Search For Homes

Save
Ask
Tour
Hide
Share
$375,000
62 Days On Site

1526 Chestnut Street
Houston, TX 77009

For Sale|Single Family Residence|Active
3
Beds
4
Total Baths
3
Full Baths
1
Partial Bath
1,817
SqFt
$206
/SqFt
2020
Built
Subdivision:
Chestnut Enclave
County:
Harris
Call Now: 346.202.7307
Is this the listing for you? We can help make it yours.
346.202.7307
1526 Chestnut Street1526 Chestnut Street1526 Chestnut Street1526 Chestnut Street
Save
Ask
Tour
Hide
Share

Mortgage Calculator

Monthly Payment (Est.)

$1,711
Calculator powered by Showcase IDX, a Constellation1 Company. Copyright ©2026 Information is deemed reliable but not guaranteed.

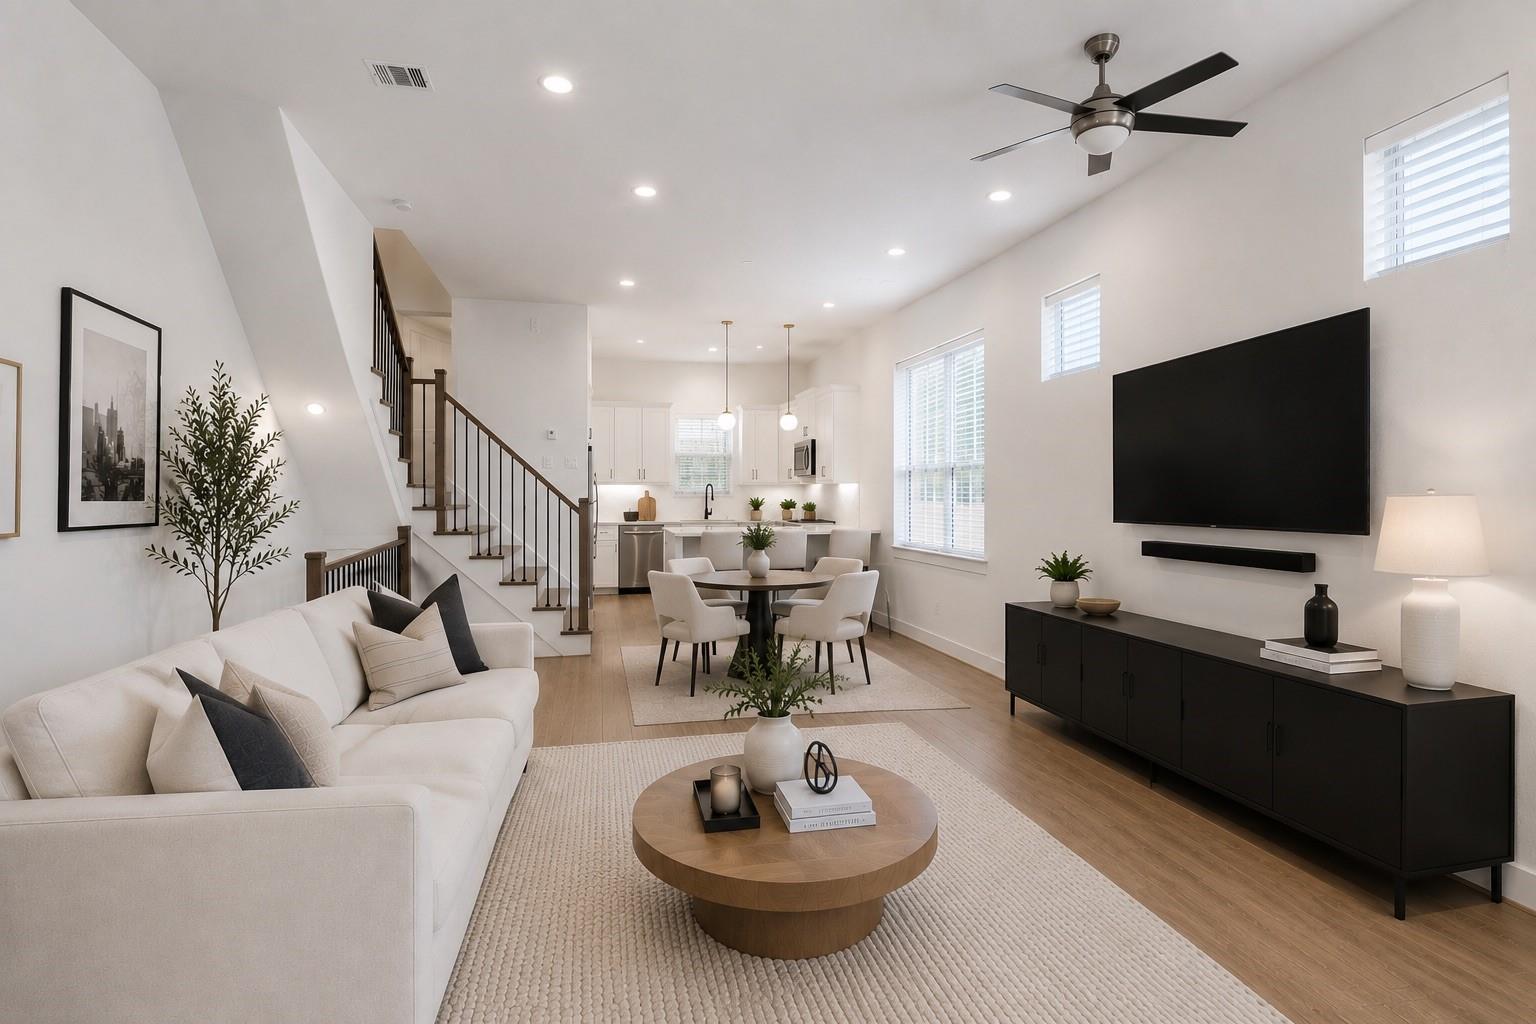
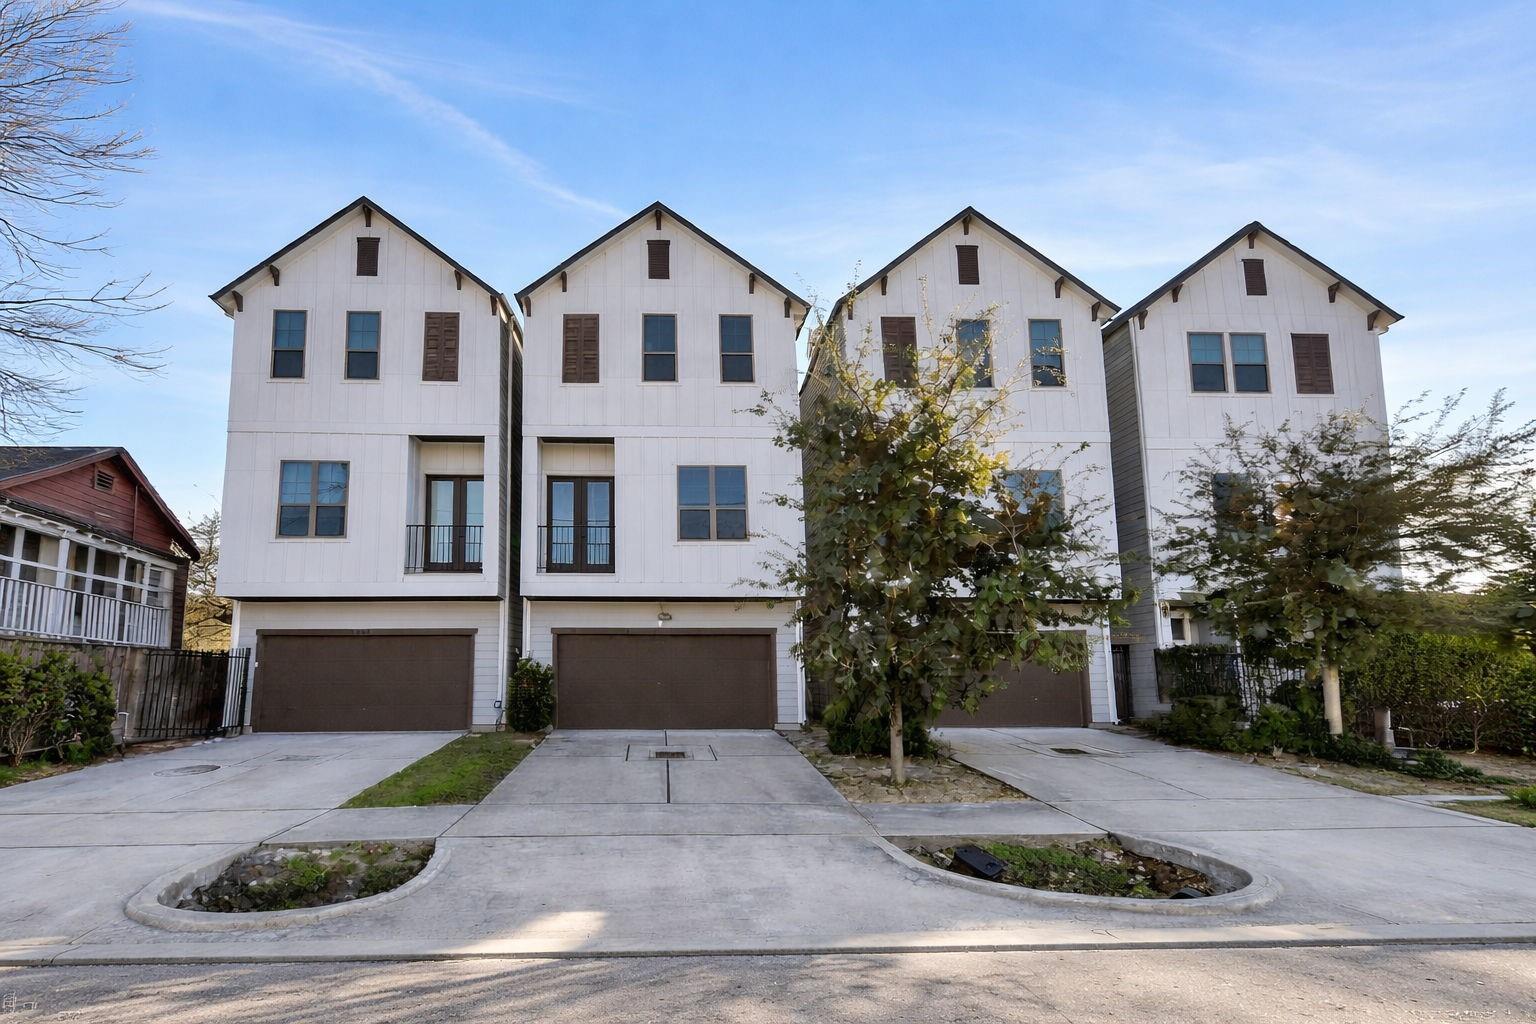
Imagine trading long commutes for more time enjoying everything Houston has to offer. Whether you're buying your first home, looking for a low-maintenance place close to the city, or searching for a smart investment near Houston's major universities & employment centers, this home offers the perfect balance of convenience, style, & opportunity. Located in the heart of Hardy Yards, you're just minutes from Downtown, local breweries, restaurants, sporting events, museums, Rice University, & so much more. Spend your weekends exploring the city instead of sitting in traffic, then come home to a space designed for both entertaining and unwinding. Inside, the open-concept floor plan creates an inviting atmosphere filled with natural light. With 3 bedrooms, 3.5 baths, and flexible living spaces, this home adapts to your lifestyle today while offering room to grow tomorrow. Plus, the seller is offering concessions toward an interest rate buy-down, making homeownership even more attainable.

Save
Ask
Tour
Hide
Share
Listing Snapshot
Price 
$375,000
Days On Site 
62 Days
Bedrooms 
3
Inside Area (SqFt) 
1,817 sqft
Total Baths 
4
Full Baths 
3
Partial Baths 
1
Lot Size 
0.0317 Acres
Year Built 
2020
MLS® Number 
44985699
Status 
Active
Property Tax 
$8,190
HOA/Condo/Coop Fees 
N/A
Sq Ft Source 
N/A
Friends & Family
Recent Activity
2 months agoListing updated with changes from the MLS®
2 months agoListing first seen on site
General Features
Acres 
0.0317
Attached Garage 
Yes
Direction Faces 
North
Disclosures 
Sellers Disclosure
Foundation 
Slab
Garage 
Yes
Garage Spaces 
2
Green Energy Efficient 
Thermostat
Parking 
AttachedAdditional Parking
Parking Spaces 
2
Property Sub Type 
Single Family Residence
Security 
Prewired
Sewer 
Public Sewer
SqFt Total 
1817
Style 
Traditional
Water Source 
Public
Interior Features
Appliances 
Water HeaterDisposalGas OvenMicrowaveGas RangeDishwasher
Cooling 
Ceiling Fan(s)Electric
Flooring 
CarpetTileWood
Heating 
Natural Gas
Interior 
High CeilingsWalk-In Closet(s)Breakfast BarPantryDouble VanitySoaking TubSmart Thermostat
Laundry Features 
Electric Dryer HookupGas Dryer HookupWasher Hookup
Window Features 
Window CoveringsLow Emissivity Windows
Bathroom 
Level - First
Bedroom 
Dimensions - 11x11Level - FirstArea - 121
Kitchen 
Dimensions - 13x11Level - SecondArea - 143
Living Room 
Dimensions - 15x18Level - SecondArea - 270
Master Bathroom 
Level - Third
Master Bedroom 
Dimensions - 16x12Level - ThirdArea - 192
Utility Room 
Level - Third
Save
Ask
Tour
Hide
Share
Exterior Features
Construction Details 
Batts InsulationCement Siding
Exterior 
Balcony
Fencing 
Back Yard
Lot Features 
Other
Roof 
Composition
Windows/Doors 
Window CoveringsLow Emissivity Windows
Community Features
Community Features 
Curbs
MLS Area 
9
School District 
27 - Houston
Financing Terms Available 
CashConventionalFHAVA Loan
Roads 
AsphaltConcrete
Schools
School District
27 - Houston
Elementary School
Sherman Elementary School
Middle School
Marshall Middle School (Houston)
High School
Northside High School
Listing courtesy of Compass RE Texas, LLC - Memorial [email protected]

IDX information is provided exclusively for consumers’ personal, non-commercial use. It may not be used for any purpose other than to identify prospective properties consumers may be interested in purchasing. This data is deemed reliable but is not guaranteed accurate by the MLS.

Data provided by HAR.com © 2026. All information provided should be independently verified.

Neighborhood & Commute
Source: Walkscore
Disclosure: Community information and market data powered by Constellation Data Labs. Information is deemed reliable but not guaranteed.
Save
Ask
Tour
Hide
Share