Search For Homes

Save
Ask
Tour
Hide
Share
$749,000
50 Days On Site

10406 Shanley Trace Lane
Richmond, TX 77407

For Sale|Single Family Residence|Active
4
Beds
4
Total Baths
3
Full Baths
1
Partial Bath
4,812
SqFt
$156
/SqFt
2008
Built
Subdivision:
Aliana Sec 10
County:
Fort Bend
Call Now: 346.202.7307
Is this the listing for you? We can help make it yours.
346.202.7307
10406 Shanley Trace Lane10406 Shanley Trace Lane10406 Shanley Trace Lane10406 Shanley Trace Lane
Save
Ask
Tour
Hide
Share

Mortgage Calculator

Monthly Payment (Est.)

Enter an interest rate to see your estimated monthly payment.
Calculator powered by Showcase IDX, a Constellation1 Company. Copyright ©2026 Information is deemed reliable but not guaranteed.

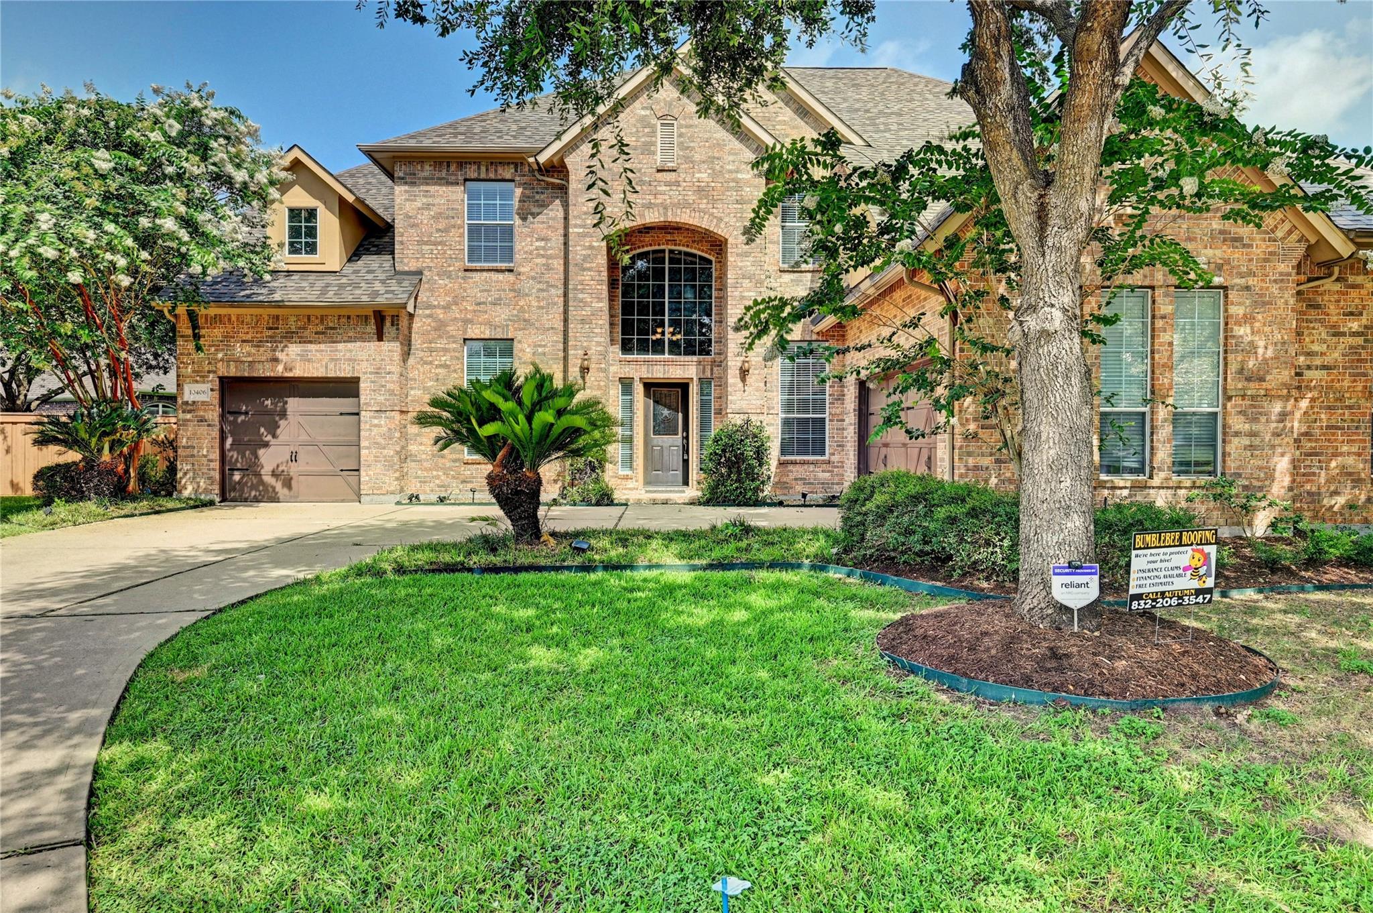
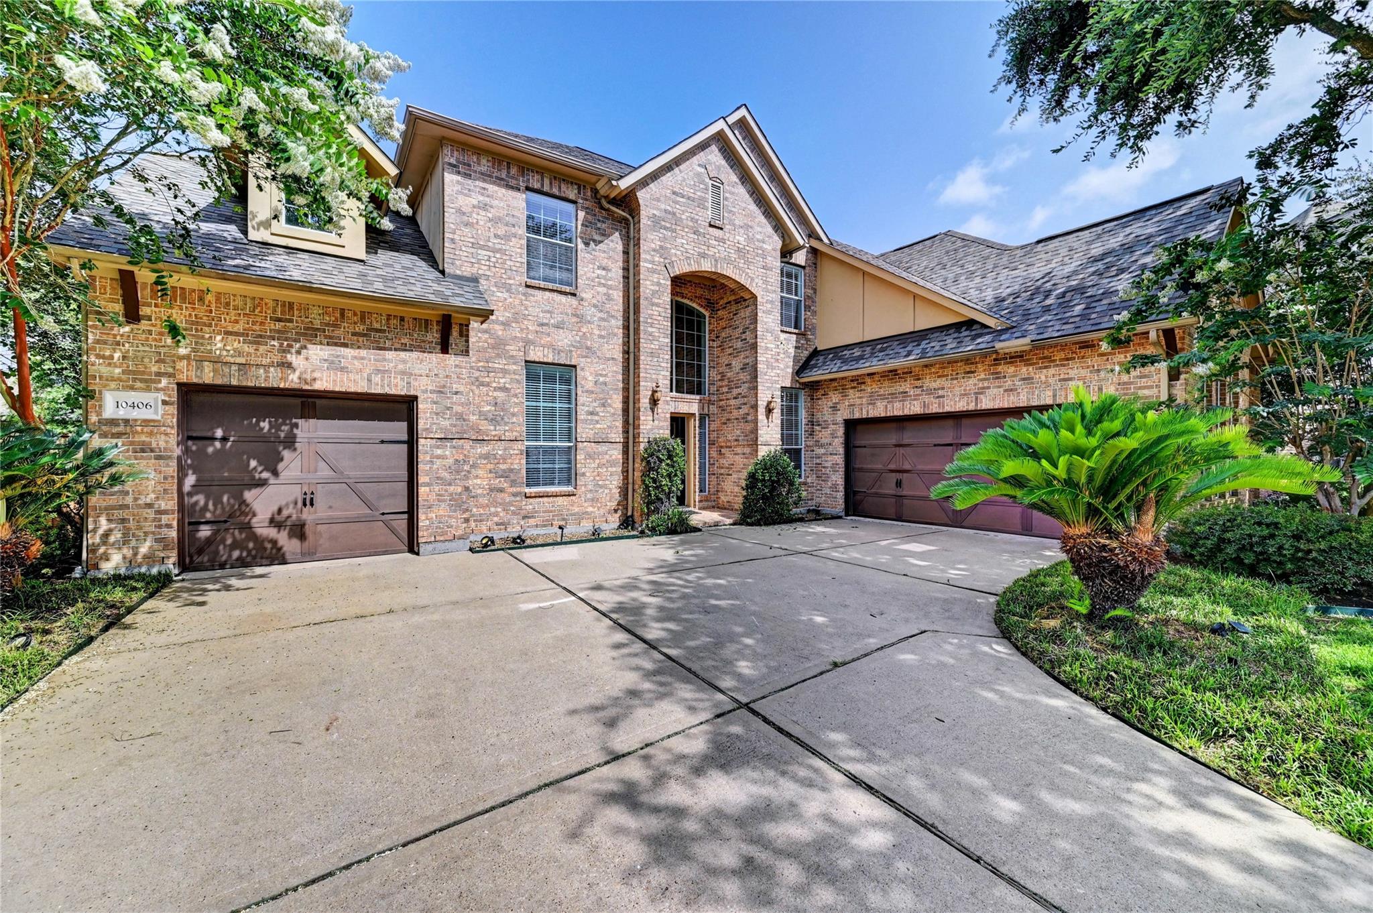
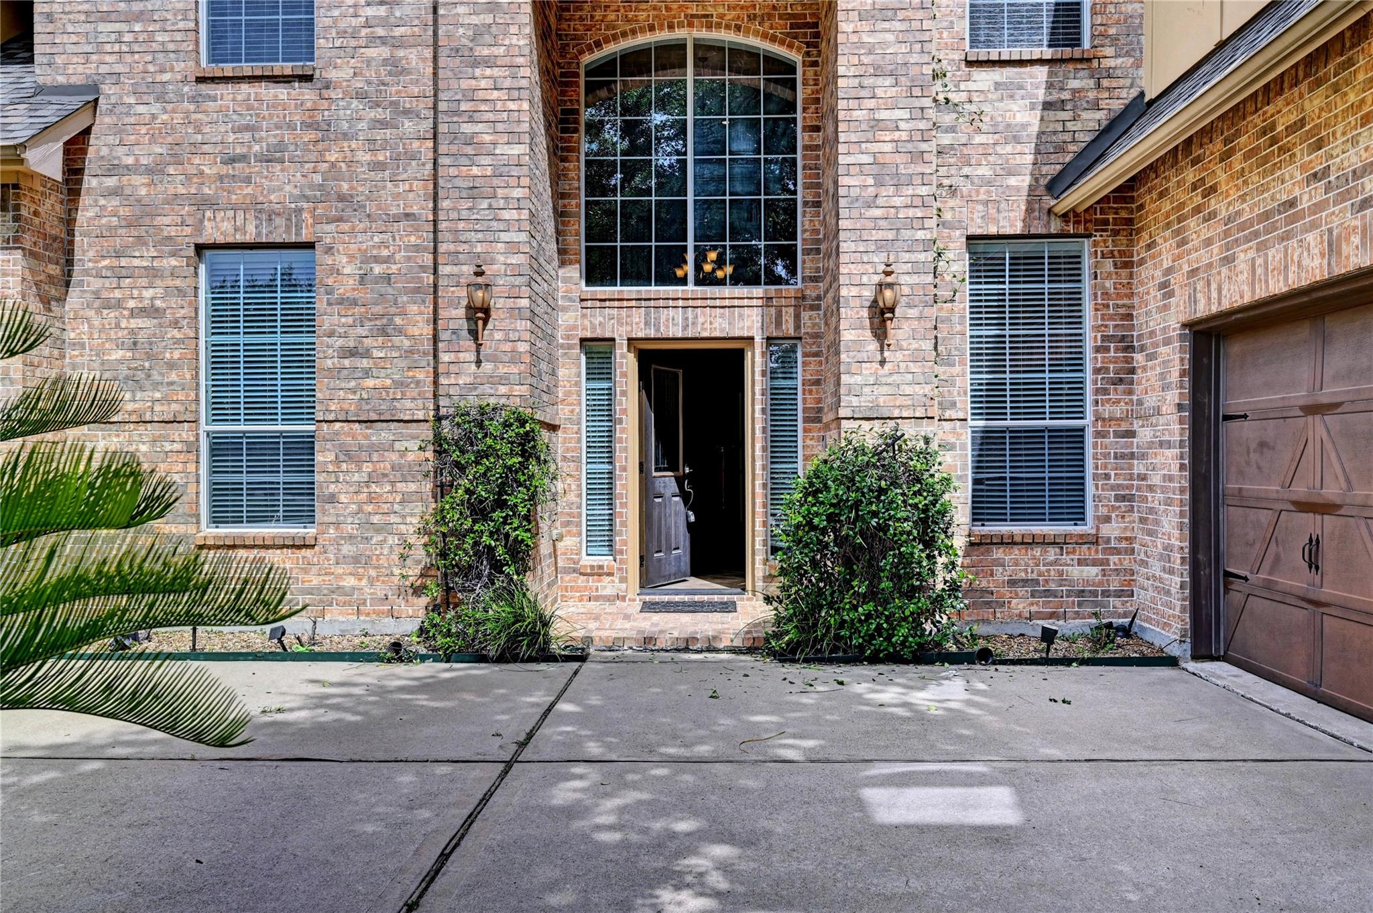
Aliana's Best-Kept Secret !.Original owners!Tucked away on a quiet cul-de-sac, this 4,600+ sq ft beauty sits on one of the largest lots in Aliana.A long driveway welcomes you home, leading to a beautifully updated exterior featuring a new roof & fresh paint.Step inside to a grand entry with a dramatic spiral staircase& soaring high ceilings in the living rm. No carpet downstairs — just gorgeous, easy-care flring thruout the main level. The traditional kitchen shines with a gas cktop, bar counter,&abundant cabinetry. 4 bedrms (3 up!), 3.1 baths, game room, media room, both formals, & a study give you room to live &entertain. The primary suite impresses with bay windows, a his-and-hers closet, &separate tub/shower. Outside, your backyard oasis awaits — complete with a generator a sparkling swimming pl, a charming arbor, & stately crepe myrtles, creating the perfect setting for relaxing or hosting friends and family.This home truly has it all — space, style, & an unbeatable location . Ro

Save
Ask
Tour
Hide
Share
Listing Snapshot
Price 
$749,000
Days On Site 
50 Days
Bedrooms 
4
Inside Area (SqFt) 
4,812 sqft
Total Baths 
4
Full Baths 
3
Partial Baths 
1
Lot Size 
0.369 Acres
Year Built 
2008
MLS® Number 
45012105
Status 
Active
Property Tax 
$19,912
HOA/Condo/Coop Fees 
$108.33 monthly
Sq Ft Source 
N/A
Friends & Family
Recent Activity
a week agoListing updated with changes from the MLS®
2 months agoListing first seen on site
General Features
Acres 
0.369
Attached Garage 
Yes
Disclosures 
MudSellers Disclosure
Foundation 
Slab
Garage 
Yes
Garage Spaces 
3
Levels 
Multi/Split
Parking 
Attached
Parking Spaces 
3
Property Sub Type 
Single Family Residence
SqFt Total 
4812
Style 
Traditional
Water Source 
Public
Interior Features
Appliances 
DisposalGas OvenOvenMicrowaveGas CooktopDishwasher
Cooling 
Attic FanCeiling Fan(s)Electric
Fireplace 
Yes
Fireplace Features 
Free StandingGas
Fireplaces 
2
Flooring 
CarpetTile
Heating 
Natural Gas
Interior 
Crown MoldingHigh CeilingsWalk-In Closet(s)Breakfast BarKitchen IslandEntrance FoyerMaster DownstairsPantryGranite CountersDouble Vanity
Window Features 
Window Coverings
Bedroom 
Dimensions - 11X10Level - SecondArea - 110
Dining Room 
Dimensions - 12X10Level - FirstArea - 120
Family Room 
Dimensions - 19X17Level - FirstArea - 323
Game Room 
Dimensions - 17X14Level - SecondArea - 238
Master Bedroom 
Dimensions - 16X15Level - FirstArea - 240
Save
Ask
Tour
Hide
Share
Exterior Features
Construction Details 
Brick
Fencing 
Back Yard
Lot Features 
Back YardCul-De-SacSubdivided
Patio And Porch 
CoveredPatio
Pool Features 
GuniteIn Ground
Private Pool 
Yes
Roof 
Composition
Windows/Doors 
Window Coverings
Community Features
Association Amenities 
Clubhouse
Association Fee 
$1300.0
Association Fee Frequency 
Annually
Community Features 
CurbsClubhouse
MLS Area 
37
School District 
19 - Fort Bend
Financing Terms Available 
CashConventionalFHAVA Loan
Roads 
Concrete
Schools
School District
19 - Fort Bend
Elementary School
Madden Elementary School
Middle School
Garcia Middle School (Fort Bend)
High School
Travis High School (Fort Bend)
Listing courtesy of Keller Williams Preferred [email protected]

IDX information is provided exclusively for consumers’ personal, non-commercial use. It may not be used for any purpose other than to identify prospective properties consumers may be interested in purchasing. This data is deemed reliable but is not guaranteed accurate by the MLS.

Data provided by HAR.com © 2026. All information provided should be independently verified.

Neighborhood & Commute
Source: Walkscore
Disclosure: Community information and market data powered by Constellation Data Labs. Information is deemed reliable but not guaranteed.
Save
Ask
Tour
Hide
Share