Search For Homes

Save
Ask
Tour
Hide
Share
$3,200
76 Days On Site

1519 Ralston Branch Way
Sugar Land, TX 77479

For Rent|Single Family Residence|Active
4
Beds
3
Total Baths
3
Full Baths
2,716
SqFt
$1
/SqFt
2010
Built
Subdivision:
Telfair Sec 30
County:
Fort Bend
Call Now: 346.202.7307
Is this the listing for you? We can help make it yours.
346.202.7307
1519 Ralston Branch Way1519 Ralston Branch Way1519 Ralston Branch Way1519 Ralston Branch Way
Save
Ask
Tour
Hide
Share

Mortgage Calculator

Monthly Payment (Est.)

Enter an interest rate to see your estimated monthly payment.
Calculator powered by Showcase IDX, a Constellation1 Company. Copyright ©2026 Information is deemed reliable but not guaranteed.

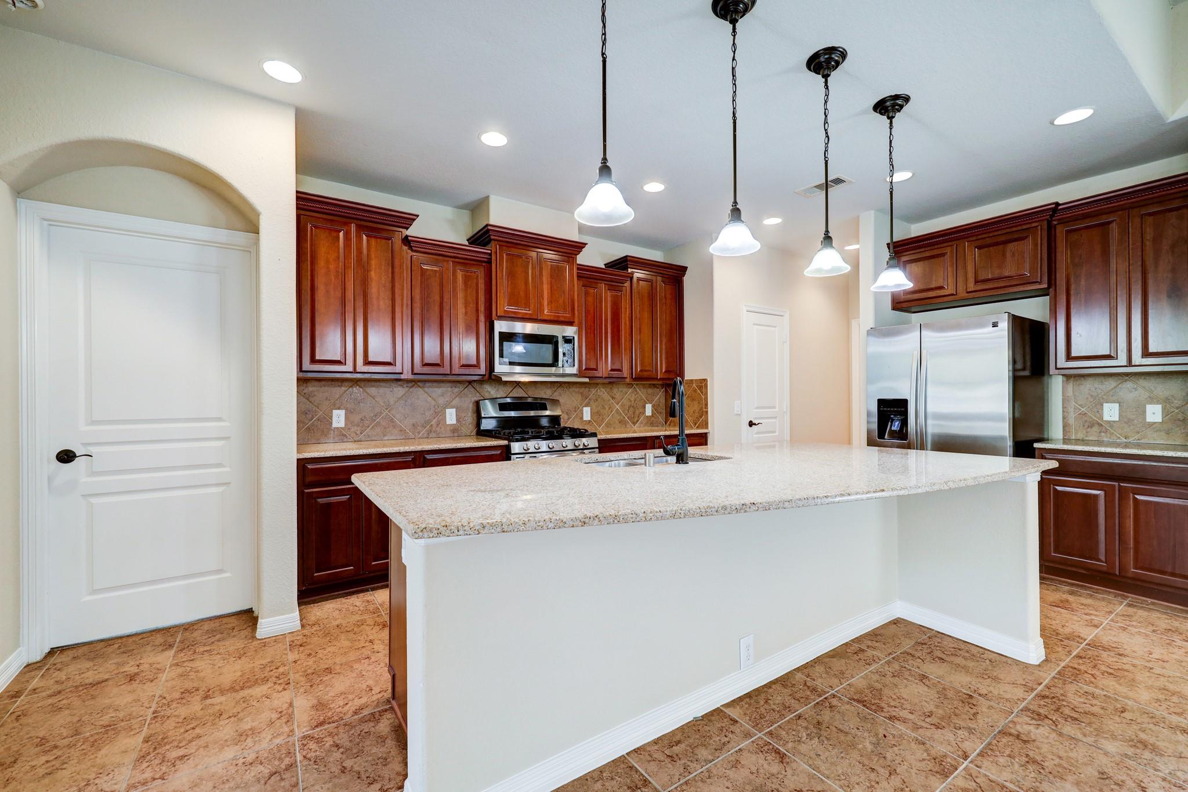
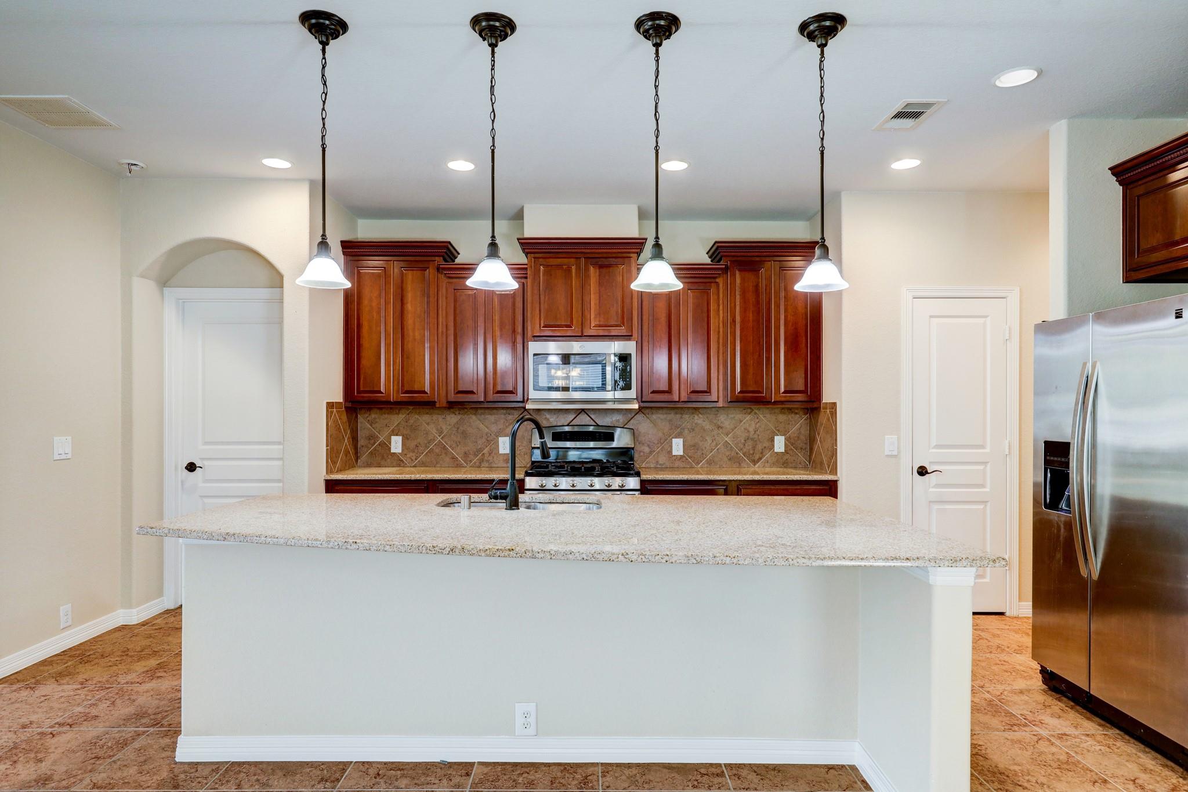
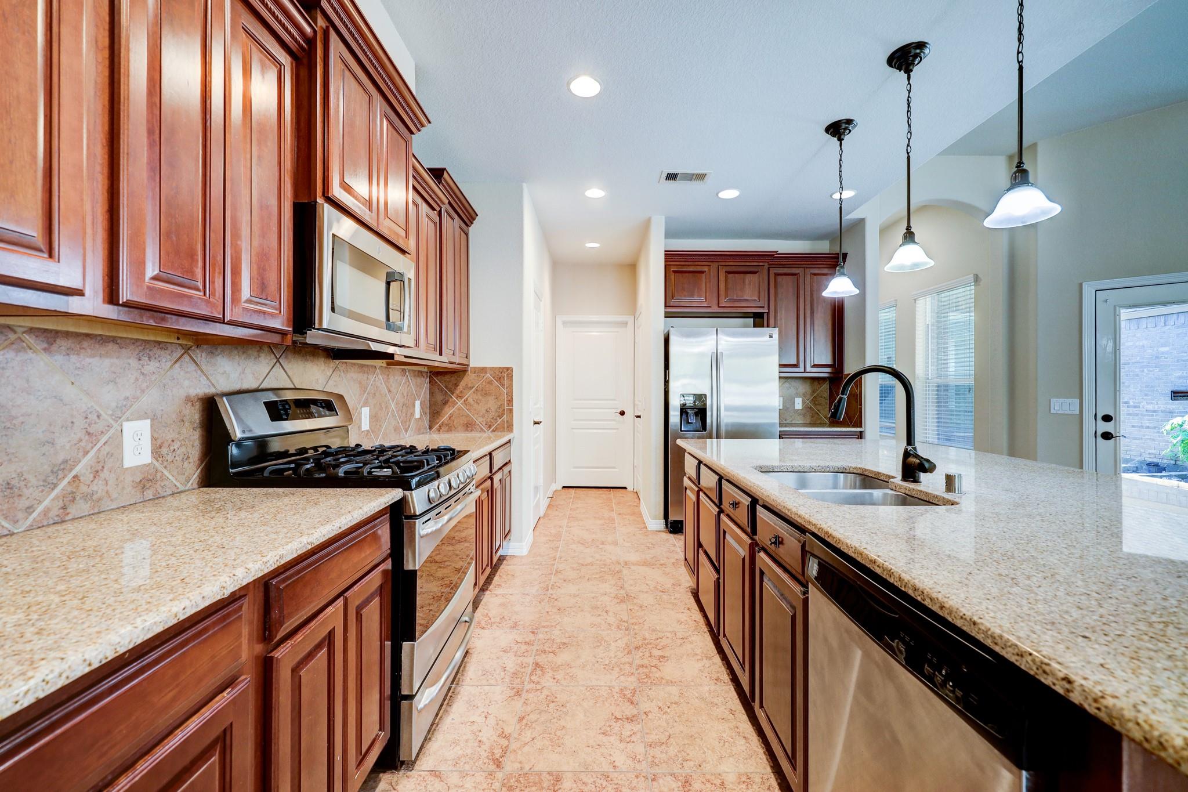
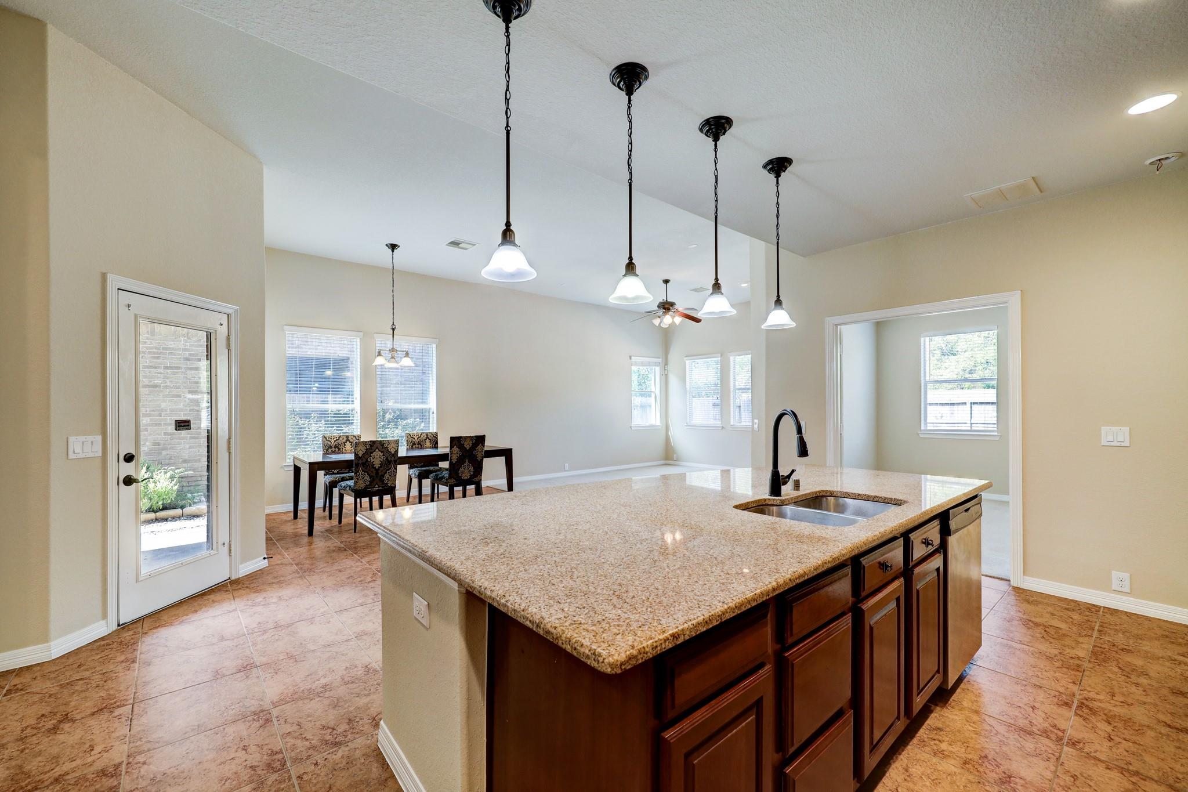
Available TODAY! 1519 Ralston Branch stands out from the rest by offering both location & value with an open yet comfortable floorplan. Looking for an in-law suite or an EXTRA bedroom DOWNSTAIRS? Perfect for multi generational living, this 4 bed 3 bath home features TWO bedrooms down. Work from home? This home features a private Office with french doors. Need a space for the kids to play? Oversized Gameroom upstairs has you covered. Love entertaining? The covered patio is located off the Living Area, opens to an oversized backyard with NO back neighbors & an expanded concrete pad! NEW Carpet & Water Heater, ample storage throughout including two pantries & a 3 car garage. The home is ideally situated just steps from one of the many neighborhood lakes adding beautiful views to your morning/evening walks. Telfair offers multiple community pools, pickleball/tennis/basketball courts & more. . Zoned to FBISD's finest, Cornerstone, Sartartia & Clements. Washer/Dryer/Fridge STAY

Save
Ask
Tour
Hide
Share
Listing Snapshot
Price 
$3,200
Days On Site 
76 Days
Bedrooms 
4
Inside Area (SqFt) 
2,716 sqft
Total Baths 
3
Full Baths 
3
Partial Baths 
N/A
Lot Size 
0.1492 Acres
Year Built 
2010
MLS® Number 
45016144
Status 
Active
Property Tax 
N/A
HOA/Condo/Coop Fees 
N/A
Sq Ft Source 
N/A
Friends & Family
Recent Activity
3 months agoListing updated with changes from the MLS®
3 months agoListing first seen on site
General Features
Acres 
0.1492
Attached Garage 
Yes
Disclosures 
No Disclosures
Garage 
Yes
Garage Spaces 
3
Lease Term 
12 Months
Parking 
AttachedTandemGarage Door Opener
Parking Spaces 
3
Pets 
Call
Property Sub Type 
Single Family Residence
SqFt Total 
2716
Style 
Traditional
Water Source 
Public
Interior Features
Appliances 
DisposalMicrowaveGas RangeDishwasherDryerRefrigeratorWasher
Cooling 
Ceiling Fan(s)Electric
Fireplace 
Yes
Fireplaces 
1
Flooring 
CarpetTile
Heating 
Natural Gas
Interior 
Crown MoldingHigh CeilingsWalk-In Closet(s)Breakfast BarKitchen IslandPantryMaster DownstairsGranite CountersDouble Vanity
Window Features 
Window Coverings
Bedroom 
Dimensions - 12x11Level - SecondArea - 132
Breakfast 
Dimensions - 9x9Level - FirstArea - 81
Dining Room 
Dimensions - 12x11Level - FirstArea - 132
Game Room 
Dimensions - 19x17Level - SecondArea - 323
Master Bedroom 
Dimensions - 16x13Level - FirstArea - 208
Save
Ask
Tour
Hide
Share
Exterior Features
Fencing 
Back Yard
Lot Features 
Back Yard
Windows/Doors 
Window Coverings
Community Features
Association Amenities 
Basketball CourtClubhousePlaygroundPoolTennis Court(s)Trail(s)Sport Court
Community Features 
CurbsClubhouse
MLS Area 
29
School District 
19 - Fort Bend
Roads 
Concrete
Schools
School District
19 - Fort Bend
Elementary School
Cornerstone Elementary School
Middle School
Sartartia Middle School
High School
Clements High School
Listing courtesy of Intero River Oaks Office [email protected]

IDX information is provided exclusively for consumers’ personal, non-commercial use. It may not be used for any purpose other than to identify prospective properties consumers may be interested in purchasing. This data is deemed reliable but is not guaranteed accurate by the MLS.

Data provided by HAR.com © 2026. All information provided should be independently verified.

Neighborhood & Commute
Source: Walkscore
Disclosure: Community information and market data powered by Constellation Data Labs. Information is deemed reliable but not guaranteed.
Save
Ask
Tour
Hide
Share