Search For Homes

Save
Ask
Tour
Hide
Share
$369,290
8 Days On Site

5237 Redbud Valley Drive
Pearland, TX 77584

For Sale|Single Family Residence|Active
4
Beds
3
Total Baths
3
Full Baths
2,180
SqFt
$169
/SqFt
2026
Built
Subdivision:
Massey Oaks Village
County:
Brazoria
Call Now: 346.202.7307
Is this the listing for you? We can help make it yours.
346.202.7307
5237 Redbud Valley Drive5237 Redbud Valley Drive5237 Redbud Valley Drive5237 Redbud Valley Drive
Save
Ask
Tour
Hide
Share

Mortgage Calculator

Monthly Payment (Est.)

Enter an interest rate to see your estimated monthly payment.
Calculator powered by Showcase IDX, a Constellation1 Company. Copyright ©2026 Information is deemed reliable but not guaranteed.

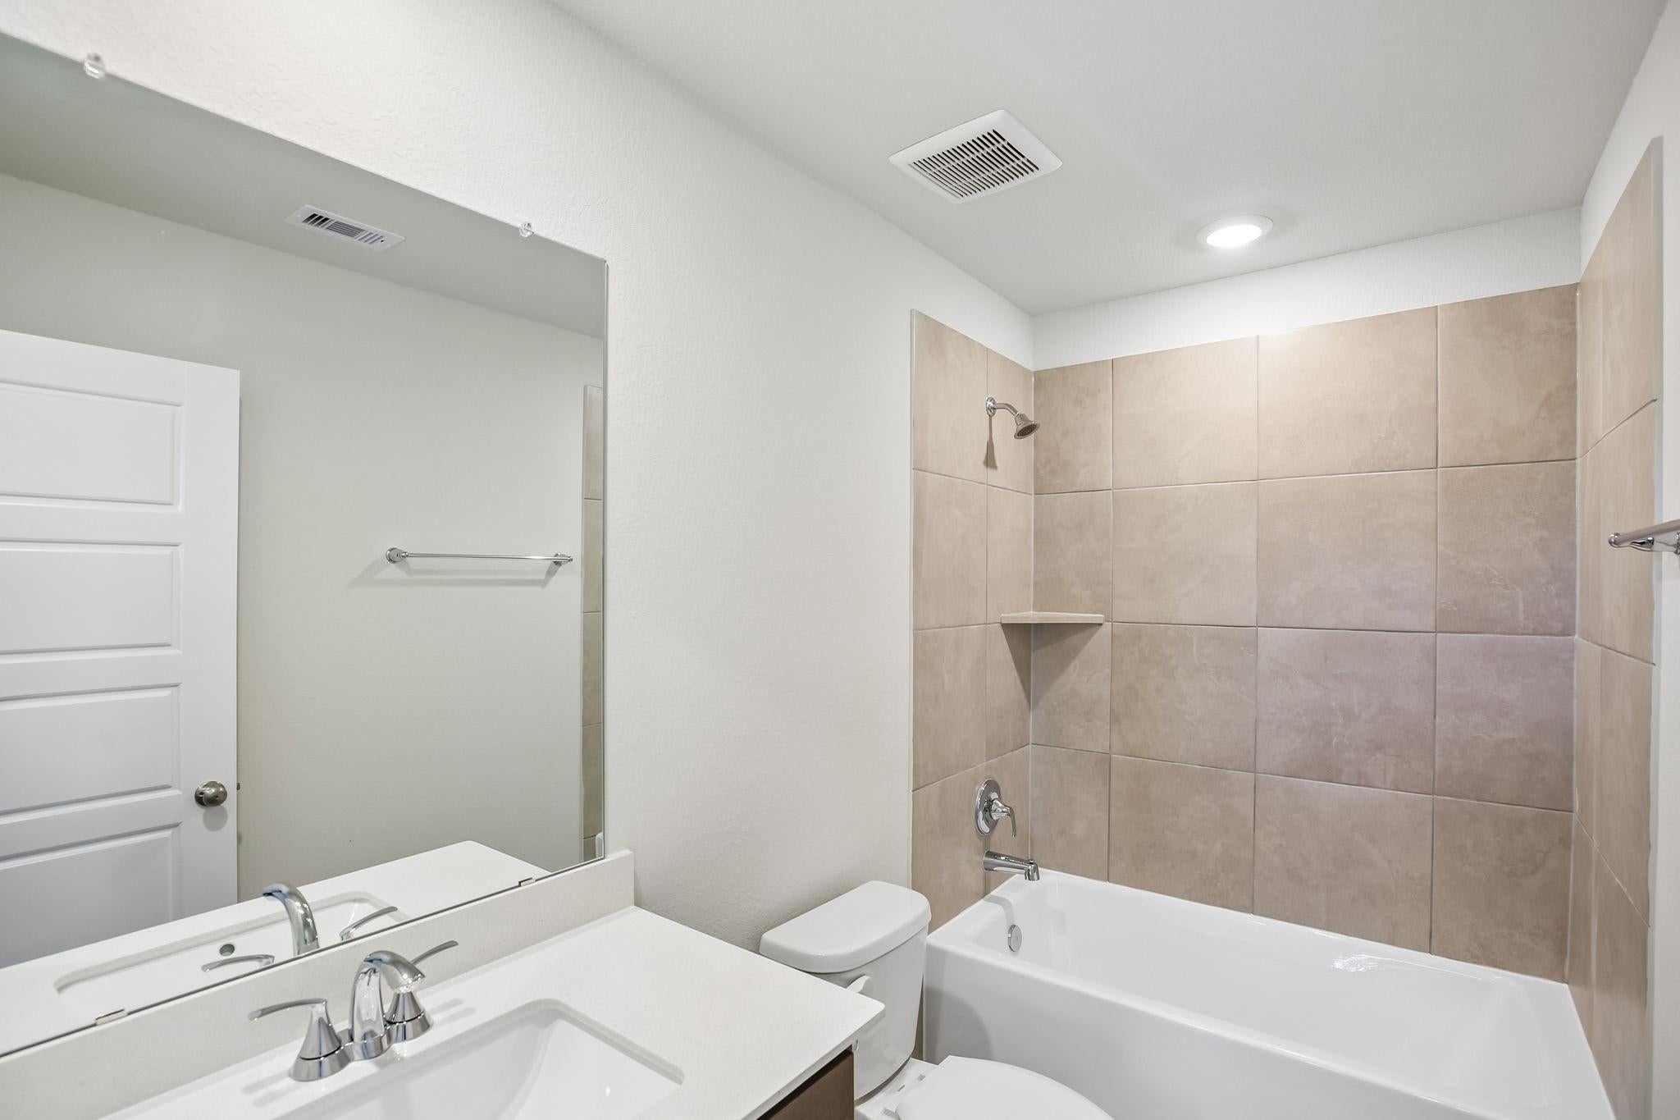
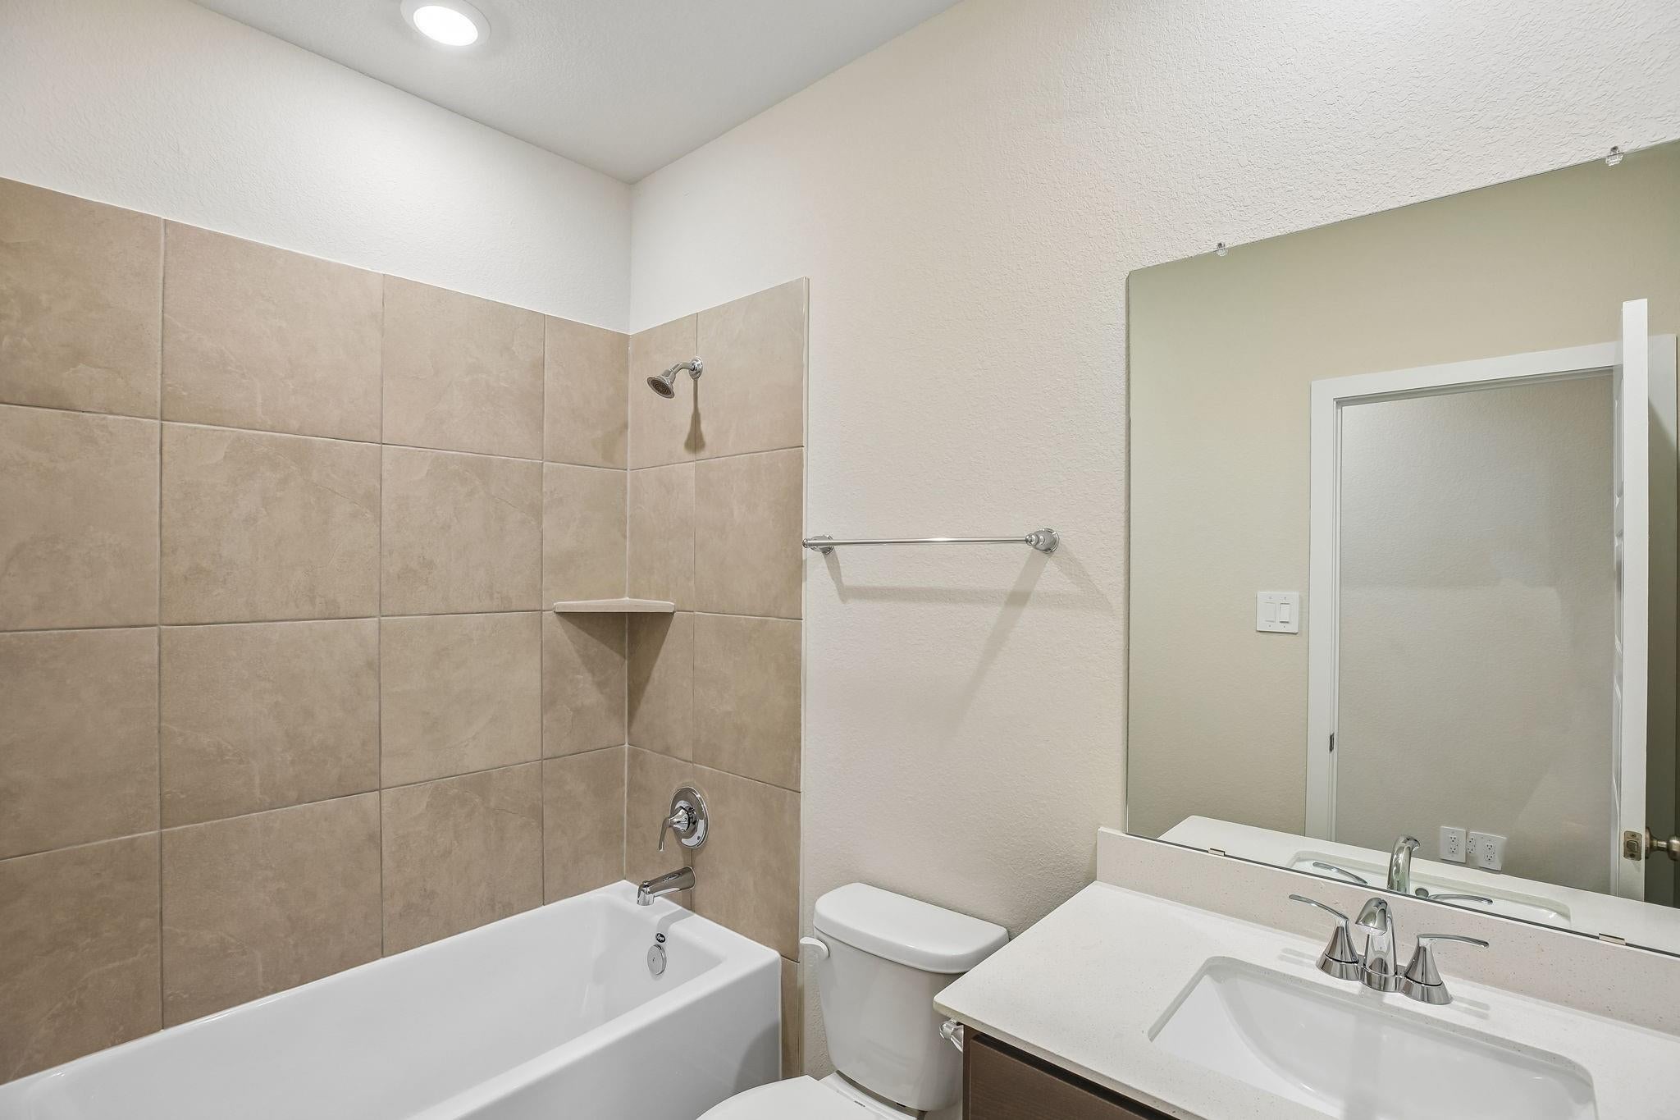
Brand new, energy-efficient home available by Nov 2026! Decide what to wear in the expansive walk-in closet of the primary suite. The open concept family and dining are perfect for hosting your favorite meals. Upstairs, the kids will love their own oasis in the game room and secondary bedrooms. Escape the bustle of the city without adding to your commute. Located in popular Pearland, Massey Oaks combines outdoor amenities like lakes, parks, and trails with everyday conveniences like access to shopping, dining, and entertainment. The neighborhood is zoned in the desirable Alvin ISD. We also build each home with innovative, energy-efficient features that cut down on utility bills so you can afford to do more living.* Each of our homes is built with innovative, energy-efficient features designed to help you enjoy more savings, better health, real comfort and peace of mind.

Save
Ask
Tour
Hide
Share
Listing Snapshot
Price 
$369,290
Days On Site 
8 Days
Bedrooms 
4
Inside Area (SqFt) 
2,180 sqft
Total Baths 
3
Full Baths 
3
Partial Baths 
N/A
Lot Size 
N/A
Year Built 
2026
MLS® Number 
45018564
Status 
Active
Property Tax 
N/A
HOA/Condo/Coop Fees 
$50 monthly
Sq Ft Source 
N/A
Friends & Family
Recent Activity
5 days agoListing updated with changes from the MLS®
a week agoListing first seen on site
General Features
Attached Garage 
Yes
Disclosures 
Seller's Disclosure
Foundation 
Slab
Garage 
Yes
Garage Spaces 
2
Green Energy Efficient 
ThermostatLightingHVACAppliances
Parking 
Attached
Parking Spaces 
2
Property Condition 
Under Construction
Property Sub Type 
Single Family Residence
SqFt Total 
2180
Style 
Traditional
Water Source 
Public
Interior Features
Appliances 
ENERGY STAR Qualified AppliancesWater HeaterDisposalMicrowaveDishwasherDryerRefrigeratorWasher
Cooling 
Electric
Flooring 
CarpetVinyl
Heating 
Heat Pump
Interior 
Walk-In Closet(s)Breakfast BarKitchen IslandPantryMaster DownstairsGranite CountersDouble VanitySmart Thermostat
Window Features 
Low Emissivity Windows
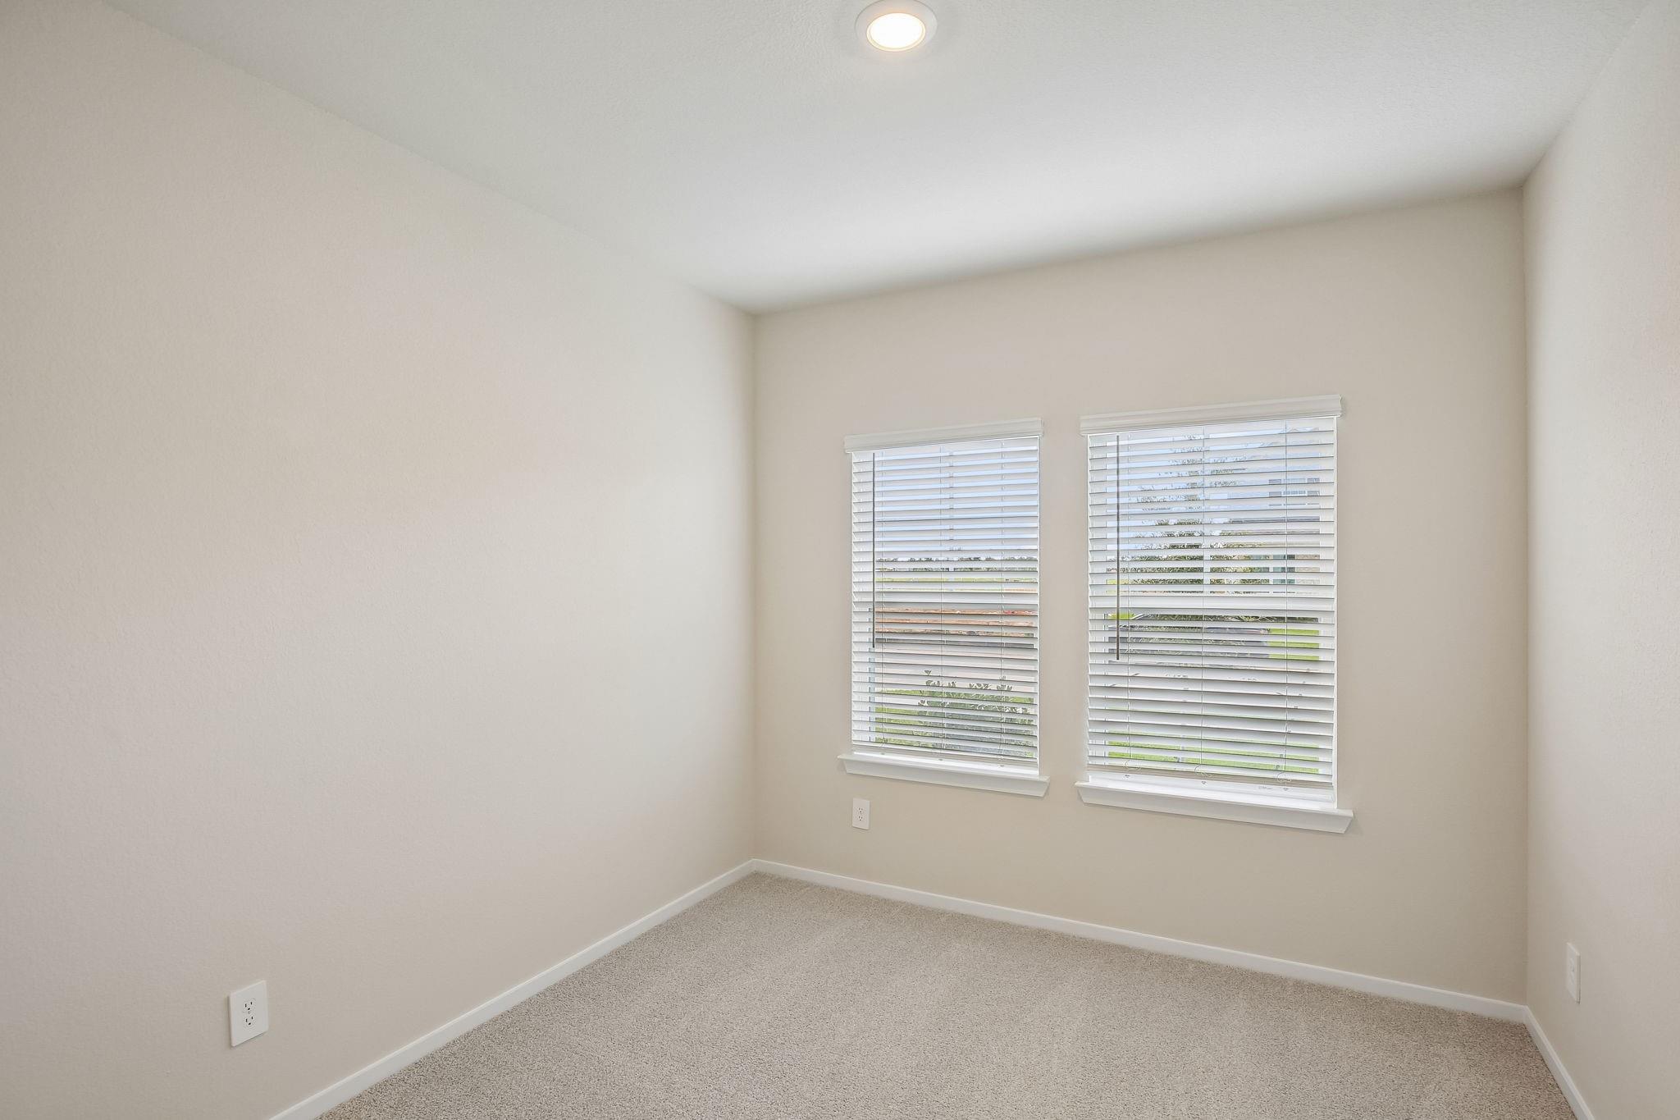
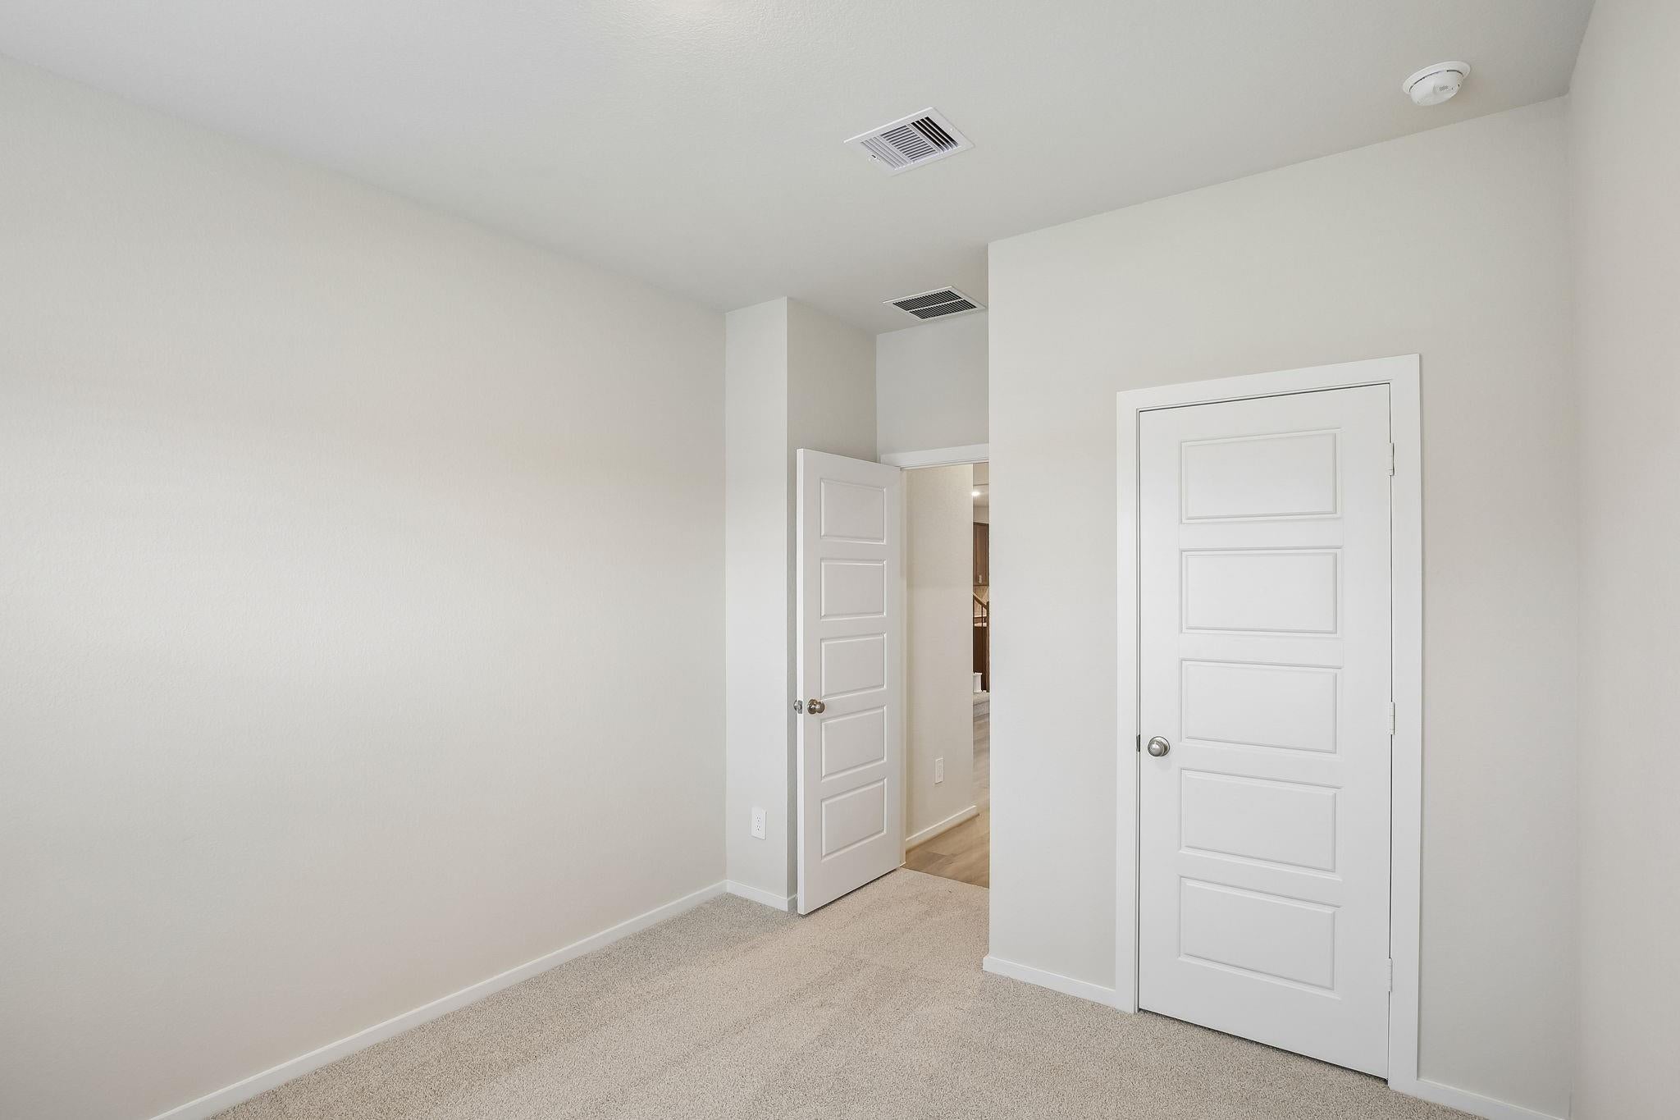
Bedroom 
Dimensions - 11x13Level - SecondArea - 143
Game Room 
Dimensions - 18x20Level - SecondArea - 360
Master Bedroom 
Dimensions - 15x14Level - FirstArea - 210
Save
Ask
Tour
Hide
Share
Exterior Features
Construction Details 
Spray Foam InsulationBrickCement SidingStone
Lot Features 
Subdivided
Roof 
Composition
Windows/Doors 
Low Emissivity Windows
Community Features
Association Fee 
$600.0
Association Fee Frequency 
Annually
MLS Area 
5
School District 
3 - Alvin
Financing Terms Available 
CashConventionalFHAVA Loan
Schools
School District
3 - Alvin
Elementary School
E C Mason Elementary School
Middle School
G W Harby J H
High School
Manvel High School
Listing courtesy of Meritage Homes Realty [email protected]

IDX information is provided exclusively for consumers’ personal, non-commercial use. It may not be used for any purpose other than to identify prospective properties consumers may be interested in purchasing. This data is deemed reliable but is not guaranteed accurate by the MLS.

Data provided by HAR.com © 2026. All information provided should be independently verified.

Neighborhood & Commute
Source: Walkscore
Disclosure: Community information and market data powered by Constellation Data Labs. Information is deemed reliable but not guaranteed.
Save
Ask
Tour
Hide
Share