Search For Homes

Save
Ask
Tour
Hide
Share
$2,600
116 Days On Site

1326 Shrub Oak Drive
League City, TX 77573

For Rent|Single Family Residence|Active
4
Beds
3
Total Baths
2
Full Baths
1
Partial Bath
2,671
SqFt
$1
/SqFt
1994
Built
Subdivision:
The Oaks Of Clear Creek Sec 2
County:
Galveston
Call Now: 346.202.7307
Is this the listing for you? We can help make it yours.
346.202.7307
1326 Shrub Oak Drive1326 Shrub Oak Drive1326 Shrub Oak Drive1326 Shrub Oak Drive
Save
Ask
Tour
Hide
Share

Mortgage Calculator

Monthly Payment (Est.)

Enter an interest rate to see your estimated monthly payment.
Calculator powered by Showcase IDX, a Constellation1 Company. Copyright ©2026 Information is deemed reliable but not guaranteed.

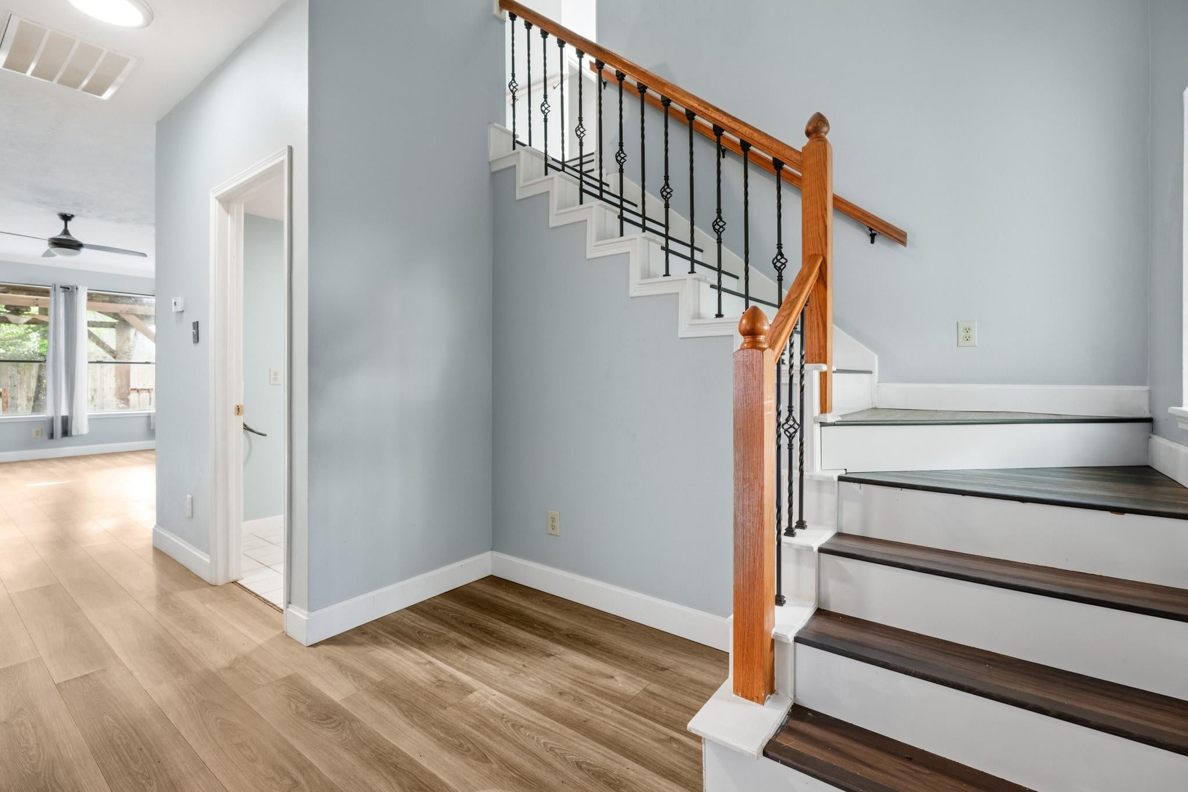
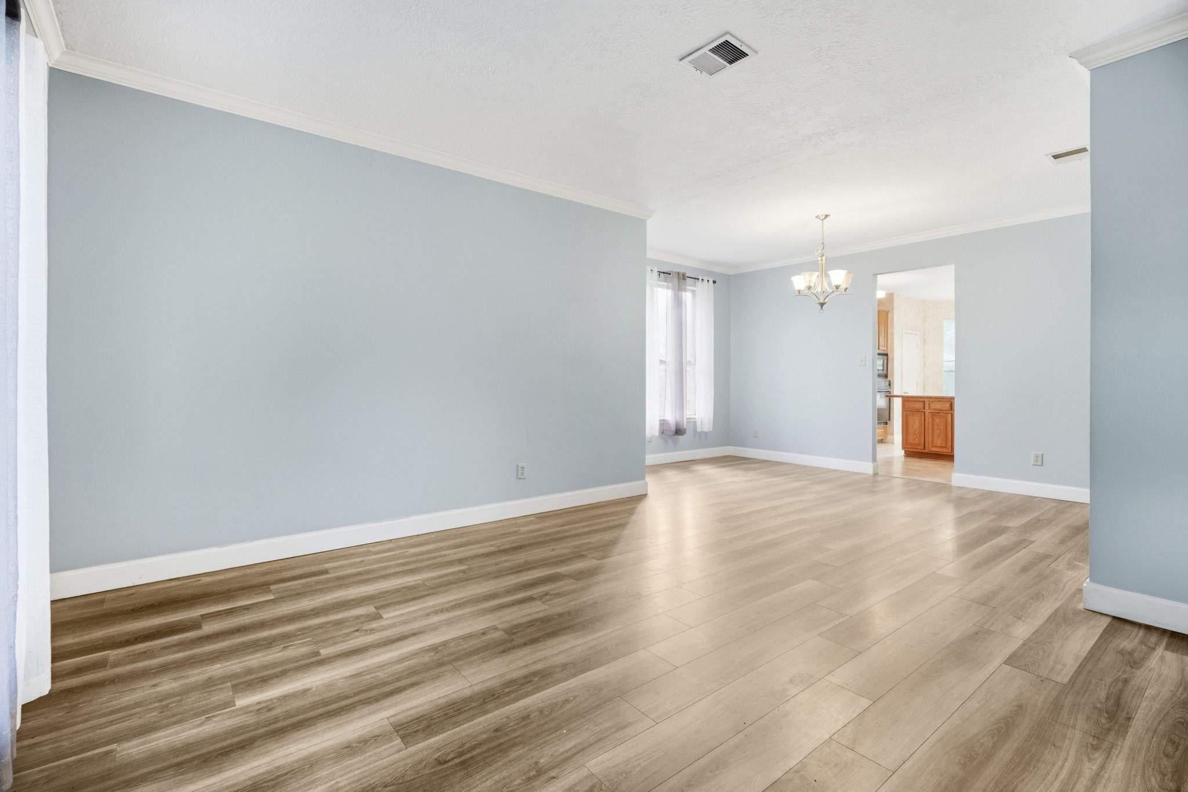
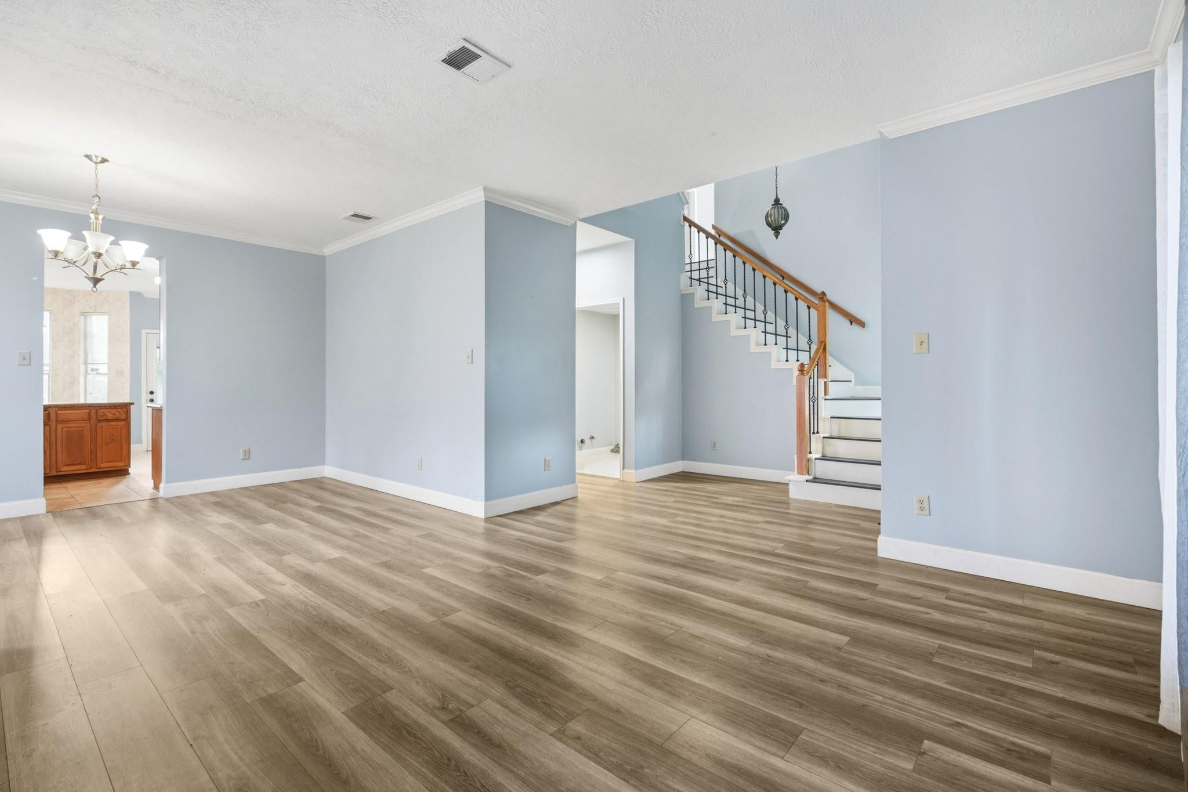
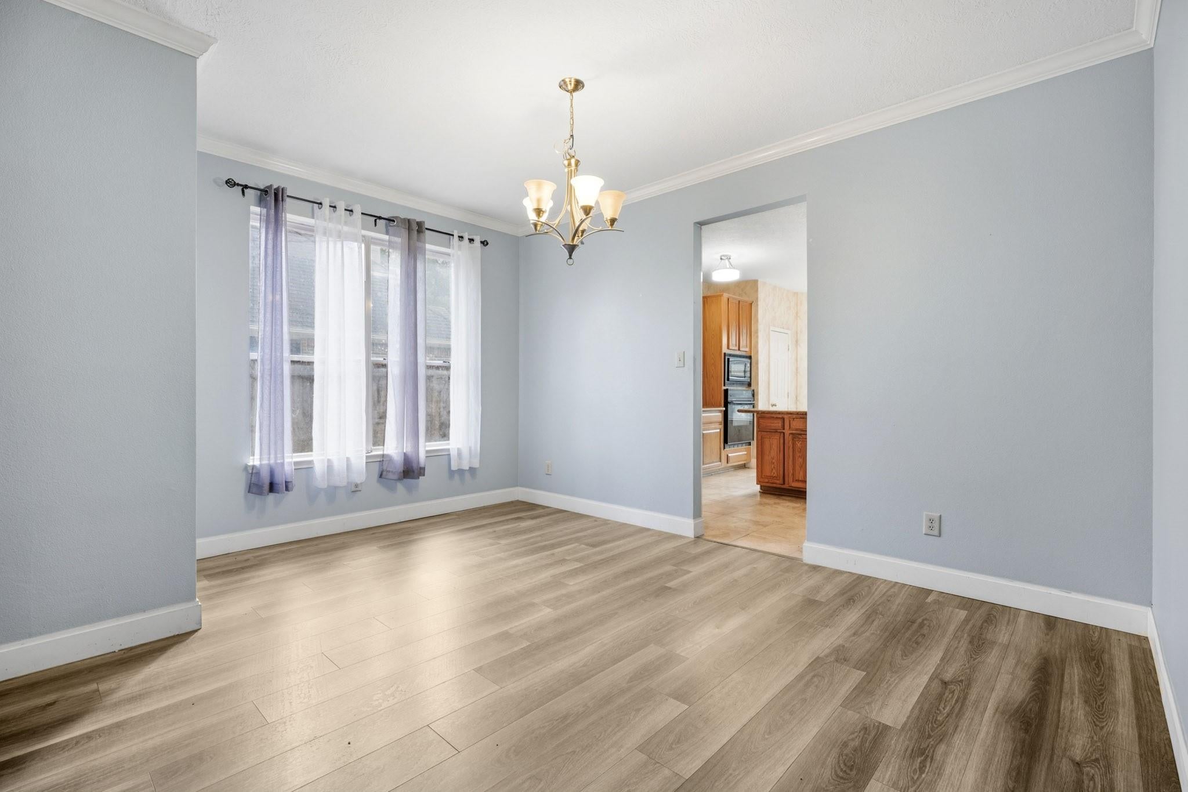
Nestled amongst mature trees, this charming two-story home offers a functional layout and inviting spaces throughout. The spacious living room is open to the kitchen and features a cozy fireplace, creating the perfect space for gathering and entertaining. The island kitchen boasts lengthy granite countertops, 42" cabinetry, and a breakfast bar for additional seating. Also located on the first floor are a formal dining room and formal living area, offering flexibility for entertaining or everyday living. Upstairs, you’ll find all four bedrooms, two full baths, and a spacious gameroom perfect for movie nights, play, or additional living space. Step outside to a nice-sized backyard with a covered patio, ideal for relaxing or hosting guests. Zoned to CCISD and conveniently located near schools, shopping, dining, and entertainment.

Save
Ask
Tour
Hide
Share
Listing Snapshot
Price 
$2,600
Days On Site 
116 Days
Bedrooms 
4
Inside Area (SqFt) 
2,671 sqft
Total Baths 
3
Full Baths 
2
Partial Baths 
1
Lot Size 
0.1607 Acres
Year Built 
1994
MLS® Number 
45041889
Status 
Active
Property Tax 
N/A
HOA/Condo/Coop Fees 
N/A
Sq Ft Source 
N/A
Friends & Family
Recent Activity
3 weeks agoListing updated with changes from the MLS®
3 weeks agoStatus changed to Active
4 months agoListing first seen on site
General Features
Acres 
0.1607
Attached Garage 
Yes
Disclosures 
No Disclosures
Garage 
Yes
Garage Spaces 
2
Green Energy Efficient 
ThermostatHVAC
Number Of Stories 
2
Parking 
Attached
Parking Spaces 
2
Pets 
Call
Property Sub Type 
Single Family Residence
Sewer 
Public Sewer
SqFt Total 
2671
Style 
Traditional
Utilities 
Cable AvailableNone
Water Source 
Public
Interior Features
Appliances 
Electric OvenMicrowaveGas CooktopDishwasher
Cooling 
Ceiling Fan(s)Electric
Fireplace 
Yes
Fireplace Features 
Gas Log
Fireplaces 
1
Flooring 
TileVinyl
Heating 
Natural Gas
Interior 
Crown MoldingHigh CeilingsWalk-In Closet(s)Kitchen IslandDouble VanitySmart Thermostat
Laundry Features 
Electric Dryer HookupWasher Hookup
Window Features 
Window Coverings
Bedroom 
Dimensions - 13.2x10.3Level - SecondArea - 135
Breakfast 
Dimensions - 12.6x6.4Level - FirstArea - 80
Dining Room 
Dimensions - 14.9x9.11Level - FirstArea - 135
Family Room 
Dimensions - 19.11x13.8Level - FirstArea - 263
Game Room 
Dimensions - 18.5x11.8Level - SecondArea - 218
Kitchen 
Dimensions - 15.1x12.3Level - FirstArea - 185
Living Room 
Dimensions - 14.5x13.2Level - FirstArea - 191
Master Bedroom 
Dimensions - 16.9x14.5Level - SecondArea - 245
Save
Ask
Tour
Hide
Share
Exterior Features
Fencing 
Back Yard
Lot Features 
Subdivided
Other Structures 
Shed(s)
Patio And Porch 
Patio
Windows/Doors 
Window Coverings
Community Features
Community Features 
Curbs
MLS Area 
33
School District 
9 - Clear Creek
Roads 
Concrete
Schools
School District
9 - Clear Creek
Elementary School
Ralph Parr Elementary School
Middle School
Victorylakes Intermediate School
High School
Clear Creek High School
Listing courtesy of Priority One Real Estate [email protected]

IDX information is provided exclusively for consumers’ personal, non-commercial use. It may not be used for any purpose other than to identify prospective properties consumers may be interested in purchasing. This data is deemed reliable but is not guaranteed accurate by the MLS.

Data provided by HAR.com © 2026. All information provided should be independently verified.

Neighborhood & Commute
Source: Walkscore
Disclosure: Community information and market data powered by Constellation Data Labs. Information is deemed reliable but not guaranteed.
Save
Ask
Tour
Hide
Share