Search For Homes

Save
Ask
Tour
Hide
Share
$348,000
64 Days On Site

8409 Arden Valley Lane
Houston, TX 77063

For Sale|Single Family Residence|Active
3
Beds
3
Total Baths
2
Full Baths
1
Partial Bath
1,436
SqFt
$242
/SqFt
2024
Built
Subdivision:
Dunvale Village Amd #1
County:
Harris
Call Now: 346.202.7307
Is this the listing for you? We can help make it yours.
346.202.7307
8409 Arden Valley Lane8409 Arden Valley Lane8409 Arden Valley Lane8409 Arden Valley Lane
Save
Ask
Tour
Hide
Share

Mortgage Calculator

Monthly Payment (Est.)

$1,588
Calculator powered by Showcase IDX, a Constellation1 Company. Copyright ©2026 Information is deemed reliable but not guaranteed.

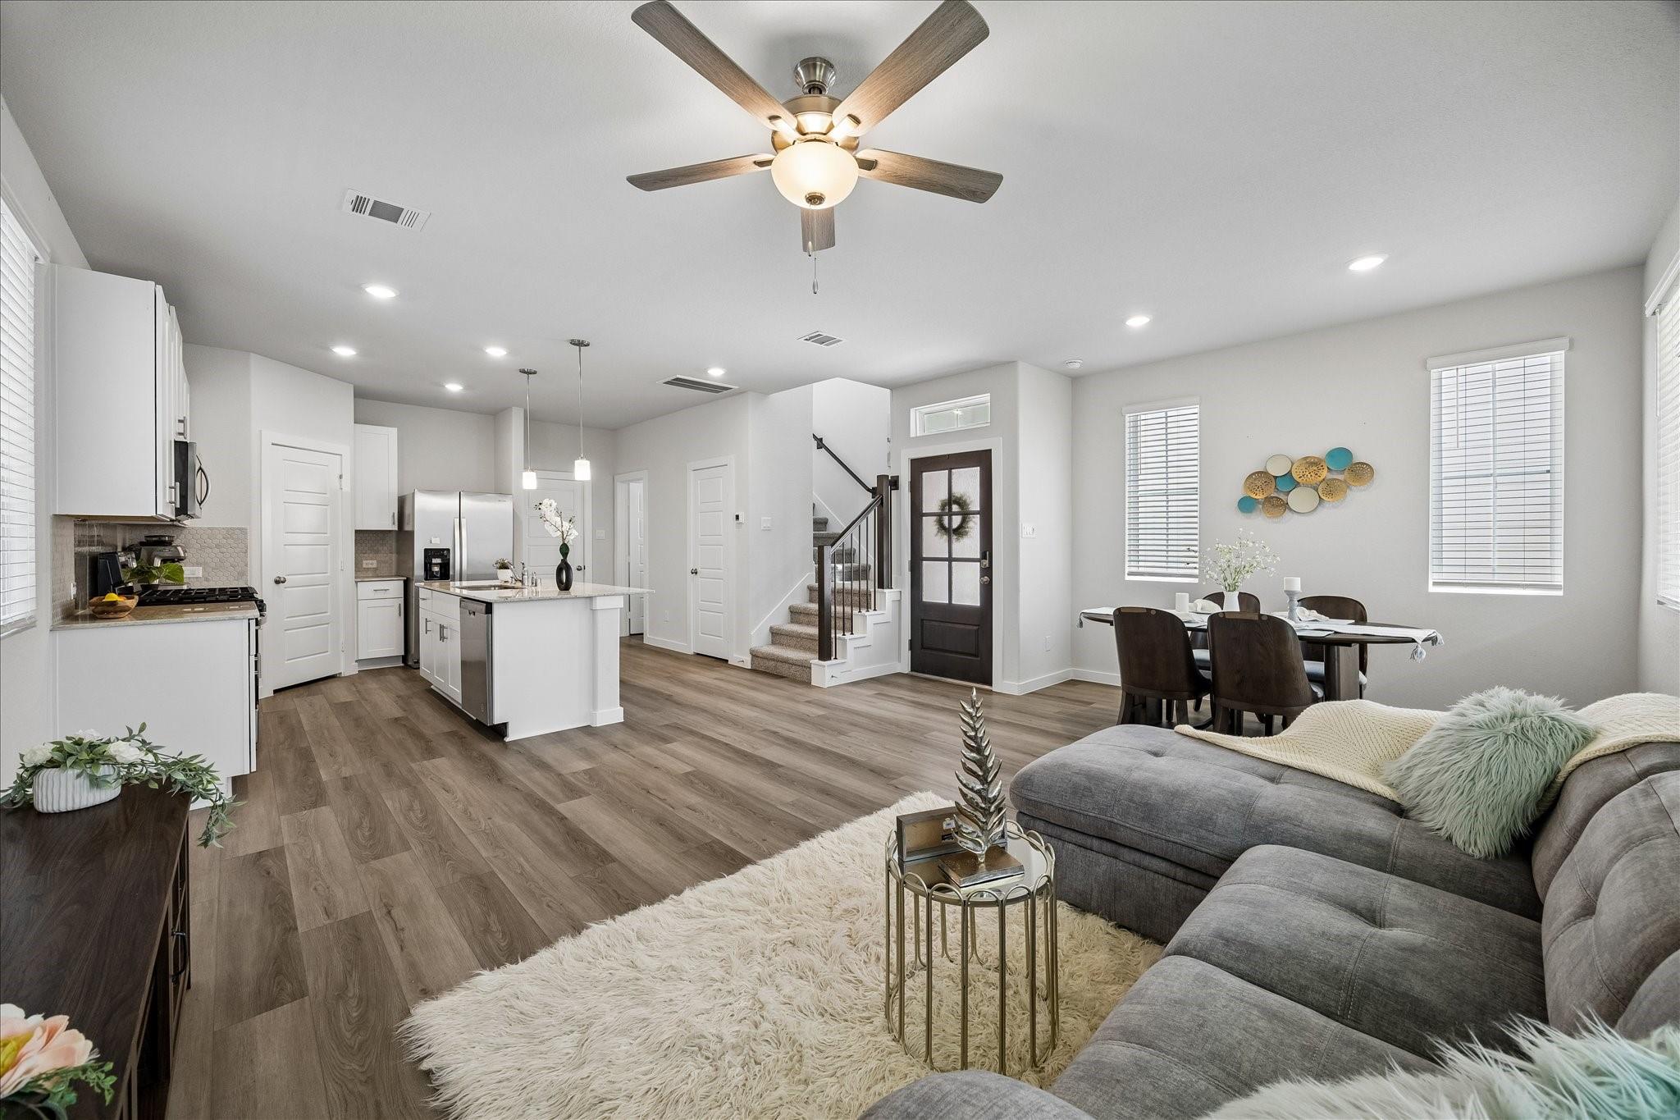
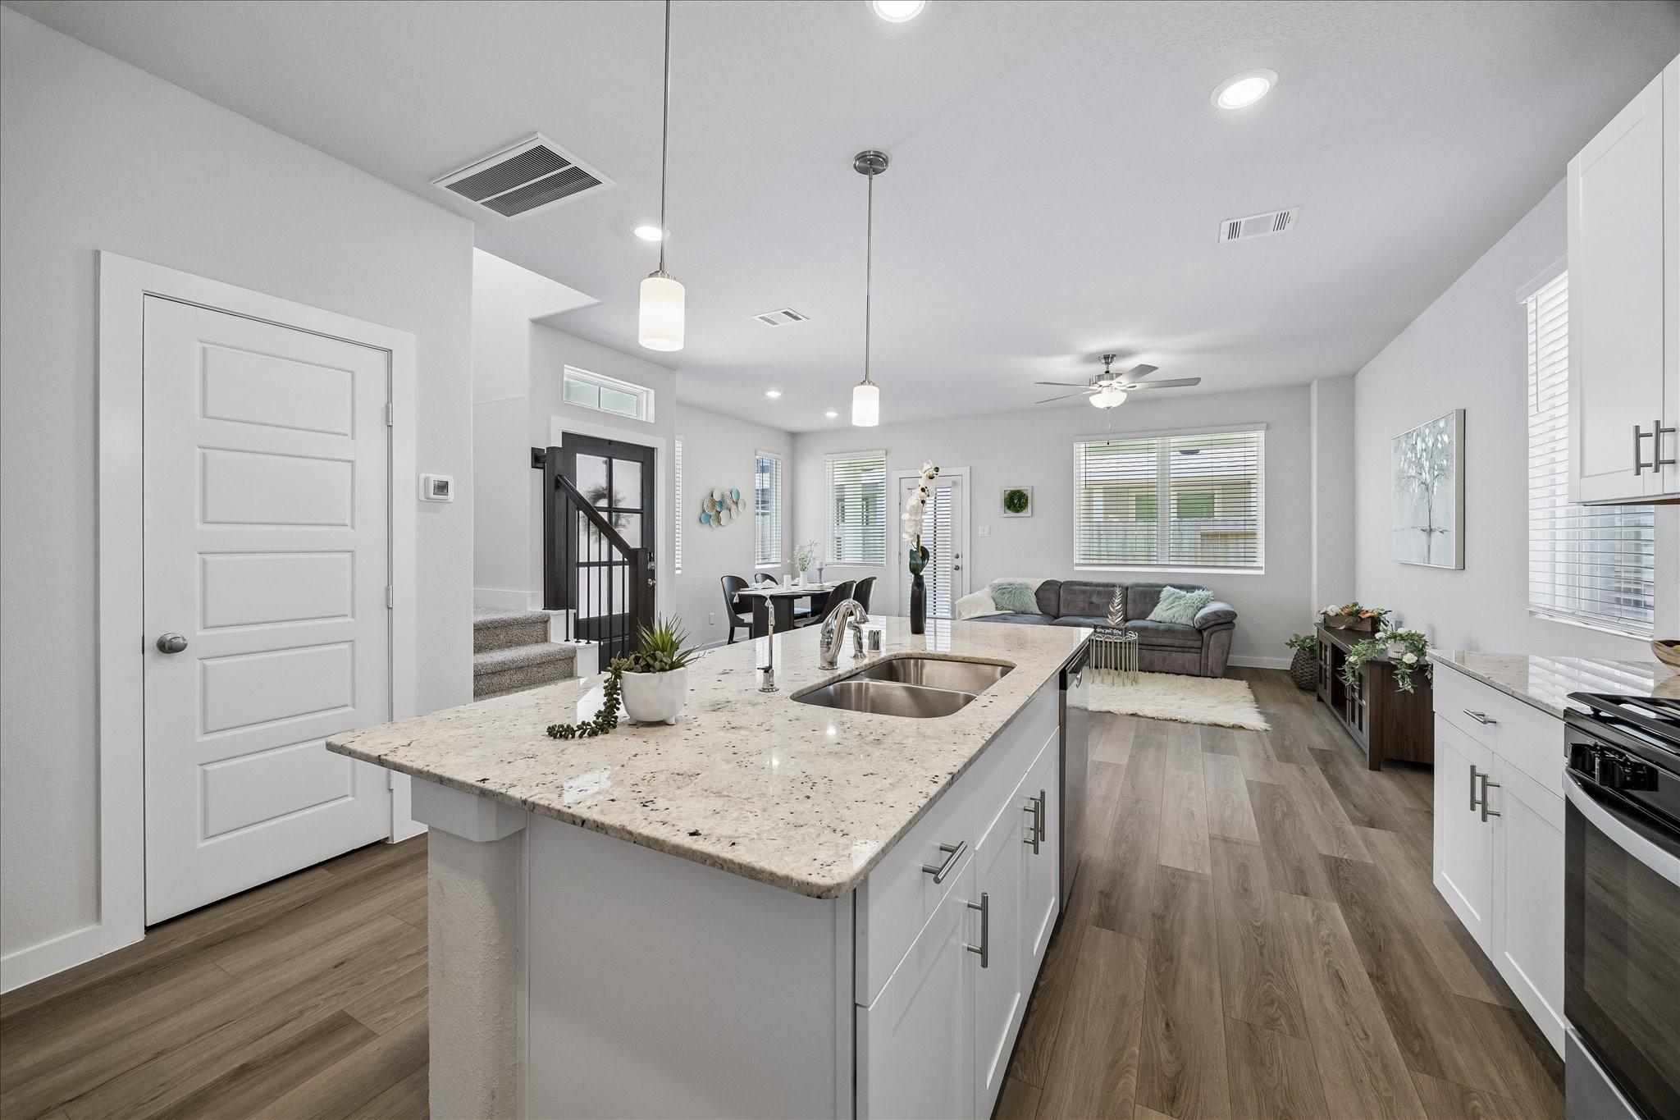
Simplify mornings in the Avery's downstairs open concept kitchen. White cabinets with cotton white granite countertops, brown tone EVP flooring with Multi-tone carpet in our Elemental package. From the low $400s. Whether you’re indulging in retail therapy at The Galleria, jogging at the park, or playing golf, Dunvale Village’s prime location is near your favorite activities. Zoned to Houston ISD, the area is home to public, private, and charter schools and is a short drive from employment centers. We also build each home with innovative, energy-efficient features that cut down on utility bills so you can afford to do more living.* Each of our homes is built with innovative, energy-efficient features designed to help you enjoy more savings, better health, real comfort and peace of mind.

Save
Ask
Tour
Hide
Share
Listing Snapshot
Price 
$348,000
Days On Site 
64 Days
Bedrooms 
3
Inside Area (SqFt) 
1,436 sqft
Total Baths 
3
Full Baths 
2
Partial Baths 
1
Lot Size 
0.0463 Acres
Year Built 
2024
MLS® Number 
45054021
Status 
Active
Property Tax 
$7,645
HOA/Condo/Coop Fees 
$229.17 monthly
Sq Ft Source 
N/A
Friends & Family
Recent Activity
a month agoListing updated with changes from the MLS®
2 months agoListing first seen on site
General Features
Acres 
0.0463
Attached Garage 
Yes
Disclosures 
Sellers Disclosure
Foundation 
Slab
Garage 
Yes
Garage Spaces 
2
Green Energy Efficient 
ThermostatLightingAppliancesWater Heater
Parking 
Attached
Parking Spaces 
2
Property Sub Type 
Single Family Residence
Sewer 
Public Sewer
SqFt Total 
1436
Style 
Contemporary/Modern
Water Source 
Public
Interior Features
Appliances 
ENERGY STAR Qualified AppliancesSolar Hot WaterDisposalElectric OvenOvenMicrowaveGas CooktopDishwasher
Cooling 
Electric
Flooring 
CarpetTileVinyl
Heating 
Heat PumpActive Solar
Interior 
Walk-In Closet(s)Smart Thermostat
Laundry Features 
Electric Dryer HookupWasher Hookup
Window Features 
Low Emissivity Windows
Bedroom 
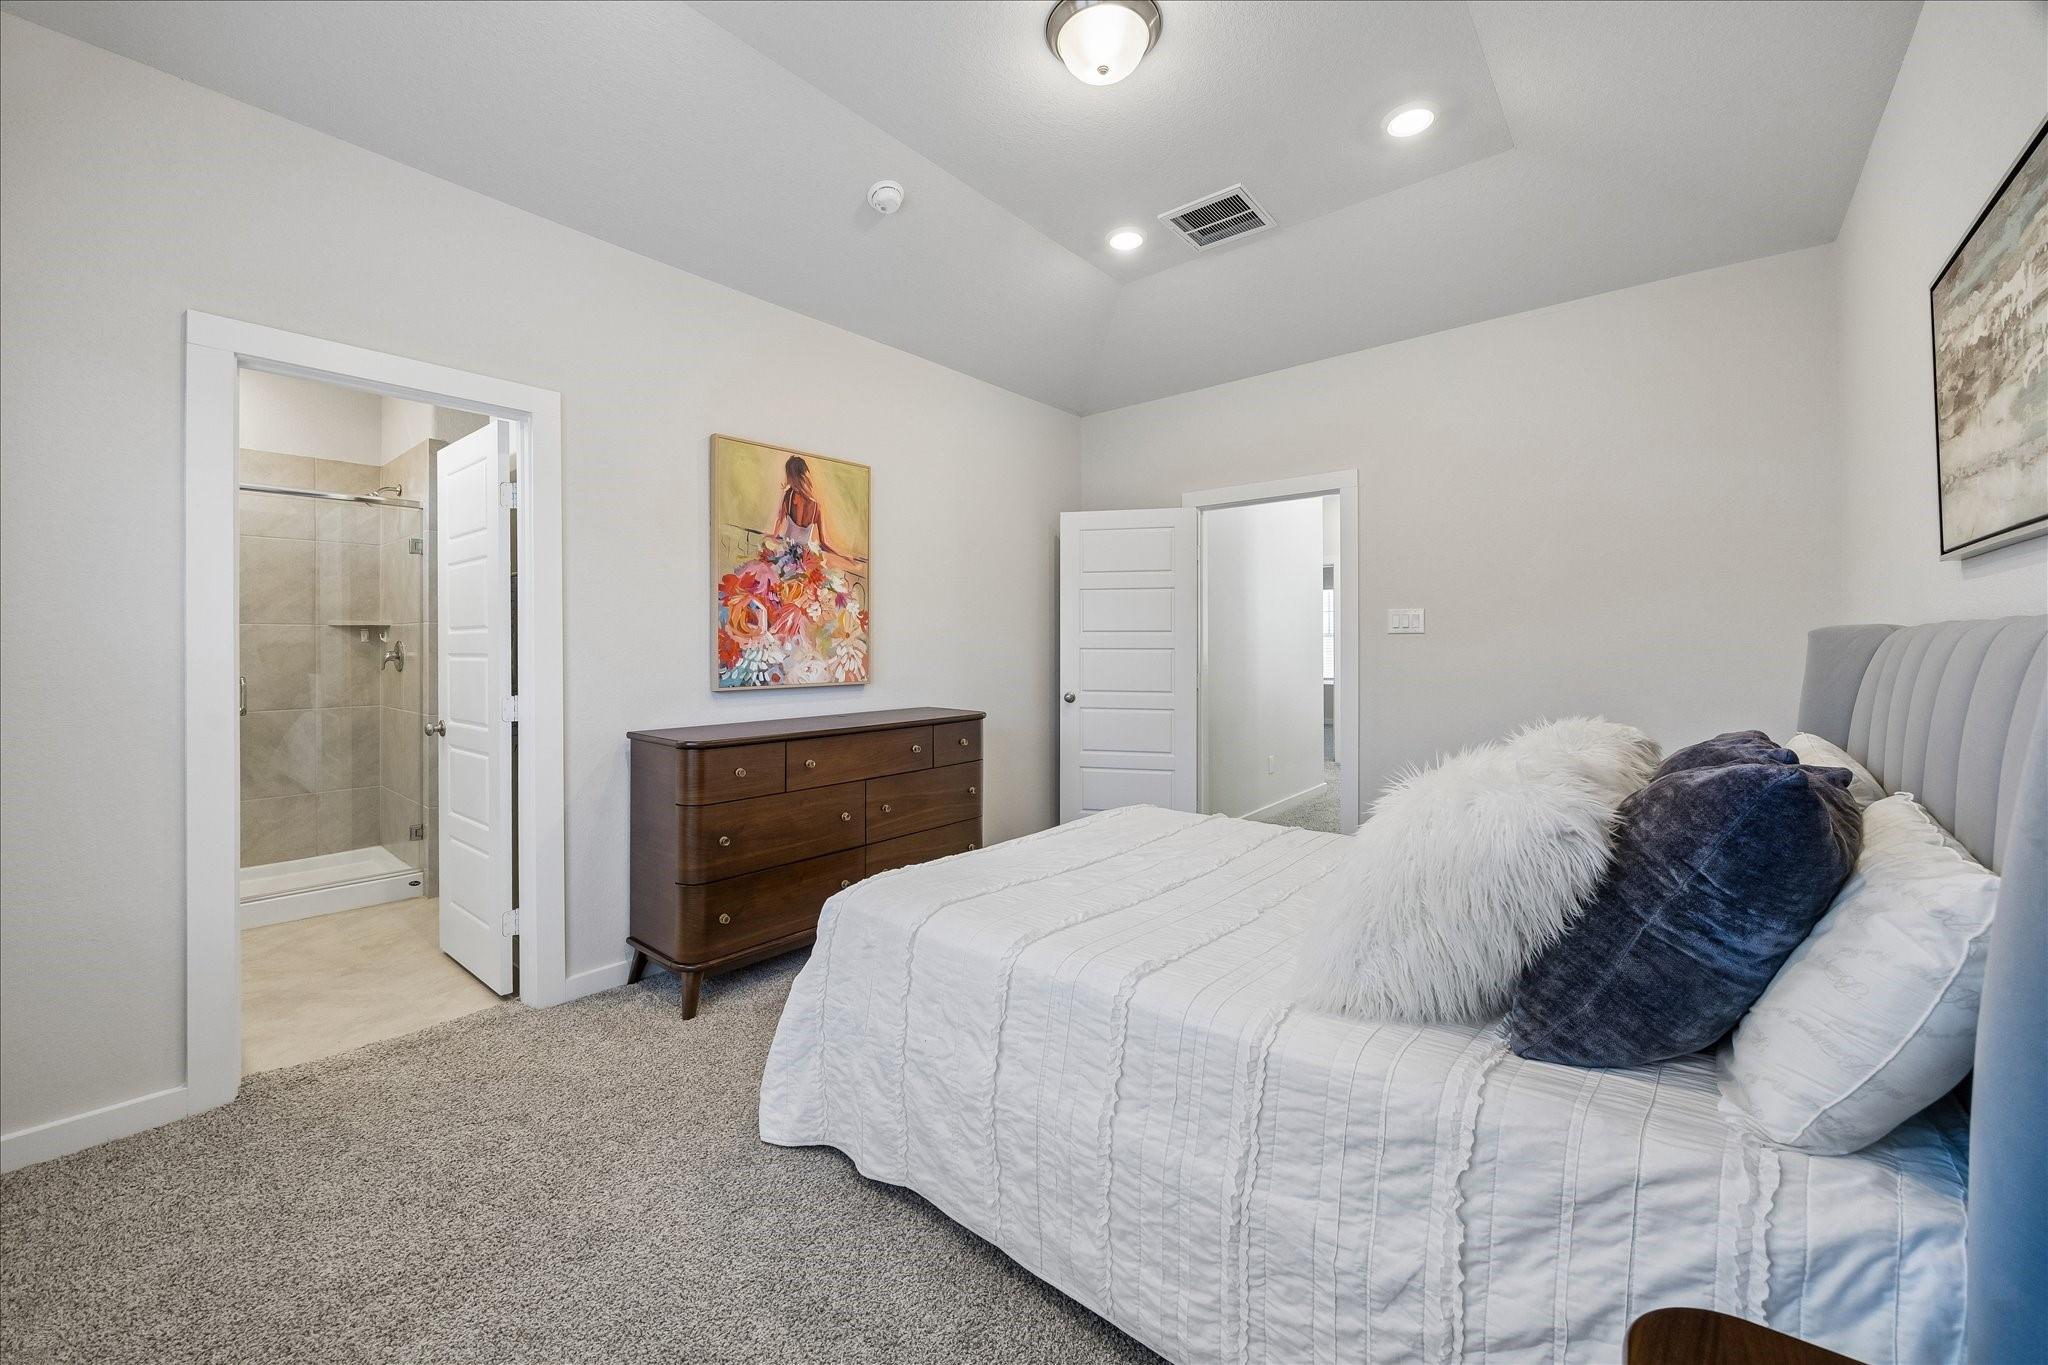
Dimensions - 10*11Level - SecondArea - 110
Kitchen 
Dimensions - 12*12Level - FirstArea - 144
Master Bedroom 
Dimensions - 12*15Level - SecondArea - 180
Save
Ask
Tour
Hide
Share
Exterior Features
Construction Details 
Spray Foam InsulationBrickCement SidingStoneWood Siding
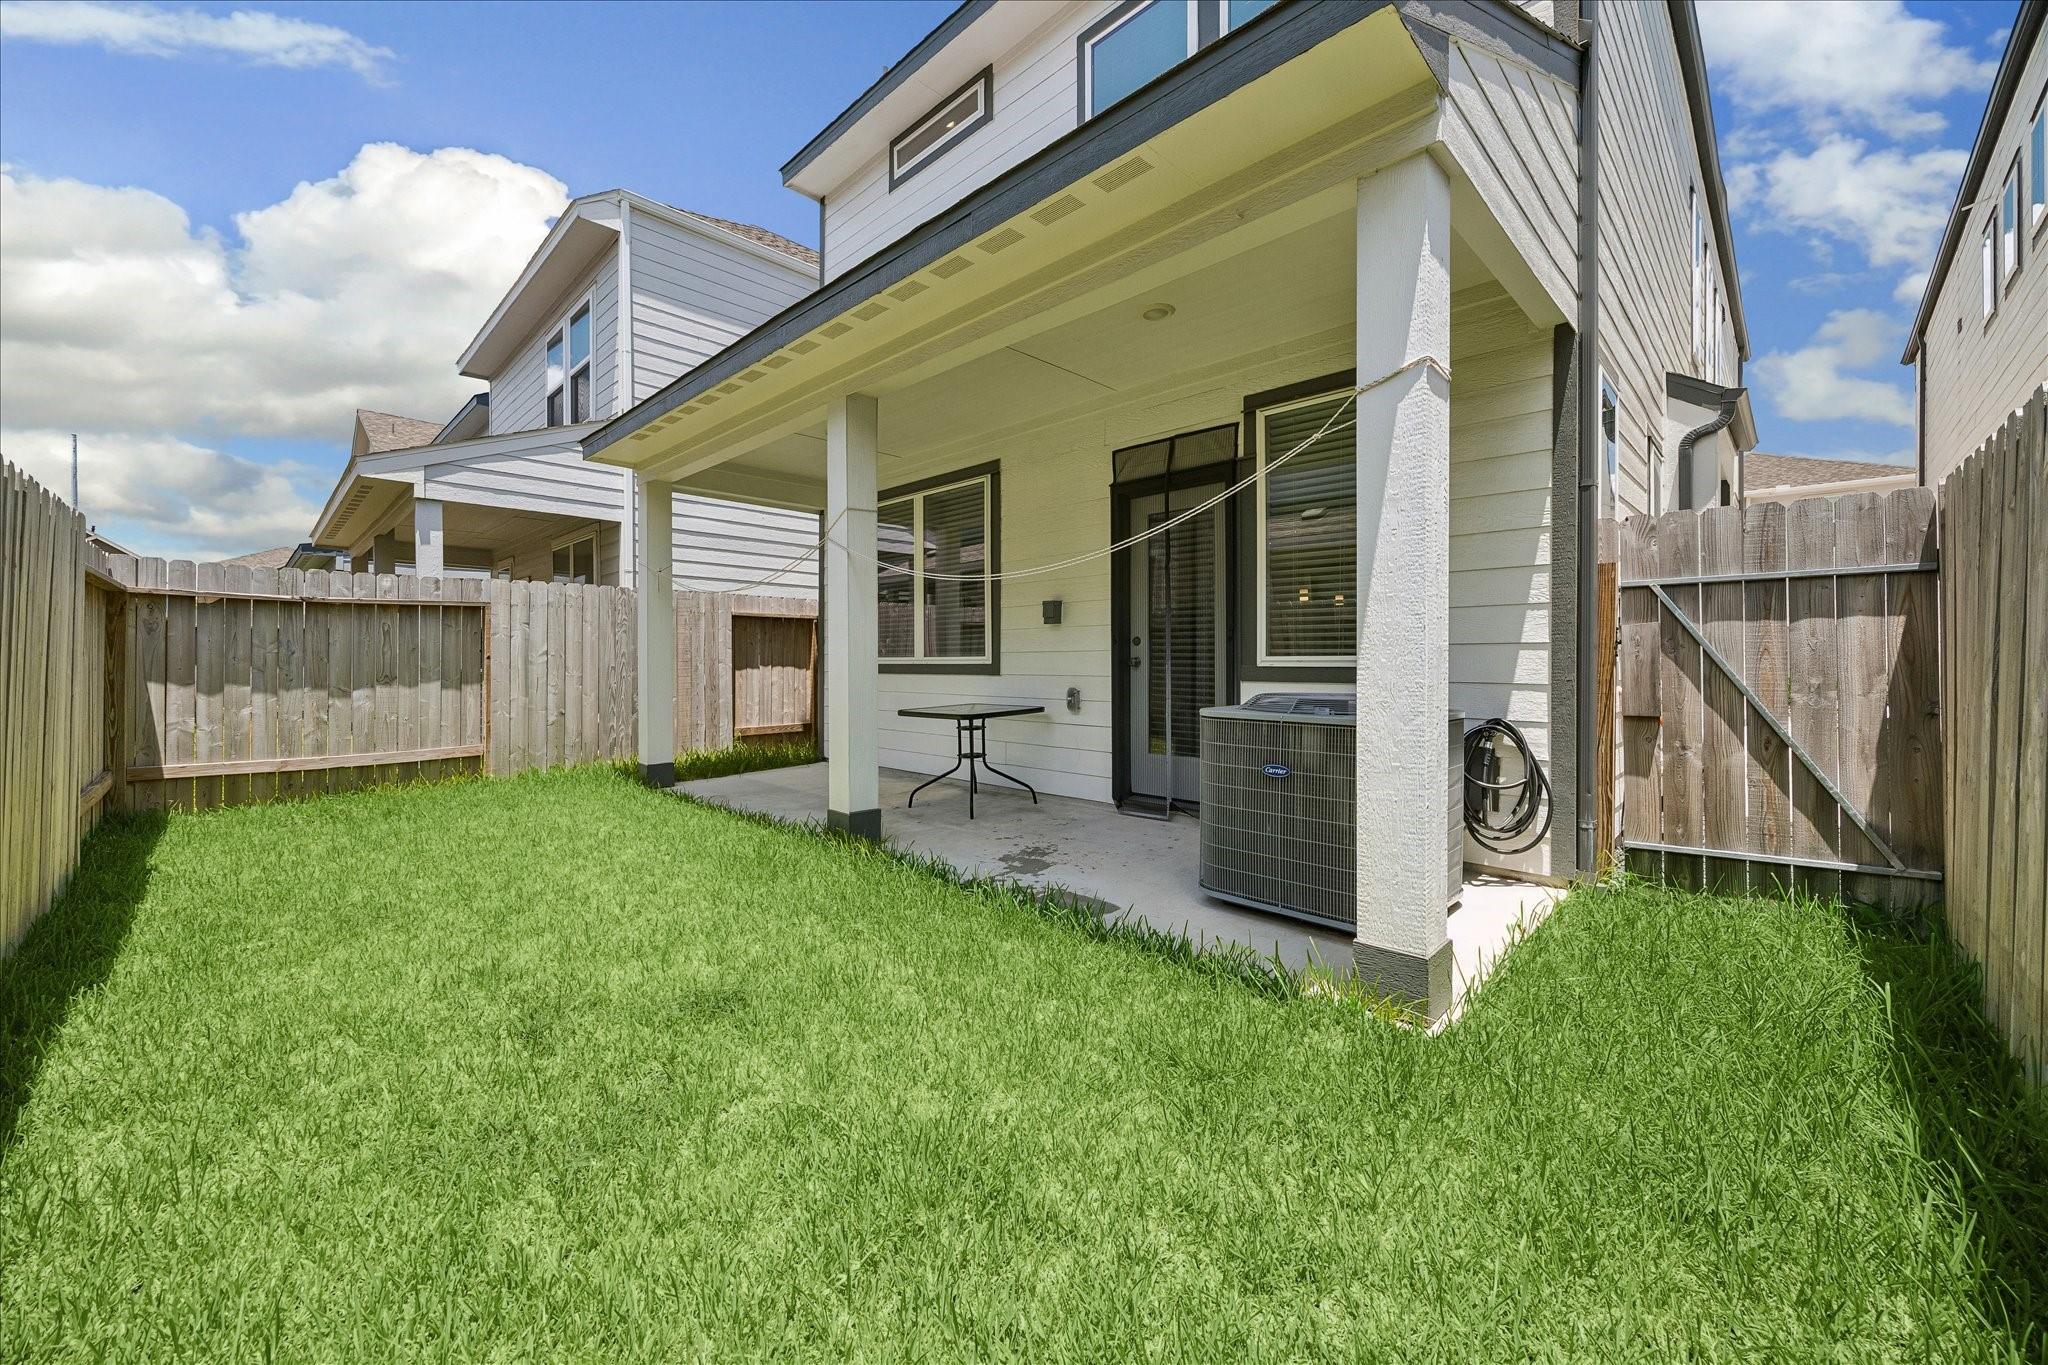
Fencing 
Back Yard
Lot Features 
Back YardSubdivided
Patio And Porch 
Patio
Roof 
Composition
Windows/Doors 
Low Emissivity Windows
Community Features
Association Amenities 
PoolRecreation Facilities
Association Fee 
$2750.0
Association Fee Frequency 
Annually
MLS Area 
22
School District 
27 - Houston
Financing Terms Available 
CashConventionalFHAVA Loan
Roads 
Concrete
Schools
School District
27 - Houston
Elementary School
Piney Point Elementary School
Middle School
Revere Middle School
High School
Wisdom High School
Listing courtesy of Saga International Realty [email protected]

IDX information is provided exclusively for consumers’ personal, non-commercial use. It may not be used for any purpose other than to identify prospective properties consumers may be interested in purchasing. This data is deemed reliable but is not guaranteed accurate by the MLS.

Data provided by HAR.com © 2026. All information provided should be independently verified.

Neighborhood & Commute
Source: Walkscore
Disclosure: Community information and market data powered by Constellation Data Labs. Information is deemed reliable but not guaranteed.
Save
Ask
Tour
Hide
Share