Search For Homes

Save
Ask
Tour
Hide
Share
$3,400
16 Days On Site

43 Hessenford Street
Sugar Land, TX 77479

For Rent|Single Family Residence|Active
5
Beds
4
Total Baths
3
Full Baths
1
Partial Bath
3,426
SqFt
$1
/SqFt
1987
Built
Subdivision:
Sweetwater Sec 12
County:
Fort Bend
Call Now: 346.202.7307
Is this the listing for you? We can help make it yours.
346.202.7307
43 Hessenford Street43 Hessenford Street43 Hessenford Street43 Hessenford Street
Save
Ask
Tour
Hide
Share

Mortgage Calculator

Monthly Payment (Est.)

$16
Calculator powered by Showcase IDX, a Constellation1 Company. Copyright ©2026 Information is deemed reliable but not guaranteed.

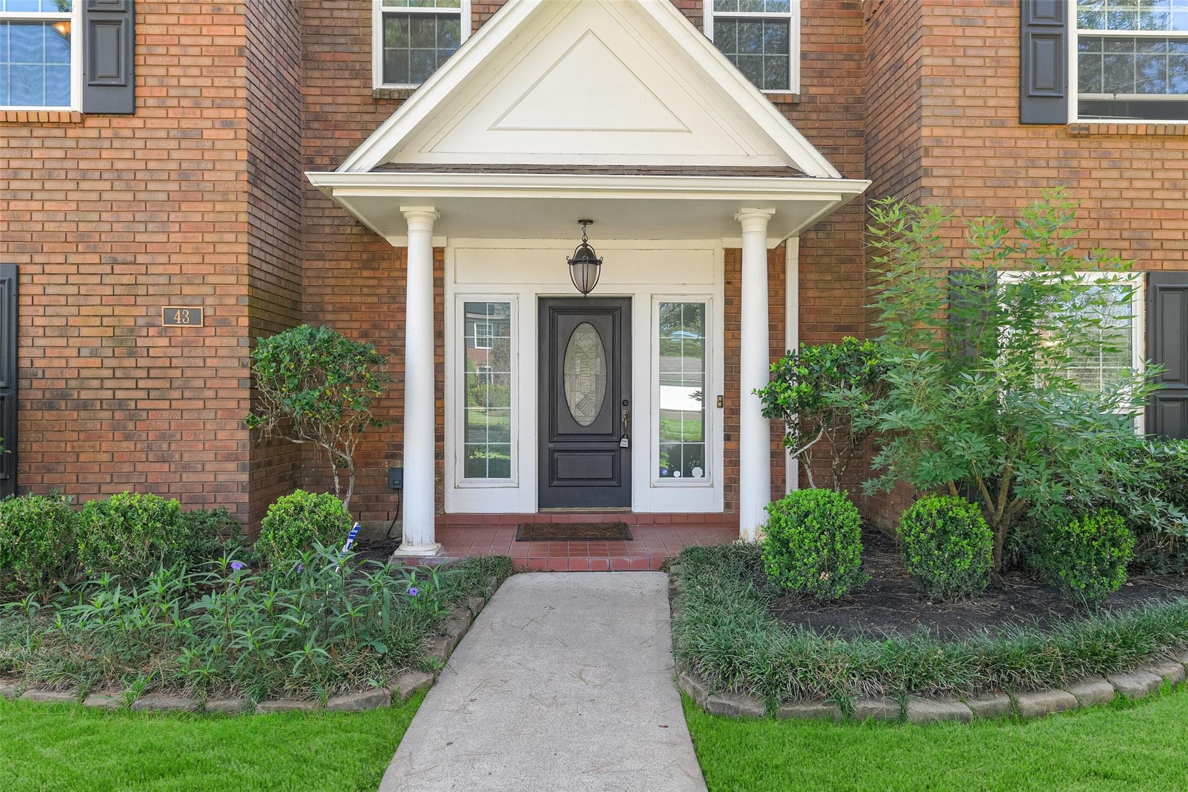
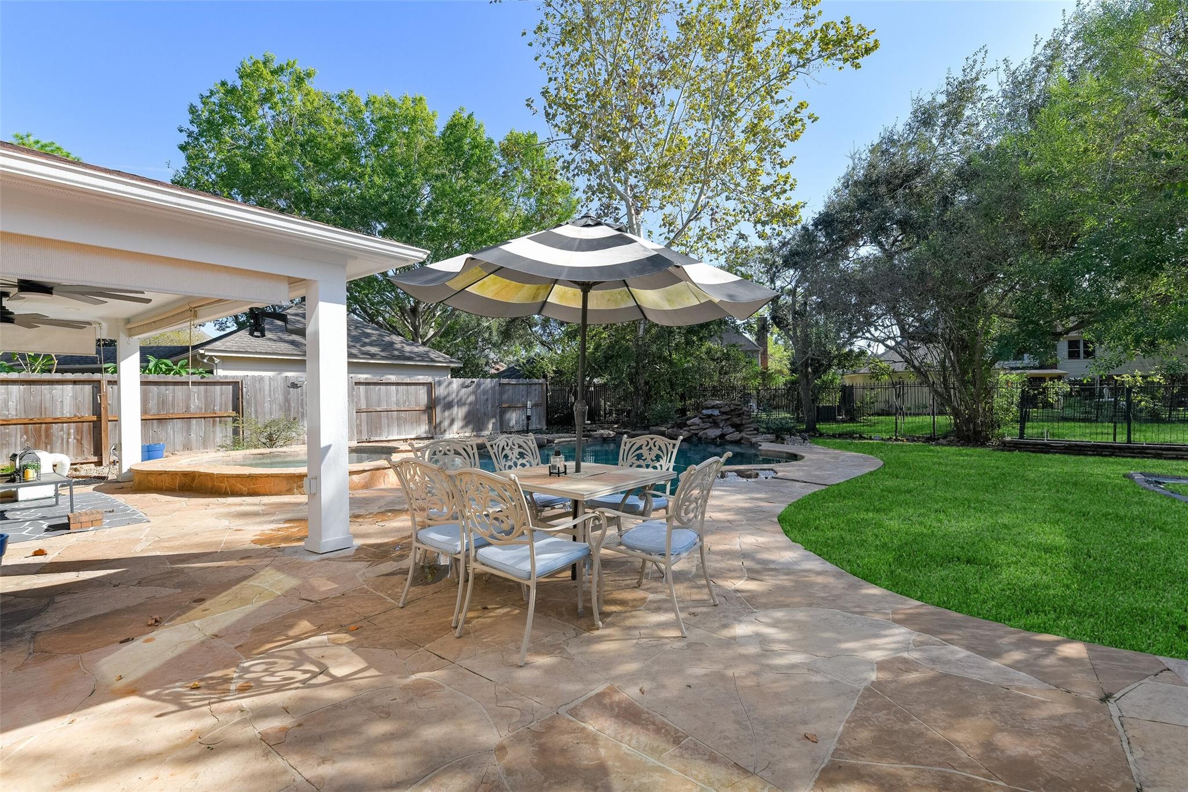
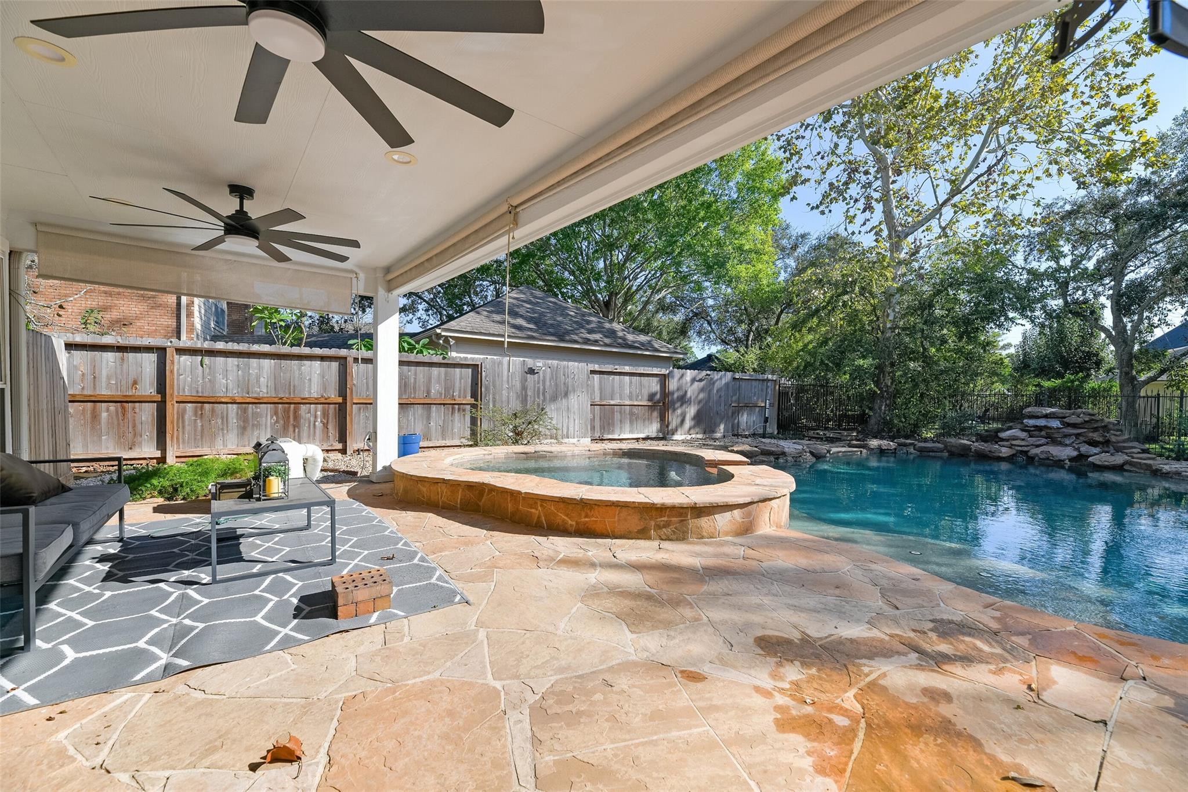
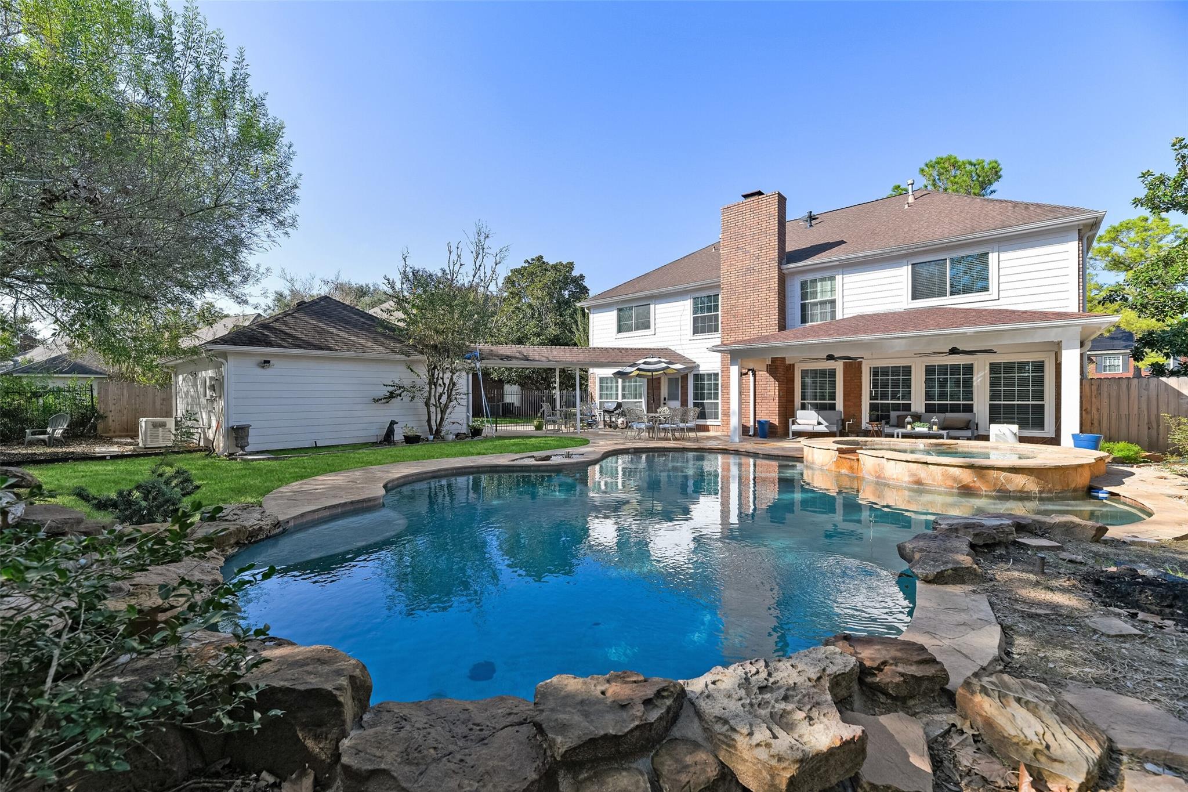
Beautiful Two-Story Home for lease in Sweetwater, Sugar Land features 5 bedrooms and 3.5 bathrooms in highly desirable neighborhood! The spacious living room opens to the kitchen and offers stunning views of the backyard swimming pool, creating the feeling of a year-round vacation! The primary suite features a large walk-in closet, a luxurious en-suite bathroom with a soaking tub, separate shower, and dual vanities. The updated kitchen boasts granite countertops, abundant cabinets, large center island, and gas cooktop. The kitchen opens to the family room and dining room, could be converted into a home office. Upstairs, the thoughtfully designed split floor plan places the game room in the center, with two bedrooms and a full bathroom on each side. The home features wood and tile flooring throughout. Don’t miss this exceptional opportunity to own a beautiful home in one of Sugar Land’s most sought-after communities in highly acclaimed Fort Bend ISD.

Save
Ask
Tour
Hide
Share
Listing Snapshot
Price 
$3,400
Days On Site 
16 Days
Bedrooms 
5
Inside Area (SqFt) 
3,426 sqft
Total Baths 
4
Full Baths 
3
Partial Baths 
1
Lot Size 
0.2676 Acres
Year Built 
1987
MLS® Number 
45085409
Status 
Active
Property Tax 
N/A
HOA/Condo/Coop Fees 
N/A
Sq Ft Source 
N/A
Friends & Family
Recent Activity
2 weeks agoListing updated with changes from the MLS®
2 weeks agoListing first seen on site
General Features
Acres 
0.2676
Disclosures 
No Disclosures
Garage 
Yes
Garage Spaces 
2
Number Of Stories 
2
Parking 
Detached
Parking Spaces 
2
Pets 
Call
Property Sub Type 
Single Family Residence
Sewer 
Public Sewer
SqFt Total 
3426
Style 
Traditional
Utilities 
None
Water Source 
Public
Interior Features
Appliances 
Electric CooktopGas Cooktop
Cooling 
Attic FanElectric
Fireplace 
Yes
Fireplaces 
2
Heating 
Natural Gas
Bedroom 
Dimensions - 14x11.5Level - SecondArea - 161
Den 
Dimensions - 17x20Level - FirstArea - 340
Dining Room 
Dimensions - 15x17Level - FirstArea - 255
Master Bathroom 
Dimensions - 14x11Level - FirstArea - 154
Master Bedroom 
Dimensions - 14x20Level - FirstArea - 280
Save
Ask
Tour
Hide
Share
Exterior Features
Lot Features 
Subdivided
Pool Features 
In Ground
Private Pool 
Yes
Community Features
Association Amenities 
Clubhouse
Community Features 
Clubhouse
MLS Area 
29
School District 
19 - Fort Bend
Roads 
Concrete
Schools
School District
19 - Fort Bend
Elementary School
Commonwealth Elementary School
Middle School
Fort Settlement Middle School
High School
Clements High School
Listing courtesy of W Realty & Investment Group [email protected]

IDX information is provided exclusively for consumers’ personal, non-commercial use. It may not be used for any purpose other than to identify prospective properties consumers may be interested in purchasing. This data is deemed reliable but is not guaranteed accurate by the MLS.

Data provided by HAR.com © 2026. All information provided should be independently verified.

Neighborhood & Commute
Source: Walkscore
Disclosure: Community information and market data powered by Constellation Data Labs. Information is deemed reliable but not guaranteed.
Save
Ask
Tour
Hide
Share