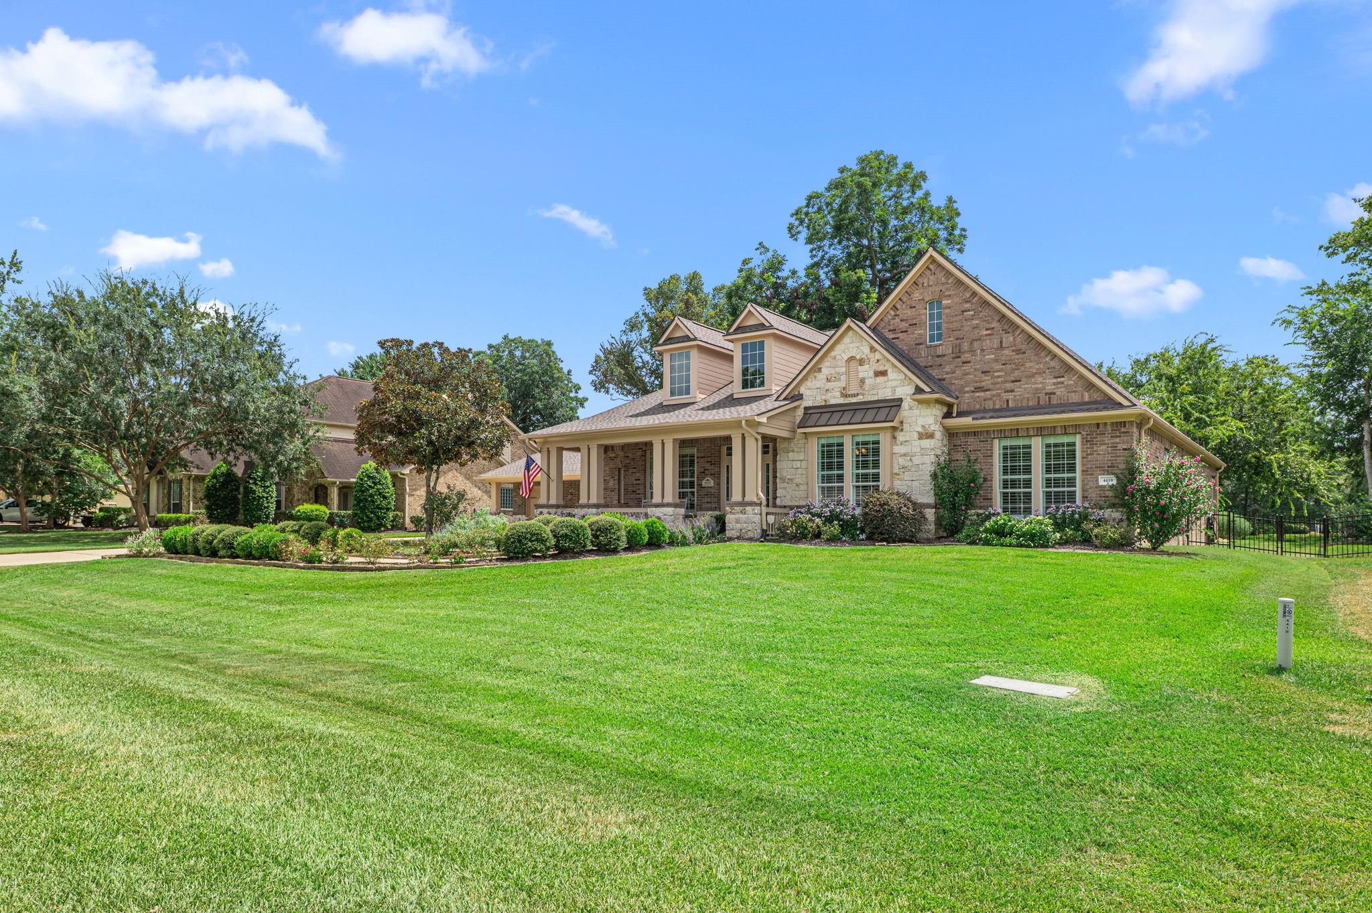
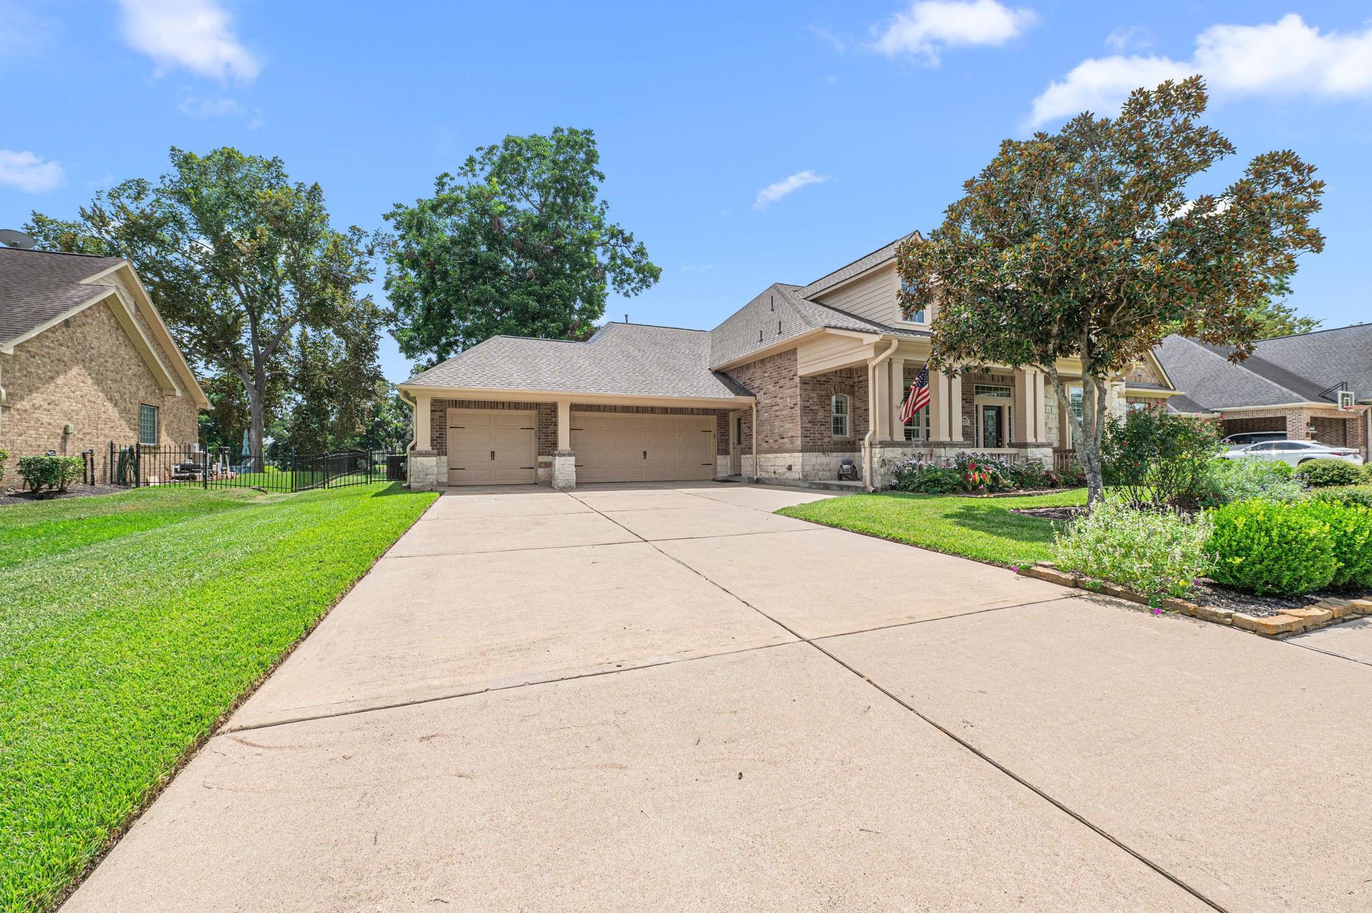
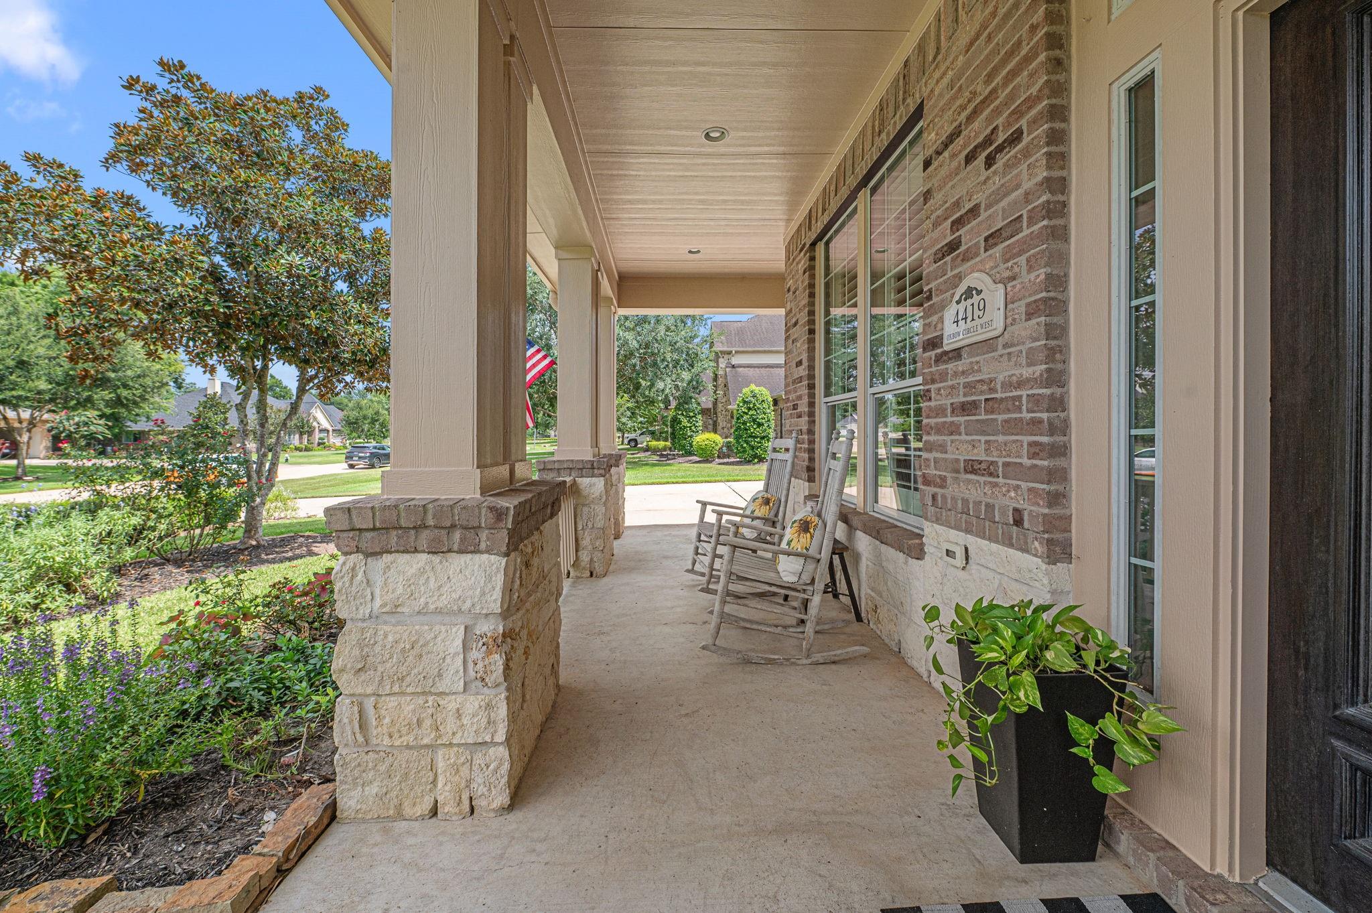
Waterfront living on prestigious Oxbow Island in the gated community of Weston Lakes. This rare single-story David Weekley home sits on nearly half an acre beneath mature trees, with peaceful lake views from the backyard & several interior rooms. The chef’s kitchen features a gas cooktop & oven set within a distinctive brick hearth, an oversized island & updated lighting. Plantation shutters & engineered wood flooring add timeless style, while the primary & guest suites offer private retreats. A pool bath is already in place for a future pool. Relax on the the screened-in porch (new screens 2026) with slate tile or fish from the refurbished boat dock. Additional highlights include a true 3-car garage, new roof (2026), water heater (2025), exterior & select interior paint (2026), seamless shower glass (2026), microwave (2026), dishwasher (2025), & utility room sink & shelving (2026). The refrigerator & fishing boat docked at the property are included. No flooding! Come enjoy lake life!
Save
Ask
Tour
Hide
Share
Listing Snapshot
Price
$789,000
Days On Site
46 Days
Bedrooms
4
Inside Area (SqFt)
3,307 sqft
Total Baths
3
Full Baths
3
Partial Baths
N/A
Lot Size
0.4643 Acres
Year Built
2007
MLS® Number
45086740
Status
Active
Property Tax
$13,988
HOA/Condo/Coop Fees
$120.83 monthly
Sq Ft Source
N/A
Friends & Family
React
Comment
Invite
No Comments Yet
Did you know? You can invite friends and family to your search. They can join your search, rate and discuss listings with you.
Recent Activity
13 hours ago
Listing updated with changes from the MLS®
3 weeks ago
Price changed to $789,000
2 months ago
Listing first seen on site
General Features
Acres
0.4643
Attached Garage
Yes
Disclosures
MudSeller's Disclosure
Foundation
Slab
Garage
Yes
Garage Spaces
3
Green Energy Efficient
ThermostatLightingHVACAppliances
Parking
AttachedOversizedAdditional ParkingGarage Door Opener
Parking Spaces
3
Property Sub Type
Single Family Residence
Security
Security Guard
SqFt Total
3307
Style
Traditional
Water Source
Public
Interior Features
Appliances
ENERGY STAR Qualified AppliancesDisposalMicrowaveGas RangeDishwasherRefrigerator
Listing courtesy of Keller Williams Premier Realty [email protected]
IDX information is provided exclusively for consumers’ personal, non-commercial use. It may not be used for any purpose other than to identify prospective properties consumers may be interested in purchasing. This data is deemed reliable but is not guaranteed accurate by the MLS.

Did you know? You can invite friends and family to your search. They can join your search, rate and discuss listings with you.