Search For Homes

Save
Ask
Tour
Hide
Share
$3,600
21 Days On Site

31911 Sky Ridge Lane
Fulshear, TX 77441

For Rent|Single Family Residence|Active
4
Beds
3
Total Baths
3
Full Baths
3,101
SqFt
$1
/SqFt
2025
Built
Subdivision:
Pecan Rdg Sec 7
County:
Fort Bend
Call Now: 346.202.7307
Is this the listing for you? We can help make it yours.
346.202.7307
31911 Sky Ridge Lane31911 Sky Ridge Lane31911 Sky Ridge Lane31911 Sky Ridge Lane
Save
Ask
Tour
Hide
Share

Mortgage Calculator

Monthly Payment (Est.)

Enter an interest rate to see your estimated monthly payment.
Calculator powered by Showcase IDX, a Constellation1 Company. Copyright ©2026 Information is deemed reliable but not guaranteed.

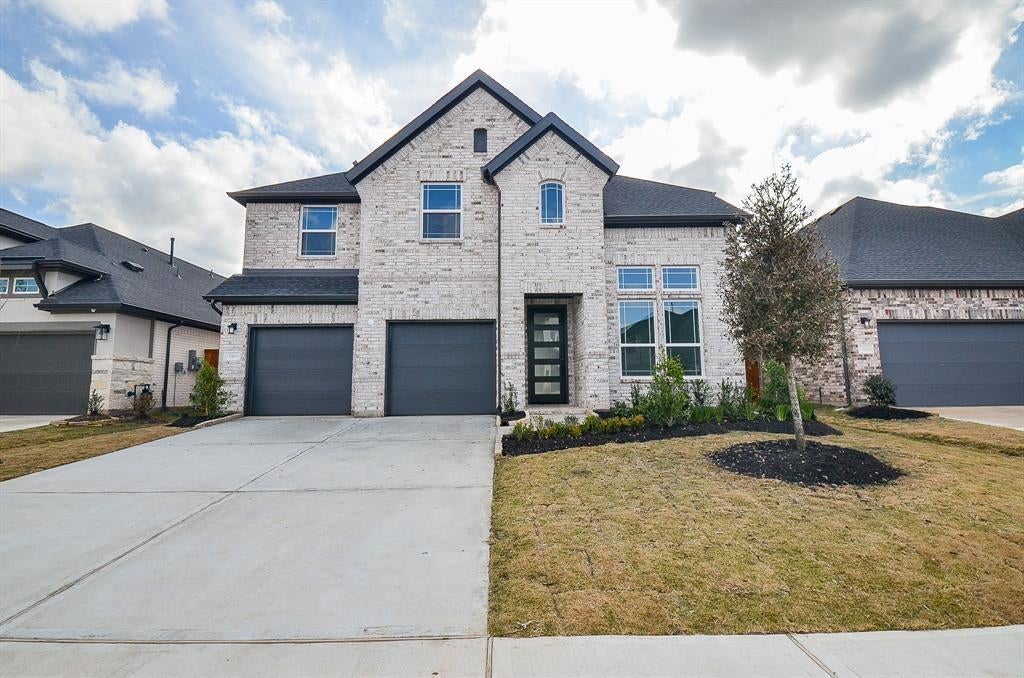
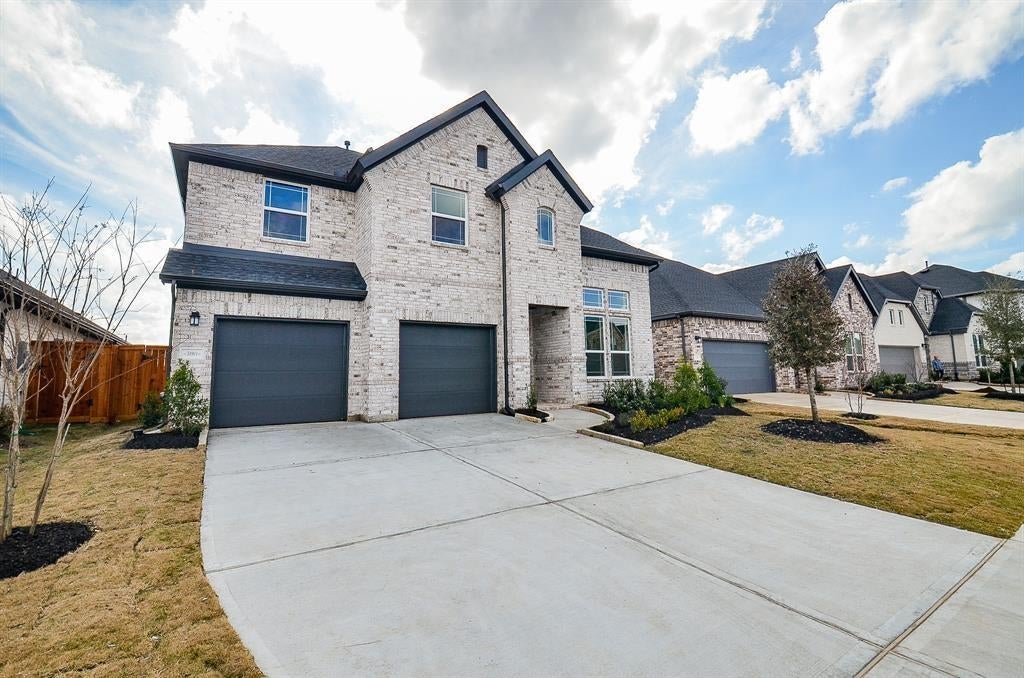
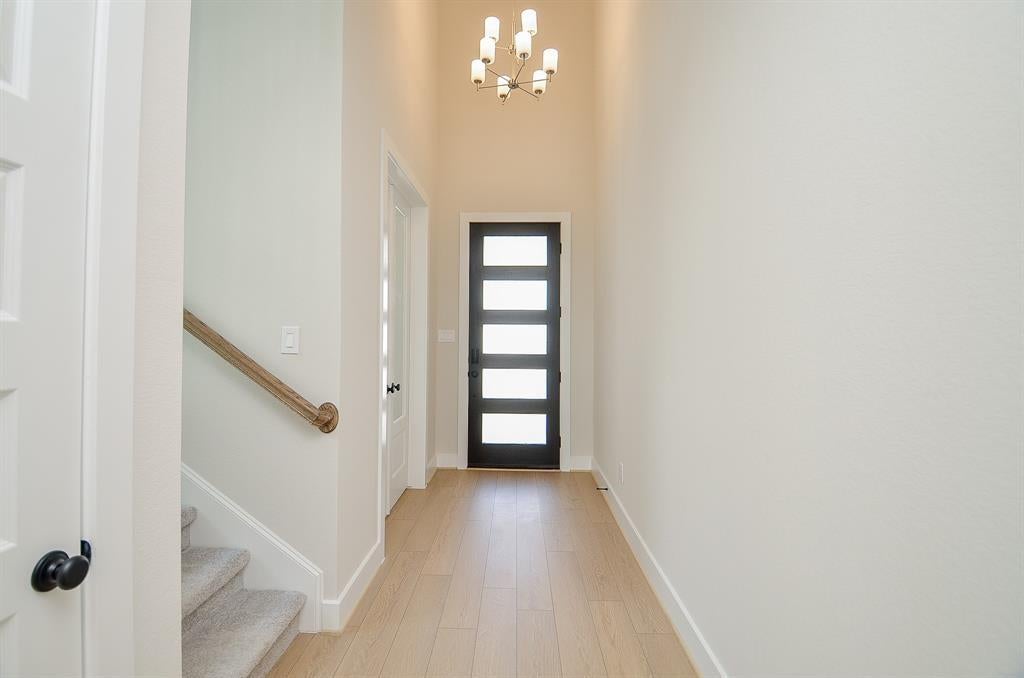
Welcome to your future home in the prestigious Pecan Ridge community of Fulshear, TX. This master-planned neighborhood offering a harmonious blend of luxury, comfort, and modern living. No back neighbors on this house. This home built in 2025 boasts an open-concept layout adorned with beautiful flooring throughout. The gourmet kitchen is equipped with state-of-the-art appliances, perfect for culinary enthusiasts. The spacious game room and media room provide ample space for entertainment and relaxation. The dedicated office offers a quiet space for work or study. House is upgraded with blinds, mantle above the fireplace and new refrigerator included in the lease. All secondary bathrooms are full showers and beautifully tiled. Plenty of space in the 3 car garage to park your vehicles and store items.

Save
Ask
Tour
Hide
Share
Listing Snapshot
Price 
$3,600
Days On Site 
21 Days
Bedrooms 
4
Inside Area (SqFt) 
3,101 sqft
Total Baths 
3
Full Baths 
3
Partial Baths 
N/A
Lot Size 
N/A
Year Built 
2025
MLS Number 
45141154
Status 
Active
Property Tax 
N/A
HOA/Condo/Coop Fees 
N/A
Sq Ft Source 
N/A
Friends & Family
Recent Activity
3 weeks agoListing updated with changes from the MLS
3 weeks agoListing first seen on site
General Features
Attached Garage 
Yes
Disclosures 
MudOwner/Agent
Garage 
Yes
Garage Spaces 
3
Lease Term 
12 Months
Parking 
Attached
Parking Spaces 
3
Pets 
Call
Property Sub Type 
Single Family Residence
Sewer 
Public Sewer
SqFt Total 
3101
Water Source 
Public
Interior Features
Appliances 
DisposalMicrowaveGas CooktopRefrigeratorDishwasher
Cooling 
Electric
Fireplace 
Yes
Fireplace Features 
Electric
Fireplaces 
1
Heating 
Electric
Interior 
Kitchen IslandMaster DownstairsDouble VanitySoaking Tub
Laundry Features 
Electric Dryer HookupWasher Hookup
Bathroom 
Level - First
Bedroom 
Dimensions - 11x13Level - FirstArea - 143
Dining Room 
Level - First
Exterior Porch/Balcony 
Level - First
Game Room 
Level - Second
Kitchen 
Level - First
Master Bathroom 
Level - First
Master Bedroom 
Dimensions - 14x16Level - FirstArea - 224
Media Room 
Level - Second
Save
Ask
Tour
Hide
Share
Exterior Features
Lot Features 
ClearedOtherSubdivided
Community Features
Association Amenities 
Fitness CenterPlaygroundPoolTrail(s)
MLS Area 
30
School District 
33 - Lamar Consolidated
Schools
School District
33 - Lamar Consolidated
Elementary School
Morgan Elementary School
Middle School
Leaman Junior High School
High School
Fulshear High School
Listing courtesy of TEXAS GOLD REALTY [email protected]

IDX information is provided exclusively for consumers’ personal, non-commercial use. It may not be used for any purpose other than to identify prospective properties consumers may be interested in purchasing. This data is deemed reliable but is not guaranteed accurate by the MLS.

Data provided by HAR.com © 2026. All information provided should be independently verified.

Neighborhood & Commute
Source: Walkscore
Disclosure: Community information and market data powered by Constellation Data Labs. Information is deemed reliable but not guaranteed.
Save
Ask
Tour
Hide
Share