Search For Homes

Save
Ask
Tour
Hide
Share
$260,000
36 Days On Site

Lofts On Post Oak
1901 Post Oak Boulevard 3216
Houston, TX 77056

For Sale|Condominium|Active
1
Bed
1
Total Bath
1
Full Bath
965
SqFt
$269
/SqFt
2003
Built
Subdivision:
Lofts/Post Oak
County:
Harris
Call Now: 346.202.7307
Is this the listing for you? We can help make it yours.
346.202.7307
1901 Post Oak Boulevard 32161901 Post Oak Boulevard 32161901 Post Oak Boulevard 32161901 Post Oak Boulevard 3216
Save
Ask
Tour
Hide
Share

Mortgage Calculator

Monthly Payment (Est.)

$1,186
Calculator powered by Showcase IDX, a Constellation1 Company. Copyright ©2026 Information is deemed reliable but not guaranteed.

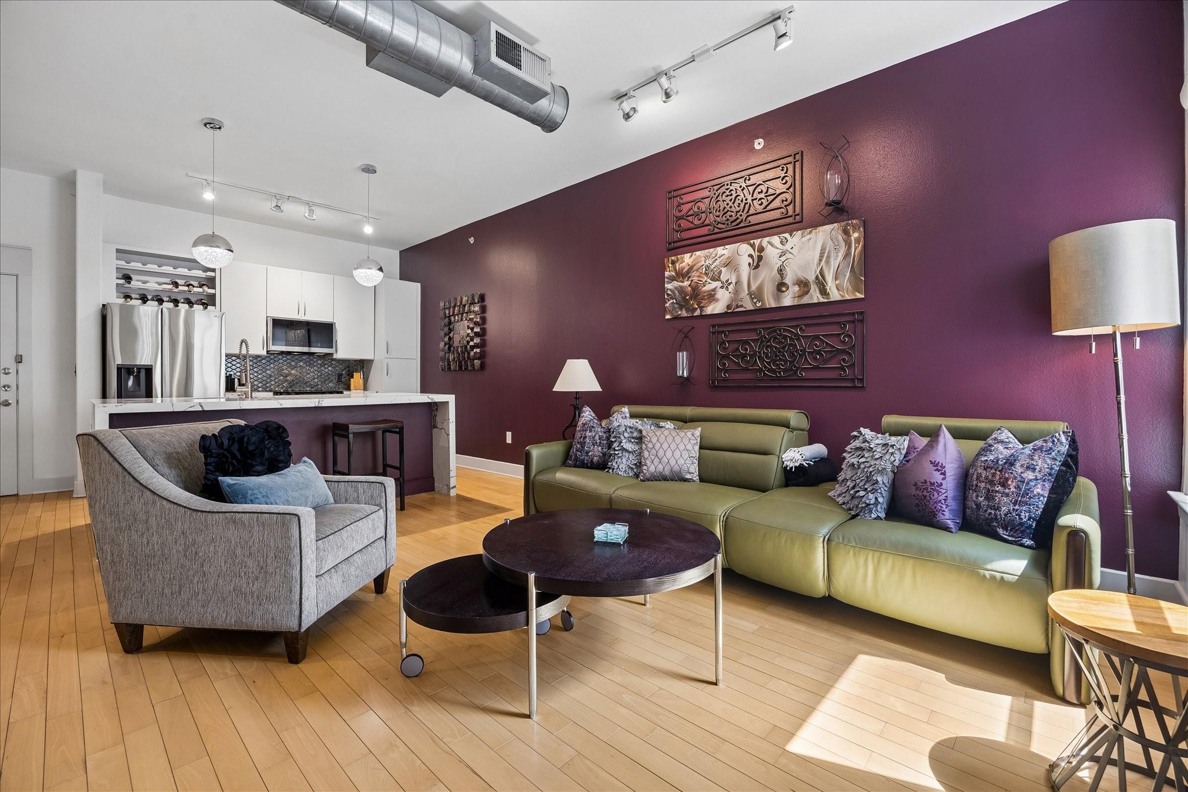
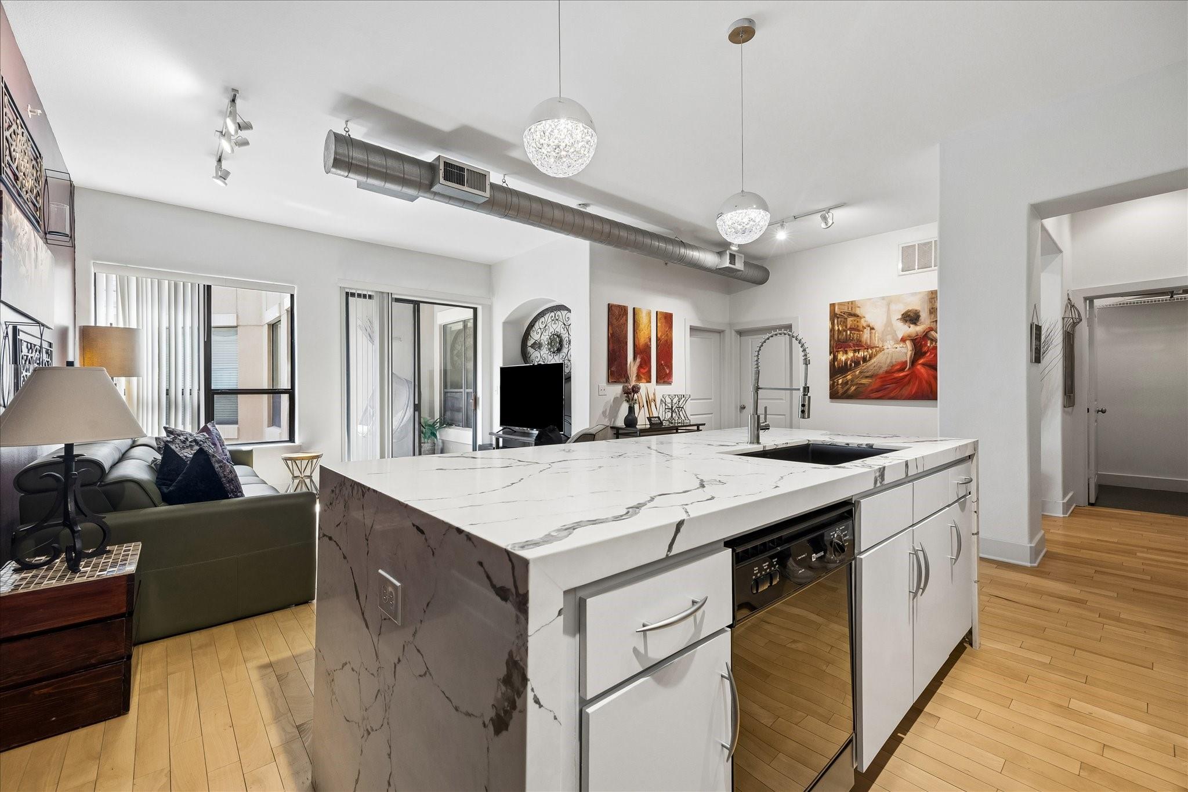
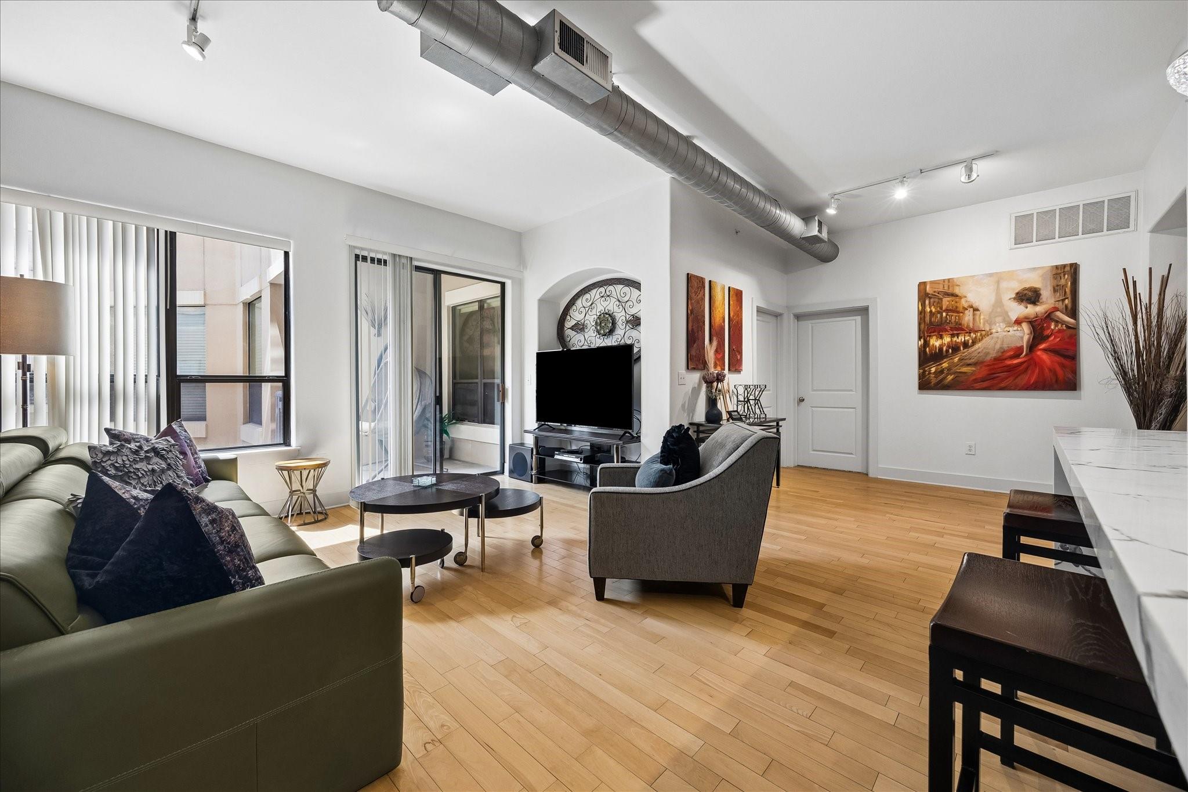
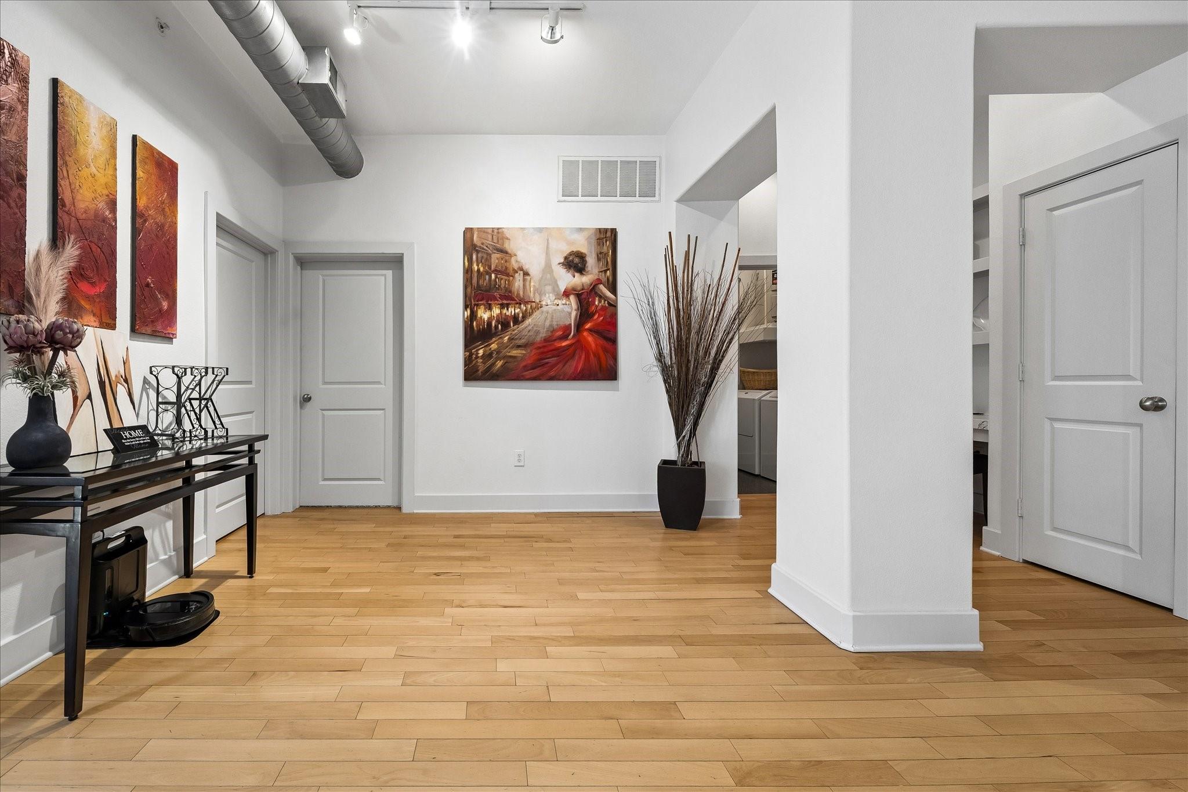
Extensively renovated 1-bedroom residence at the Lofts on Post Oak with new HVAC installed April 2026 and highly desirable same-floor parking. The interior features an oversized waterfall quartz island, green glass backsplash, hardwood floors and a dedicated built-in workspace. The renovated bath features leathered black quartz, designer tile, a fully tiled shower and clawfoot soaking tub. A spacious covered balcony overlooks one of the community's 6 pools. The assigned parking space has no neighboring space on one side and is conveniently located on the same floor as the residence. Ideally located in the heart of the Galleria near Whole Foods, dining and shopping with quick access to 610. Furnishings may be included depending on offer terms. Refrigerator and Stressless leather sectional separately negotiable.

Save
Ask
Tour
Hide
Share
Listing Snapshot
Price 
$260,000
Days On Site 
36 Days
Bedrooms 
1
Inside Area (SqFt) 
965 sqft
Total Baths 
1
Full Baths 
1
Partial Baths 
N/A
Lot Size 
N/A
Year Built 
2003
MLS® Number 
45145493
Status 
Active
Property Tax 
$6,134
HOA/Condo/Coop Fees 
$604 monthly
Sq Ft Source 
N/A
Friends & Family
Recent Activity
3 weeks agoListing updated with changes from the MLS®
a month agoStatus changed to Active
a month agoListing first seen on site
General Features
Building Features 
ReceptionistConcierge
Direction Faces 
West
Disclosures 
Sellers DisclosureTenant Occupied
Garage 
Yes
Green Energy Efficient 
Thermostat
Parking 
Additional ParkingAssignedUnassignedValetGarage Door Opener
Parking Spaces 
283
Property Sub Type 
Condominium
Security 
Security GuardSecured Garage/Parking
SqFt Total 
965
Interior Features
Appliances 
DisposalElectric OvenMicrowaveElectric RangeDryerWasherDishwasherWasher/DryerOven
Cooling 
Electric
Flooring 
CarpetTileWood
Heating 
Electric
Interior 
Walk-In Closet(s)Breakfast BarKitchen IslandSoaking TubSmart Thermostat
Laundry Features 
Electric Dryer Hookup
Window Features 
Window CoveringsLow Emissivity Windows
Living Room 
Dimensions - 18X14Level - FirstArea - 252
Master Bathroom 
Dimensions - 14X10Level - FirstArea - 140
Master Bedroom 
Dimensions - 14X14Level - FirstArea - 196
Save
Ask
Tour
Hide
Share
Exterior Features
Exterior 
StorageBalcony
Other Structures 
Storage
Pool Features 
In Ground
Private Pool 
Yes
Windows/Doors 
Window CoveringsLow Emissivity Windows
Community Features
Association Amenities 
ClubhouseDog ParkFitness CenterTrashWaterRecreation Facilities
Association Fee 
$604.0
Association Fee Frequency 
Monthly
Community Features 
Clubhouse
MLS Area 
22
School District 
27 - Houston
Roads 
Concrete
Schools
School District
27 - Houston
Elementary School
Briargrove Elementary School
Middle School
Tanglewood Middle School
High School
Wisdom High School
Listing courtesy of Camelot Realty Group [email protected]

IDX information is provided exclusively for consumers’ personal, non-commercial use. It may not be used for any purpose other than to identify prospective properties consumers may be interested in purchasing. This data is deemed reliable but is not guaranteed accurate by the MLS.

Data provided by HAR.com © 2026. All information provided should be independently verified.

Neighborhood & Commute
Source: Walkscore
Disclosure: Community information and market data powered by Constellation Data Labs. Information is deemed reliable but not guaranteed.
Save
Ask
Tour
Hide
Share