Search For Homes

Save
Ask
Tour
Hide
Share
$2,250
115 Days On Site

10326 Mount Winchell Drive
Rosharon, TX 77583

For Rent|Single Family Residence|Active
4
Beds
2
Total Baths
2
Full Baths
2,004
SqFt
$1
/SqFt
2021
Built
Subdivision:
Sierra Vista West Sec 2
County:
Brazoria
Call Now: 346.202.7307
Is this the listing for you? We can help make it yours.
346.202.7307
10326 Mount Winchell Drive10326 Mount Winchell Drive10326 Mount Winchell Drive10326 Mount Winchell Drive
Save
Ask
Tour
Hide
Share

Mortgage Calculator

Monthly Payment (Est.)

Enter an interest rate to see your estimated monthly payment.
Calculator powered by Showcase IDX, a Constellation1 Company. Copyright ©2026 Information is deemed reliable but not guaranteed.

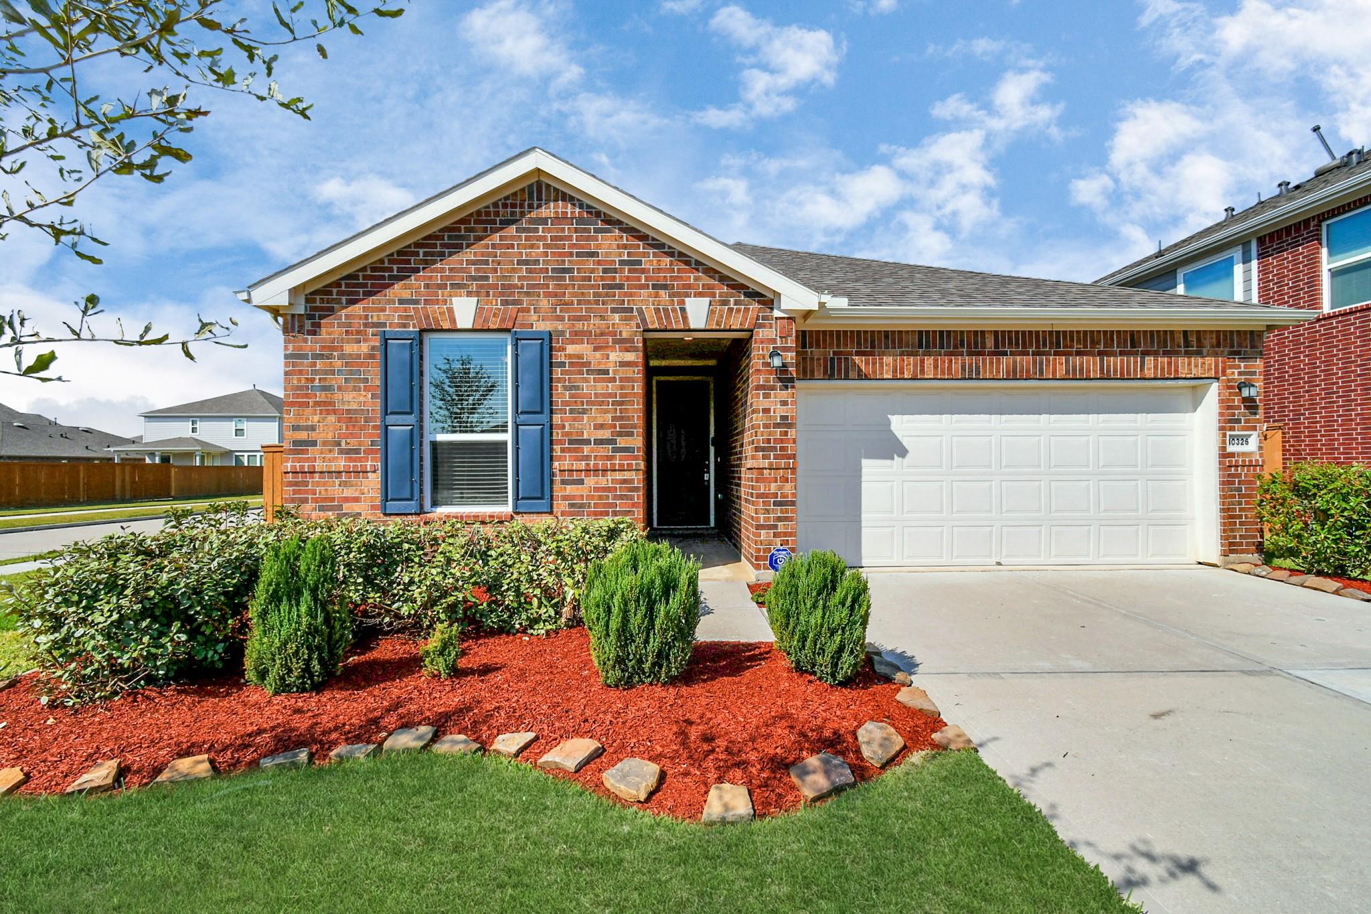
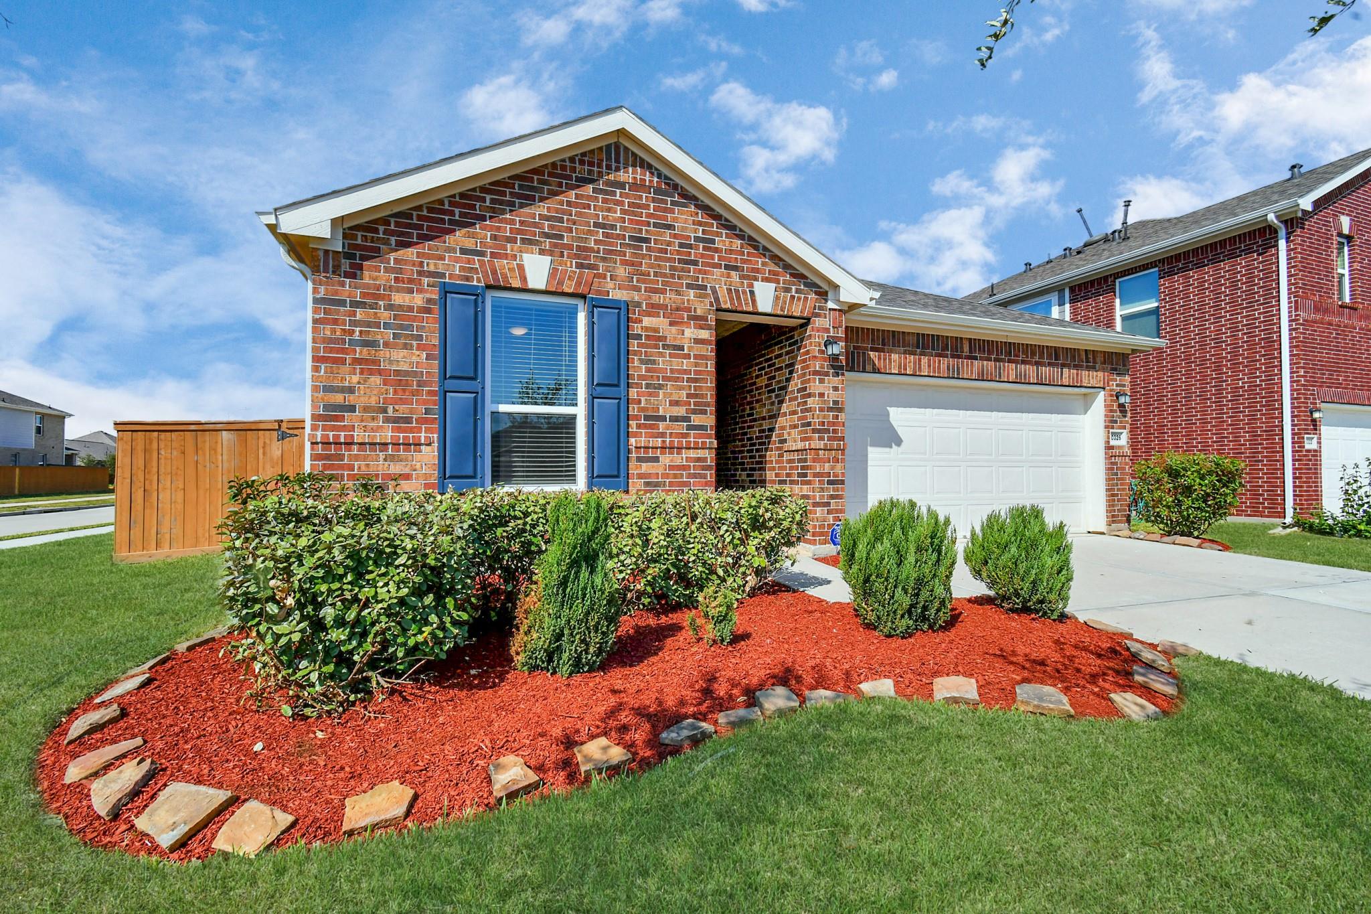
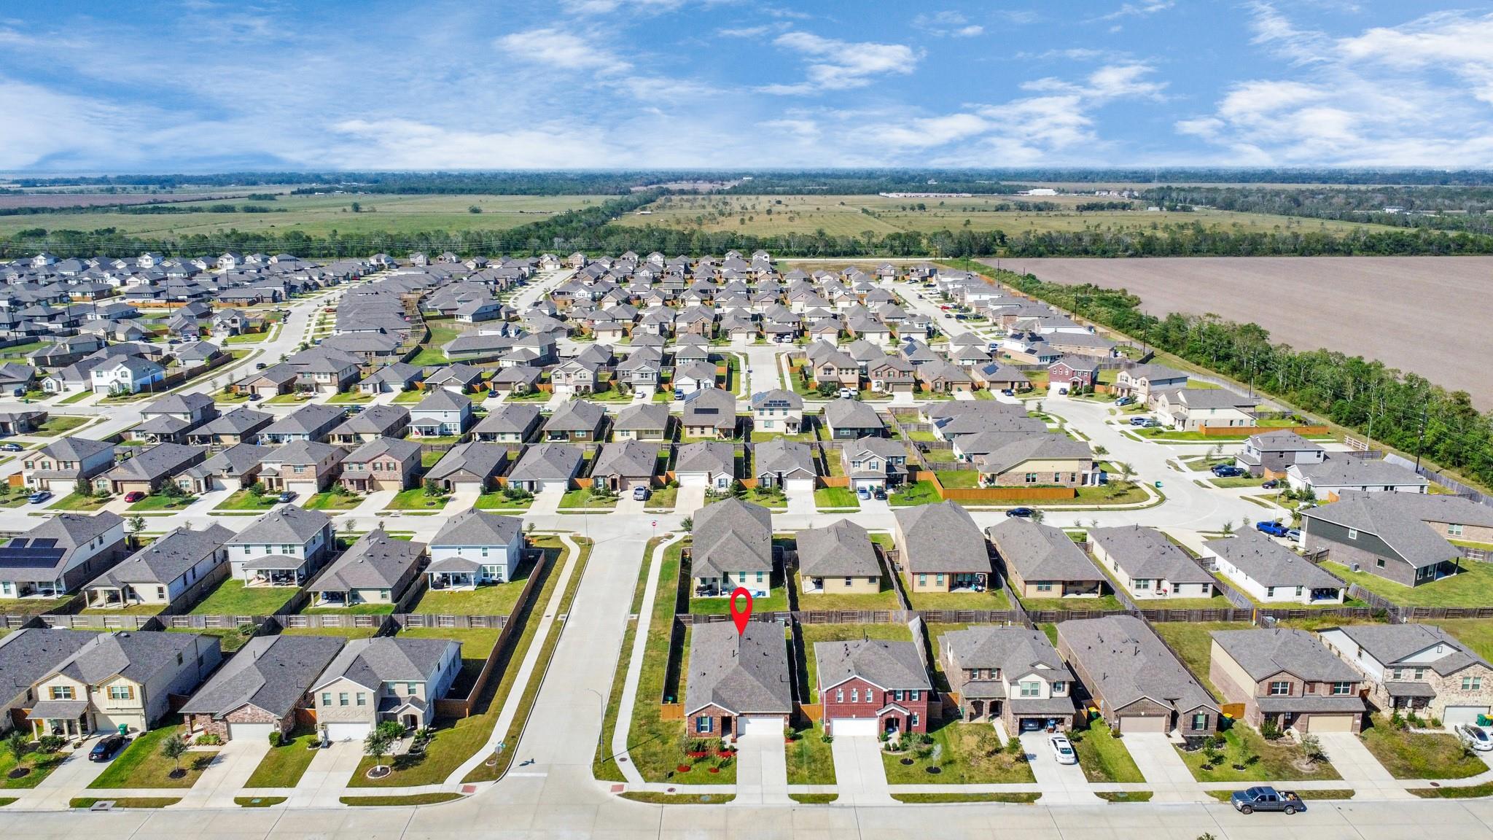
YOU'LL WANT TO SEE THIS ONE! A charming 4 bedroom, 2 bathroom home nestled in the beautiful community of Sierra Vista, located in Iowa Colony. This well maintained home offers both comfort and style. It's open-concept design seamlessly connects the living spaces, creating an inviting atmosphere perfect for both relaxing and entertaining. The heart of this home includes a well-appointed kitchen with modern upgrades including stunning granite countertop island, white subway tile backsplash and much more. The primary suite is a true retreat, featuring a large standing shower. Two additional bedrooms provide ample space for family, guests, or a home office. Upgraded wood flooring graces the entry, family room, powder room, and kitchen. Sierra Vista Is ideally located along the Highway 288 corridor, just 30 minutes south of downtown Houston. Residents can enjoy an upcoming heated lazy river, sports courts, resort-style pool, walking trails and more! Schedule a showing today!

Save
Ask
Tour
Hide
Share
Listing Snapshot
Price 
$2,250
Days On Site 
115 Days
Bedrooms 
4
Inside Area (SqFt) 
2,004 sqft
Total Baths 
2
Full Baths 
2
Partial Baths 
N/A
Lot Size 
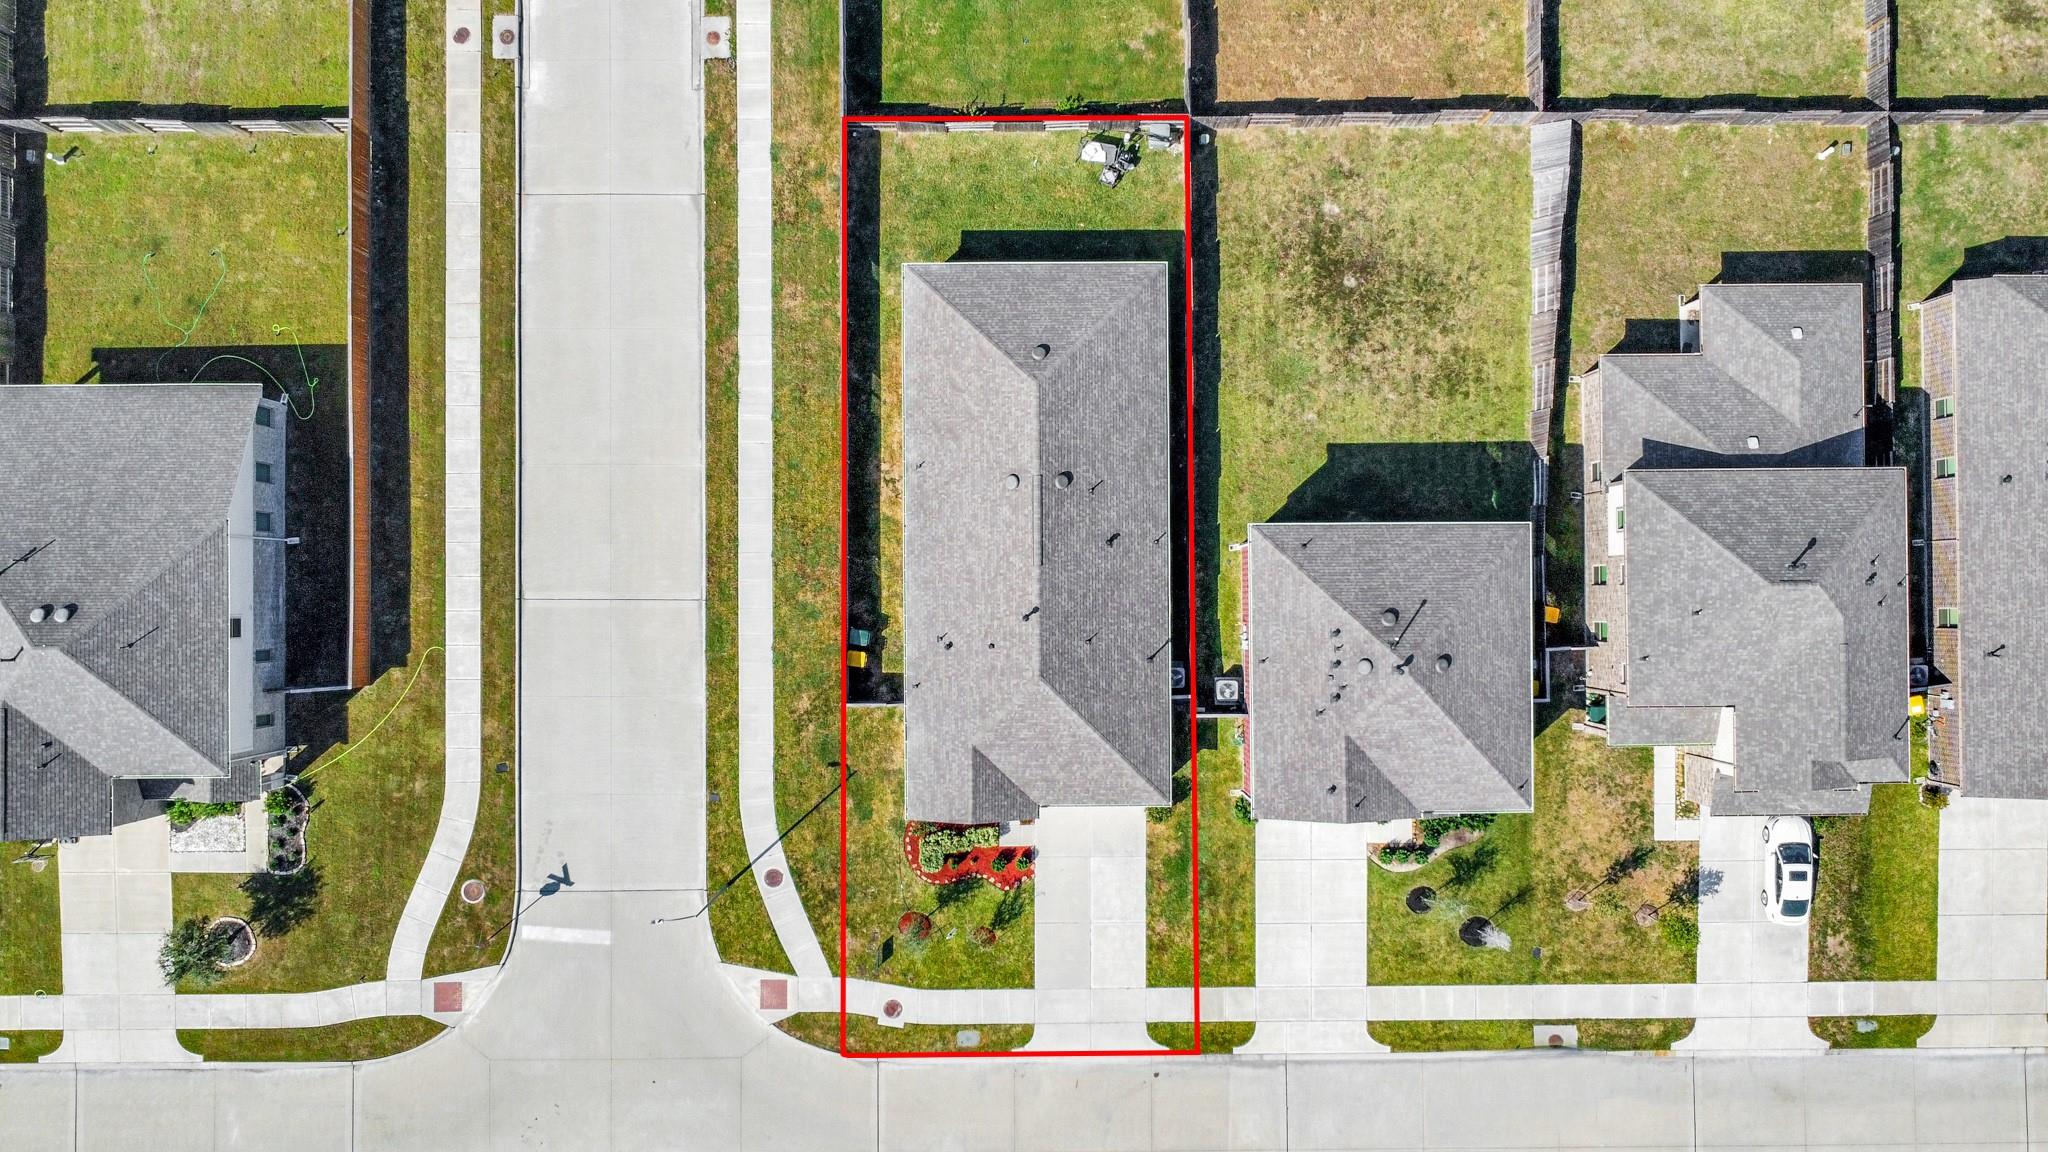
0.1691 Acres
Year Built 
2021
MLS® Number 
45173549
Status 
Active
Property Tax 
N/A
HOA/Condo/Coop Fees 
N/A
Sq Ft Source 
N/A
Friends & Family
Recent Activity
a month agoListing updated with changes from the MLS®
a month agoPrice changed to $2,250
4 months agoListing first seen on site
General Features
Acres 
0.1691
Attached Garage 
Yes
Disclosures 
MudSellers Disclosure
Garage 
Yes
Garage Spaces 
2
Lease Term 
12 Months
Parking 
Attached
Parking Spaces 
2
Pets 
Call
Property Sub Type 
Single Family Residence
Sewer 
Public Sewer
SqFt Total 
2004
Water Source 
Public
Interior Features
Appliances 
DisposalMicrowaveGas RangeDishwasher
Cooling 
Electric
Heating 
ElectricNatural Gas
Laundry Features 
Electric Dryer Hookup
Bedroom 
Dimensions - 11x10Level - FirstArea - 110
Master Bedroom 
Dimensions - 16 x 14Level - FirstArea - 224
Save
Ask
Tour
Hide
Share
Exterior Features
Lot Features 
Subdivided
Community Features
MLS Area 
5
School District 
3 - Alvin
Schools
School District
3 - Alvin
Elementary School
Nichols Mock Elementary
Middle School
Iowa Colony Junior High
High School
Iowa Colony High School
Listing courtesy of Excel Realty CO [email protected]

IDX information is provided exclusively for consumers’ personal, non-commercial use. It may not be used for any purpose other than to identify prospective properties consumers may be interested in purchasing. This data is deemed reliable but is not guaranteed accurate by the MLS.

Data provided by HAR.com © 2026. All information provided should be independently verified.

Neighborhood & Commute
Source: Walkscore
Disclosure: Community information and market data powered by Constellation Data Labs. Information is deemed reliable but not guaranteed.
Save
Ask
Tour
Hide
Share