Search For Homes

Save
Ask
Tour
Hide
Share
$559,990
16 Days On Site

4415 Starling Haven Lane
Fulshear, TX 77441

For Sale|Single Family Residence|Active
4
Beds
4
Total Baths
3
Full Baths
1
Partial Bath
3,317
SqFt
$169
/SqFt
2024
Built
Subdivision:
Cross Creek West Sec 7
County:
Fort Bend
Call Now: 346.202.7307
Is this the listing for you? We can help make it yours.
346.202.7307
4415 Starling Haven Lane4415 Starling Haven Lane4415 Starling Haven Lane4415 Starling Haven Lane
Save
Ask
Tour
Hide
Share

Mortgage Calculator

Monthly Payment (Est.)

Enter an interest rate to see your estimated monthly payment.
Calculator powered by Showcase IDX, a Constellation1 Company. Copyright ©2026 Information is deemed reliable but not guaranteed.

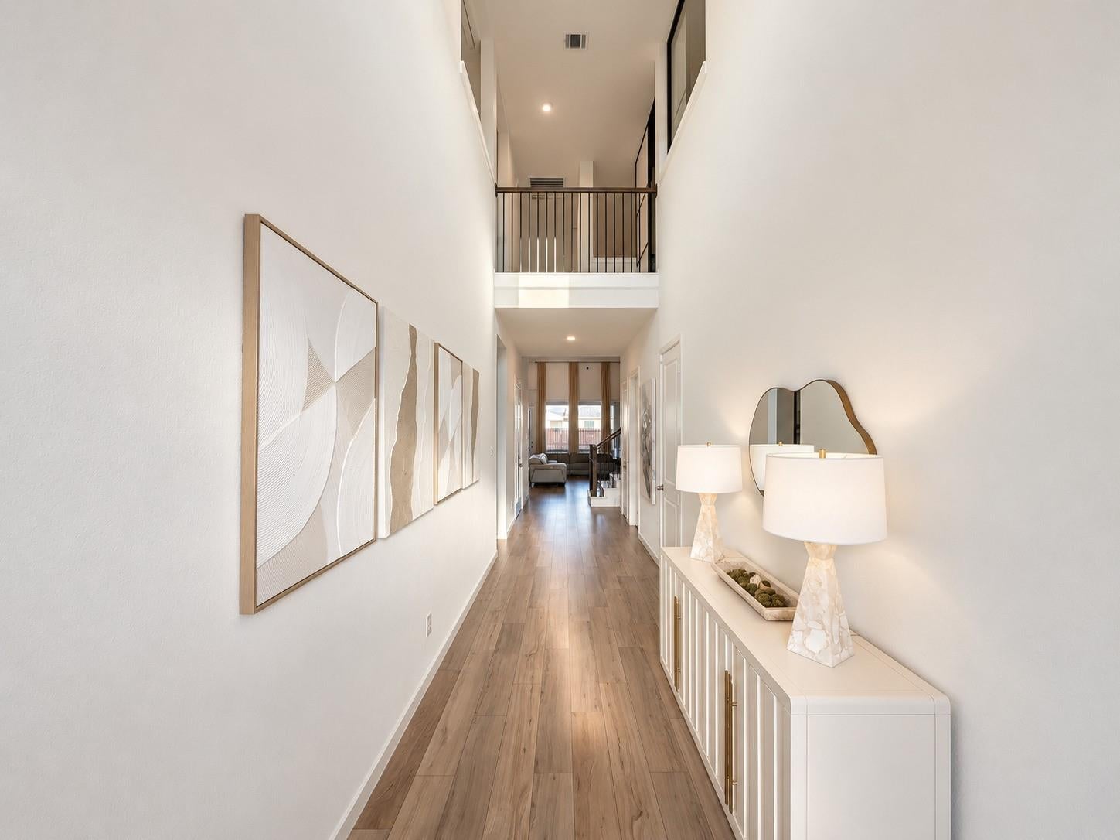
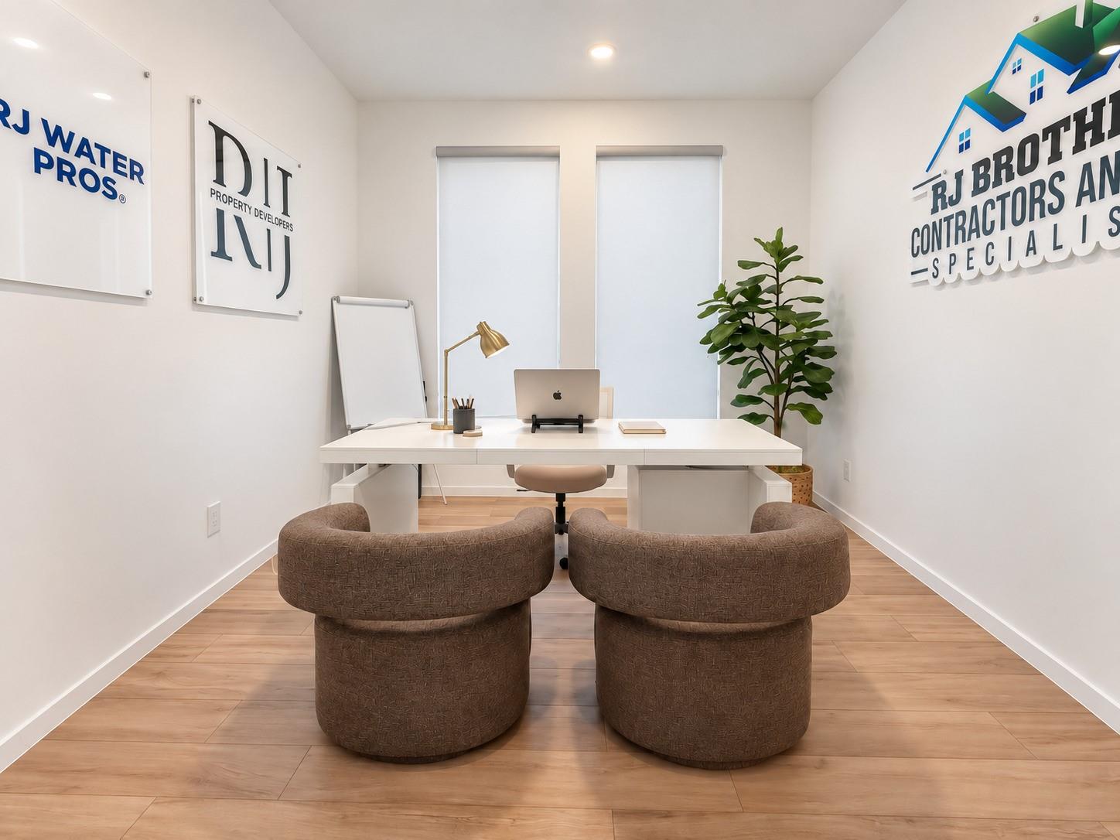
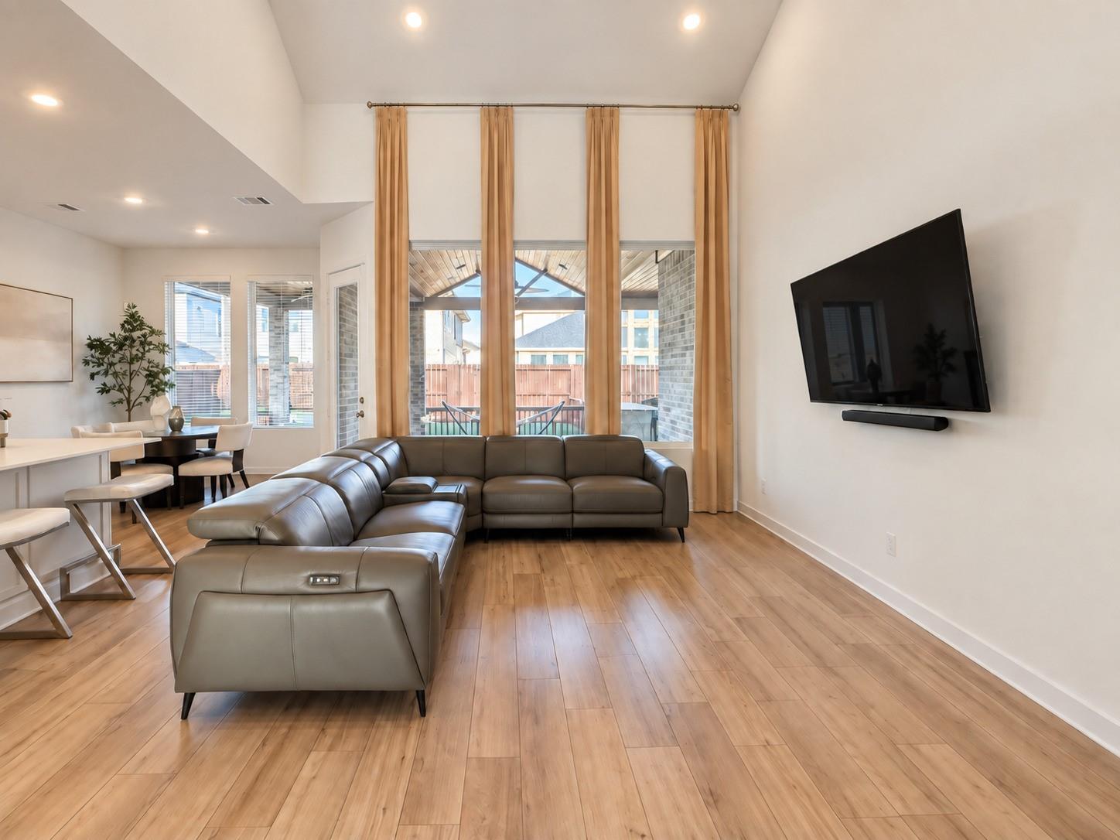
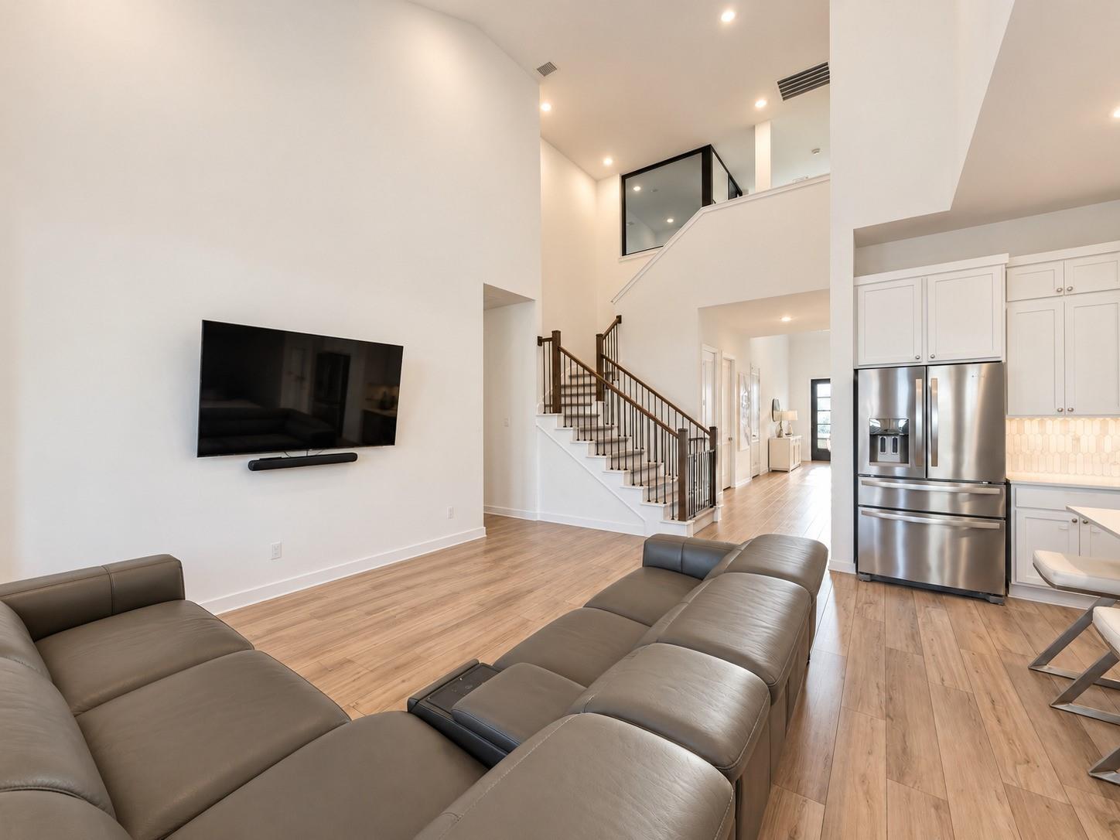
Welcome to this stunning home in the highly sought-after Cross Creek West community, where thoughtful design, spacious living, and elevated finishes come together beautifully. Featuring 4 bedrooms, 3.5 bathrooms, soaring ceilings, and 4 versatile flex spaces, this home offers exceptional flexibility for today’s lifestyle. Create a home office, media room, playroom, gym, or additional lounge areas. Designed for entertaining, the backyard includes a covered outdoor living area and outdoor kitchen—perfect for gatherings, family dinners, or relaxing outdoors. Even your four-legged family member has a charming built-in dog house beneath the staircase. With its spacious floor plan, multiple flex spaces, and inviting outdoor area, this home blends style, functionality, and comfort in every detail.

Save
Ask
Tour
Hide
Share
Listing Snapshot
Price 
$559,990
Days On Site 
16 Days
Bedrooms 
4
Inside Area (SqFt) 
3,317 sqft
Total Baths 
4
Full Baths 
3
Partial Baths 
1
Lot Size 
0.1463 Acres
Year Built 
2024
MLS® Number 
45204477
Status 
Active
Property Tax 
$13,200
HOA/Condo/Coop Fees 
$129.17 monthly
Sq Ft Source 
N/A
Friends & Family
Recent Activity
2 weeks agoListing updated with changes from the MLS®
2 weeks agoListing first seen on site
General Features
Acres 
0.1463
Attached Garage 
Yes
Disclosures 
Owner/AgentSeller's Disclosure
Foundation 
Slab
Garage 
Yes
Garage Spaces 
2
Green Energy Efficient 
Thermostat
Parking 
Attached
Parking Spaces 
2
Property Sub Type 
Single Family Residence
Security 
Security Service
Sewer 
Public Sewer
SqFt Total 
3317
Style 
Contemporary/Modern
Interior Features
Appliances 
DisposalWater SoftenerGas OvenOvenMicrowaveGas CooktopDishwasherDryerRefrigeratorWasherWater Purifier
Cooling 
Ceiling Fan(s)Gas
Flooring 
Tile
Heating 
Natural Gas
Interior 
High CeilingsWalk-In Closet(s)Breakfast BarPantryEntrance FoyerMaster DownstairsDouble VanitySoaking TubSmart Thermostat
Window Features 
Window Coverings
Bathroom 
Level - First
Bedroom 
Dimensions - 12X12Level - FirstArea - 144
Kitchen 
Level - First
Master Bathroom 
Level - First
Master Bedroom 
Dimensions - 16X13Level - FirstArea - 208
Save
Ask
Tour
Hide
Share
Exterior Features
Construction Details 
Brick
Exterior 
Outdoor Kitchen
Fencing 
Back Yard
Lot Features 
Back YardSubdivided
Patio And Porch 
CoveredPatio
Roof 
Composition
Windows/Doors 
Window Coverings
Community Features
Association Amenities 
ClubhouseDog ParkFitness CenterParkParty RoomPoolTennis Court(s)Trail(s)Recreation FacilitiesSport Court
Association Fee 
$1550.0
Association Fee Frequency 
Annually
Community Features 
Clubhouse
MLS Area 
30
School District 
33 - Lamar Consolidated
Financing Terms Available 
CashConventional
Schools
School District
33 - Lamar Consolidated
Elementary School
James & Marinella Haygood Elementary
Middle School
Leaman Junior High School
High School
Fulshear High School
Listing courtesy of Step Real Estate [email protected]

IDX information is provided exclusively for consumers’ personal, non-commercial use. It may not be used for any purpose other than to identify prospective properties consumers may be interested in purchasing. This data is deemed reliable but is not guaranteed accurate by the MLS.

Data provided by HAR.com © 2026. All information provided should be independently verified.

Neighborhood & Commute
Source: Walkscore
Disclosure: Community information and market data powered by Constellation Data Labs. Information is deemed reliable but not guaranteed.
Save
Ask
Tour
Hide
Share