Search For Homes

Save
Ask
Tour
Hide
Share
$2,350
23 Days On Site

4003 Yale St B
Houston, TX 77018

For Rent|Duplex|Active
4
Beds
4
Total Baths
3
Full Baths
1
Partial Bath
1,800
SqFt
$1
/SqFt
2024
Built
Subdivision:
Northmore Add
County:
Harris
Call Now: 346.202.7307
Is this the listing for you? We can help make it yours.
346.202.7307
4003 Yale St B4003 Yale St B4003 Yale St B4003 Yale St B
Save
Ask
Tour
Hide
Share

Mortgage Calculator

Monthly Payment (Est.)

Enter an interest rate to see your estimated monthly payment.
Calculator powered by Showcase IDX, a Constellation1 Company. Copyright ©2026 Information is deemed reliable but not guaranteed.

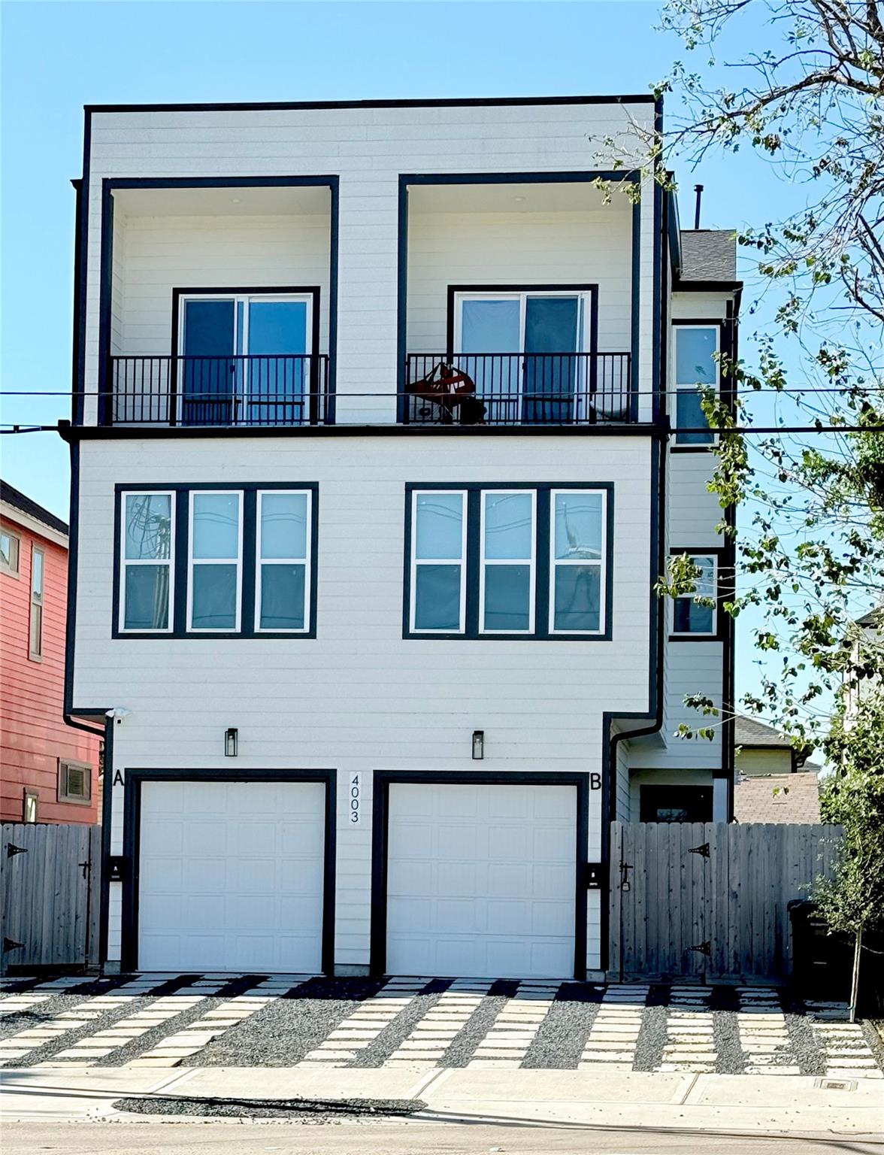
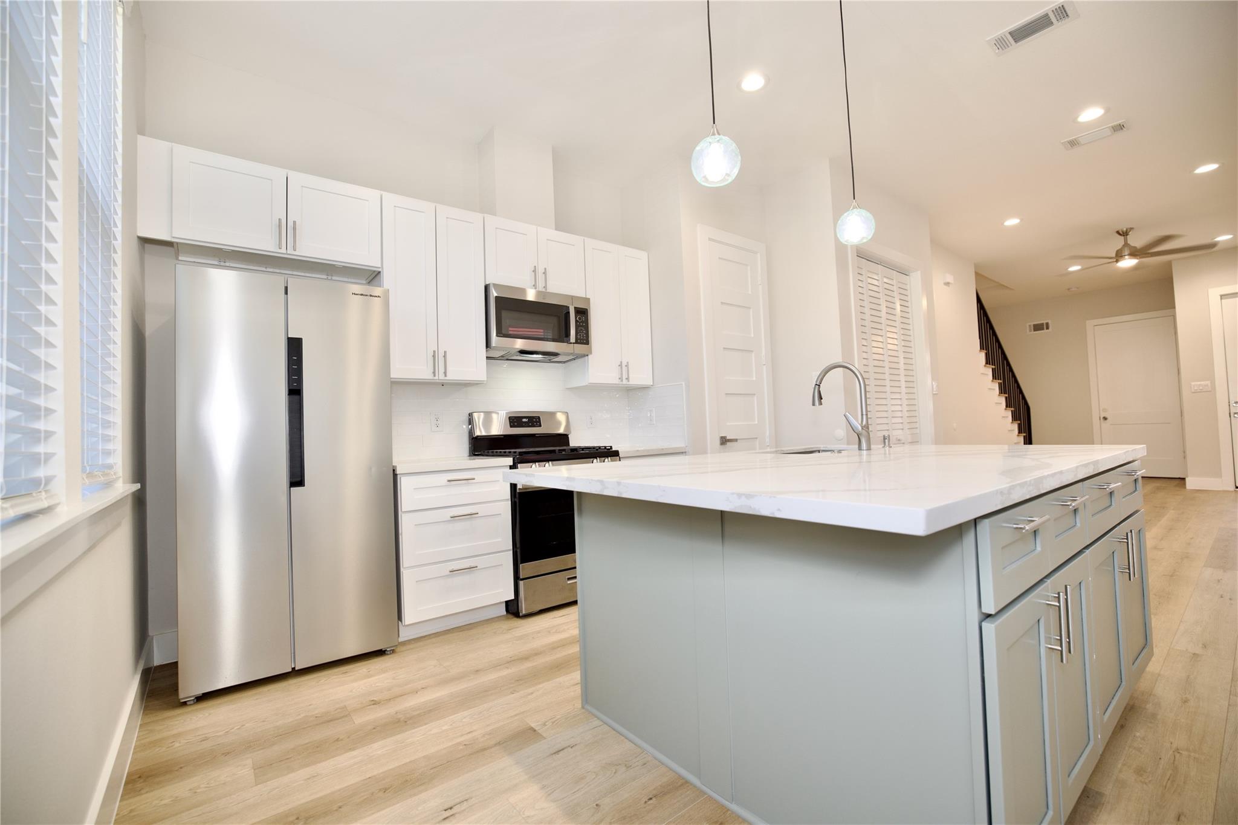
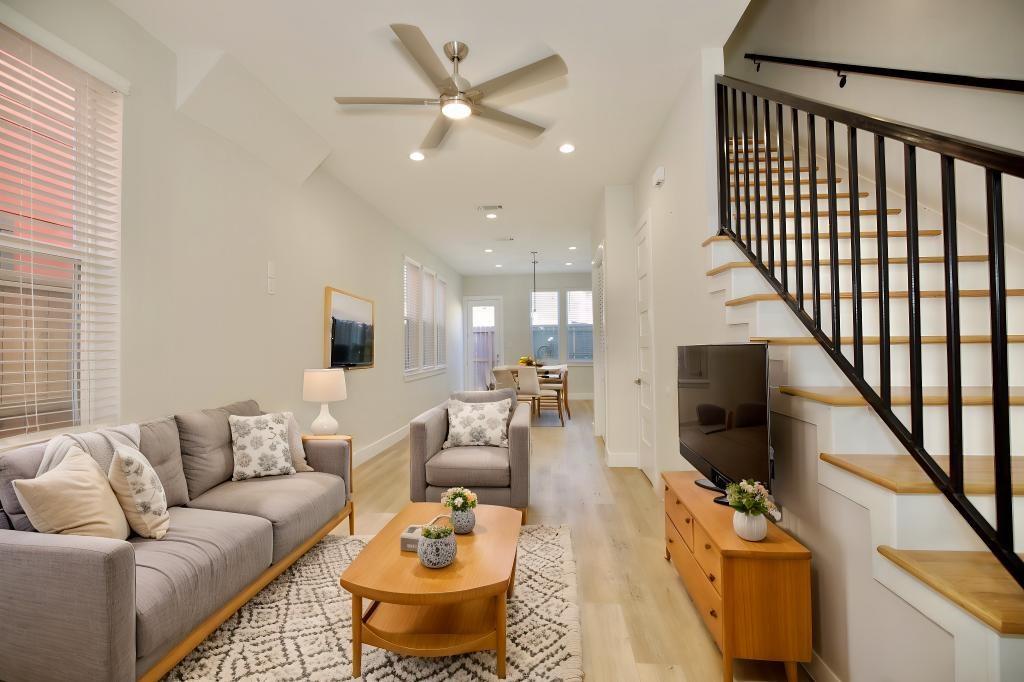
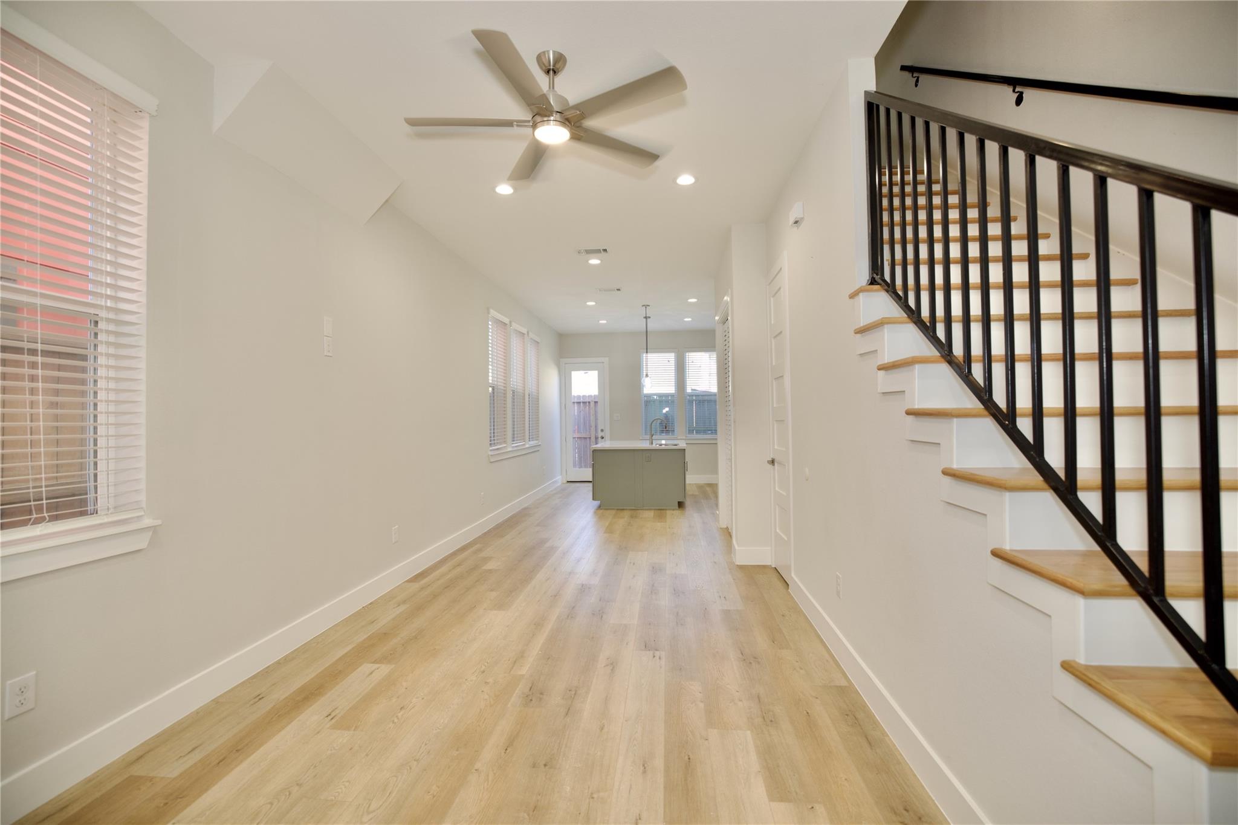
Step into luxury and comfort in this stunning 3-story, 4-bedroom home. With 3 full bathrooms and one 1/2 bathroom, it’s the perfect place to unwind and relax. The primary bedroom boasts a relaxing bath with double sinks, a soaking tub, and a separate shower. The entire house features beautiful luxury wood-plank flooring, creating a warm and inviting atmosphere. The cook’s dream kitchens come equipped with quartz counters, a stunning backsplash, and stainless steel appliances. The home is flooded with natural light, offering a flexible living area with a great layout and an open concept. Plus, the WASHER, DRYER, and REFRIGERATOR are included. Enjoy the spacious balcony and soak up the sun while taking in the views. The home is conveniently located near high schools, restaurants, and major highways like I-45, I-10, and 610.

Save
Ask
Tour
Hide
Share
Listing Snapshot
Price 
$2,350
Days On Site 
23 Days
Bedrooms 
4
Inside Area (SqFt) 
1,800 sqft
Total Baths 
4
Full Baths 
3
Partial Baths 
1
Lot Size 
0.0918 Acres
Year Built 
2024
MLS® Number 
45205426
Status 
Active
Property Tax 
N/A
HOA/Condo/Coop Fees 
N/A
Sq Ft Source 
N/A
Friends & Family
Recent Activity
3 weeks agoListing updated with changes from the MLS®
3 weeks agoListing first seen on site
General Features
Acres 
0.0918
Attached Garage 
Yes
Disclosures 
No Disclosures
Garage 
Yes
Garage Spaces 
2
Lease Term 
12 Months
Parking 
Attached
Parking Spaces 
2
Pets 
Call
Property Sub Type 
Duplex
Sewer 
Public Sewer
SqFt Total 
1800
Style 
Traditional
Water Source 
Public
Interior Features
Appliances 
DisposalMicrowaveGas CooktopDryerRefrigeratorWasherDishwasher
Cooling 
Electric
Flooring 
Laminate
Heating 
Natural Gas
Interior 
Walk-In Closet(s)Kitchen IslandPantryDouble VanitySoaking Tub
Laundry Features 
Electric Dryer HookupWasher Hookup
Bathroom 
Level - Third
Bedroom 
Dimensions - 10 x 8Level - SecondArea - 80
Dining Room 
Level - First
Exterior Porch/Balcony 
Level - Third
Game Room 
Level - Third
Kitchen 
Level - First
Living Room 
Level - First
Master Bathroom 
Level - Second
Master Bedroom 
Dimensions - 15 x 18Level - SecondArea - 270
Utility Room 
Level - First
Save
Ask
Tour
Hide
Share
Exterior Features
Exterior 
Balcony
Fencing 
Back Yard
Lot Features 
Subdivided
Community Features
MLS Area 
9
School District 
27 - Houston
Roads 
Concrete
Schools
School District
27 - Houston
Elementary School
Kennedy Elementary School (Houston)
Middle School
Williams Middle School
High School
Washington High School
Listing courtesy of HomeSmart [email protected]

IDX information is provided exclusively for consumers’ personal, non-commercial use. It may not be used for any purpose other than to identify prospective properties consumers may be interested in purchasing. This data is deemed reliable but is not guaranteed accurate by the MLS.

Data provided by HAR.com © 2026. All information provided should be independently verified.

Neighborhood & Commute
Source: Walkscore
Disclosure: Community information and market data powered by Constellation Data Labs. Information is deemed reliable but not guaranteed.
Save
Ask
Tour
Hide
Share