Search For Homes

Save
Ask
Tour
Hide
Share
$377,000
6 Days On Site

1211 Wildewood Court
Sugar Land, TX 77479

For Sale|Single Family Residence|Active
4
Beds
2
Total Baths
2
Full Baths
2,276
SqFt
$166
/SqFt
1994
Built
Subdivision:
Greatwood Crossing Sec 1
County:
Fort Bend
Call Now: 346.202.7307
Is this the listing for you? We can help make it yours.
346.202.7307
1211 Wildewood Court1211 Wildewood Court1211 Wildewood Court1211 Wildewood Court
Save
Ask
Tour
Hide
Share

Mortgage Calculator

Monthly Payment (Est.)

Enter an interest rate to see your estimated monthly payment.
Calculator powered by Showcase IDX, a Constellation1 Company. Copyright ©2026 Information is deemed reliable but not guaranteed.

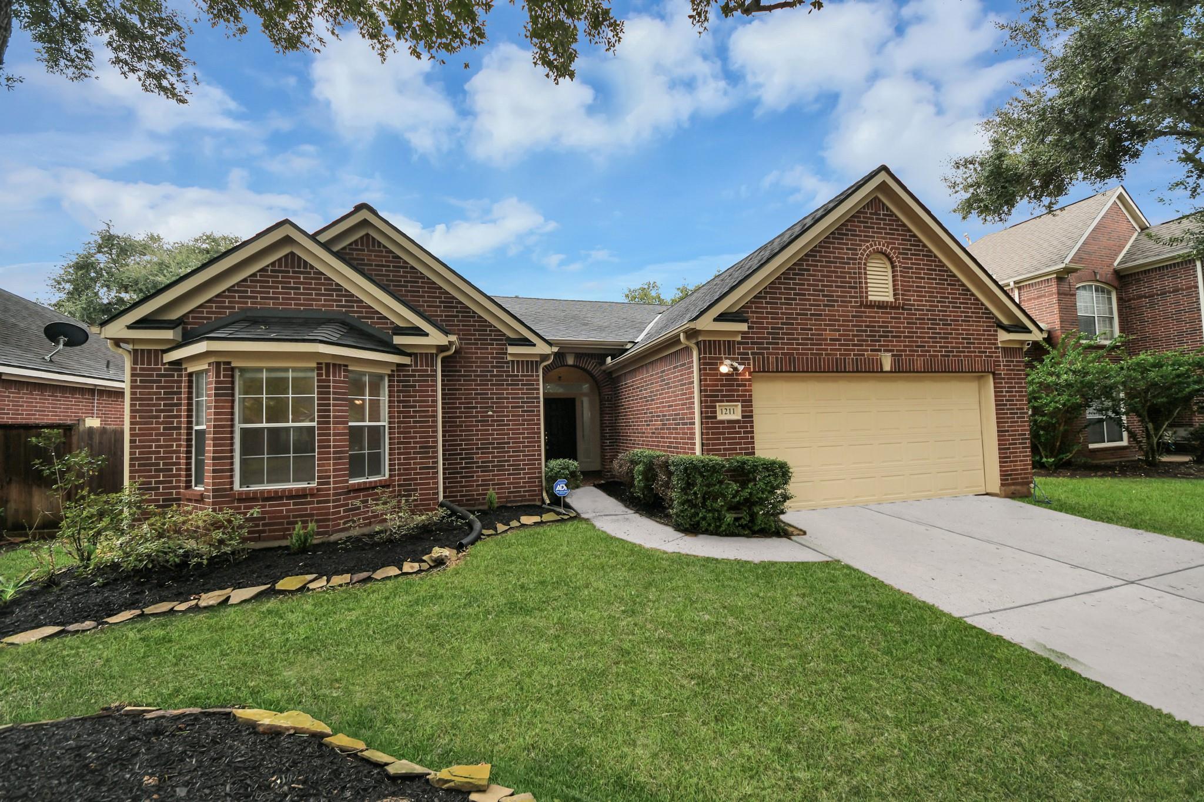
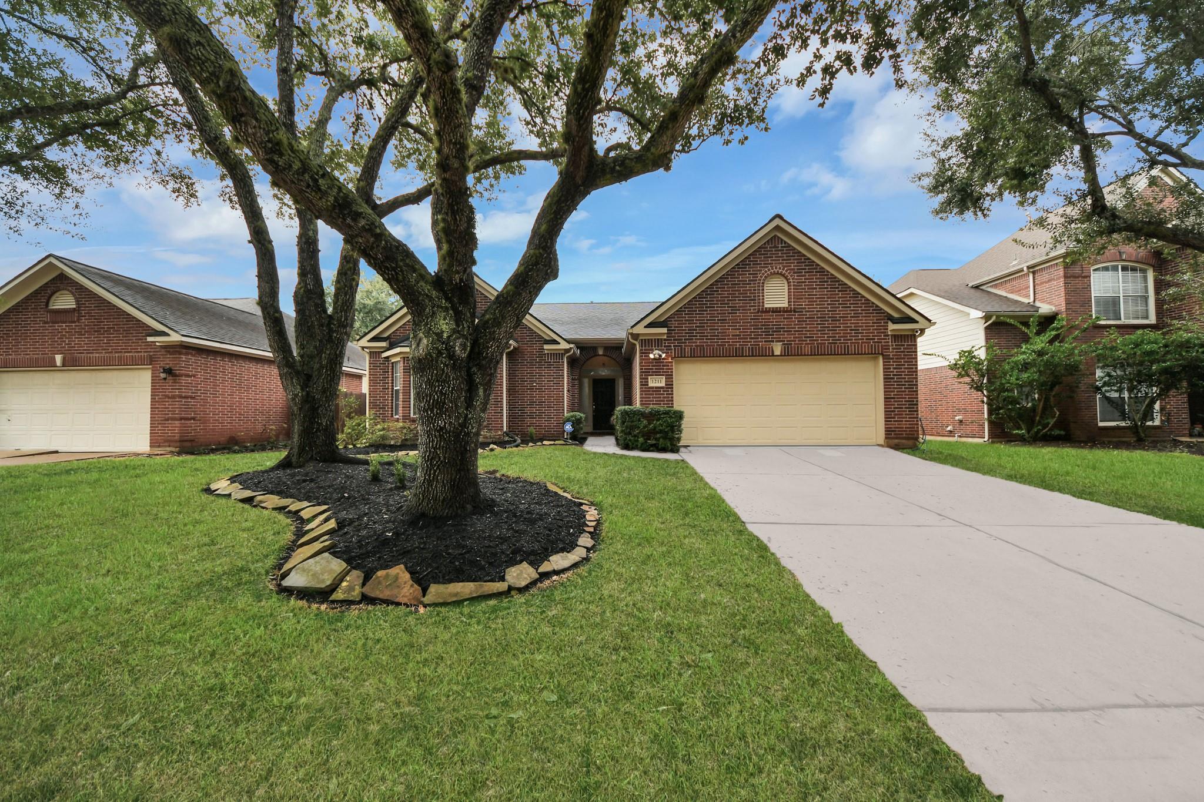
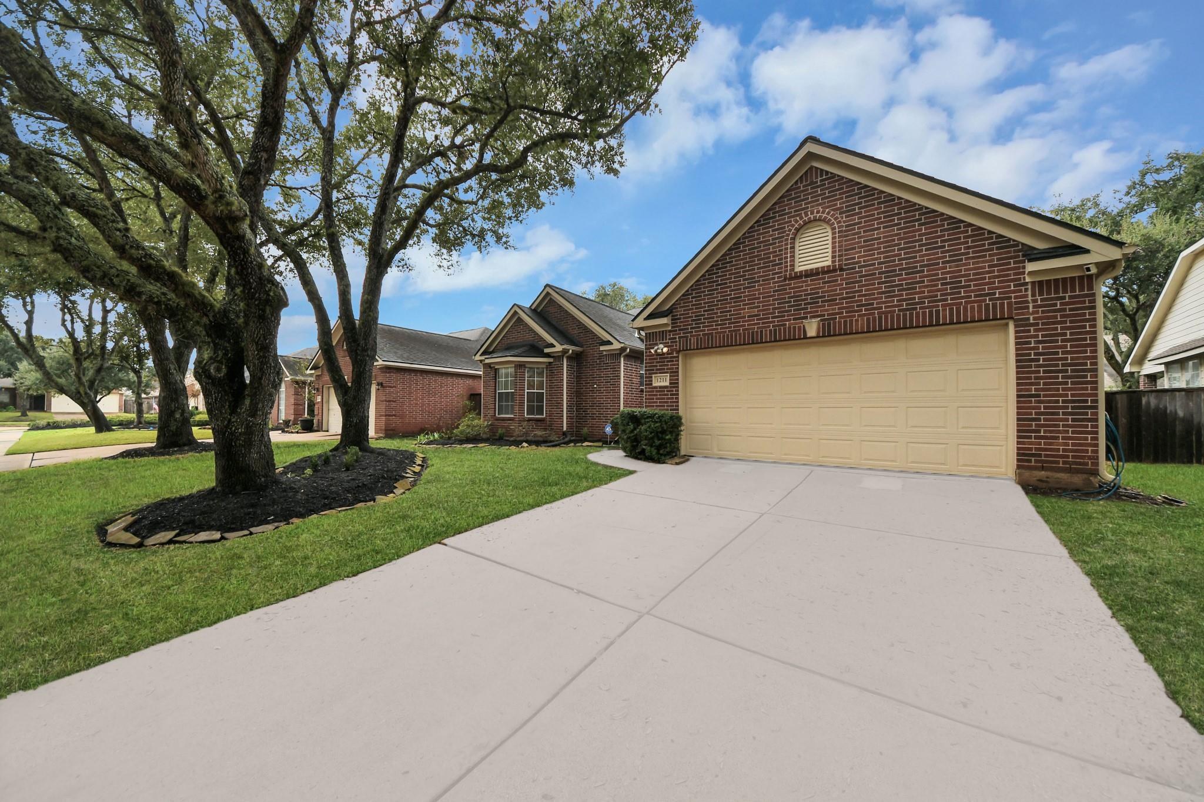
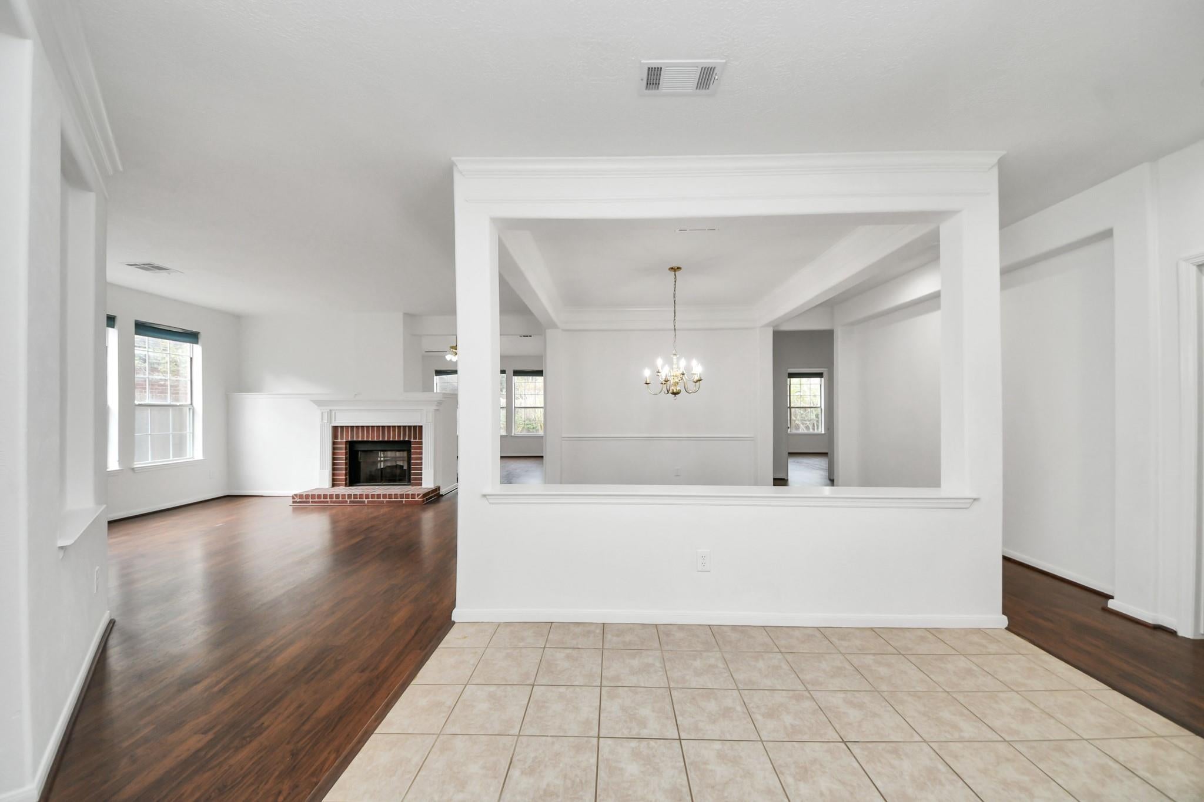
CHARMING, 100% Turnkey ready 4BATH/2BED home in the heart of Greatwood! Super-low tax rate, convenient location, A-Rated Blue Ribbon Schools, golf course community with unbelievable amenities await you here in Greatwood! Property has been in the same hands for almost 30 years, so much love and care given to this beauty! Here is a list of the the NOV. 2026 IMPROVEMENTS: Whole home PEX Plumbing overhaul > Fresh Interior Paint (walls, ceiling, trim, & garage) > Front yard & Backyard Rain Bird Sprinkler System Install > NEW Water Heater (located in garage, YES!) > Transferable Foundation Maintenance/Improvement performed > Landscaping refresh > Pressure wash of all Flatwork > Gutter cleaning... HURRY AND CALL YOUR REALTOR BEFORE THIS GEM IS GONE FOR GOOD!

Save
Ask
Tour
Hide
Share
Listing Snapshot
Price 
$377,000
Days On Site 
6 Days
Bedrooms 
4
Inside Area (SqFt) 
2,276 sqft
Total Baths 
2
Full Baths 
2
Partial Baths 
N/A
Lot Size 
0.1742 Acres
Year Built 
1994
MLS Number 
45212113
Status 
Active
Property Tax 
$6,844
HOA/Condo/Coop Fees 
$108.33 monthly
Sq Ft Source 
N/A
Friends & Family
Recent Activity
17 hours agoListing updated with changes from the MLS
7 days agoListing first seen on site
General Features
Acres 
0.1742
Attached Garage 
Yes
Direction Faces 
East
Disclosures 
Levee DistrictSeller's DisclosureSeller's Water Disclosure
Foundation 
Slab
Garage 
Yes
Garage Spaces 
2
Green Energy Efficient 
Thermostat
Parking 
AttachedGarage Door Opener
Parking Spaces 
2
Property Sub Type 
Single Family Residence
Sewer 
Public Sewer
SqFt Total 
2276
Style 
Traditional
Water Source 
Public
Interior Features
Appliances 
DisposalElectric OvenMicrowaveElectric RangeDishwasherRefrigerator
Cooling 
Ceiling Fan(s)Electric
Fireplace 
Yes
Fireplace Features 
Gas Log
Fireplaces 
1
Flooring 
LaminateTile
Heating 
Natural Gas
Interior 
Walk-In Closet(s)Kitchen IslandMaster DownstairsDouble VanitySmart Thermostat
Laundry Features 
Electric Dryer HookupGas Dryer HookupWasher Hookup
Spa 
Yes
Family Room 
Dimensions - 15X12Level - FirstArea - 180
Utility Room 
Dimensions - 8X5Level - FirstArea - 40
Save
Ask
Tour
Hide
Share
Exterior Features
Construction Details 
BrickCement Siding
Fencing 
Back Yard
Lot Features 
Back YardNear Golf CourseSubdivided
Roof 
Composition
Spa 
Yes
Waterfront Features 
Pond
Community Features
Accessibility Features 
Therapeutic Whirlpool
Association Amenities 
Basketball CourtClubhouseGolf CourseParty RoomPicnic AreaPlaygroundPoolSport CourtTennis Court(s)Trail(s)Recreation Facilities
Association Fee 
$1300.0
Association Fee Frequency 
Annually
Community Features 
Tennis Court(s)CurbsClubhouseGolf
MLS Area 
30
School District 
33 - Lamar Consolidated
Financing Terms Available 
CashConventionalFHAVA Loan
Roads 
Concrete
Schools
School District
33 - Lamar Consolidated
Elementary School
Dickinson Elementary School (Lamar)
Middle School
Reading Junior High School
High School
George Ranch High School
Listing courtesy of RE/MAX Fine Properties [email protected]

IDX information is provided exclusively for consumers’ personal, non-commercial use. It may not be used for any purpose other than to identify prospective properties consumers may be interested in purchasing. This data is deemed reliable but is not guaranteed accurate by the MLS.

Data provided by HAR.com © 2026. All information provided should be independently verified.

Neighborhood & Commute
Source: Walkscore
Disclosure: Community information and market data powered by Constellation Data Labs. Information is deemed reliable but not guaranteed.
Save
Ask
Tour
Hide
Share