Search For Homes

Save
Ask
Tour
Hide
Share
$699,900
125 Days On Site

2 Compass Circle
Galveston, TX 77554

Single Family Residence|Pending
4
Beds
3
Total Baths
3
Full Baths
2,161
SqFt
$324
/SqFt
2008
Built
Subdivision:
Evia Ph One 2005
County:
Galveston
Call Now: 346.202.7307
Is this the listing for you? We can help make it yours.
346.202.7307
2 Compass Circle2 Compass Circle2 Compass Circle2 Compass Circle
Save
Ask
Tour
Hide
Share

Mortgage Calculator

Monthly Payment (Est.)

Enter an interest rate to see your estimated monthly payment.
Calculator powered by Showcase IDX, a Constellation1 Company. Copyright ©2026 Information is deemed reliable but not guaranteed.

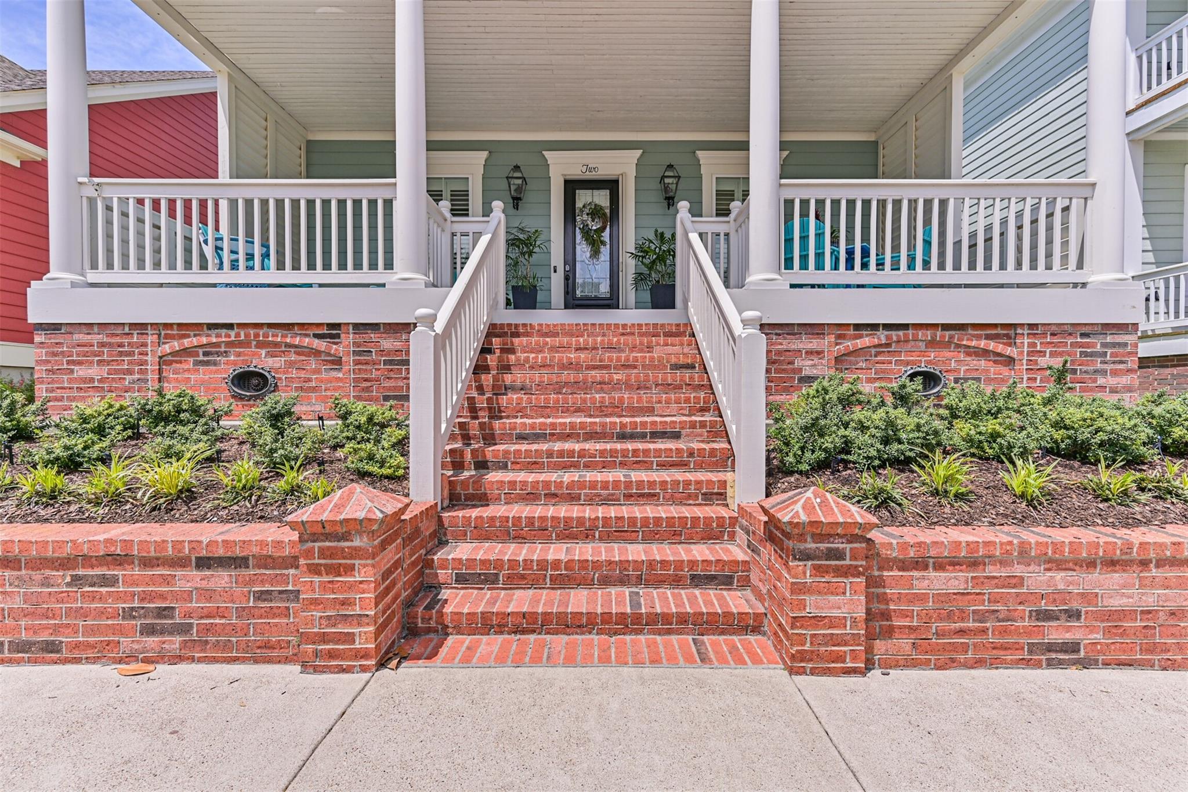
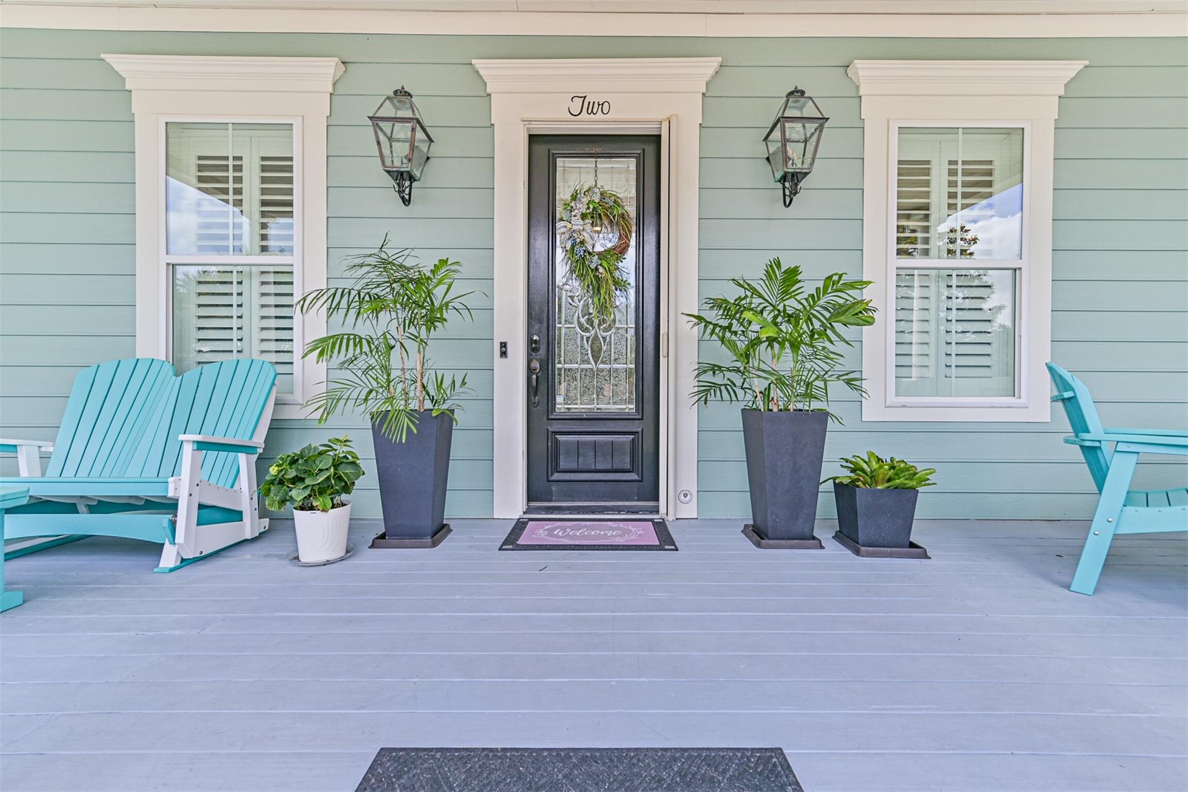
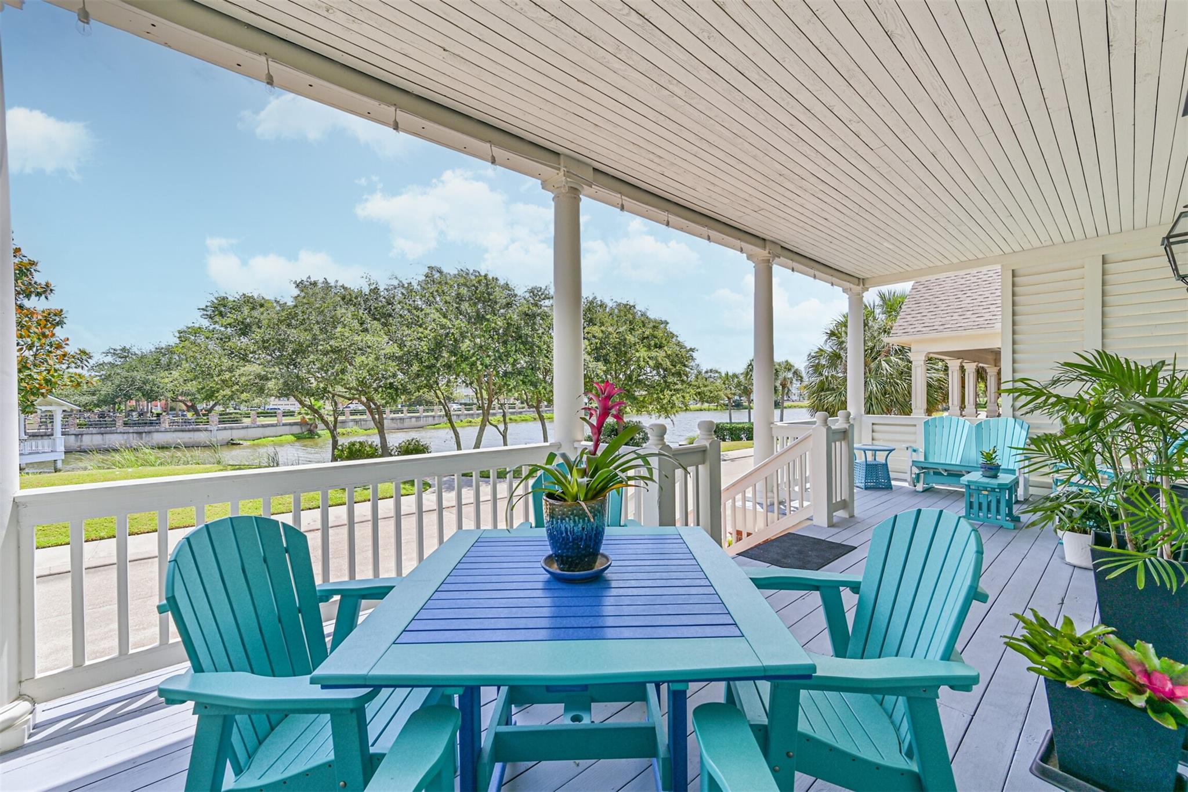
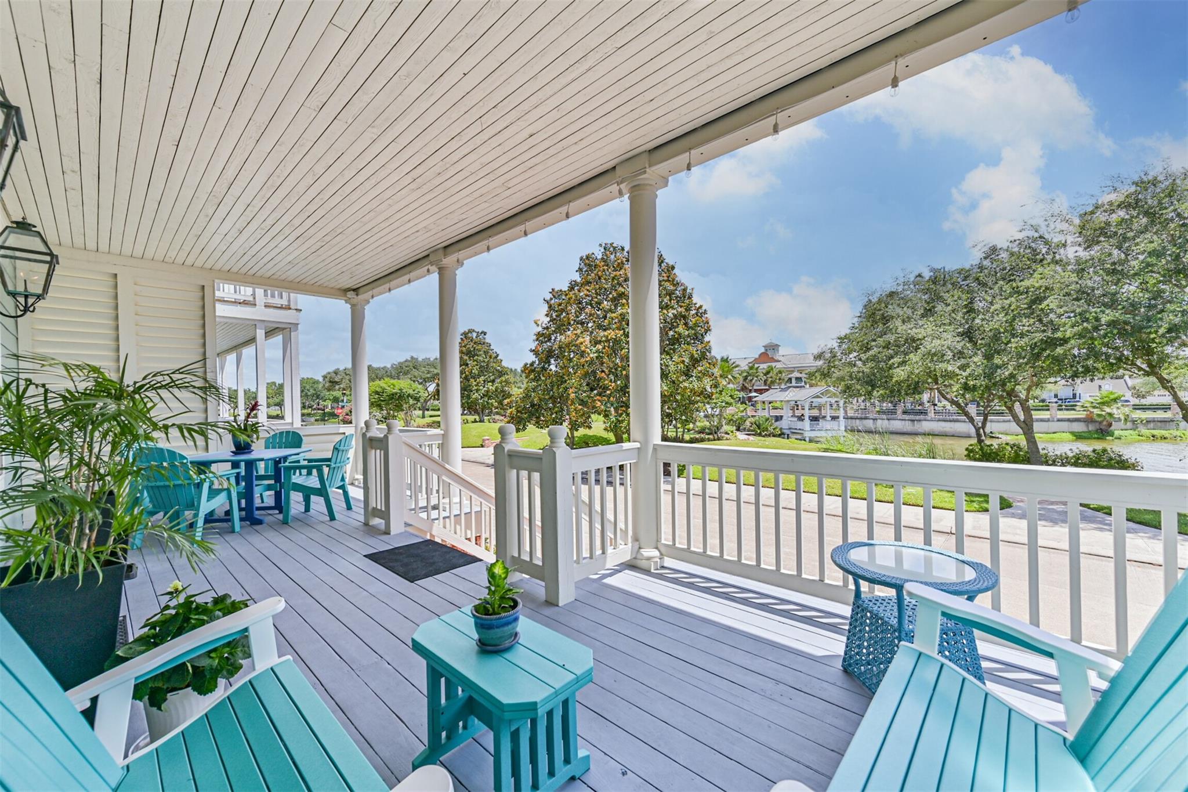
Great new price !!! Don’t miss this beautiful, well-maintained 4 bedroom, 3-bath home with prime lake views in prestigious Evia. 2 large front porches overlook the scenic lake, offering inviting spaces to relax and entertain. The fenced backyard with patio offers private outdoor space while a whole-house generator provides peace of mind. Inside, the bright, open floor plan features high ceilings, crown molding, upgraded lighting & ceiling fans. A new roof & air-conditioner are among recent upgrades. The living room includes a beautiful fireplace & built-ins, opens to the dining room & kitchen with stainless steel appliances, ample storage & walk-in pantry. The spacious 2nd floor primary bedroom opens to the large upper balcony. The primary bath has double sinks, separate shower & soaking tub. The downstairs bedroom is currently being used as an office. Enjoy a neighborhood pool, playground, lakes & nearby shops and dining. Moody Gardens Golf Course is steps away.

Save
Ask
Tour
Hide
Share
Listing Snapshot
Price 
$699,900
Days On Site 
125 Days
Bedrooms 
4
Inside Area (SqFt) 
2,161 sqft
Total Baths 
3
Full Baths 
3
Partial Baths 
N/A
Lot Size 
0.1064 Acres
Year Built 
2008
MLS® Number 
45233866
Status 
Pending
Property Tax 
$11,462
HOA/Condo/Coop Fees 
$105 monthly
Sq Ft Source 
N/A
Friends & Family
Recent Activity
2 weeks agoListing updated with changes from the MLS®
2 weeks agoStatus changed to Pending
a month agoPrice changed to $699,900
4 months agoListing first seen on site
General Features
Acres 
0.1064
Direction Faces 
East
Disclosures 
Sellers Disclosure
Garage 
Yes
Garage Spaces 
2
Parking 
DetachedGarage Door Opener
Parking Spaces 
2
Property Sub Type 
Single Family Residence
Sewer 
Public Sewer
SqFt Total 
2161
Style 
Traditional
Water Source 
Public
Interior Features
Appliances 
DisposalElectric OvenMicrowaveGas CooktopDishwasherDryerRefrigeratorWasherCooktop
Cooling 
Ceiling Fan(s)Electric
Fireplace 
Yes
Fireplace Features 
Gas Log
Fireplaces 
1
Flooring 
TileWood
Heating 
Natural Gas
Interior 
Crown MoldingDry BarHigh CeilingsWired for SoundWalk-In Closet(s)Granite CountersKitchen IslandDouble VanitySoaking Tub
Laundry Features 
Electric Dryer HookupGas Dryer HookupWasher Hookup
Window Features 
Window Coverings
Bedroom 
Dimensions - 10x14Level - FirstArea - 140
Dining Room 
Dimensions - 13x16Level - FirstArea - 208
Kitchen 
Dimensions - 18x15Level - FirstArea - 270
Living Room 
Dimensions - 13x16Level - FirstArea - 208
Master Bedroom 
Dimensions - 16x17Level - SecondArea - 272
Save
Ask
Tour
Hide
Share
Exterior Features
Construction Details 
Cement Siding
Exterior 
Balcony
Fencing 
Back Yard
Lot Features 
Subdivided
Patio And Porch 
PorchPatio
Roof 
Composition
View 
LakeWater
Waterfront Features 
Pond
Waterview 
LakeWater
Windows/Doors 
Window Coverings
Community Features
Association Amenities 
ParkPlaygroundPoolRecreation Facilities
Association Fee 
$1260.0
Association Fee Frequency 
Annually
Community Features 
Curbs
MLS Area 
33
School District 
22 - Galveston
Financing Terms Available 
CashConventional
Roads 
Concrete
Schools
School District
22 - Galveston
Elementary School
Gisd Open Enroll
Middle School
Gisd Open Enroll
High School
Ball High School
Listing courtesy of Joe Tramonte Realty, Inc. [email protected]

IDX information is provided exclusively for consumers’ personal, non-commercial use. It may not be used for any purpose other than to identify prospective properties consumers may be interested in purchasing. This data is deemed reliable but is not guaranteed accurate by the MLS.

Data provided by HAR.com © 2026. All information provided should be independently verified.

Neighborhood & Commute
Source: Walkscore
Disclosure: Community information and market data powered by Constellation Data Labs. Information is deemed reliable but not guaranteed.
Save
Ask
Tour
Hide
Share