Search For Homes

Save
Ask
Tour
Hide
Share
$239,900
34 Days On Site

108 Chandler Drive
Baytown, TX 77521

Single Family Residence|Pending
3
Beds
2
Total Baths
2
Full Baths
1,381
SqFt
$174
/SqFt
1950
Built
Subdivision:
Fair Park
County:
Harris
Call Now: 346.202.7307
Is this the listing for you? We can help make it yours.
346.202.7307
108 Chandler Drive108 Chandler Drive108 Chandler Drive108 Chandler Drive
Save
Ask
Tour
Hide
Share

Mortgage Calculator

Monthly Payment (Est.)

$1,095
Calculator powered by Showcase IDX, a Constellation1 Company. Copyright ©2026 Information is deemed reliable but not guaranteed.

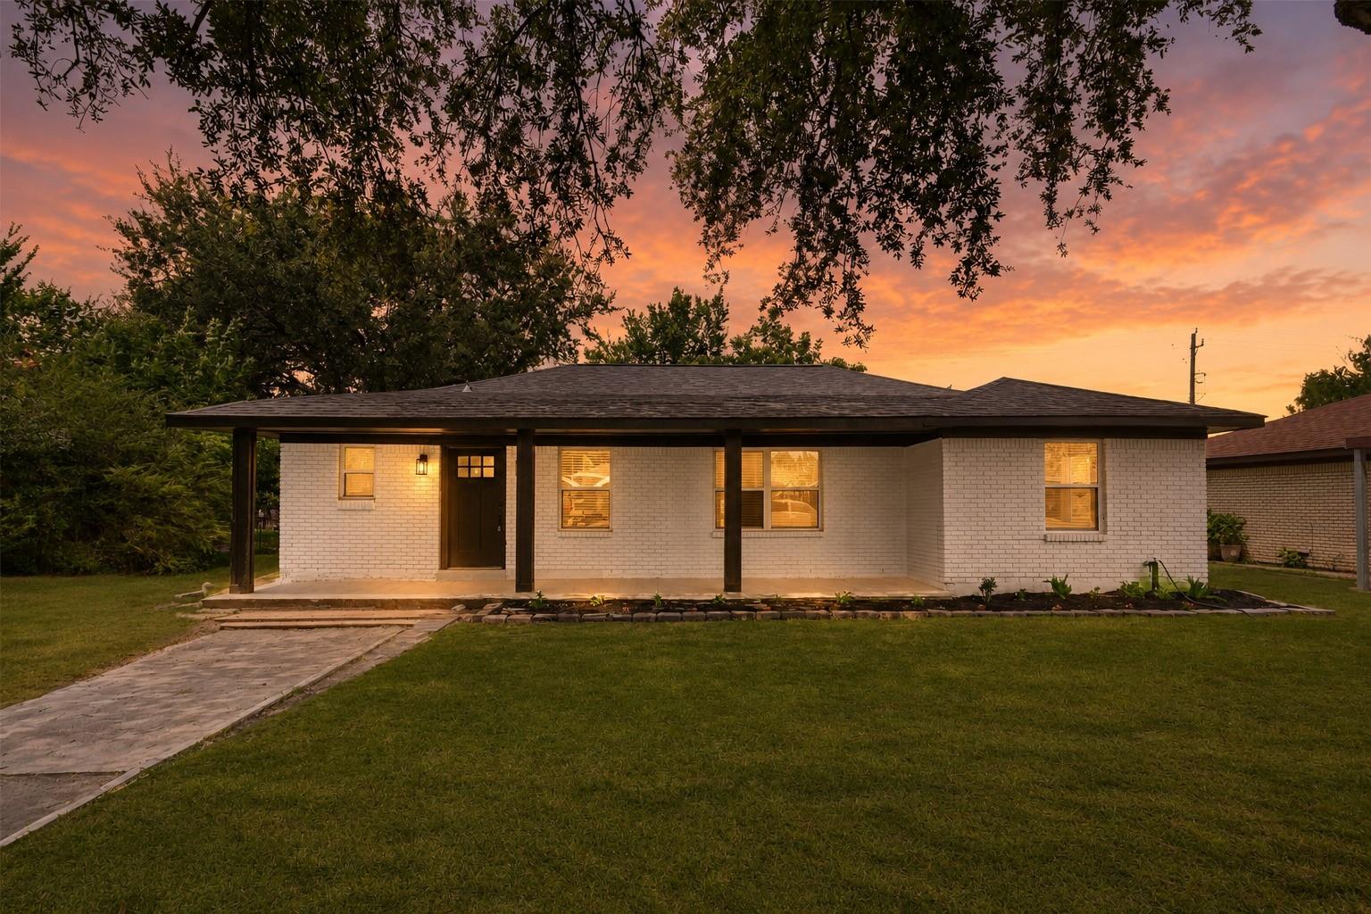
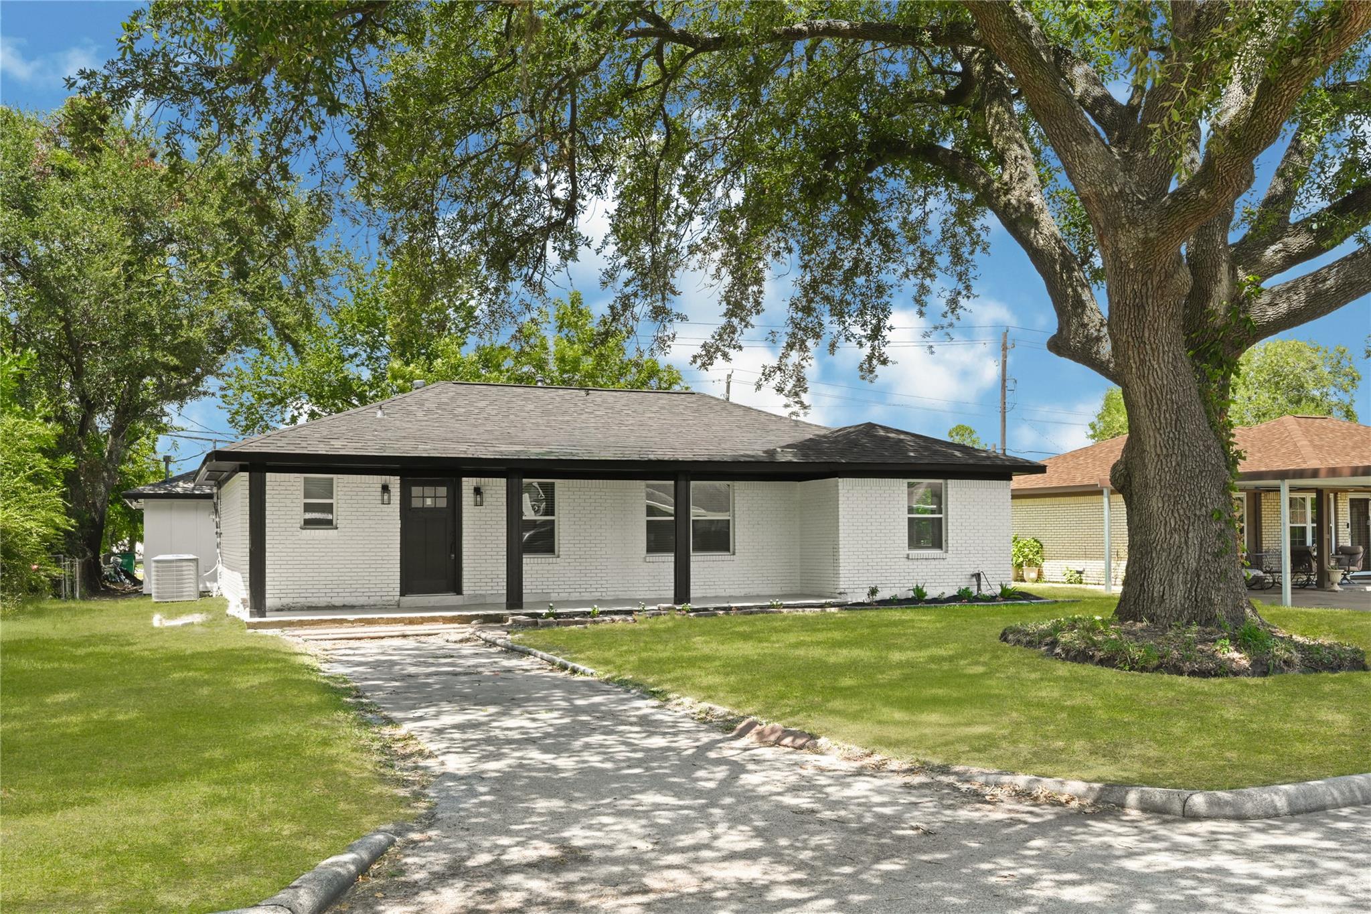
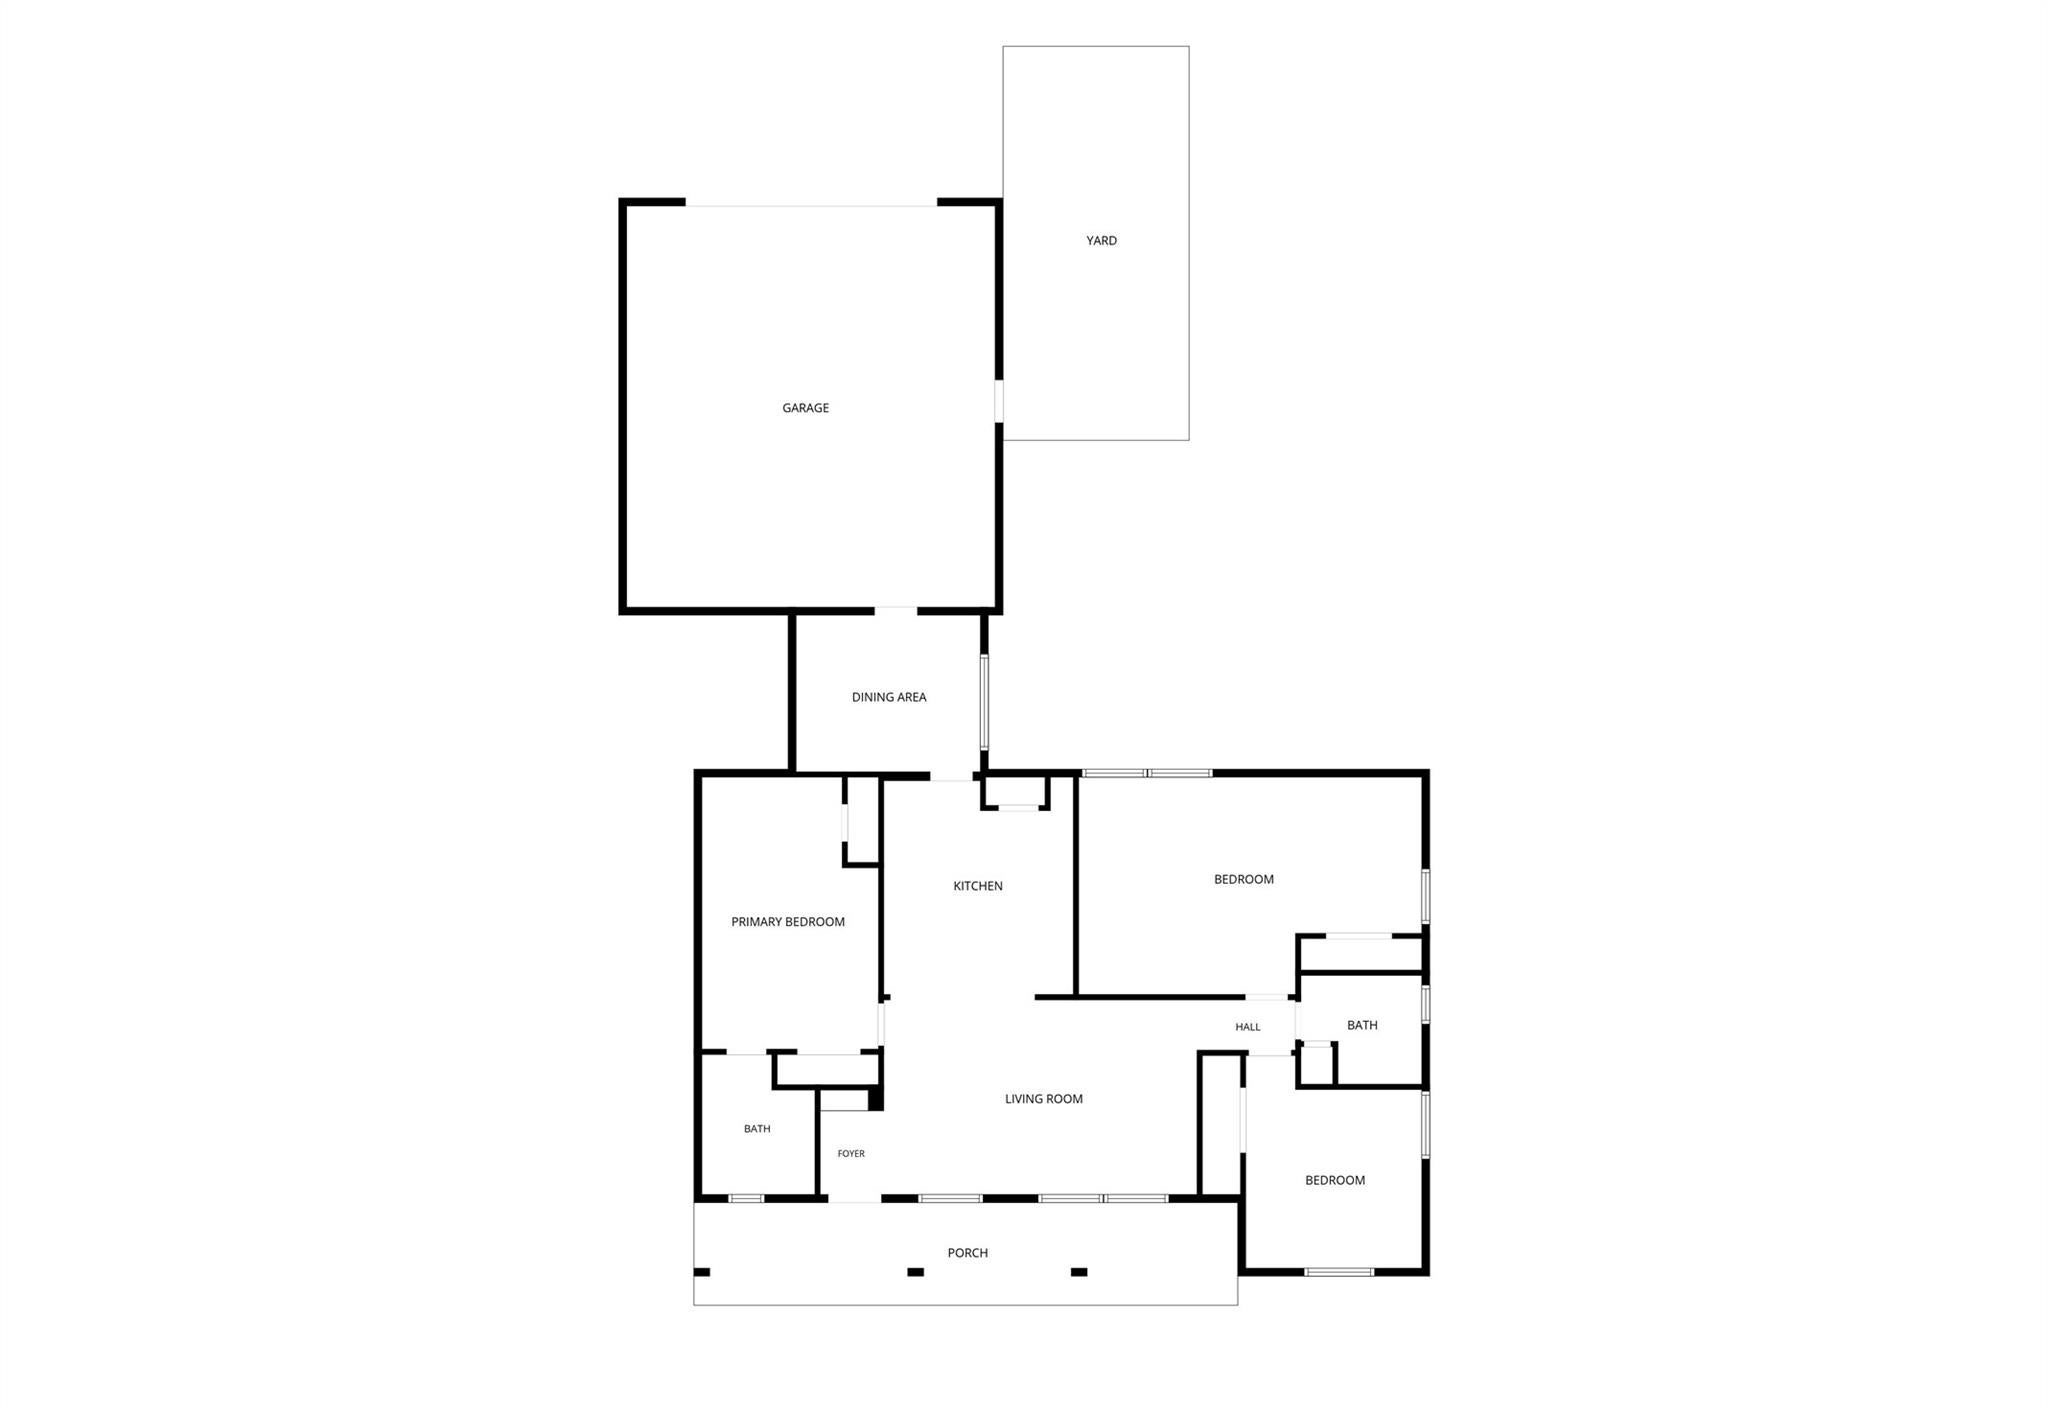
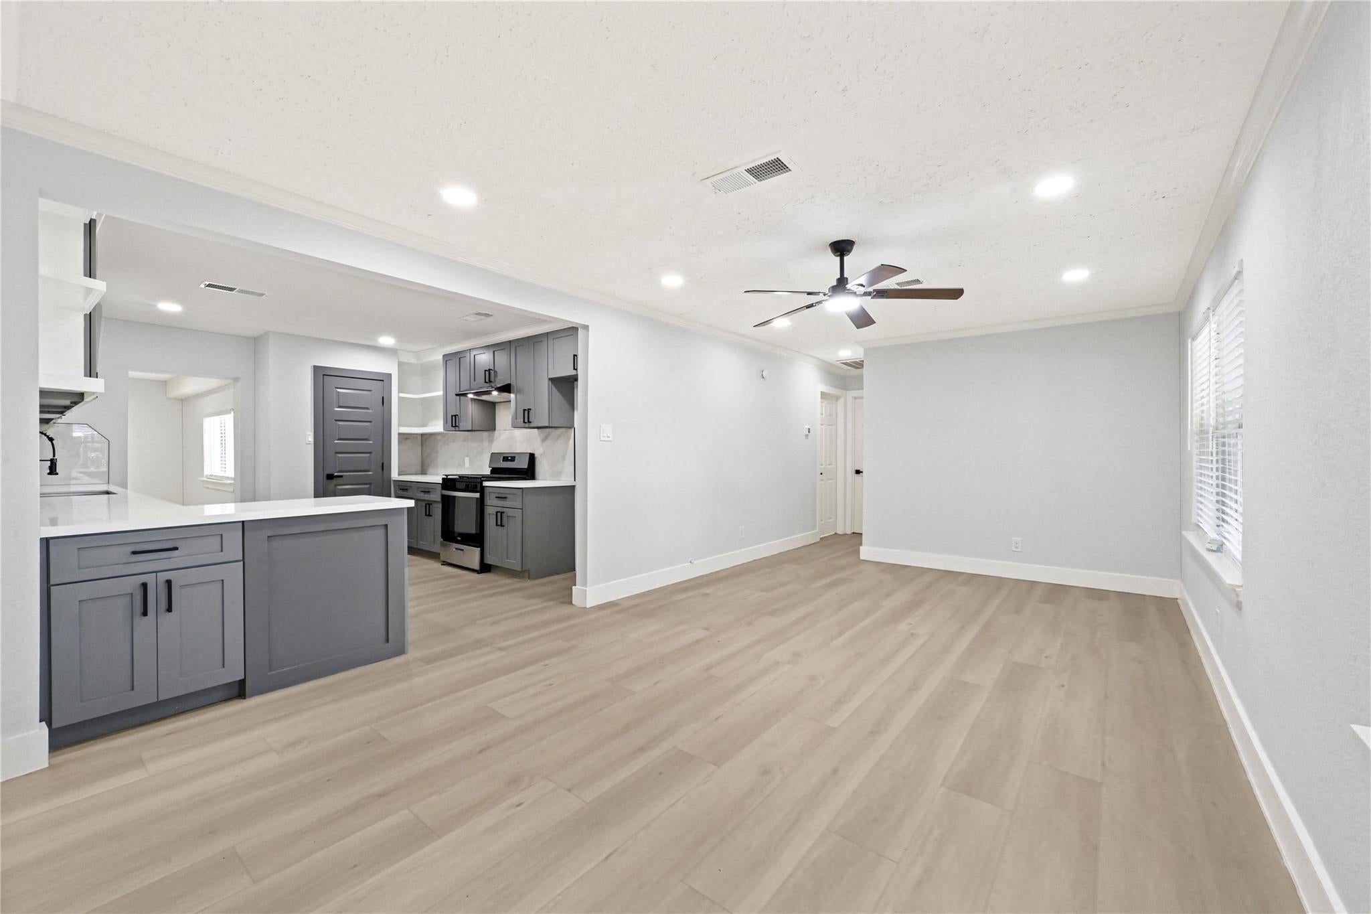
Beautifully updated brick home nestled in an established Baytown neighborhood, offering a comfortable layout, thoughtful improvements, and plenty of charm. This move-in ready property features 3 bedrooms, 2 full baths and a attached 2-car garage. Recent updates include new flooring, fresh paint, updated lighting, and upgraded appliances, creating a clean and inviting feel throughout. The spacious living areas provide flexibility for both everyday living and entertaining, while the extended front porch offers a welcoming spot to relax. Outside, enjoy a generous lot with a front driveway plus an additional rear-entry driveway, providing convenient access and extra parking. Located in a quiet, established neighborhood with easy access to local schools, shopping, dining, and major roadways, this home combines classic character with modern updates and everyday convenience.

Save
Ask
Tour
Hide
Share
Listing Snapshot
Price 
$239,900
Days On Site 
34 Days
Bedrooms 
3
Inside Area (SqFt) 
1,381 sqft
Total Baths 
2
Full Baths 
2
Partial Baths 
N/A
Lot Size 
0.1865 Acres
Year Built 
1950
MLS® Number 
45238016
Status 
Pending
Property Tax 
N/A
HOA/Condo/Coop Fees 
N/A
Sq Ft Source 
N/A
Friends & Family
Recent Activity
2 weeks agoListing updated with changes from the MLS®
2 weeks agoStatus changed to Pending
a month agoListing first seen on site
General Features
Acres 
0.1865
Attached Garage 
Yes
Disclosures 
Sellers Disclosure
Foundation 
Slab
Garage 
Yes
Garage Spaces 
2
Green Energy Efficient 
Thermostat
Parking 
AttachedAdditional Parking
Parking Spaces 
2
Property Sub Type 
Single Family Residence
Sewer 
Public Sewer
SqFt Total 
1381
Style 
Traditional
Water Source 
Public
Interior Features
Appliances 
Gas OvenGas RangeDishwasher
Cooling 
Ceiling Fan(s)Gas
Flooring 
TileVinyl
Heating 
Natural Gas
Interior 
Crown MoldingPantrySmart Thermostat
Laundry Features 
Electric Dryer HookupGas Dryer HookupWasher Hookup
Bedroom 
Dimensions - 11'1"x13'4"Level - FirstArea - 147
Dining Room 
Dimensions - 11'7"x9'10"Level - FirstArea - 113
Kitchen 
Dimensions - 11'11"x13'9"Level - FirstArea - 163
Living Room 
Dimensions - 19'8"x12'3"Level - FirstArea - 240
Master Bedroom 
Dimensions - 11'1"x17'1"Level - FirstArea - 189
Save
Ask
Tour
Hide
Share
Exterior Features
Construction Details 
Brick
Fencing 
Back Yard
Lot Features 
Subdivided
Patio And Porch 
Porch
Roof 
Wood
Community Features
MLS Area 
2
School District 
23 - Goose Creek Consolidated
Financing Terms Available 
CashConventionalFHAVA Loan
Schools
School District
23 - Goose Creek Consolidated
Elementary School
James Bowie Elementary School (Goose Creek)
Middle School
Cedar Bayou J H
High School
Sterling High School (Goose Creek)
Listing courtesy of The Agency Team [email protected]

IDX information is provided exclusively for consumers’ personal, non-commercial use. It may not be used for any purpose other than to identify prospective properties consumers may be interested in purchasing. This data is deemed reliable but is not guaranteed accurate by the MLS.

Data provided by HAR.com © 2026. All information provided should be independently verified.

Neighborhood & Commute
Source: Walkscore
Disclosure: Community information and market data powered by Constellation Data Labs. Information is deemed reliable but not guaranteed.
Save
Ask
Tour
Hide
Share