Search For Homes

Save
Ask
Tour
Hide
Share
$660,000
76 Days On Site

6423 Oakmont Creek Drive
Spring, TX 77379

For Sale|Single Family Residence|Active
4
Beds
4
Total Baths
4
Full Baths
4,358
SqFt
$151
/SqFt
2006
Built
Subdivision:
Spring Creek Court
County:
Harris
Call Now: 346.202.7307
Is this the listing for you? We can help make it yours.
346.202.7307
6423 Oakmont Creek Drive6423 Oakmont Creek Drive6423 Oakmont Creek Drive6423 Oakmont Creek Drive
Save
Ask
Tour
Hide
Share

Mortgage Calculator

Monthly Payment (Est.)

Enter an interest rate to see your estimated monthly payment.
Calculator powered by Showcase IDX, a Constellation1 Company. Copyright ©2026 Information is deemed reliable but not guaranteed.

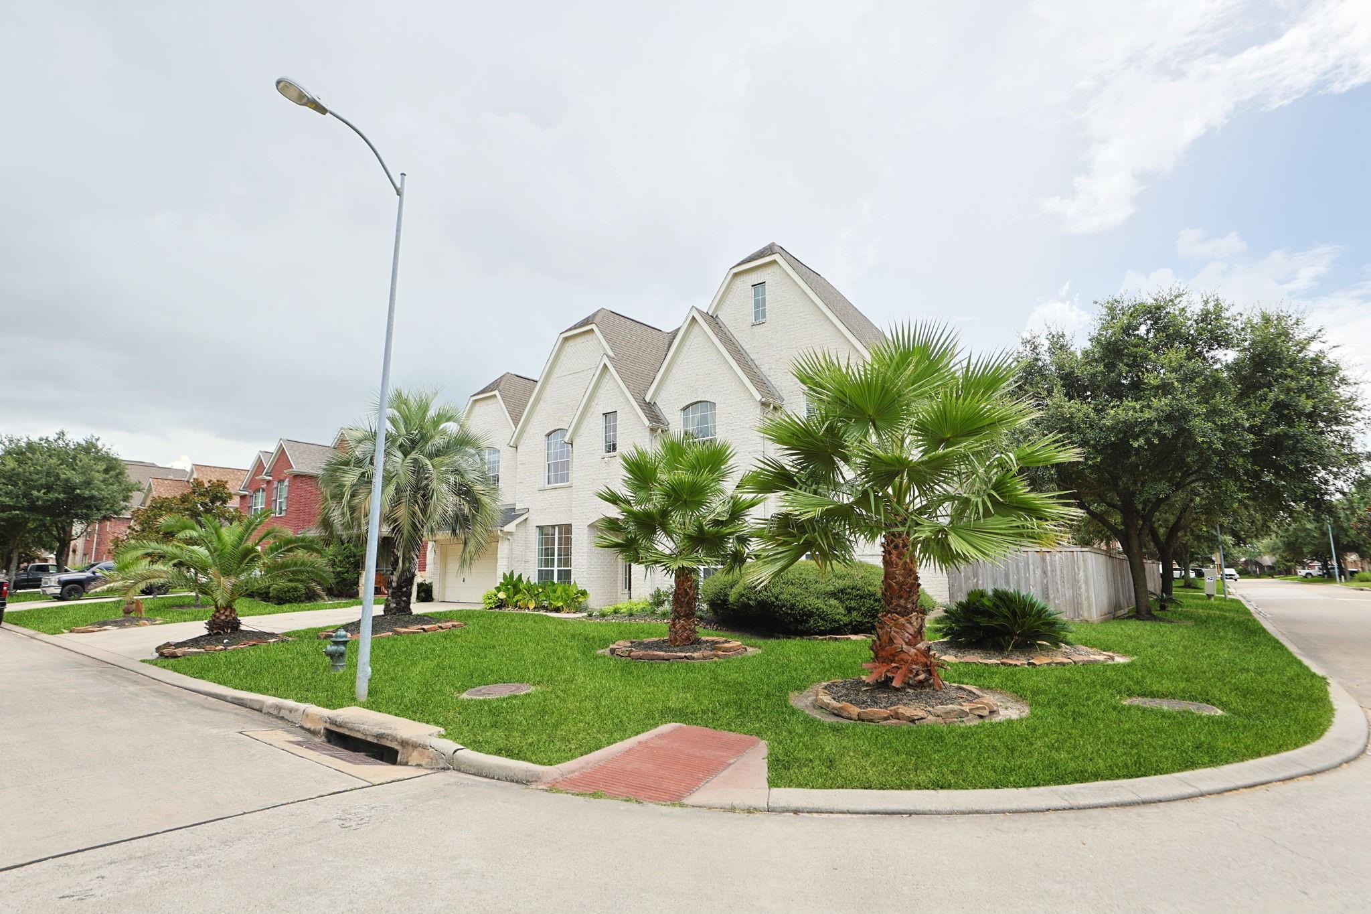
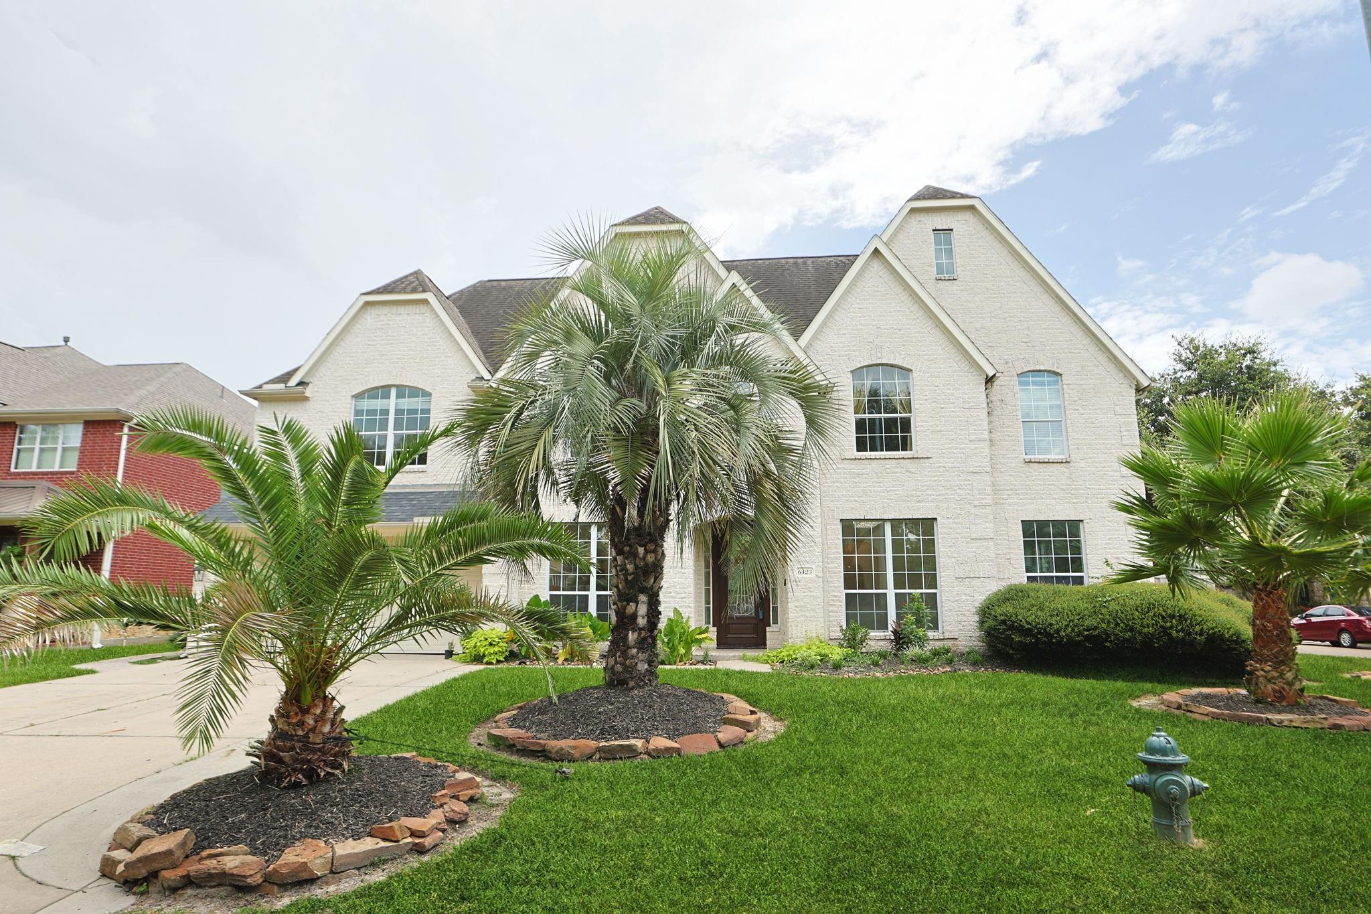
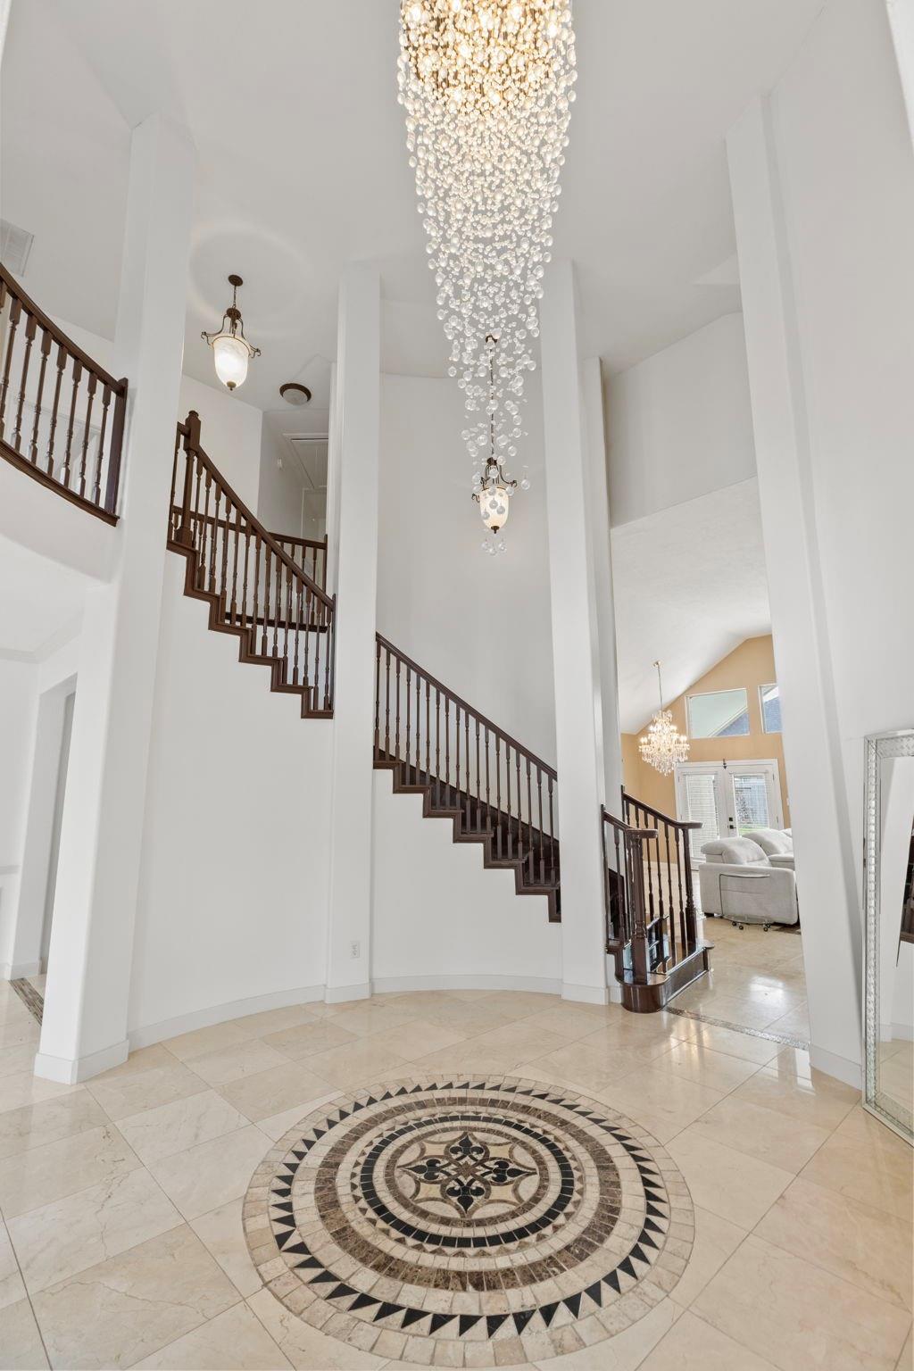
Welcome to an Elegant & beautiful home, 4 bedrooms & 4 bathrooms with beautiful front gardens, Soaring high ceilings with chandelier rotunda entry and your very own private resort-style pool with outdoor shower & wet room. Home offers formal dining, formal living, and a private study with French doors. Kitchen comes with stainless steel appliances, The custom oak kitchen offers a massive island, marble countertops, motion-sensor pantry lighting, plus a stunning chandelier over the breakfast area. Upstairs brings even more value with a spacious game room and a dedicated media room. The primary suite features an upgraded modern bathroom with double sinks and luxury finishes, while guests enjoy their own separate full bath. The property is close to convenient stores & 7 minutes from HWY I45 & 249. Room dimensions are estimates, please check. 2 hours Notice is required before showing and Appointment is Required. Seller is willing to give buyer Concessions which is negotiable.

Save
Ask
Tour
Hide
Share
Listing Snapshot
Price 
$660,000
Days On Site 
76 Days
Bedrooms 
4
Inside Area (SqFt) 
4,358 sqft
Total Baths 
4
Full Baths 
4
Partial Baths 
N/A
Lot Size 
0.2194 Acres
Year Built 
2006
MLS® Number 
45351266
Status 
Active
Property Tax 
$11,360
HOA/Condo/Coop Fees 
$32.92 monthly
Sq Ft Source 
N/A
Friends & Family
Recent Activity
2 weeks agoListing updated with changes from the MLS®
3 months agoListing first seen on site
General Features
Acres 
0.2194
Attached Garage 
Yes
Disclosures 
MudSellers Disclosure
Foundation 
Slab
Garage 
Yes
Garage Spaces 
2
Parking 
AttachedGarage Door Opener
Parking Spaces 
2
Property Sub Type 
Single Family Residence
SqFt Total 
4358
Style 
Contemporary/Modern
Water Source 
Public
Interior Features
Appliances 
DisposalGas OvenMicrowaveGas RangeDishwasherRefrigerator
Cooling 
Ceiling Fan(s)Electric
Fireplace 
Yes
Fireplace Features 
Gas
Fireplaces 
1
Flooring 
CarpetTile
Heating 
Natural Gas
Interior 
Walk-In Closet(s)Master DownstairsPantryGranite CountersDouble Vanity
Laundry Features 
Electric Dryer HookupWasher Hookup
Spa 
Yes
Bedroom 
Dimensions - 14 X 11Level - SecondArea - 154
Breakfast 
Dimensions - 10 X 9Level - FirstArea - 90
Dining Room 
Dimensions - 14 X 11Level - FirstArea - 154
Family Room 
Dimensions - 14 X 11Level - FirstArea - 154
Game Room 
Dimensions - 30 X 25Level - SecondArea - 750
Kitchen 
Dimensions - 19 X 15Level - FirstArea - 285
Living Room 
Dimensions - 19 X 17Level - FirstArea - 323
Master Bedroom 
Dimensions - 18 X 15Level - FirstArea - 270
Media Room 
Dimensions - 18 X 13Level - SecondArea - 234
Save
Ask
Tour
Hide
Share
Exterior Features
Construction Details 
BrickStucco
Fencing 
Full
Lot Features 
Subdivided
Patio And Porch 
Covered
Pool Features 
Above Ground
Private Pool 
Yes
Roof 
Composition
Spa 
Yes
Community Features
Association Fee 
$395.0
Association Fee Frequency 
Annually
MLS Area 
13
School District 
32 - Klein
Financing Terms Available 
CashConventionalFHAVA Loan
Schools
School District
32 - Klein
Elementary School
Ehrhardt Elementary School
Middle School
Kleb Intermediate School
High School
Klein High School
Listing courtesy of Keller Williams Realty Professionals [email protected]

IDX information is provided exclusively for consumers’ personal, non-commercial use. It may not be used for any purpose other than to identify prospective properties consumers may be interested in purchasing. This data is deemed reliable but is not guaranteed accurate by the MLS.

Data provided by HAR.com © 2026. All information provided should be independently verified.

Neighborhood & Commute
Source: Walkscore
Disclosure: Community information and market data powered by Constellation Data Labs. Information is deemed reliable but not guaranteed.
Save
Ask
Tour
Hide
Share