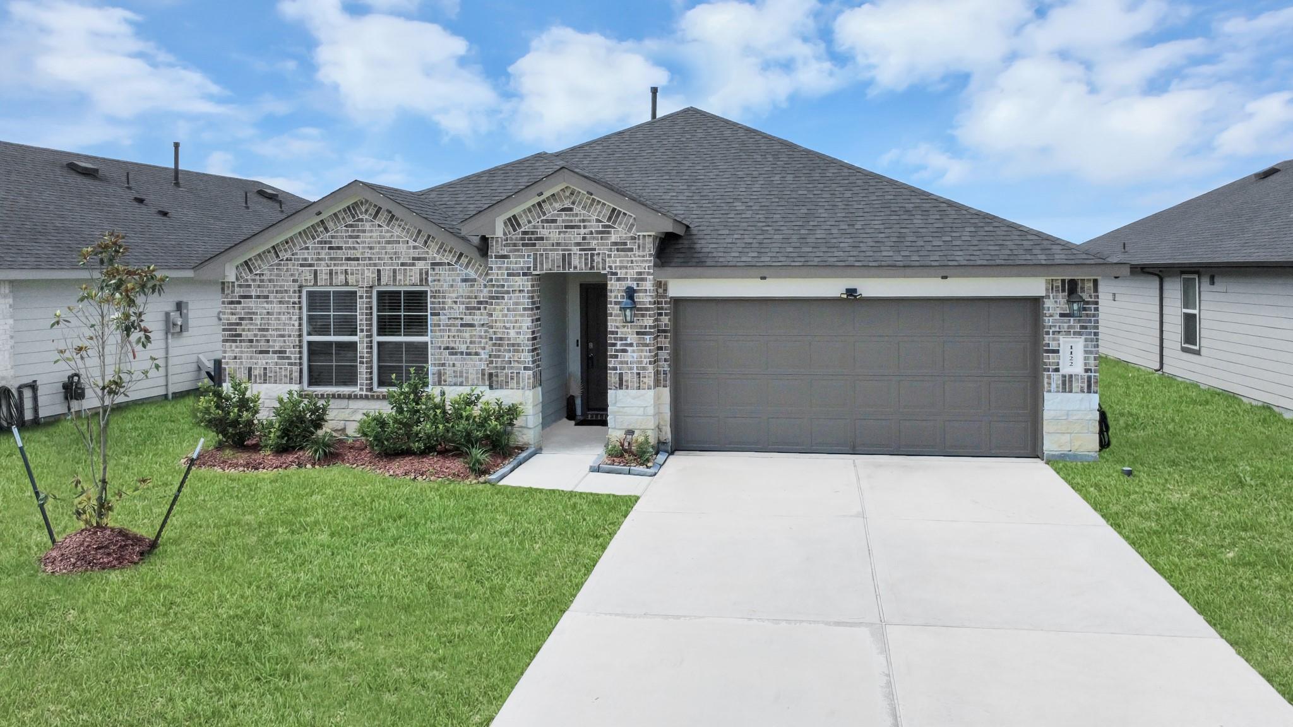
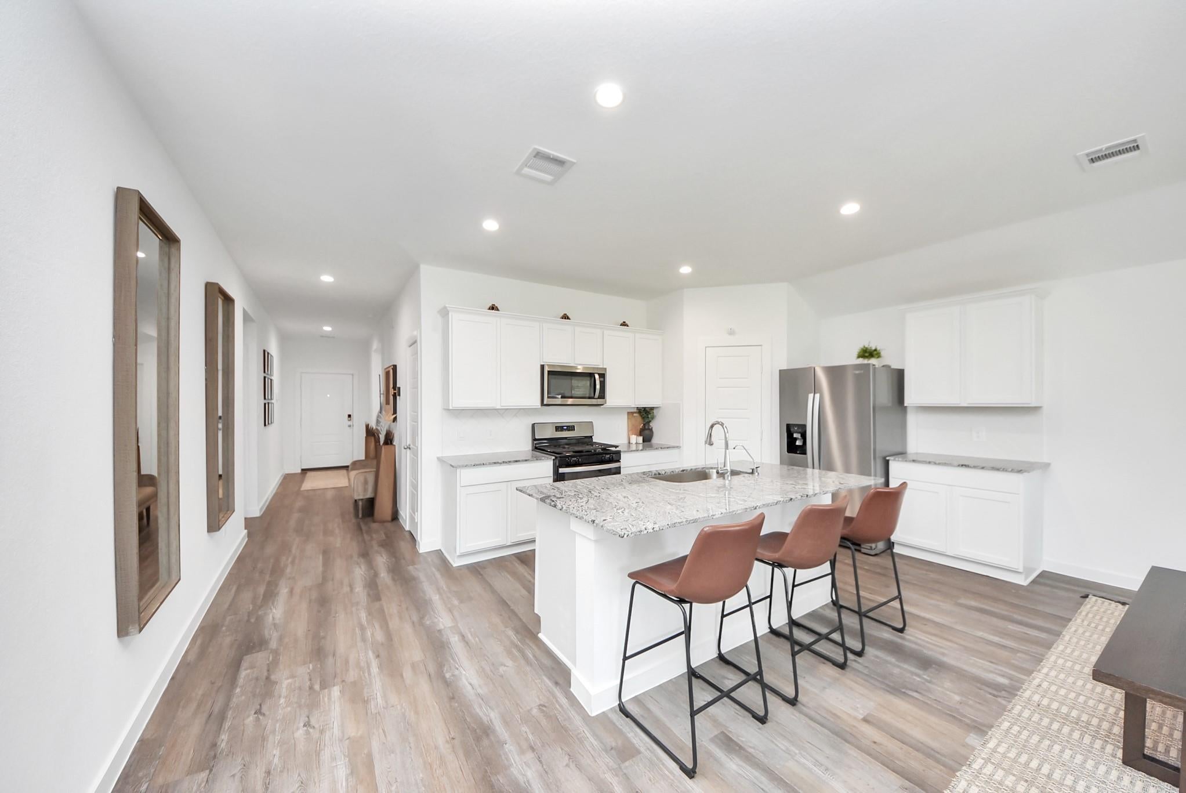
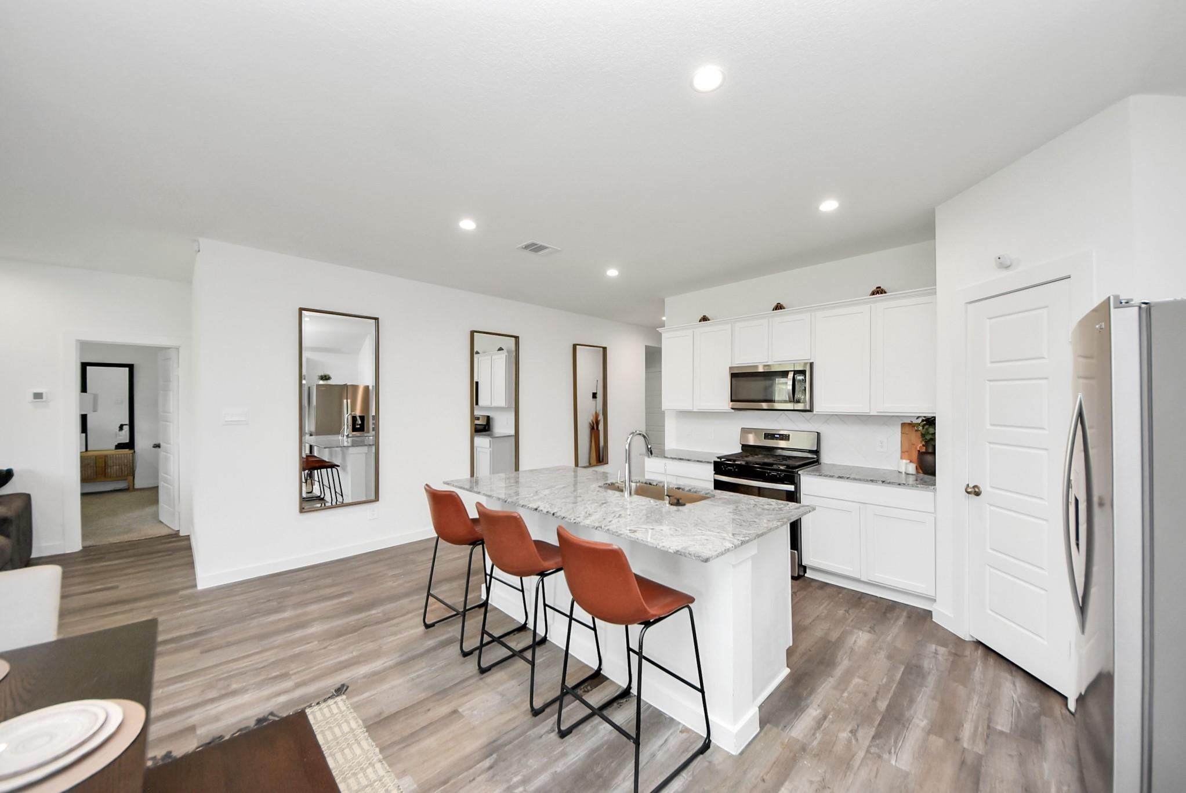
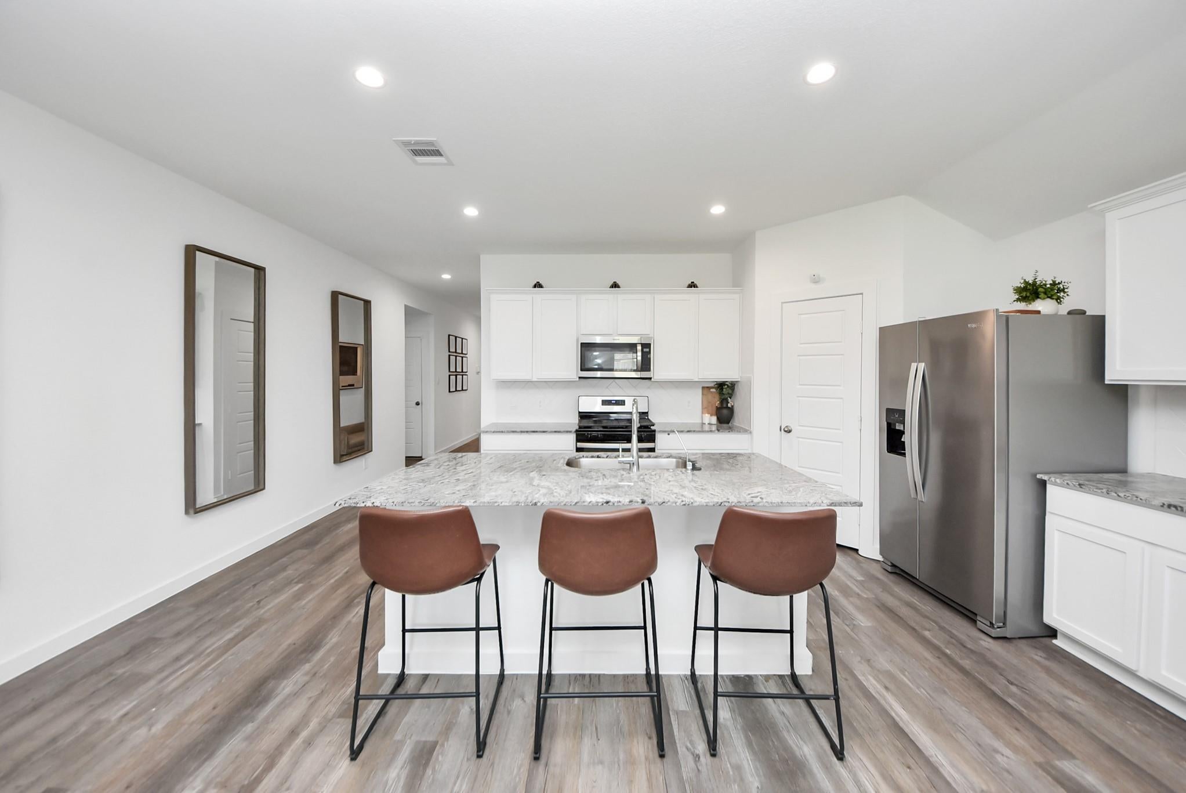
Beautiful ONE-STORY home in Caldwell with sleek modern design! This sought-after Cali floor plan features 4 spacious bedrooms, 2 full bathrooms, 2 car garage with EV charger and an extended covered patio overlooking a spacious backyard. Entertain in the beautiful kitchen with QUARTZ countertops, 42" WHITE cabinets, stainless steel appliances, and an oversized island. Vinyl floors throughout main living areas. Retreat in the spacious primary bedroom with an ensuite bathroom that includes a walk-shower, tub and oversized closet! Smart-tech features:skybell, wifi garage door opener, and keyless entry provide safety and security. Residents can enjoy resort-style amenities such as a waterpark/ pool, pavilion, and walking trails. Plus, easy access to Hwy 288, medical center and downtown. Schedule a showing today to see this beauty!
Save
Ask
Tour
Hide
Share
Listing Snapshot
Price
$309,500
Days On Site
108 Days
Bedrooms
4
Inside Area (SqFt)
1,812 sqft
Total Baths
3
Full Baths
2
Partial Baths
1
Lot Size
0.1377 Acres
Year Built
2024
MLS® Number
45385419
Status
Active
Property Tax
$8,218
HOA/Condo/Coop Fees
$79.17 monthly
Sq Ft Source
N/A
Friends & Family
React
Comment
Invite
No Comments Yet
Did you know? You can invite friends and family to your search. They can join your search, rate and discuss listings with you.
Recent Activity
3 weeks ago
Listing updated with changes from the MLS®
4 months ago
Listing first seen on site
General Features
Acres
0.1377
Attached Garage
Yes
Disclosures
Home Protection PlanMudOther Disclosures
Foundation
Slab
Garage
Yes
Garage Spaces
2
Green Energy Efficient
ThermostatAppliances
Parking
AttachedGarage Door OpenerElectric Vehicle Charging Station(s)
Parking Spaces
2
Property Sub Type
Single Family Residence
Security
Prewired
Sewer
Public Sewer
SqFt Total
1812
Style
Traditional
Interior Features
Appliances
ENERGY STAR Qualified AppliancesWater HeaterDisposalElectric OvenMicrowaveGas RangeDishwasherRefrigeratorCooktop
IDX information is provided exclusively for consumers’ personal, non-commercial use. It may not be used for any purpose other than to identify prospective properties consumers may be interested in purchasing. This data is deemed reliable but is not guaranteed accurate by the MLS.

Did you know? You can invite friends and family to your search. They can join your search, rate and discuss listings with you.