Search For Homes

Save
Ask
Tour
Hide
Share
$1,249,000
33 Days On Site

1930 Chaparral Drive
Houston, TX 77043

For Sale|Single Family Residence|Active
5
Beds
5
Total Baths
4
Full Baths
1
Partial Bath
4,299
SqFt
$291
/SqFt
2026
Built
Subdivision:
Timber Oaks Sec 02
County:
Harris
Call Now: 346.202.7307
Is this the listing for you? We can help make it yours.
346.202.7307
1930 Chaparral Drive1930 Chaparral Drive1930 Chaparral Drive1930 Chaparral Drive
Save
Ask
Tour
Hide
Share

Mortgage Calculator

Monthly Payment (Est.)

Enter an interest rate to see your estimated monthly payment.
Calculator powered by Showcase IDX, a Constellation1 Company. Copyright ©2026 Information is deemed reliable but not guaranteed.

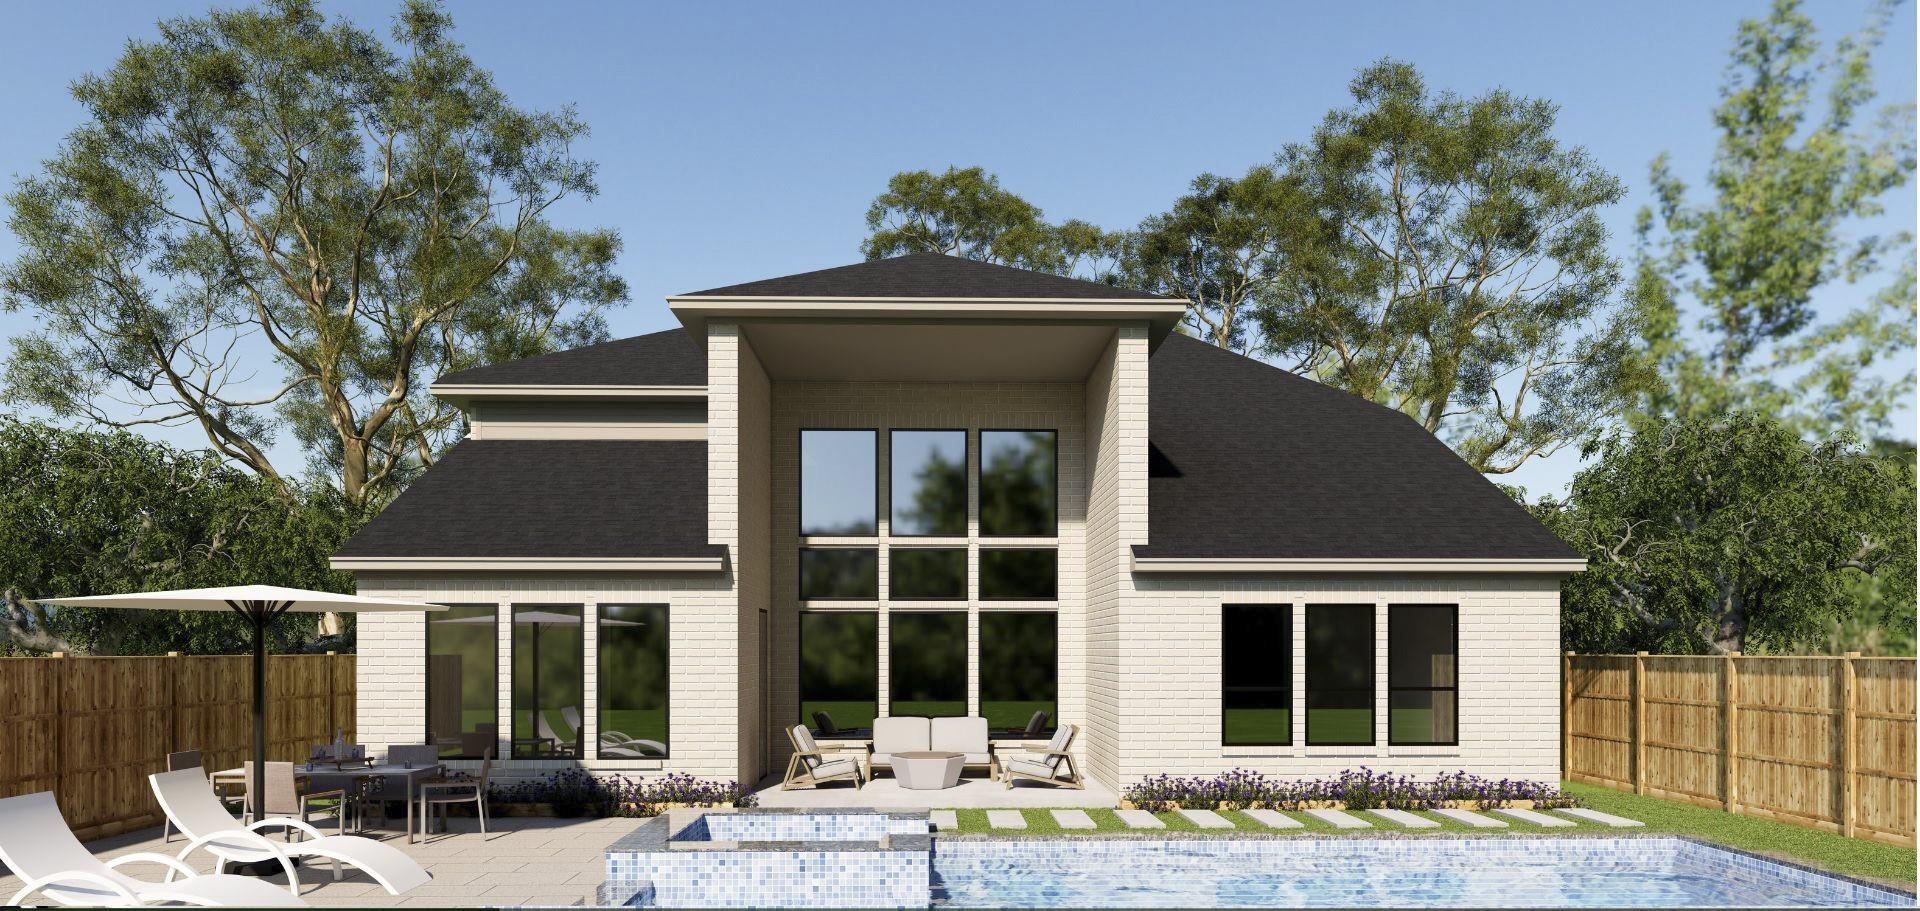
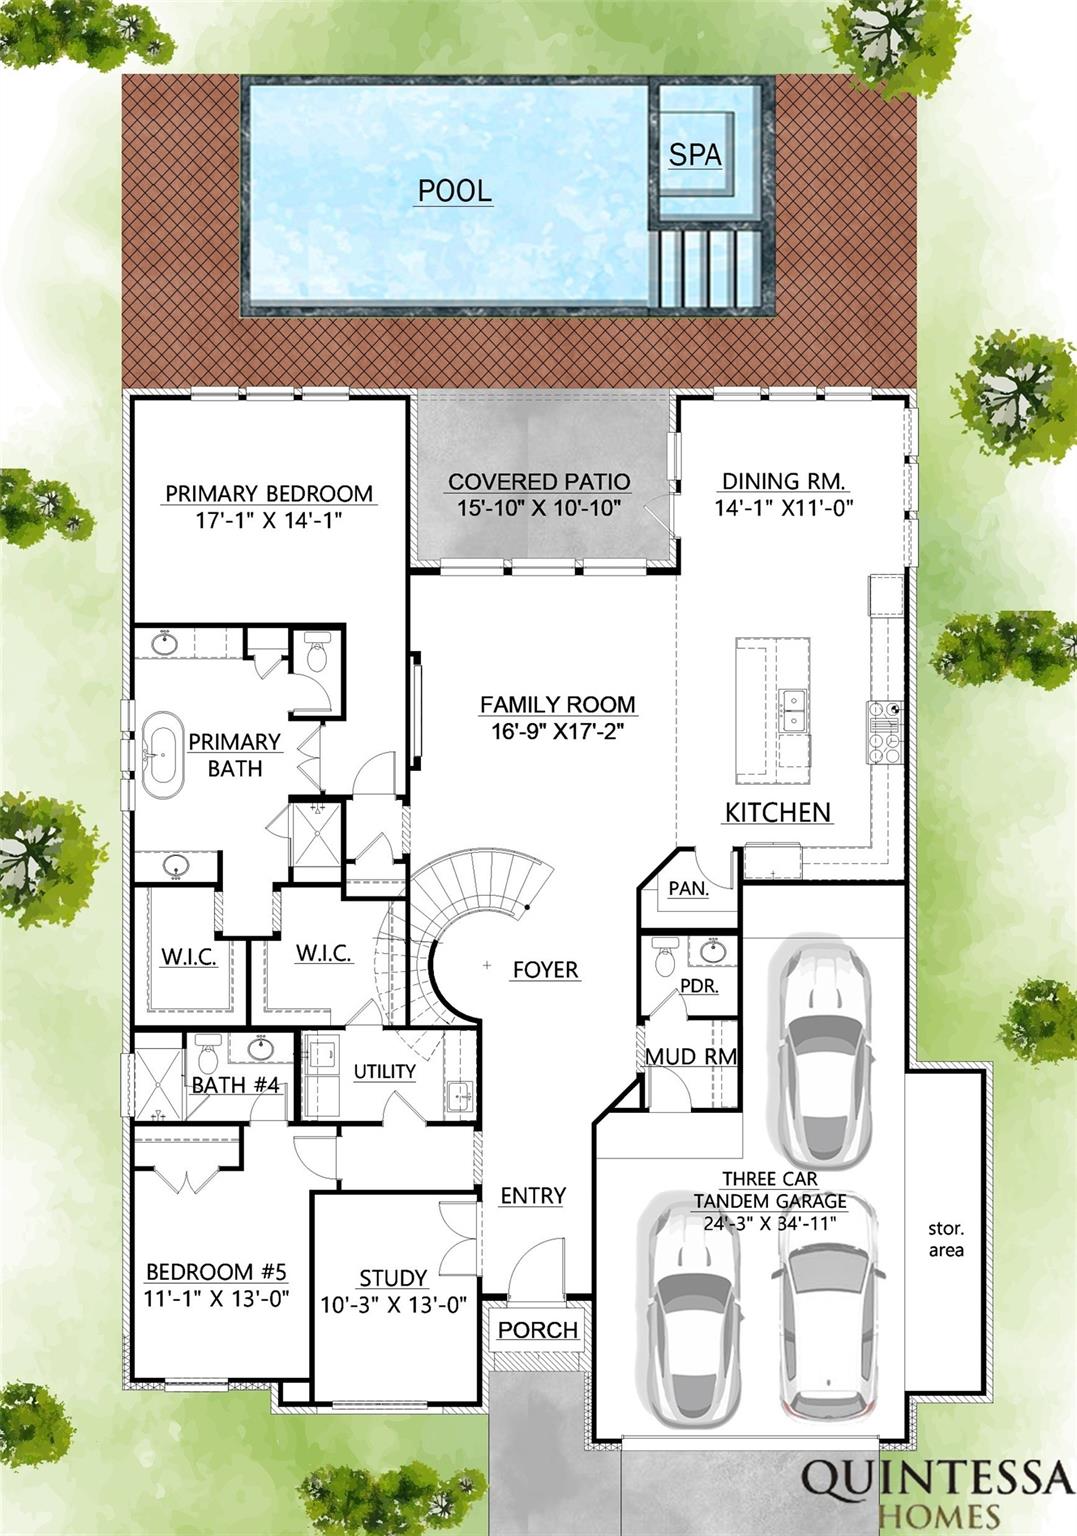
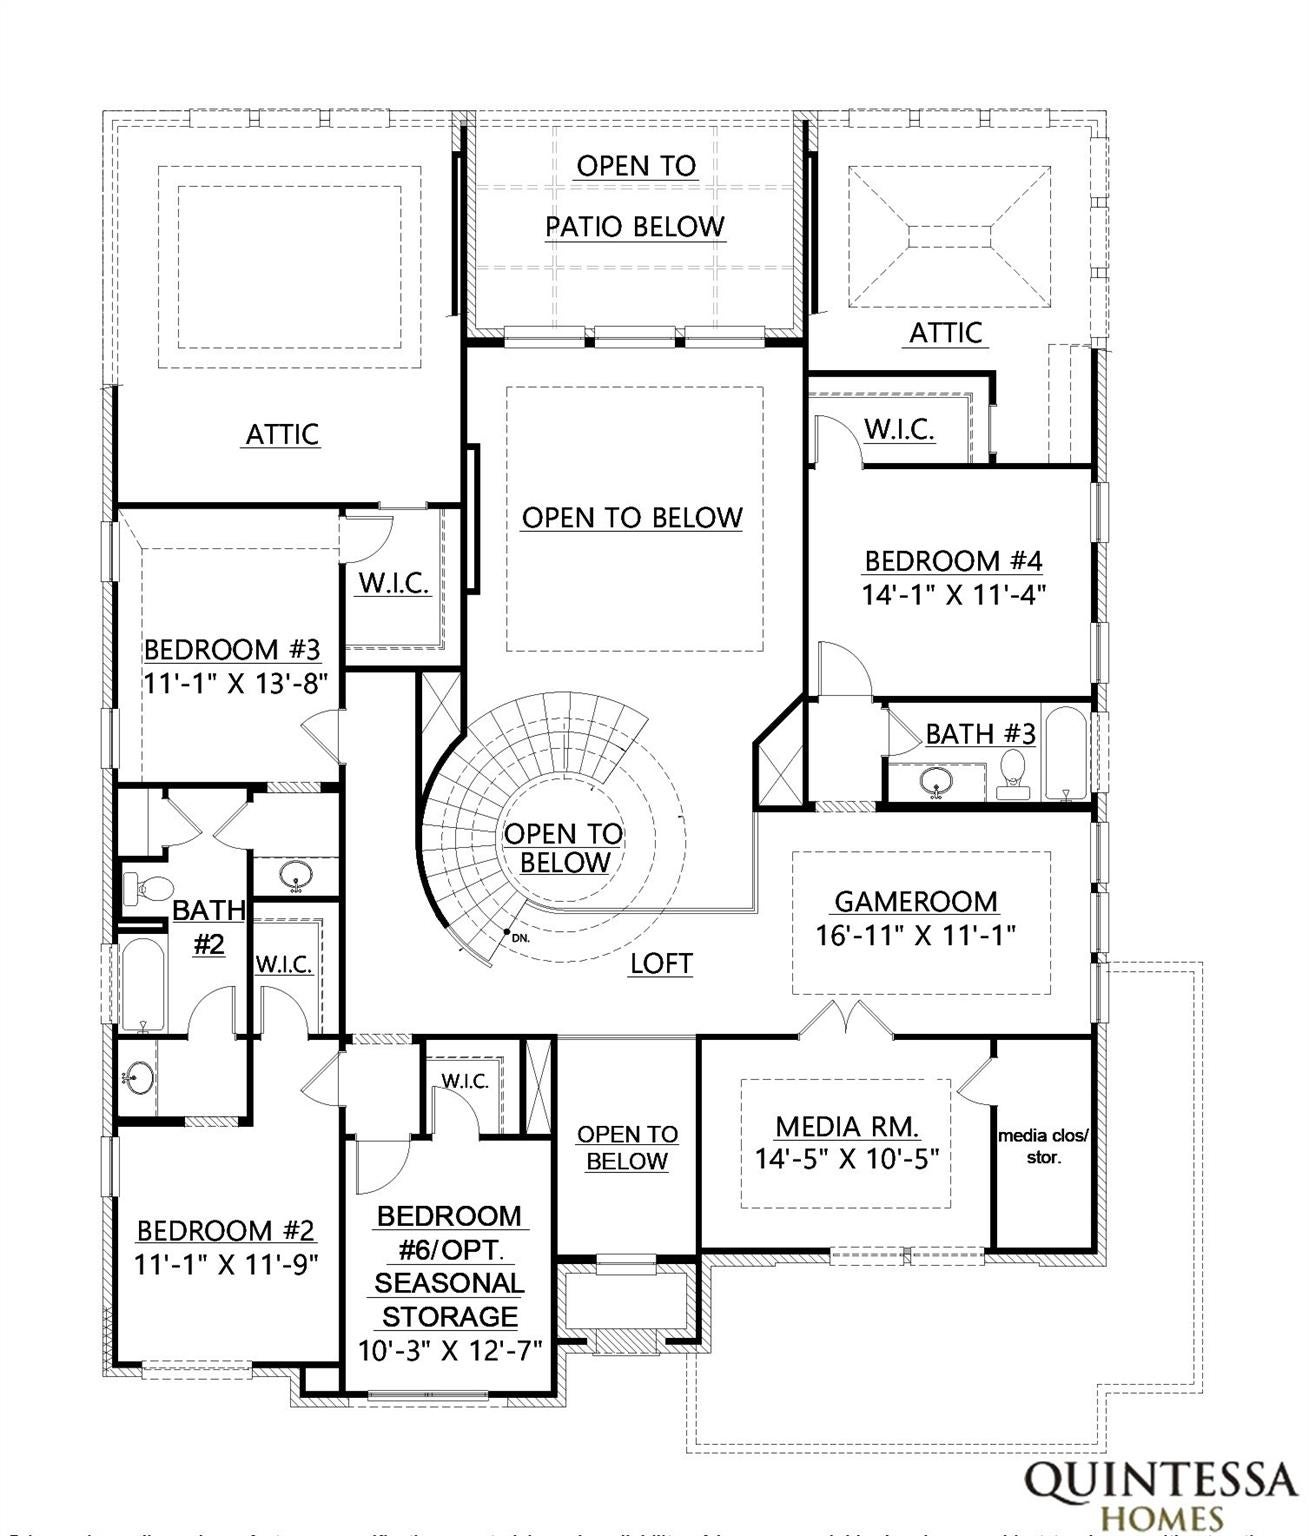
Please visit our beautifully staged home at 1306 Zora and experience Quintessa Homes in person! Ideally located in Spring Branch, this home offers convenient access to some of Houston's premier private schools, including The Regis School, Duchesne Academy of the Sacred Heart, St. Mark Lutheran School, Spring Branch Presbyterian Academy, and Awty International School. Enjoy 15k in perks to use toward upgrades, rate buy-down, and more! This beautifully crafted new construction home sits on a 9,289 sq. ft. lot and features 5 bedrooms, 4.5 bathrooms, a 3-car tandem garage, private study, game room, media room, and seasonal storage. The open-concept floor plan provides spacious living and dining areas designed for both everyday comfort and entertaining. Offered at a remarkably rare price point, this is an exceptional opportunity to personalize your dream home. Estimated completion: January 2027. Please Contact Mel Reyna at 281-546-1999 or [email protected].

Save
Ask
Tour
Hide
Share
Listing Snapshot
Price 
$1,249,000
Days On Site 
33 Days
Bedrooms 
5
Inside Area (SqFt) 
4,299 sqft
Total Baths 
5
Full Baths 
4
Partial Baths 
1
Lot Size 
0.2149 Acres
Year Built 
2026
MLS® Number 
45392054
Status 
Active
Property Tax 
$7,815
HOA/Condo/Coop Fees 
N/A
Sq Ft Source 
N/A
Friends & Family
Recent Activity
4 minutes agoListing updated with changes from the MLS®
a month agoListing first seen on site
General Features
Acres 
0.2149
Attached Garage 
Yes
Direction Faces 
West
Disclosures 
No Disclosures
Foundation 
Slab
Garage 
Yes
Garage Spaces 
3
Green Energy Efficient 
ThermostatHVAC
Parking 
AttachedOversizedTandemGarage Door Opener
Parking Spaces 
3
Property Condition 
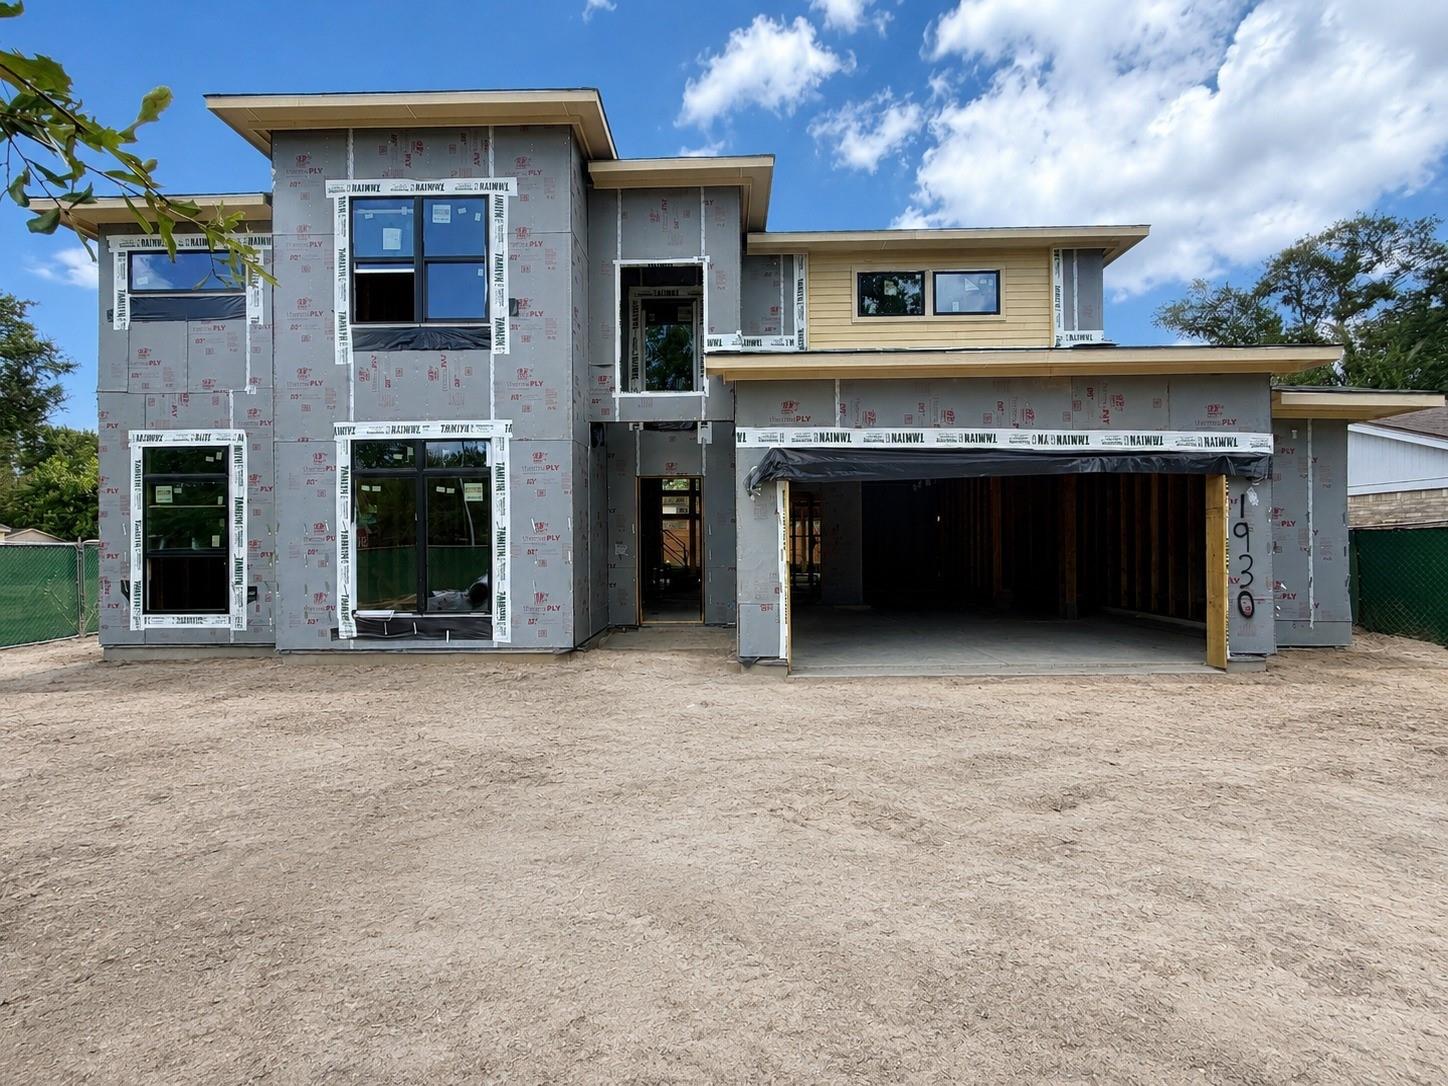
Under Construction
Property Sub Type 
Single Family Residence
Security 
Prewired
Sewer 
Public Sewer
SqFt Total 
4299
Style 
Traditional
Water Source 
Public
Interior Features
Appliances 
Water HeaterDisposalConvection OvenElectric OvenOvenMicrowaveGas CooktopDishwasher
Cooling 
Attic FanCeiling Fan(s)Electric
Fireplace 
Yes
Fireplace Features 
Electric
Fireplaces 
1
Flooring 
CarpetTileWood
Heating 
Natural Gas
Interior 
High CeilingsWalk-In Closet(s)Kitchen IslandPantryEntrance FoyerMaster DownstairsDouble VanitySmart Thermostat
Laundry Features 
Electric Dryer HookupWasher Hookup
Window Features 
Low Emissivity Windows
Bedroom 
Dimensions - 11' X 14'Level - SecondArea - 154
Dining Room 
Dimensions - 14' X 11'Level - FirstArea - 154
Family Room 
Dimensions - 17' X 17'Level - FirstArea - 289
Game Room 
Dimensions - 17' X 11'Level - SecondArea - 187
Master Bedroom 
Dimensions - 17' X 14'Level - FirstArea - 238
Media Room 
Dimensions - 14' X 10'Level - SecondArea - 140
Save
Ask
Tour
Hide
Share
Exterior Features
Construction Details 
Batts InsulationBrickStoneBlown-In Insulation
Fencing 
Back YardFull
Lot Features 
Back YardCorner LotSubdivided
Patio And Porch 
CoveredPorch
Roof 
Composition
Windows/Doors 
Low Emissivity Windows
Community Features
MLS Area 
24
School District 
49 - Spring Branch
Financing Terms Available 
CashConventional
Roads 
Concrete
Schools
School District
49 - Spring Branch
Elementary School
Shadow Oaks Elementary School
Middle School
Spring Oaks Middle School
High School
Spring Woods High School
Listing courtesy of The Reyna Group [email protected]

IDX information is provided exclusively for consumers’ personal, non-commercial use. It may not be used for any purpose other than to identify prospective properties consumers may be interested in purchasing. This data is deemed reliable but is not guaranteed accurate by the MLS.

Data provided by HAR.com © 2026. All information provided should be independently verified.

Neighborhood & Commute
Source: Walkscore
Disclosure: Community information and market data powered by Constellation Data Labs. Information is deemed reliable but not guaranteed.
Save
Ask
Tour
Hide
Share