Search For Homes

Save
Ask
Tour
Hide
Share
$325,000
26 Days On Site

9603 Surrey Lane
Richmond, TX 77469

For Sale|Single Family Residence|Active
2
Beds
2
Total Baths
1
Full Bath
1
Partial Bath
1,073
SqFt
$303
/SqFt
2007
Built
Subdivision:
Wade Sub
County:
Fort Bend
Call Now: 346.202.7307
Is this the listing for you? We can help make it yours.
346.202.7307
9603 Surrey Lane9603 Surrey Lane9603 Surrey Lane9603 Surrey Lane
Save
Ask
Tour
Hide
Share

Mortgage Calculator

Monthly Payment (Est.)

Enter an interest rate to see your estimated monthly payment.
Calculator powered by Showcase IDX, a Constellation1 Company. Copyright ©2026 Information is deemed reliable but not guaranteed.

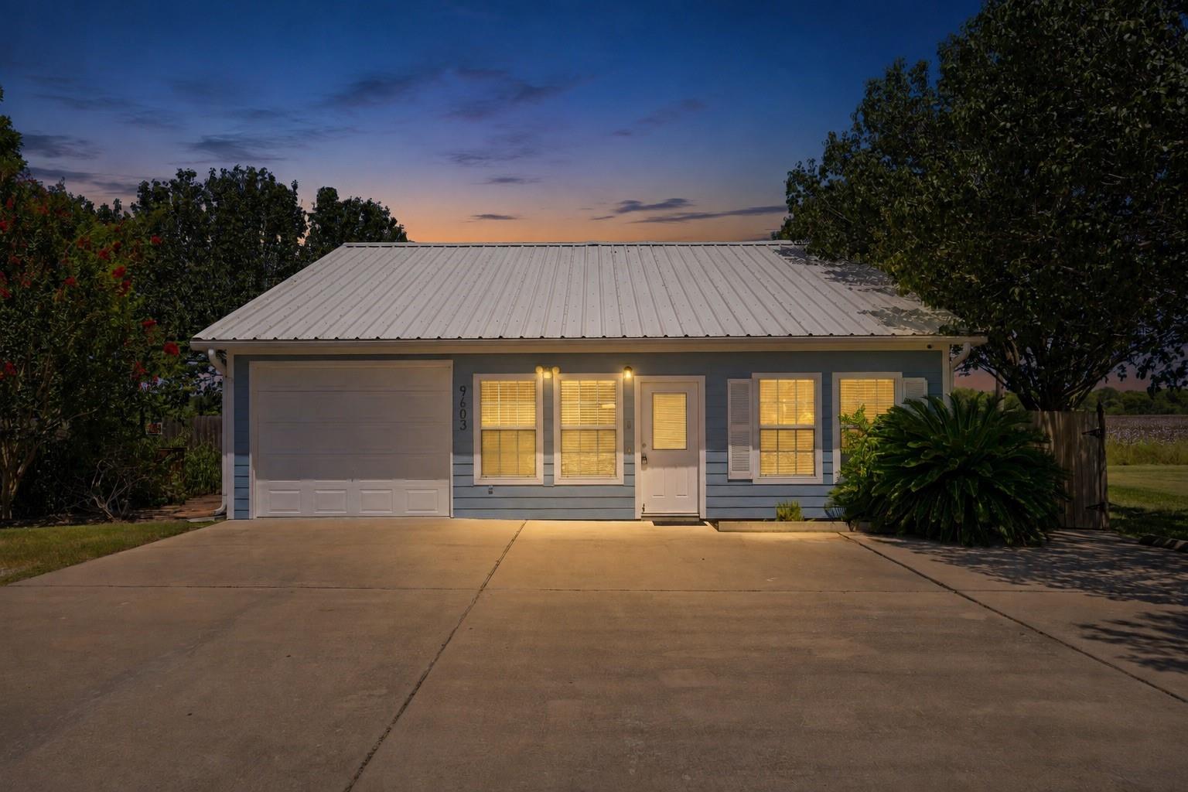
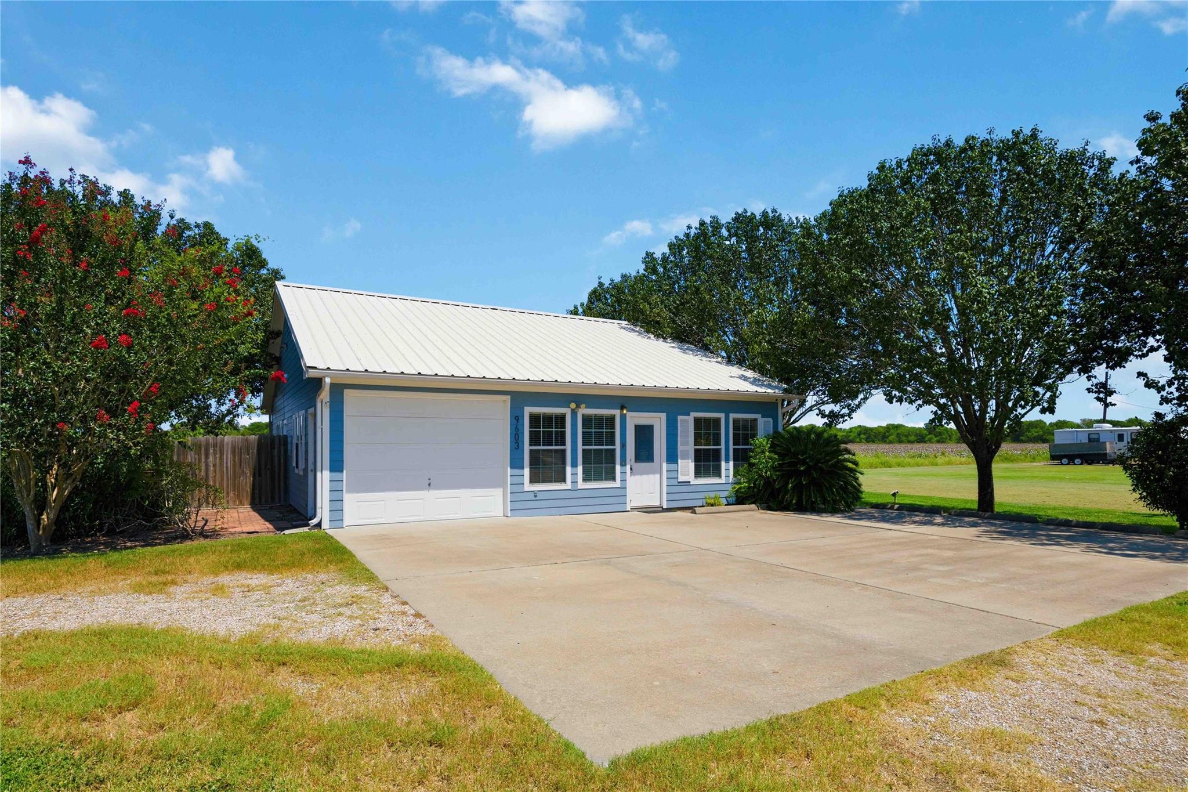
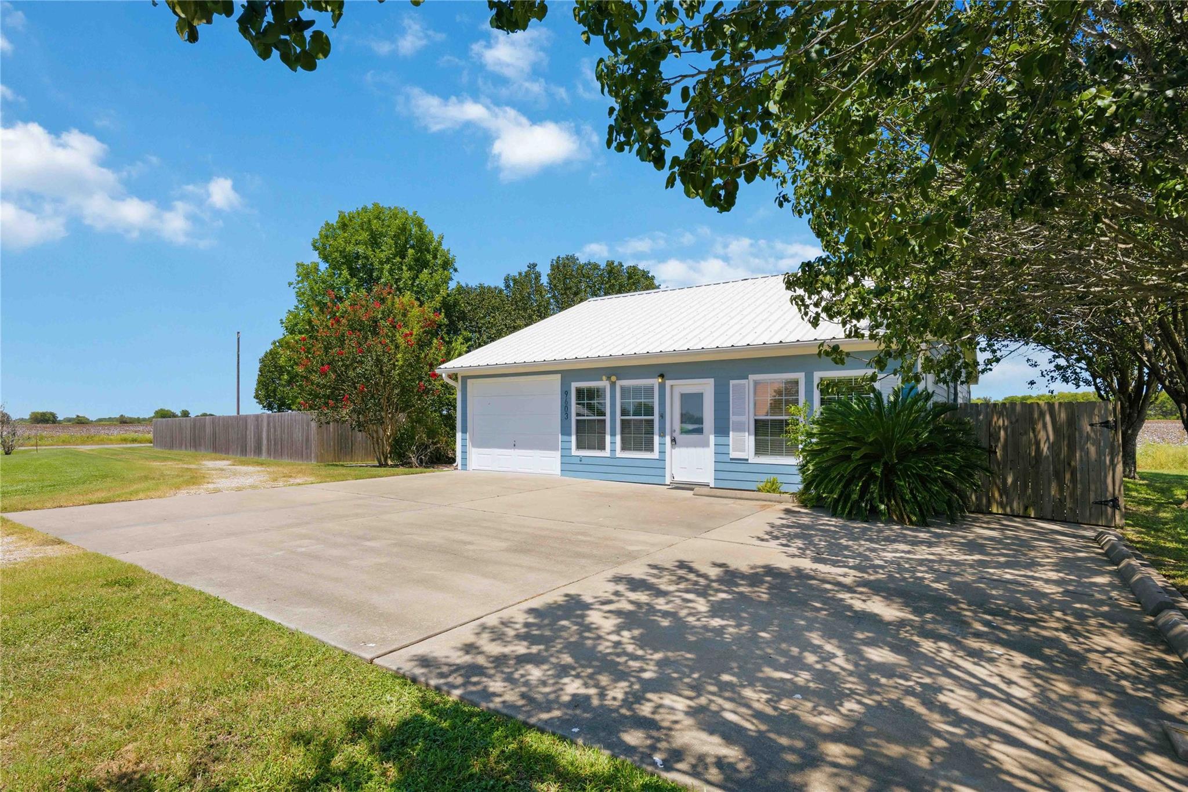
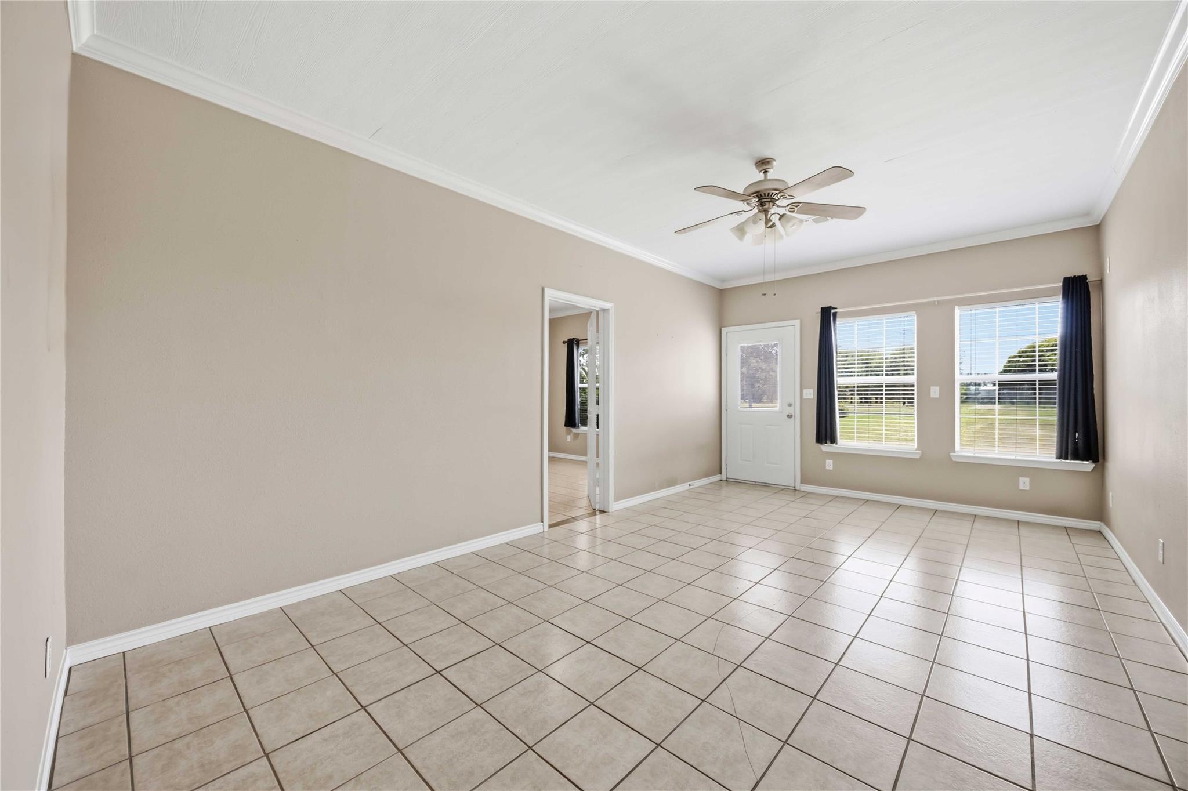
Are you looking for land with low taxes, no MUD tax, no HOA fees, close to major growth and freeway access for a low price? If so, you need to take a look at 9603 Surrey Lane located in Richmond, Texas. This 1 +/- acre property is located on a corner lot in a tucked away small acreage neighborhood surrounded by fields and the historical George Ranch. House Features include: 2 full bedrooms with a bonus/flex room which could be converted into a 3rd bedroom or ideal space for a home office with built in desk, 1 full bath + 1/2 bath, built in 2007 (per seller), central A/C & Heat, tile floors, open kitchen/living area, a metal roof, & gutters. Exterior features include: Privacy-fenced backyard, extensive concrete for parking, Shade trees, and two driveways. This property is located just minutes from the new Austin Point master planned community and has easy access to Grand Parkway/Fort Bend Parkway/Hwy 59 corridor. Come take a look today!

Save
Ask
Tour
Hide
Share
Listing Snapshot
Price 
$325,000
Days On Site 
26 Days
Bedrooms 
2
Inside Area (SqFt) 
1,073 sqft
Total Baths 
2
Full Baths 
1
Partial Baths 
1
Lot Size 
1 Acre
Year Built 
2007
MLS® Number 
45401059
Status 
Active
Property Tax 
$2,760
HOA/Condo/Coop Fees 
N/A
Sq Ft Source 
N/A
Friends & Family
Recent Activity
a week agoListing updated with changes from the MLS®
4 weeks agoListing first seen on site
General Features
Acres 
1
Attached Garage 
Yes
Disclosures 
Sellers Disclosure
Foundation 
Slab
Garage 
Yes
Garage Spaces 
1
Parking 
AttachedAdditional ParkingGarage Door Opener
Parking Spaces 
1
Property Sub Type 
Single Family Residence
Sewer 
Aerobic Septic
SqFt Total 
1073
Style 
Traditional
Water Source 
Well
Interior Features
Appliances 
DisposalElectric OvenMicrowaveElectric Range
Cooling 
Ceiling Fan(s)Electric
Flooring 
Tile
Heating 
Electric
Interior 
Crown MoldingLaminate Counters
Laundry Features 
Electric Dryer HookupWasher Hookup
Bathroom 
Dimensions - 11x5Level - FirstArea - 55
Bedroom 
Dimensions - 15x11Level - FirstArea - 165
Dining Room 
Dimensions - 11x8Level - FirstArea - 88
Extra Room 
Dimensions - 43x11Level - FirstArea - 473
Kitchen 
Dimensions - 11x11Level - FirstArea - 121
Living Room 
Dimensions - 20x11Level - FirstArea - 220
Utility Room 
Dimensions - 9x7Level - FirstArea - 63
Save
Ask
Tour
Hide
Share
Exterior Features
Construction Details 
Cement Siding
Fencing 
Back Yard
Lot Features 
Other
Roof 
Metal
Community Features
MLS Area 
30
School District 
33 - Lamar Consolidated
Financing Terms Available 
CashConventionalFHAVA Loan
Roads 
AsphaltGravel
Schools
School District
33 - Lamar Consolidated
Elementary School
Thomas Elementary School (Lamar)
Middle School
Wright Junior High School
High School
Randle High School
Listing courtesy of RE/MAX Opportunities [email protected]

IDX information is provided exclusively for consumers’ personal, non-commercial use. It may not be used for any purpose other than to identify prospective properties consumers may be interested in purchasing. This data is deemed reliable but is not guaranteed accurate by the MLS.

Data provided by HAR.com © 2026. All information provided should be independently verified.

Neighborhood & Commute
Source: Walkscore
Disclosure: Community information and market data powered by Constellation Data Labs. Information is deemed reliable but not guaranteed.
Save
Ask
Tour
Hide
Share