Search For Homes

Save
Ask
Tour
Hide
Share
$5,700
29 Days On Site

18414 Indian Beach Ct
Galveston, TX 77554

For Rent|Single Family Residence|Active
4
Beds
4
Total Baths
3
Full Baths
1
Partial Bath
2,037
SqFt
$3
/SqFt
2023
Built
Subdivision:
Indian Beach
County:
Galveston
Call Now: 346.202.7307
Is this the listing for you? We can help make it yours.
346.202.7307
18414 Indian Beach Ct18414 Indian Beach Ct18414 Indian Beach Ct18414 Indian Beach Ct
Save
Ask
Tour
Hide
Share

Mortgage Calculator

Monthly Payment (Est.)

Enter an interest rate to see your estimated monthly payment.
Calculator powered by Showcase IDX, a Constellation1 Company. Copyright ©2026 Information is deemed reliable but not guaranteed.

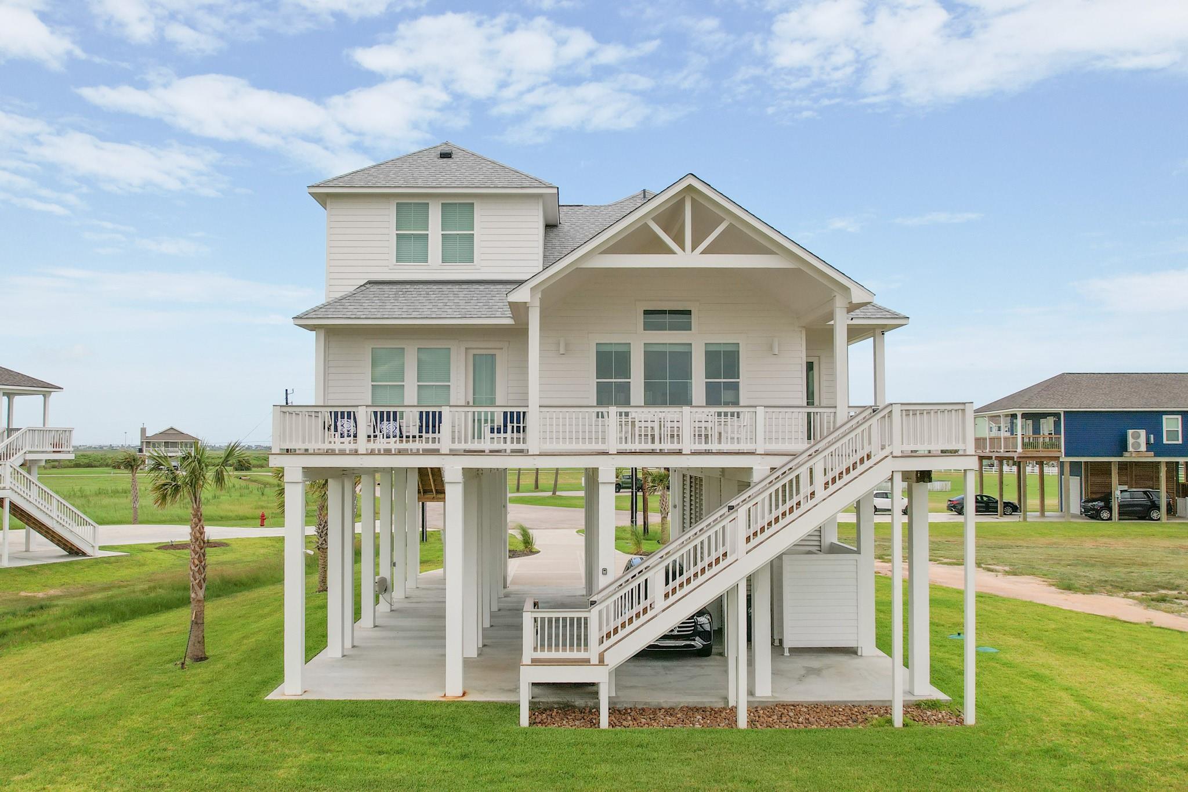
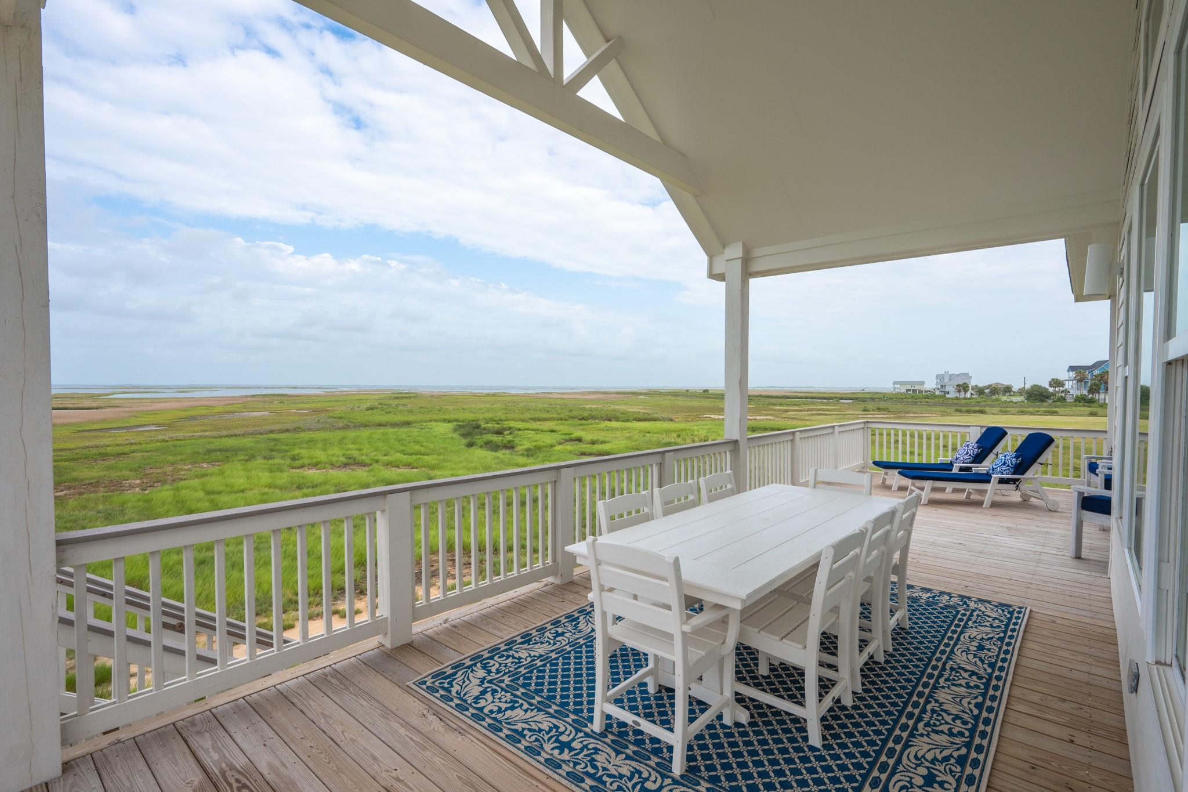
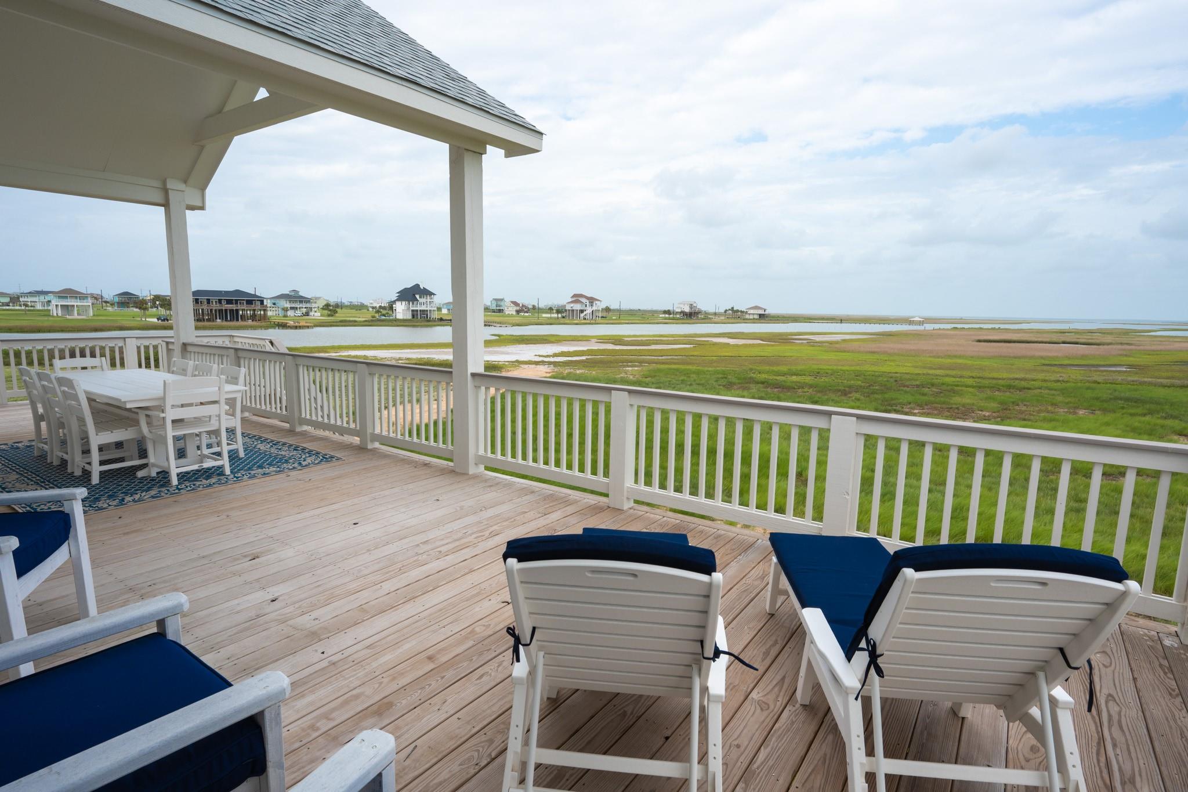
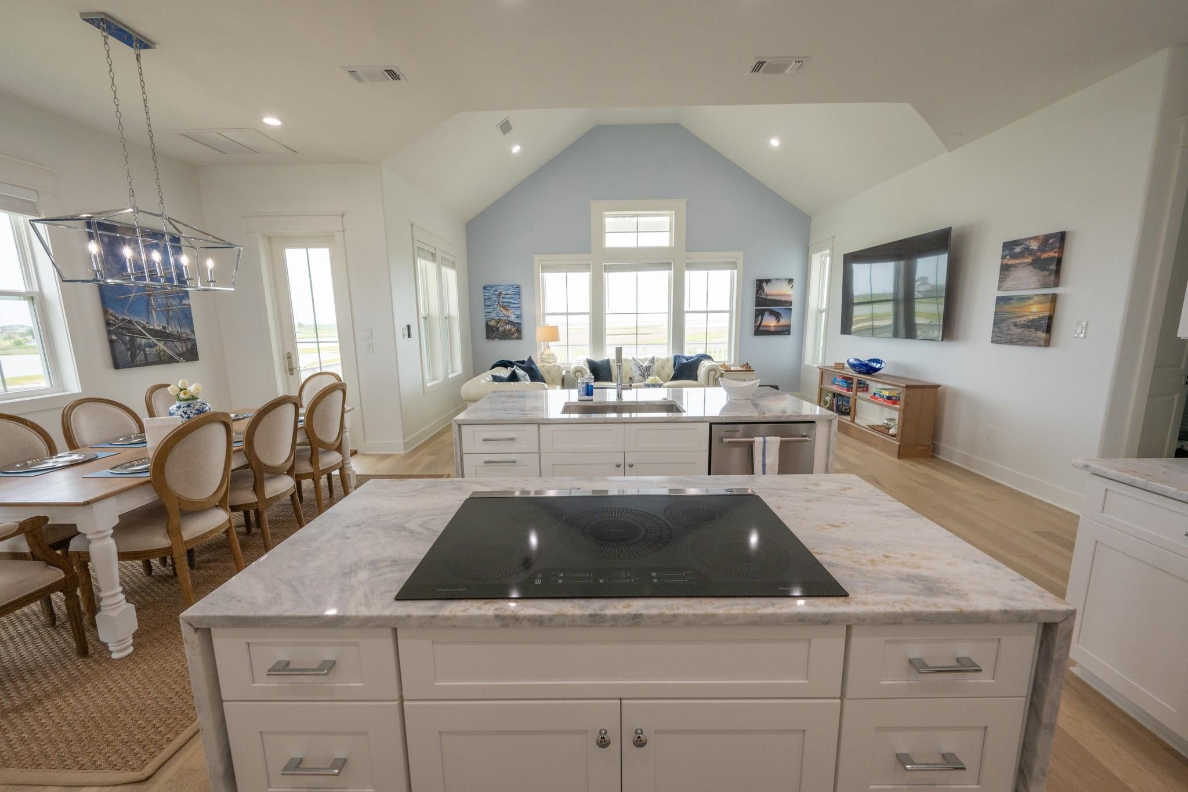
Construction completed December 2023, this home sits on an open 1.76 acres at the end of a cul-de-sac and offers unobstructed breathtaking views of the West Galveston Bay sunsets. Open concept living area, kitchen with two waterfall marble islands, beverage center and Kitchenaid appliances. Marble countertops, wood and tile flooring throughout the home. The abundance of windows offer inflow of natural light to the 14' vaulted living area and enhance the open concept coastal styling and panoramic water views. The full-width rear balcony offers a covered space for dining and relaxation as well as an uncovered space for enjoyment of the sunshine. Home is fully furnished for immediate enjoyment. Short walk or golf cart ride to the beach as well as access to the bay.

Save
Ask
Tour
Hide
Share
Listing Snapshot
Price 
$5,700
Days On Site 
29 Days
Bedrooms 
4
Inside Area (SqFt) 
2,037 sqft
Total Baths 
4
Full Baths 
3
Partial Baths 
1
Lot Size 
1.76 Acres
Year Built 
2023
MLS® Number 
45416627
Status 
Active
Property Tax 
N/A
HOA/Condo/Coop Fees 
N/A
Sq Ft Source 
N/A
Friends & Family
Recent Activity
4 weeks agoListing updated with changes from the MLS®
4 weeks agoListing first seen on site
General Features
Acres 
1.76
Attached Garage 
Yes
Direction Faces 
East
Disclosures 
Owner/AgentSellers Disclosure
Garage 
Yes
Garage Spaces 
1
Green Energy Efficient 
Thermostat
Lease Term 
12 Months
Parking 
Attached
Parking Spaces 
1
Pets 
Call
Property Sub Type 
Single Family Residence
Sewer 
Septic Tank
SqFt Total 
2037
Style 
Contemporary/ModernTraditional
Utilities 
Cable Available
Water Source 
Public
Interior Features
Appliances 
DisposalConvection OvenElectric OvenMicrowaveElectric CooktopDishwasherDryerRefrigeratorWasherCooktop
Cooling 
Ceiling Fan(s)Electric
Flooring 
MarbleTileWood
Heating 
Electric
Interior 
High CeilingsWet BarWalk-In Closet(s)Breakfast BarKitchen IslandEntrance FoyerMaster DownstairsDouble VanitySoaking TubSmart Thermostat
Laundry Features 
Electric Dryer HookupWasher Hookup
Window Features 
Storm Window(s)
Bedroom 
Dimensions - 14x12Level - SecondArea - 168
Dining Room 
Dimensions - 11x14Level - FirstArea - 154
Family Room 
Dimensions - 17x14Level - FirstArea - 238
Kitchen 
Dimensions - 12x14Level - FirstArea - 168
Master Bedroom 
Dimensions - 16x12Level - FirstArea - 192
Save
Ask
Tour
Hide
Share
Exterior Features
Exterior 
Balcony
Frontage 
Waterfront
Lot Features 
Back YardCul-De-SacWaterfront
Patio And Porch 
Patio
View 
BayWater
Waterfront 
Yes
Waterfront Features 
Waterfront
Waterview 
BayWater
Windows/Doors 
Storm Window(s)
Community Features
Association Amenities 
Beach AccessPoolTennis Court(s)
Community Features 
Tennis Court(s)
MLS Area 
33
School District 
22 - Galveston
Roads 
Asphalt
Schools
School District
22 - Galveston
Elementary School
Gisd Open Enroll
Middle School
Gisd Open Enroll
High School
Ball High School
Listing courtesy of Gaines Properties LLC [email protected]

IDX information is provided exclusively for consumers’ personal, non-commercial use. It may not be used for any purpose other than to identify prospective properties consumers may be interested in purchasing. This data is deemed reliable but is not guaranteed accurate by the MLS.

Data provided by HAR.com © 2026. All information provided should be independently verified.

Neighborhood & Commute
Source: Walkscore
Disclosure: Community information and market data powered by Constellation Data Labs. Information is deemed reliable but not guaranteed.
Save
Ask
Tour
Hide
Share