Search For Homes

Save
Ask
Tour
Hide
Share
$388,000
5 Days On Site

10210 Rosebud Lane
Missouri City, TX 77459

For Sale|Single Family Residence|Active
3
Beds
2
Total Baths
2
Full Baths
1,814
SqFt
$214
/SqFt
2002
Built
Subdivision:
Sienna Steep Bank Village Sec 7-B
County:
Fort Bend
Call Now: 346.202.7307
Is this the listing for you? We can help make it yours.
346.202.7307
10210 Rosebud Lane10210 Rosebud Lane10210 Rosebud Lane10210 Rosebud Lane
Save
Ask
Tour
Hide
Share

Mortgage Calculator

Monthly Payment (Est.)

Enter an interest rate to see your estimated monthly payment.
Calculator powered by Showcase IDX, a Constellation1 Company. Copyright ©2026 Information is deemed reliable but not guaranteed.

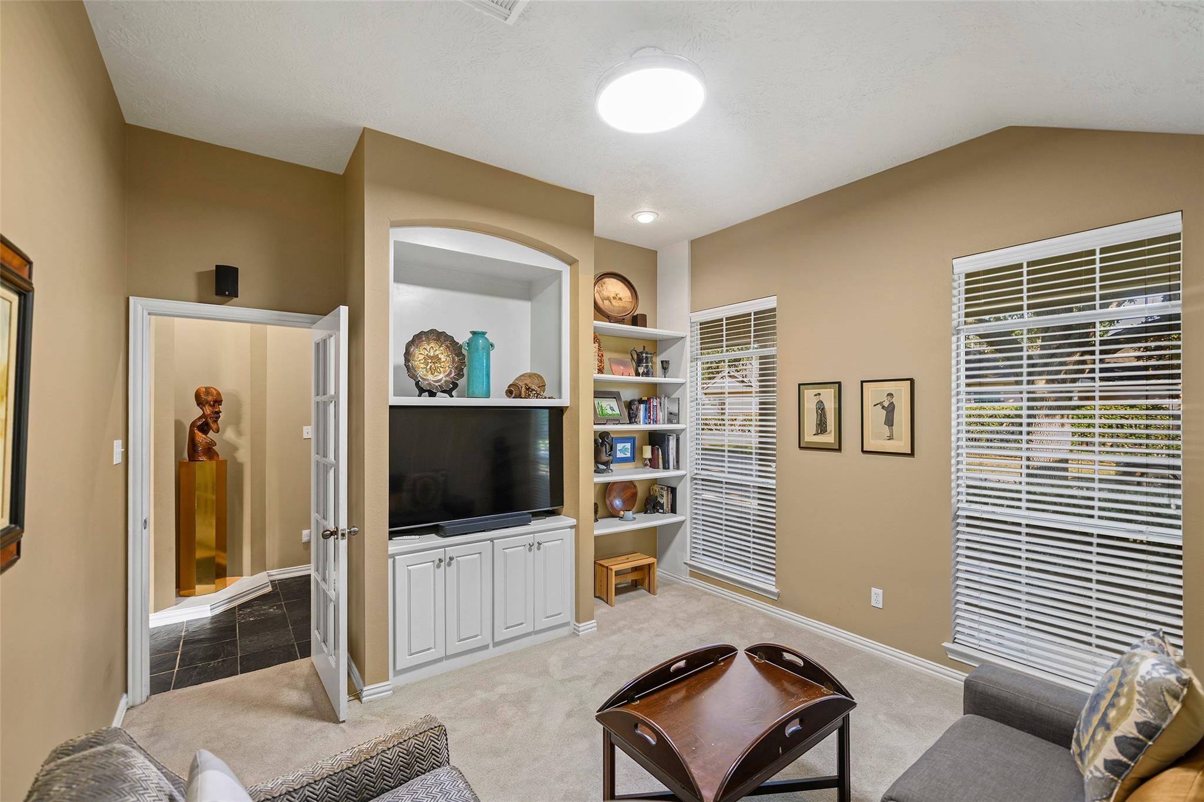
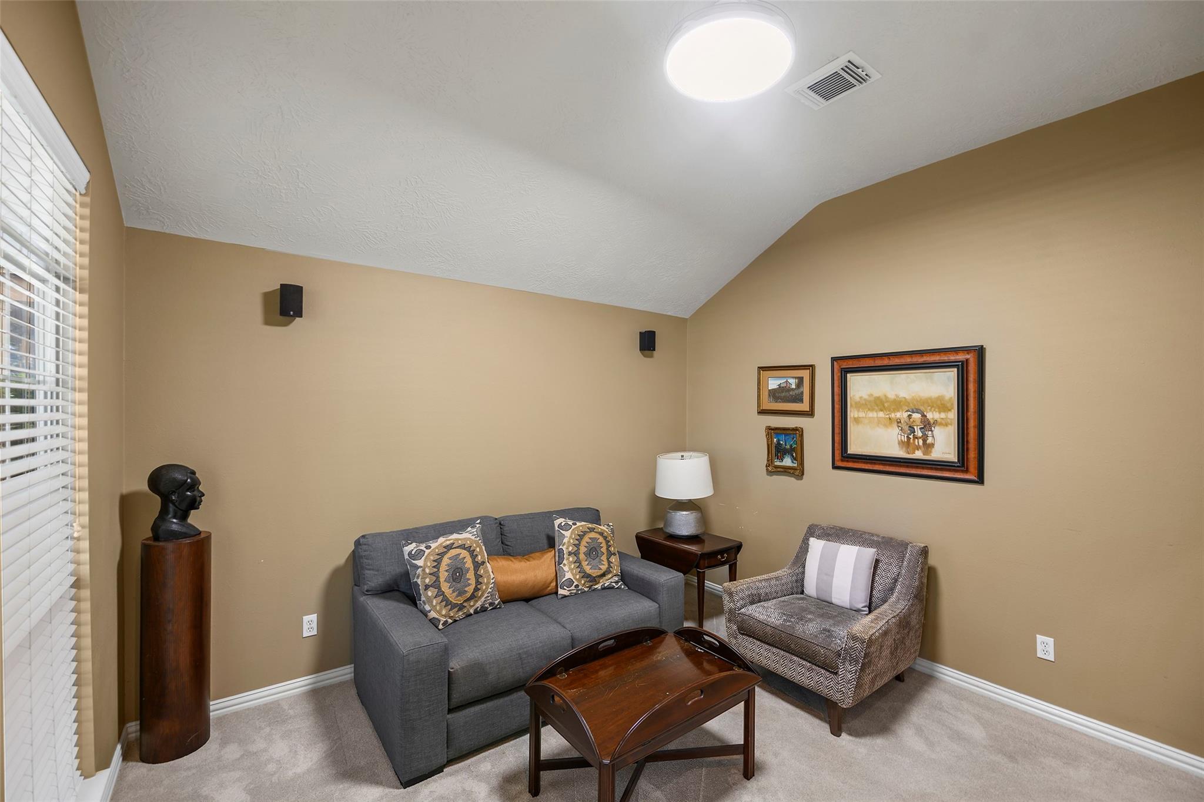
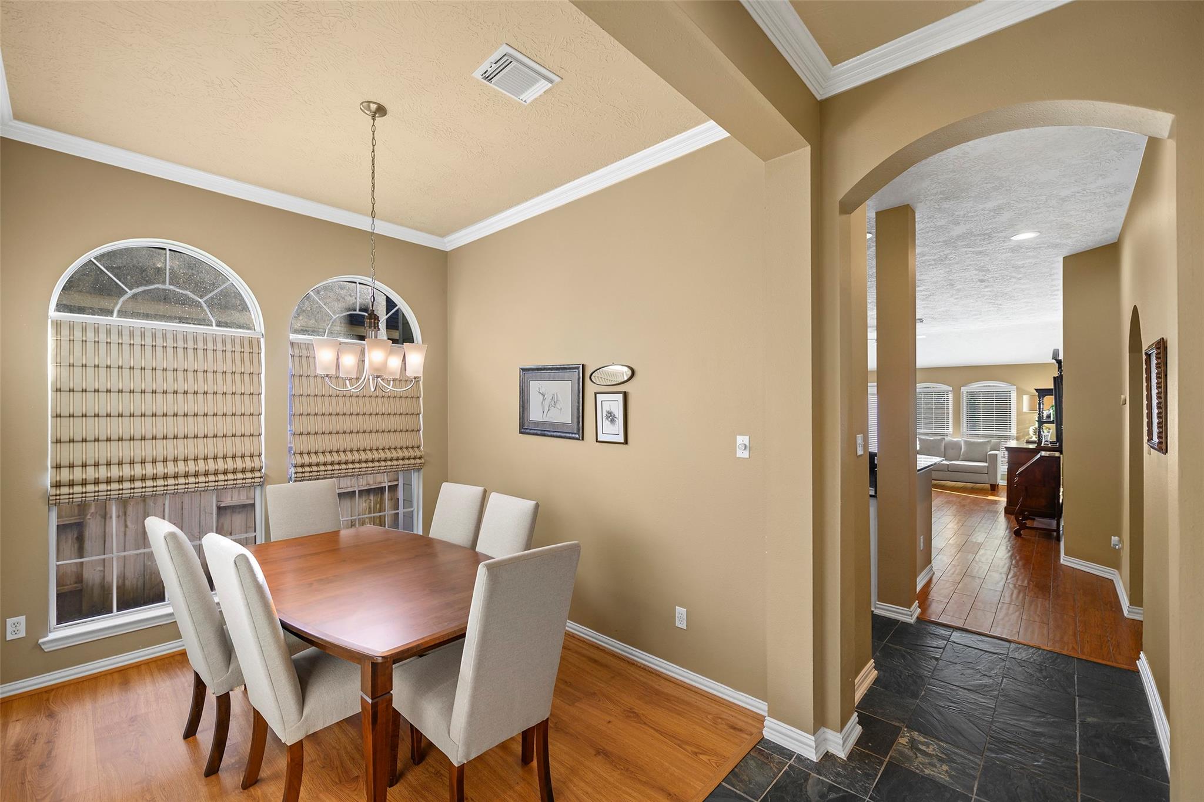
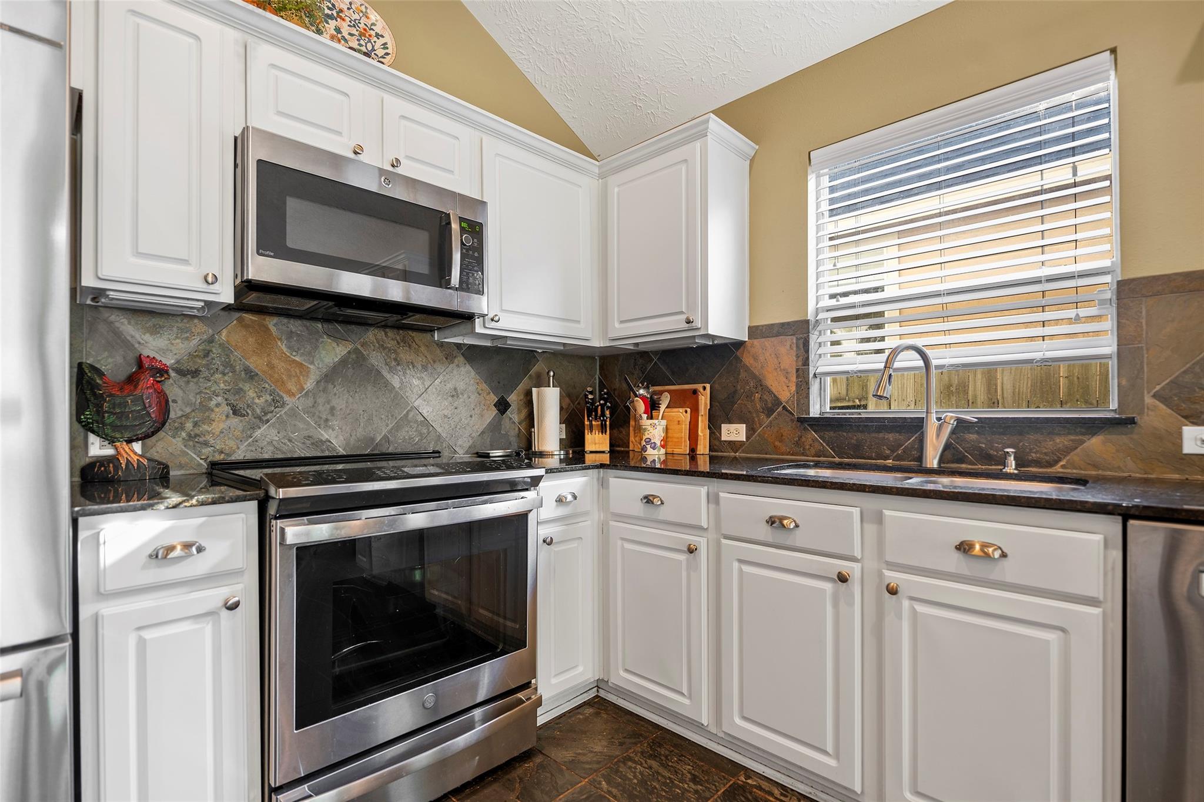
Welcome to Sienna! This well-kept custom home has been updated through the years and is filled with natural light from walls of windows and soaring entry ceilings. The chef's kitchen features slate tile, a large island, pull-out cabinet shelves, and a commercial-grade GE induction/convection range with air fryer, plus an eat-in breakfast area. Host holidays in the formal dining room. Wood-look tile warms the living room, and the surround-sound media room works as a theater or office. 3 beds, 2 baths, including a primary bath with soaker tub and frameless shower. The lush, private backyard with a large composite deck is made for weekend gatherings. New custom windows across the back and a Generac whole-home generator add comfort and peace of mind. Walk to Sienna Crossing Elementary and enjoy Sienna's trails, parks, and community. Schedule your showing today!

Save
Ask
Tour
Hide
Share
Listing Snapshot
Price 
$388,000
Days On Site 
5 Days
Bedrooms 
3
Inside Area (SqFt) 
1,814 sqft
Total Baths 
2
Full Baths 
2
Partial Baths 
N/A
Lot Size 
0.1232 Acres
Year Built 
2002
MLS Number 
45424662
Status 
Active
Property Tax 
$7,256
HOA/Condo/Coop Fees 
$136.92 monthly
Sq Ft Source 
N/A
Friends & Family
Recent Activity
4 days agoListing updated with changes from the MLS
6 days agoListing first seen on site
General Features
Acres 
0.1232
Attached Garage 
Yes
Direction Faces 
North
Disclosures 
Levee DistrictSeller's Disclosure
Foundation 
Slab
Garage 
Yes
Garage Spaces 
2
Green Energy Efficient 
Thermostat
Parking 
AttachedGarage Door Opener
Parking Spaces 
2
Property Sub Type 
Single Family Residence
SqFt Total 
1814
Style 
Traditional
Water Source 
Public
Interior Features
Appliances 
DisposalConvection OvenElectric OvenMicrowaveElectric CooktopInduction CooktopDishwasherWasher
Cooling 
Ceiling Fan(s)Electric
Flooring 
CarpetSlateTile
Heating 
Natural Gas
Interior 
High CeilingsWired for SoundBreakfast BarPantryGranite CountersVaulted Ceiling(s)Double VanitySoaking TubSmart Thermostat
Laundry Features 
Electric Dryer Hookup
Spa 
Yes
Bedroom 
Dimensions - 11x10Level - FirstArea - 110
Dining Room 
Dimensions - 11x10Level - FirstArea - 110
Living Room 
Dimensions - 21x17Level - FirstArea - 357
Master Bedroom 
Dimensions - 16x13Level - FirstArea - 208
Media Room 
Dimensions - 13x11Level - FirstArea - 143
Save
Ask
Tour
Hide
Share
Exterior Features
Construction Details 
Cement SidingWood Siding
Lot Features 
Near Golf CourseSubdivided
Roof 
Composition
Spa 
Yes
Community Features
Accessibility Features 
Accessible Hallway(s)Therapeutic Whirlpool
Association Amenities 
Jogging PathParkPlayground
Association Fee 
$1643.0
Association Fee Frequency 
Annually
MLS Area 
38
School District 
19 - Fort Bend
Financing Terms Available 
CashConventionalFHAVA Loan
Roads 
Concrete
Schools
School District
19 - Fort Bend
Elementary School
Sienna Crossing Elementary School
Middle School
Baines Middle School
High School
Ridge Point High School
Listing courtesy of eXp Realty LLC [email protected]

IDX information is provided exclusively for consumers’ personal, non-commercial use. It may not be used for any purpose other than to identify prospective properties consumers may be interested in purchasing. This data is deemed reliable but is not guaranteed accurate by the MLS.

Data provided by HAR.com © 2026. All information provided should be independently verified.

Neighborhood & Commute
Source: Walkscore
Disclosure: Community information and market data powered by Constellation Data Labs. Information is deemed reliable but not guaranteed.
Save
Ask
Tour
Hide
Share