Search For Homes

Save
Ask
Tour
Hide
Share
$450,000
49 Days On Site

28939 Shady Grove Lane
Fulshear, TX 77441

Single Family Residence|Pending
2
Beds
3
Total Baths
2
Full Baths
1
Partial Bath
2,289
SqFt
$197
/SqFt
2022
Built
Subdivision:
Bonterra At Cross Creek Ranch
County:
Fort Bend
Call Now: 346.202.7307
Is this the listing for you? We can help make it yours.
346.202.7307
28939 Shady Grove Lane28939 Shady Grove Lane28939 Shady Grove Lane28939 Shady Grove Lane
Save
Ask
Tour
Hide
Share

Mortgage Calculator

Monthly Payment (Est.)

$2,053
Calculator powered by Showcase IDX, a Constellation1 Company. Copyright ©2026 Information is deemed reliable but not guaranteed.

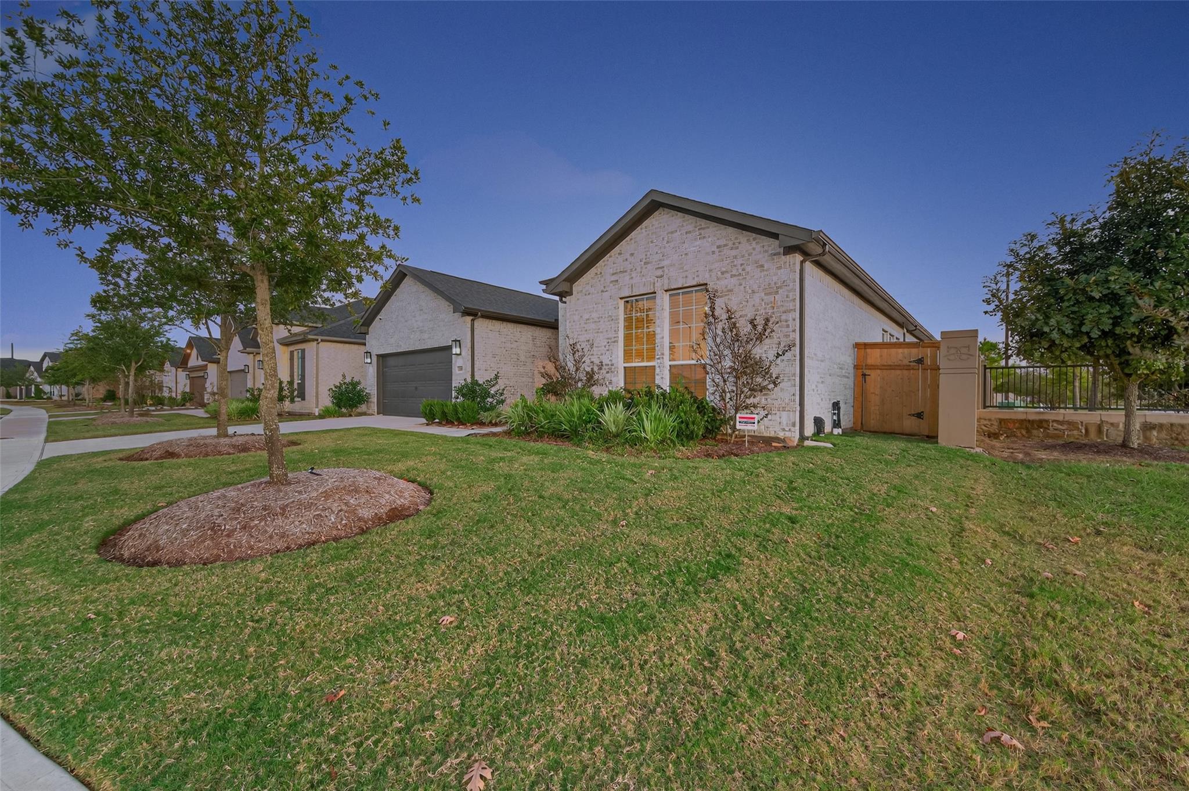
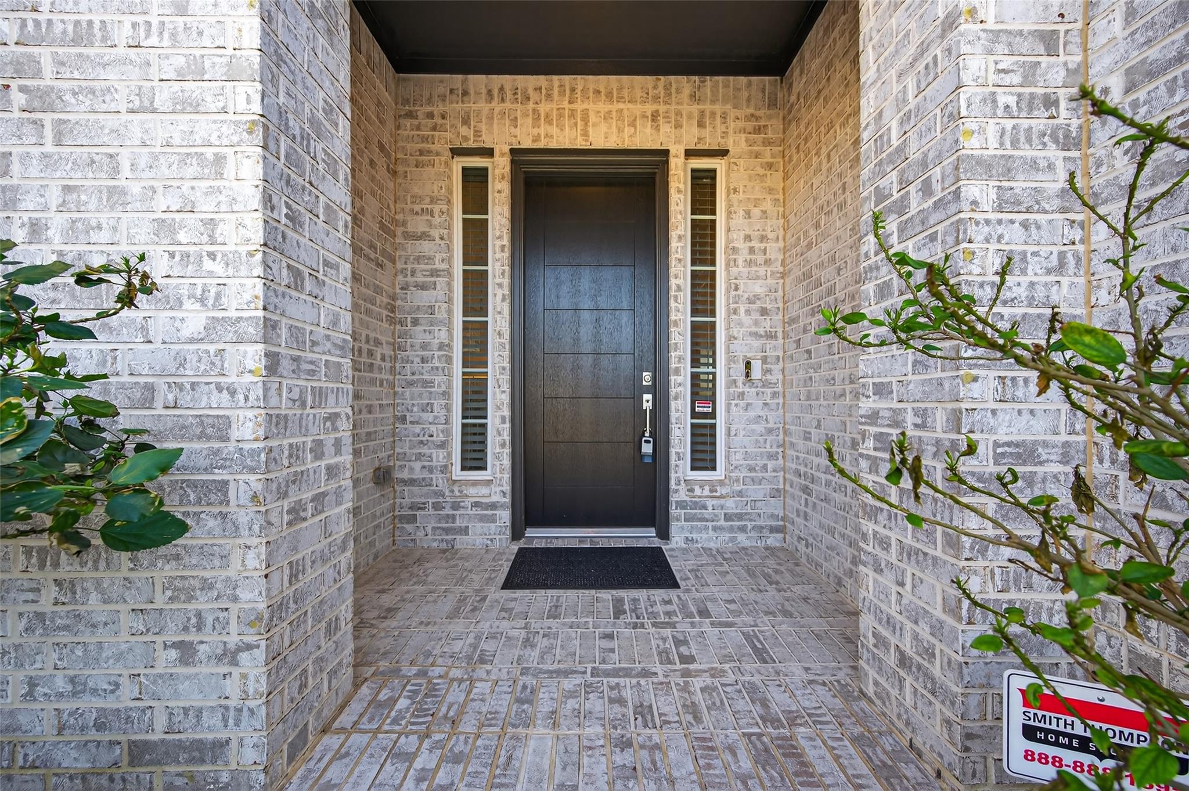
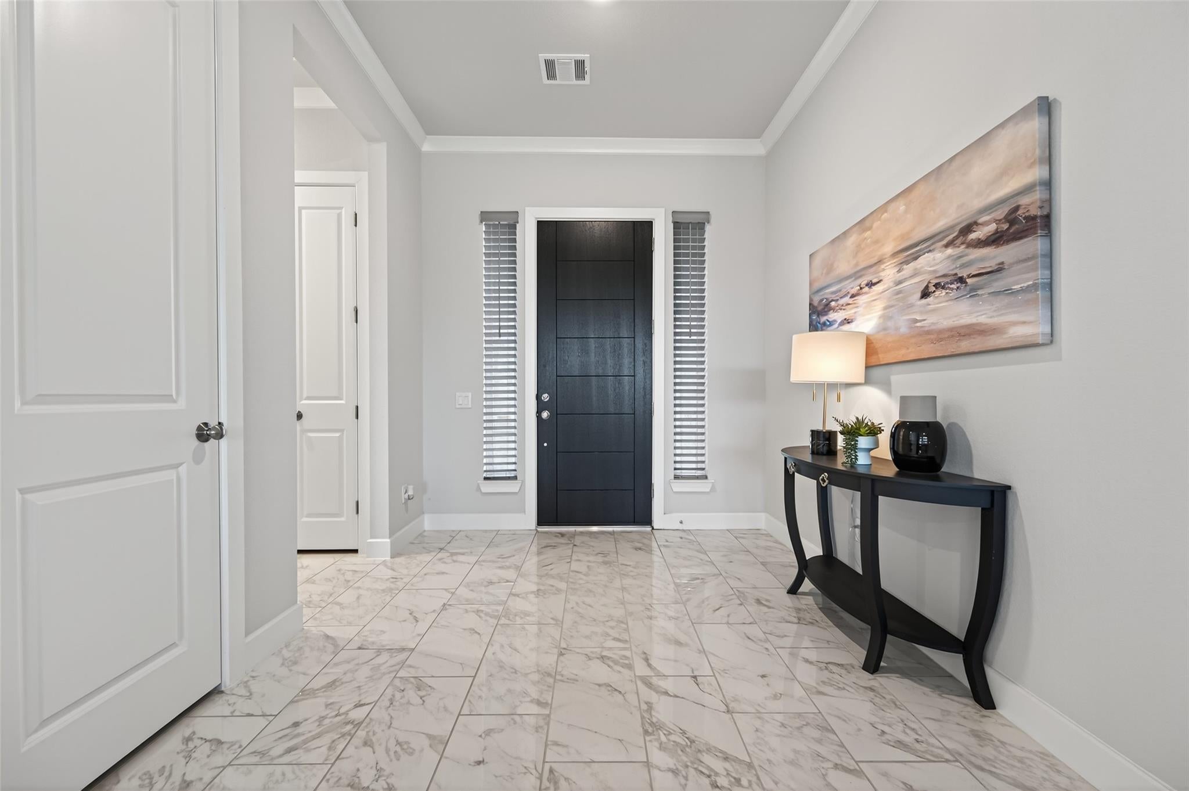
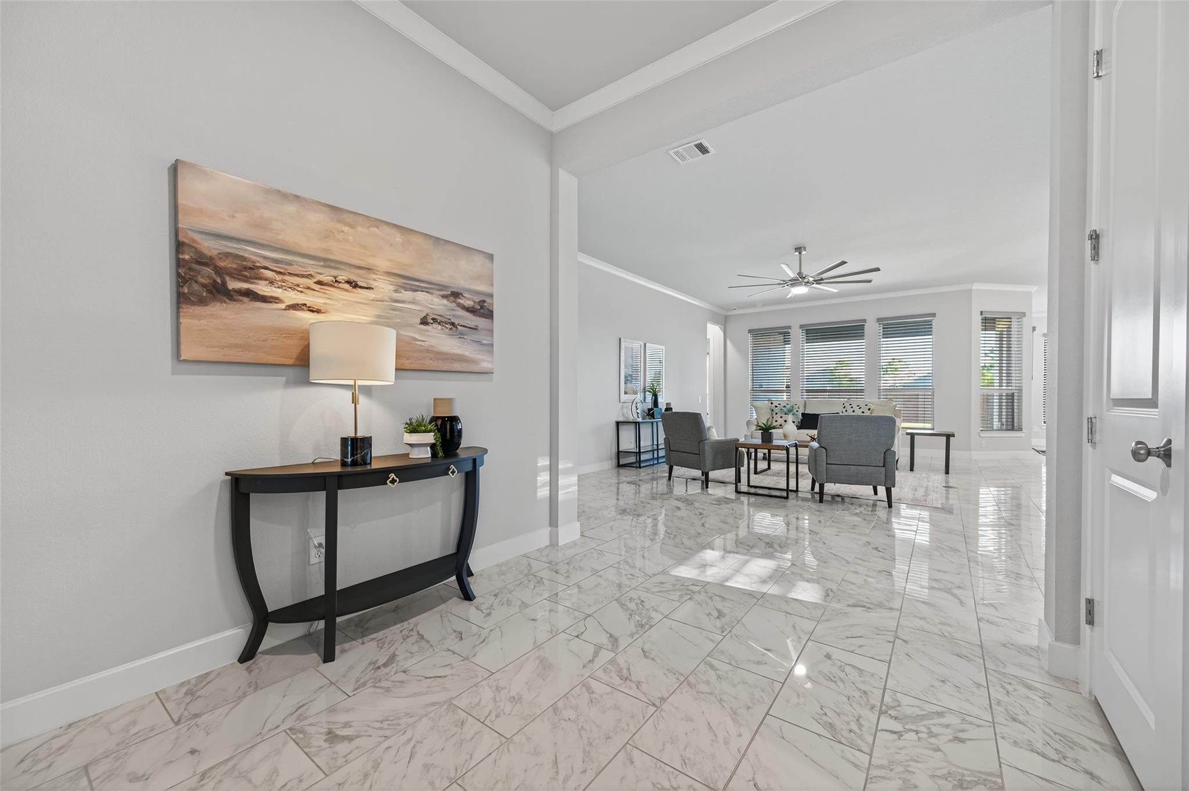
Welcome to this stunning one-story Wedgewood floor plan, ideally positioned on a premium corner lot with no side or back neighbors in Bonterra, a highly sought-after 55+ community. Peaceful water views and exceptional privacy create the perfect setting for relaxed, resort-style living. This beautifully maintained home features 2 bedrooms, a versatile flex room, and an open design created for comfort and ease. Major upgrades include quartz countertops, custom built-ins, an impressive 42-inch built-in refrigerator, water softener, reverse osmosis system, whole-home security system with cameras, and a whole-home GENERAC GENERATOR for added peace of mind. Move-in ready and beautifully appointed, this exceptional home offers privacy, tranquility, and access to the outstanding amenities of Bonterra and Cross Creek Ranch. OPEN HOUSE EVERY DAY—CALL OR TEXT FOR TIMES.

Save
Ask
Tour
Hide
Share
Listing Snapshot
Price 
$450,000
Days On Site 
49 Days
Bedrooms 
2
Inside Area (SqFt) 
2,289 sqft
Total Baths 
3
Full Baths 
2
Partial Baths 
1
Lot Size 
0.1772 Acres
Year Built 
2022
MLS® Number 
45436541
Status 
Pending
Property Tax 
N/A
HOA/Condo/Coop Fees 
$279.17 monthly
Sq Ft Source 
N/A
Friends & Family
Recent Activity
a week agoListing updated with changes from the MLS®
a week agoStatus changed to Pending
a month agoPrice changed to $450,000
2 months agoListing first seen on site
General Features
Acres 
0.1772
Attached Garage 
Yes
Direction Faces 
West
Disclosures 
MudSellers Disclosure
Foundation 
Slab
Garage 
Yes
Garage Spaces 
2
Parking 
Attached
Parking Spaces 
2
Property Sub Type 
Single Family Residence
Security 
Prewired
SqFt Total 
2289
Style 
Traditional
Water Source 
Public
Interior Features
Appliances 
DisposalWater SoftenerGas OvenMicrowaveGas CooktopDishwasherWater Purifier
Cooling 
Ceiling Fan(s)Electric
Flooring 
Tile
Heating 
Natural Gas
Interior 
Crown MoldingWalk-In Closet(s)Breakfast BarKitchen IslandPantryEntrance FoyerMaster DownstairsDouble Vanity
Laundry Features 
Electric Dryer HookupWasher Hookup
Bedroom 
Dimensions - 14 X 12Level - FirstArea - 168
Breakfast 
Dimensions - 12 X 12Level - FirstArea - 144
Extra Room 
Dimensions - 13 X 12Level - FirstArea - 156
Family Room 
Dimensions - 25 X 14Level - FirstArea - 350
Kitchen 
Dimensions - 18 X 13Level - FirstArea - 234
Master Bedroom 
Dimensions - 18 X 14Level - FirstArea - 252
Utility Room 
Dimensions - 9 X 7Level - FirstArea - 63
Save
Ask
Tour
Hide
Share
Exterior Features
Construction Details 
BrickWood Siding
Fencing 
Back YardFull
Lot Features 
Back YardSubdivided
Patio And Porch 
Patio
Roof 
Composition
Community Features
Association Amenities 
ClubhouseFitness CenterPoolSport CourtTennis Court(s)Trail(s)
Association Fee 
$3350.0
Association Fee Frequency 
Annually
Community Features 
Tennis Court(s)Clubhouse
MLS Area 
30
School District 
33 - Lamar Consolidated
Senior Community 
Yes
Financing Terms Available 
CashConventional
Roads 
Concrete
Schools
School District
33 - Lamar Consolidated
Elementary School
Viola Gilmore Randle Elementary
Middle School
Leaman Junior High School
High School
Fulshear High School
Listing courtesy of Ambrosi Realty, Inc [email protected]

IDX information is provided exclusively for consumers’ personal, non-commercial use. It may not be used for any purpose other than to identify prospective properties consumers may be interested in purchasing. This data is deemed reliable but is not guaranteed accurate by the MLS.

Data provided by HAR.com © 2026. All information provided should be independently verified.

Neighborhood & Commute
Source: Walkscore
Disclosure: Community information and market data powered by Constellation Data Labs. Information is deemed reliable but not guaranteed.
Save
Ask
Tour
Hide
Share