Search For Homes

Save
Ask
Tour
Hide
Share
$524,990
50 Days On Site

6806 Hillside View Lane
League City, TX 77573

For Sale|Single Family Residence|Active
3
Beds
3
Total Baths
2
Full Baths
1
Partial Bath
2,405
SqFt
$218
/SqFt
2025
Built
Subdivision:
Legacy
County:
Galveston
Call Now: 346.202.7307
Is this the listing for you? We can help make it yours.
346.202.7307
6806 Hillside View Lane6806 Hillside View Lane6806 Hillside View Lane6806 Hillside View Lane
Save
Ask
Tour
Hide
Share

Mortgage Calculator

Monthly Payment (Est.)

$2,395
Calculator powered by Showcase IDX, a Constellation1 Company. Copyright ©2026 Information is deemed reliable but not guaranteed.

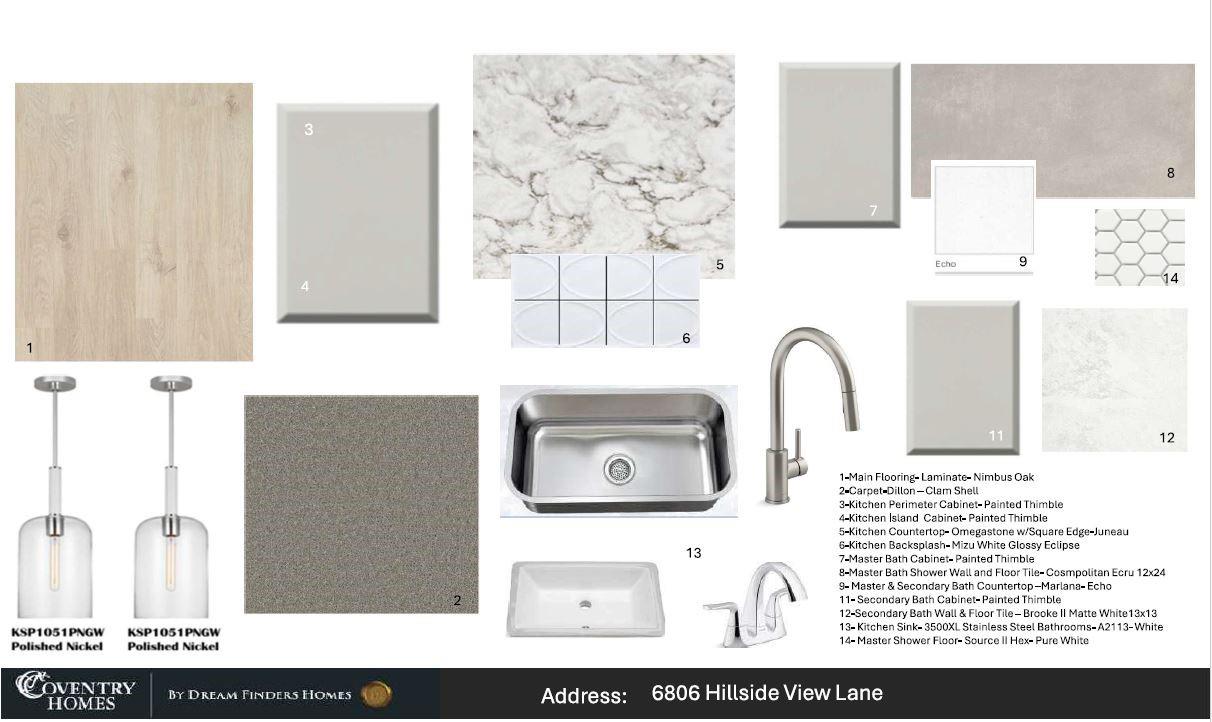
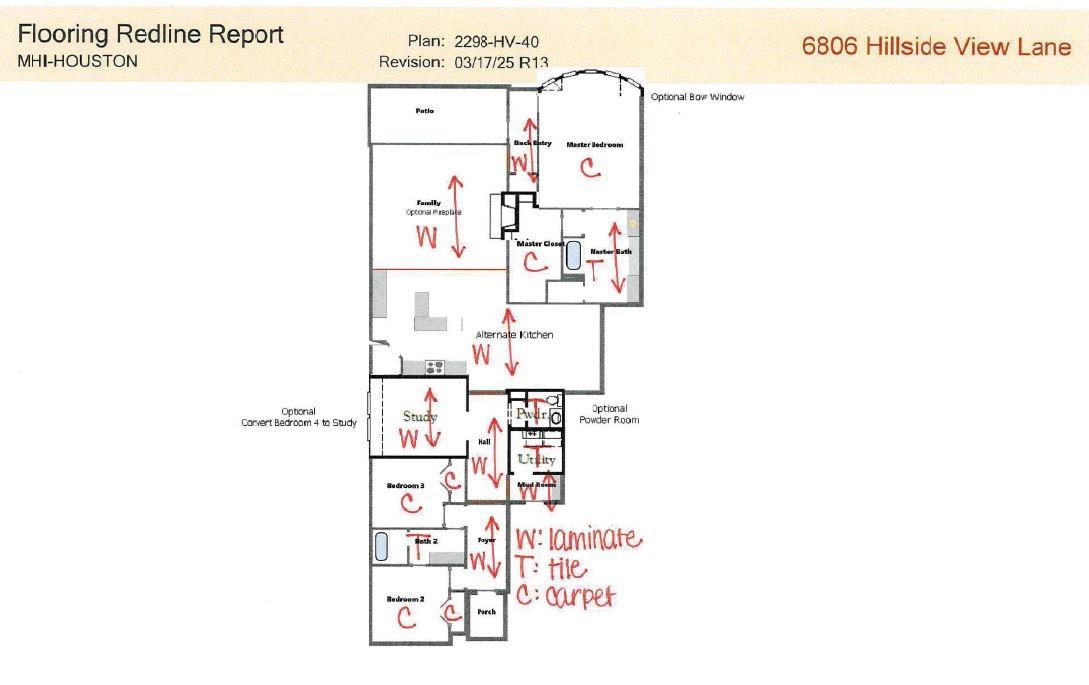
Step into unparalleled elegance with this stunning single-story in the highly sought-after Legacy community. From the moment you enter, you’ll be captivated by the grand, open-concept design that seamlessly blends sophisticated style with modern functionality. This luxurious home boasts gorgeous wood and tile flooring throughout, creating a seamless flow across the spacious living areas. The dynamic entry leads you into an expansive living room, perfect for both relaxing and entertaining. The open-concept kitchen is a chef’s dream, featuring high-end finishes, an alternate layout with built-in appliances. Work from home in the elegant study with its own private half bathroom, offering both privacy and convenience. The primary suite is a true retreat, featuring a beautiful bow window that adds both charm and natural light to the space. The Texas-sized covered patio is the ideal space for outdoor living, providing a serene retreat.

Save
Ask
Tour
Hide
Share
Listing Snapshot
Price 
$524,990
Days On Site 
50 Days
Bedrooms 
3
Inside Area (SqFt) 
2,405 sqft
Total Baths 
3
Full Baths 
2
Partial Baths 
1
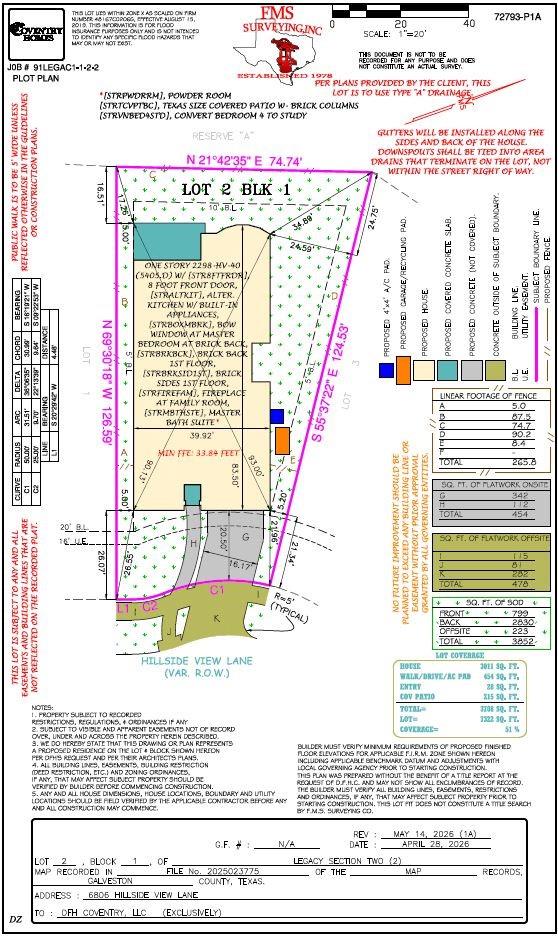
Lot Size 
0.1681 Acres
Year Built 
2025
MLS® Number 
45448422
Status 
Active
Property Tax 
N/A
HOA/Condo/Coop Fees 
$116.67 monthly
Sq Ft Source 
N/A
Friends & Family
Recent Activity
a week agoListing updated with changes from the MLS®
2 weeks agoPrice changed to $524,990
2 months agoListing first seen on site
General Features
Acres 
0.1681
Attached Garage 
Yes
Direction Faces 
Southeast
Disclosures 
Mud
Foundation 
Slab
Garage 
Yes
Garage Spaces 
3
Parking 
OversizedTandemAttachedDetached
Parking Spaces 
3
Property Condition 
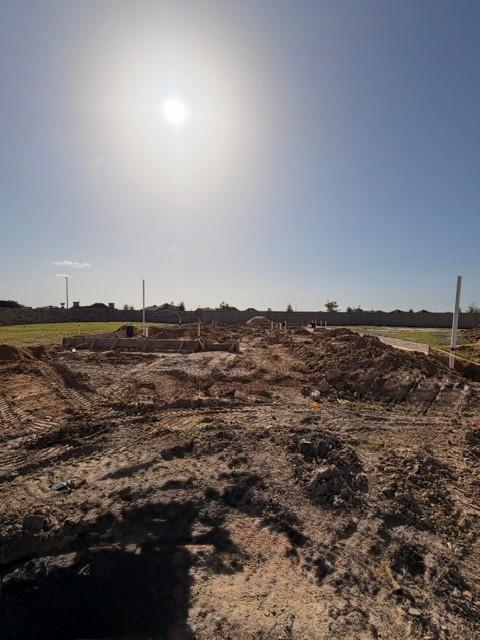
Under Construction
Property Sub Type 
Single Family Residence
Security 
Prewired
Sewer 
Public Sewer
SqFt Total 
2405
Style 
Contemporary/ModernTraditional
Water Source 
Public
Interior Features
Appliances 
DisposalGas OvenMicrowaveGas RangeDishwasherCooktop
Cooling 
Electric
Flooring 
CarpetTileVinyl
Heating 
Natural Gas
Interior 
High CeilingsWalk-In Closet(s)Kitchen IslandPantryEntrance FoyerMaster DownstairsStone Counters
Laundry Features 
Electric Dryer HookupGas Dryer HookupWasher Hookup
Bedroom 
Dimensions - 10.10 x 10.10Level - FirstArea - 102
Game Room 
Dimensions - 17.6 x 12.10Level - FirstArea - 212
Master Bedroom 
Dimensions - 19.8 x 14.6Level - FirstArea - 289
Save
Ask
Tour
Hide
Share
Exterior Features
Construction Details 
BrickStucco
Lot Features 
Back YardSubdivided
Patio And Porch 
Covered
Roof 
Composition
Community Features
Association Fee 
$1400.0
Association Fee Frequency 
Annually
Community Features 
Curbs
MLS Area 
33
School District 
9 - Clear Creek
Financing Terms Available 
CashConventionalFHAVA Loan
Roads 
Concrete
Schools
School District
9 - Clear Creek
Elementary School
Campbell Elementary School (Clear Creek)
Middle School
Creekside Intermediate School
High School
Clear Springs High School
Listing courtesy of Coventry Homes [email protected]

IDX information is provided exclusively for consumers’ personal, non-commercial use. It may not be used for any purpose other than to identify prospective properties consumers may be interested in purchasing. This data is deemed reliable but is not guaranteed accurate by the MLS.

Data provided by HAR.com © 2026. All information provided should be independently verified.

Neighborhood & Commute
Source: Walkscore
Disclosure: Community information and market data powered by Constellation Data Labs. Information is deemed reliable but not guaranteed.
Save
Ask
Tour
Hide
Share