Search For Homes

Save
Ask
Tour
Hide
Share
$650,000
4 Days On Site

4310 Masters Drive
League City, TX 77573

For Sale|Single Family Residence|Active
4
Beds
4
Total Baths
3
Full Baths
1
Partial Bath
3,618
SqFt
$180
/SqFt
1984
Built
Subdivision:
South Shore Harbour 1
County:
Galveston
Call Now: 346.202.7307
Is this the listing for you? We can help make it yours.
346.202.7307
4310 Masters Drive4310 Masters Drive4310 Masters Drive4310 Masters Drive
Save
Ask
Tour
Hide
Share

Mortgage Calculator

Monthly Payment (Est.)

Enter an interest rate to see your estimated monthly payment.
Calculator powered by Showcase IDX, a Constellation1 Company. Copyright ©2026 Information is deemed reliable but not guaranteed.

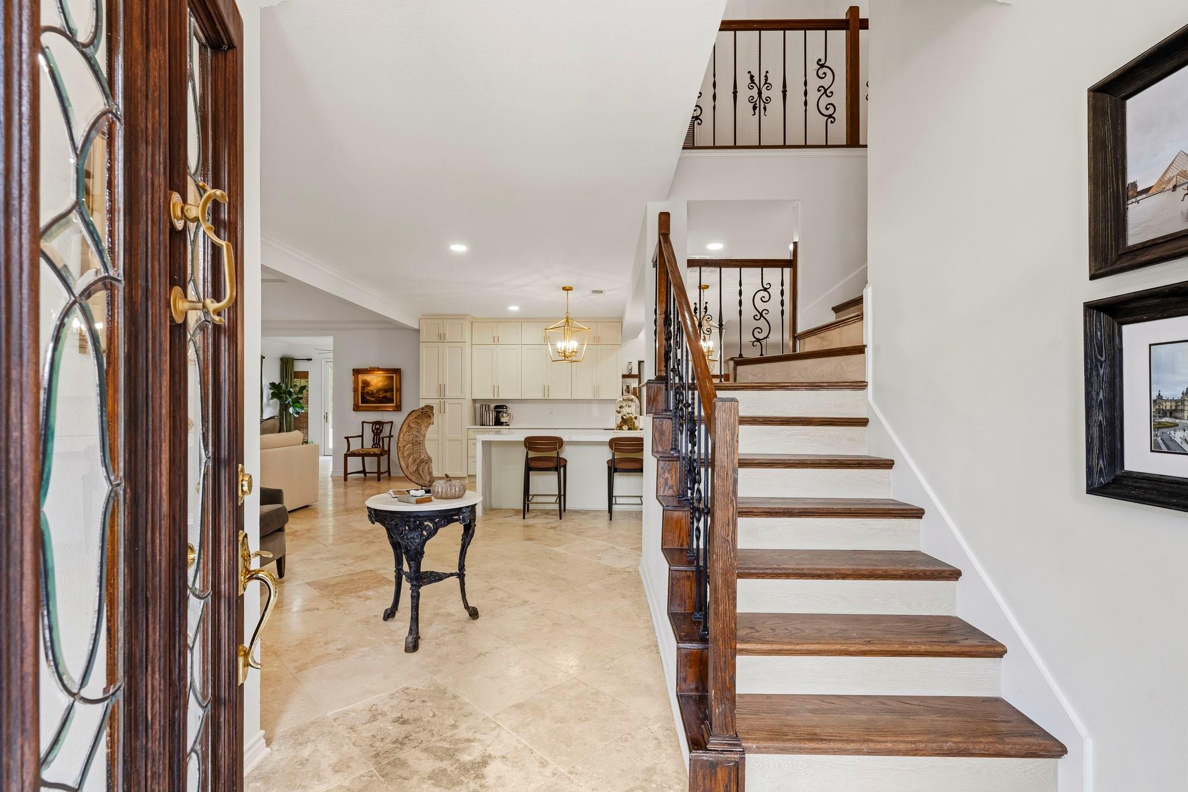
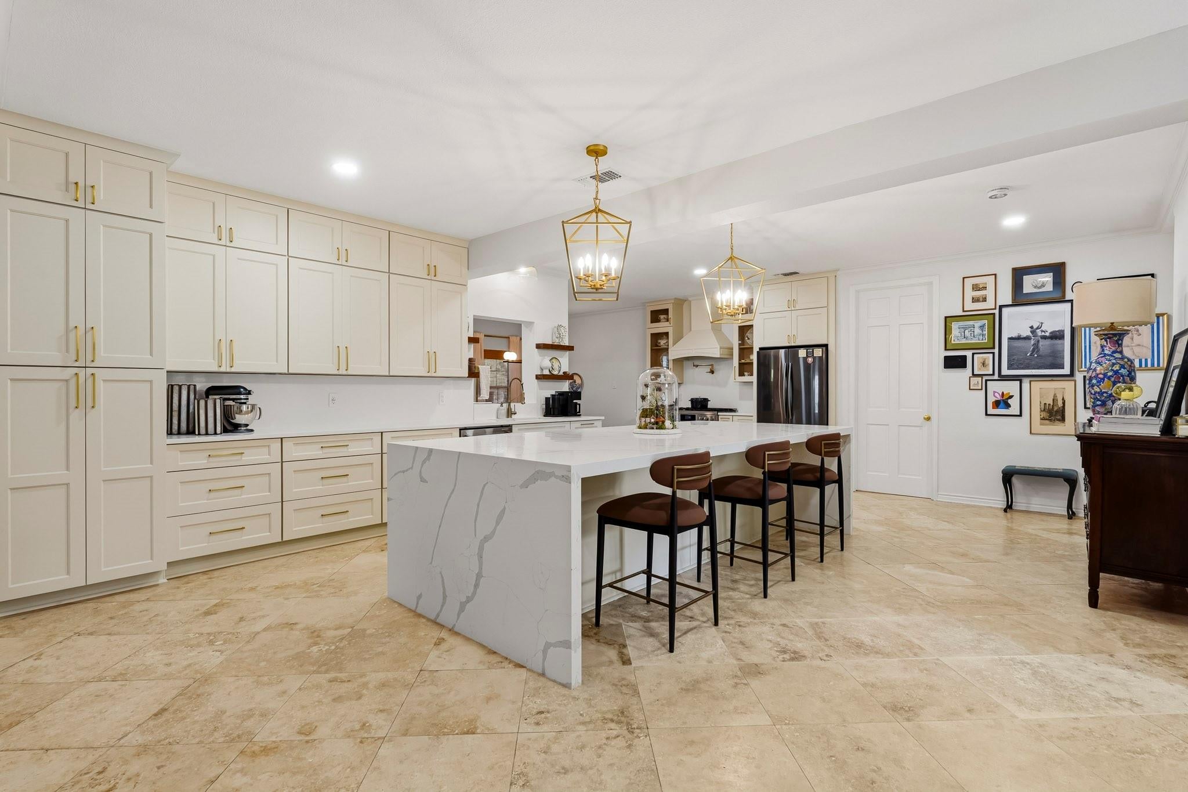
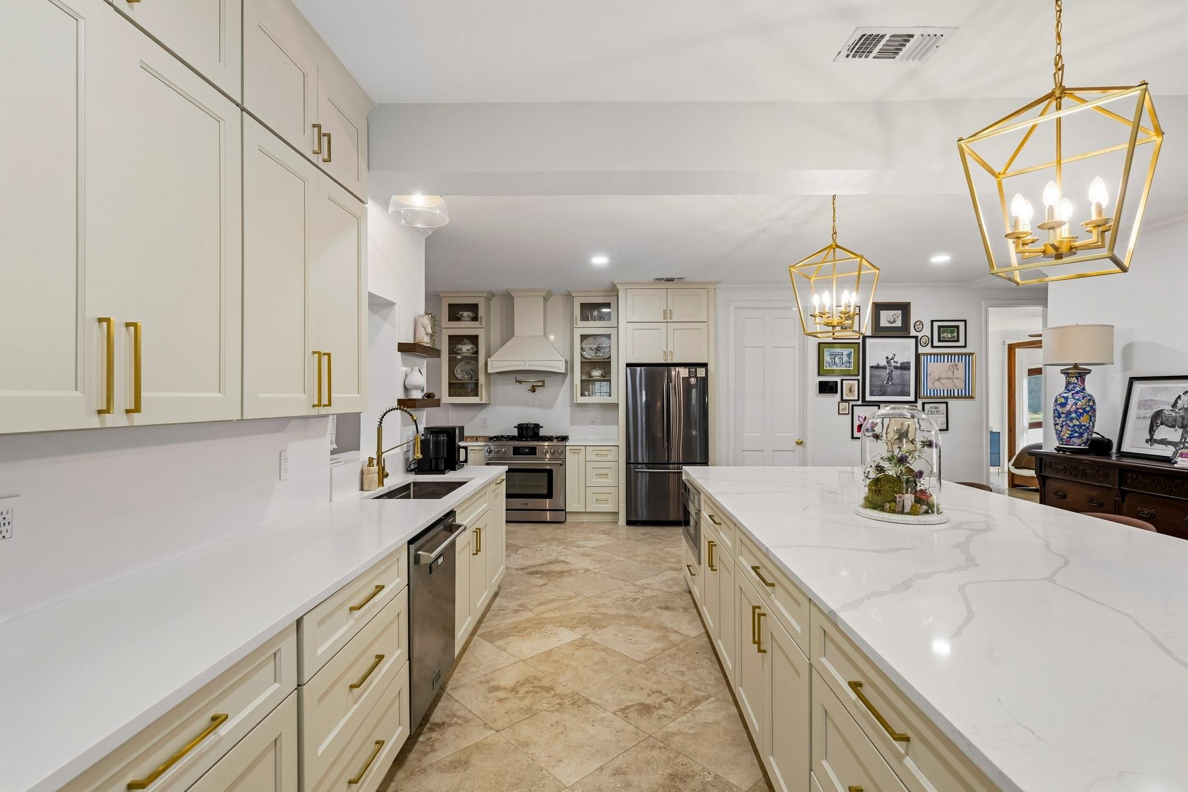
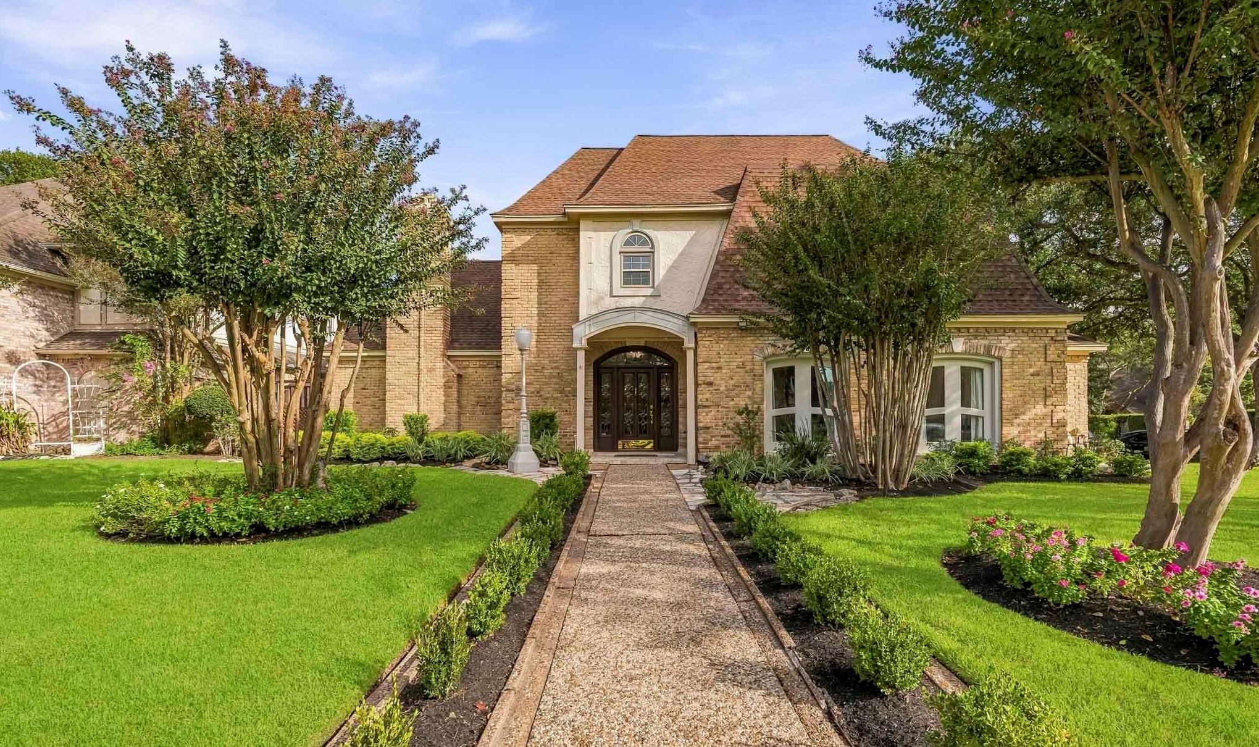
Truly one of a kind in coveted South Shore Harbour, this extensively renovated home was taken down to the studs and thoughtfully rebuilt with style, function, and character. Recent updates include all-new Low-E double-pane windows, new carpet, fresh landscaping, landscape lighting, exterior paint, a new security system, and epoxy-coated garage flooring. Inside, standout details include a showpiece kitchen with quartz waterfall island, custom cabinetry, brass accents and Thor appliances; an oversized sun-filled dining room; custom millwork; a richly detailed home office; an upstairs game room with wet bar; and a hidden bonus room beyond an oversized walk-in closet. The primary suite features dramatic wood-framed windows and a spa-like bath with soaking tub, custom tile work, frameless shower, and dual closets with custom closet systems. Outside, the generous backyard offers room to relax or entertain with the community pool and resort style amenities just a short walk down the street.

Save
Ask
Tour
Hide
Share
Listing Snapshot
Price 
$650,000
Days On Site 
4 Days
Bedrooms 
4
Inside Area (SqFt) 
3,618 sqft
Total Baths 
4
Full Baths 
3
Partial Baths 
1
Lot Size 
0.251 Acres
Year Built 
1984
MLS® Number 
4547692
Status 
Active
Property Tax 
$9,375
HOA/Condo/Coop Fees 
$142 monthly
Sq Ft Source 
N/A
Friends & Family
Recent Activity
yesterdayListing updated with changes from the MLS®
5 days agoListing first seen on site
General Features
Acres 
0.251
Attached Garage 
Yes
Disclosures 
Seller's Disclosure
Foundation 
Slab
Garage 
Yes
Garage Spaces 
2
Green Energy Efficient 
ThermostatHVAC
Parking 
AttachedOversizedAdditional ParkingGarage Door OpenerElectric Gate
Parking Spaces 
2
Property Sub Type 
Single Family Residence
Security 
Security Guard
Sewer 
Public Sewer
SqFt Total 
3618
Style 
Traditional
Water Source 
Public
Interior Features
Appliances 
Water HeaterDisposalIce MakerGas OvenMicrowaveGas RangeDishwasherDryerRefrigeratorWasher
Cooling 
Ceiling Fan(s)ElectricZoned
Fireplace 
Yes
Fireplace Features 
GasGas Log
Fireplaces 
1
Flooring 
CarpetWood
Heating 
Natural GasZoned
Interior 
Crown MoldingHigh CeilingsWet BarWalk-In Closet(s)Breakfast BarKitchen IslandPantryEntrance FoyerMaster DownstairsVaulted Ceiling(s)Double VanitySoaking TubSmart Thermostat
Laundry Features 
Electric Dryer HookupGas Dryer HookupWasher Hookup
Spa 
Yes
Window Features 
Window CoveringsLow Emissivity Windows
Bathroom 
Level - Second
Bedroom 
Dimensions - 13'3" x 23'4"Level - SecondArea - 309
Breakfast 
Dimensions - 9'5" x 13'3"Level - FirstArea - 124
Dining Room 
Dimensions - 33'3" x 12'11"Level - FirstArea - 429
Extra Room 
Dimensions - 14'3" x 18'6"Level - SecondArea - 263
Game Room 
Dimensions - 17'7" x 18'9"Level - SecondArea - 329
Kitchen 
Dimensions - 26'2" x 18'5"Level - FirstArea - 481
Living Room 
Dimensions - 16'9" x 27'11"Level - FirstArea - 467
Master Bathroom 
Level - First
Master Bedroom 
Dimensions - 14'8" x 18'4"Level - FirstArea - 268
Utility Room 
Dimensions - 8'6" x 10'2"Level - FirstArea - 86
Save
Ask
Tour
Hide
Share
Exterior Features
Construction Details 
Brick
Fencing 
Back YardFull
Lot Features 
Back YardNear Golf CourseSubdividedWooded
Patio And Porch 
Patio
Roof 
Composition
Spa 
Yes
Windows/Doors 
Window CoveringsLow Emissivity Windows
Community Features
Accessibility Features 
Therapeutic Whirlpool
Association Amenities 
ClubhouseFitness CenterGolf CourseJogging PathParkPicnic AreaPlaygroundPoolSecurityTennis Court(s)Recreation FacilitiesSport Court
Association Fee 
$142.0
Association Fee Frequency 
Monthly
Community Features 
Tennis Court(s)CurbsClubhouseGolf
MLS Area 
33
School District 
9 - Clear Creek
Financing Terms Available 
CashConventionalFHAVA Loan
Roads 
Concrete
Schools
School District
9 - Clear Creek
Elementary School
Ferguson Elementary School
Middle School
Clear Creek Intermediate School
High School
Clear Creek High School
Listing courtesy of Realvest Services, LLC [email protected]

IDX information is provided exclusively for consumers’ personal, non-commercial use. It may not be used for any purpose other than to identify prospective properties consumers may be interested in purchasing. This data is deemed reliable but is not guaranteed accurate by the MLS.

Data provided by HAR.com © 2026. All information provided should be independently verified.

Neighborhood & Commute
Source: Walkscore
Disclosure: Community information and market data powered by Constellation Data Labs. Information is deemed reliable but not guaranteed.
Save
Ask
Tour
Hide
Share