Search For Homes

Save
Ask
Tour
Hide
Share
$335,000
57 Days On Site

5818 Beeston Lane
Houston, TX 77084

Single Family Residence|Pending
4
Beds
3
Total Baths
2
Full Baths
1
Partial Bath
3,630
SqFt
$92
/SqFt
2006
Built
Subdivision:
Villages/Langham Creek Estates
County:
Harris
Call Now: 346.202.7307
Is this the listing for you? We can help make it yours.
346.202.7307
5818 Beeston Lane5818 Beeston Lane5818 Beeston Lane5818 Beeston Lane
Save
Ask
Tour
Hide
Share

Mortgage Calculator

Monthly Payment (Est.)

$1,528
Calculator powered by Showcase IDX, a Constellation1 Company. Copyright ©2026 Information is deemed reliable but not guaranteed.

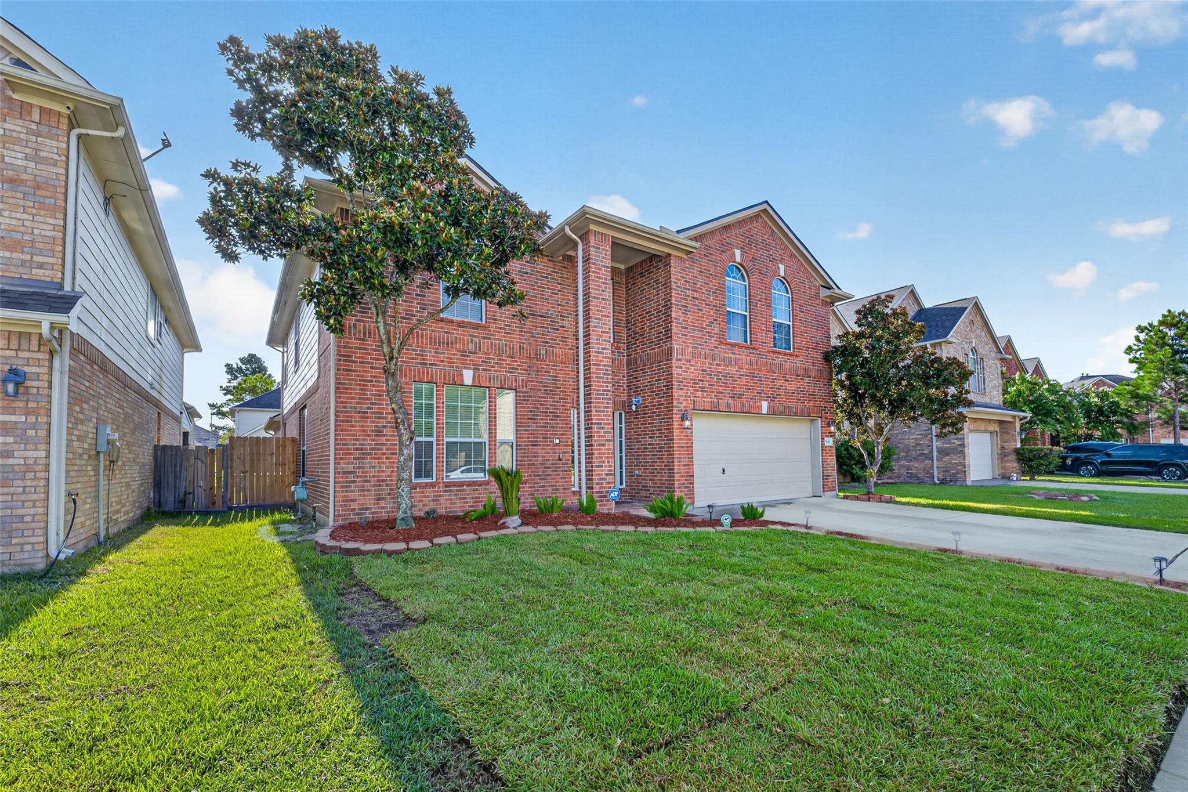
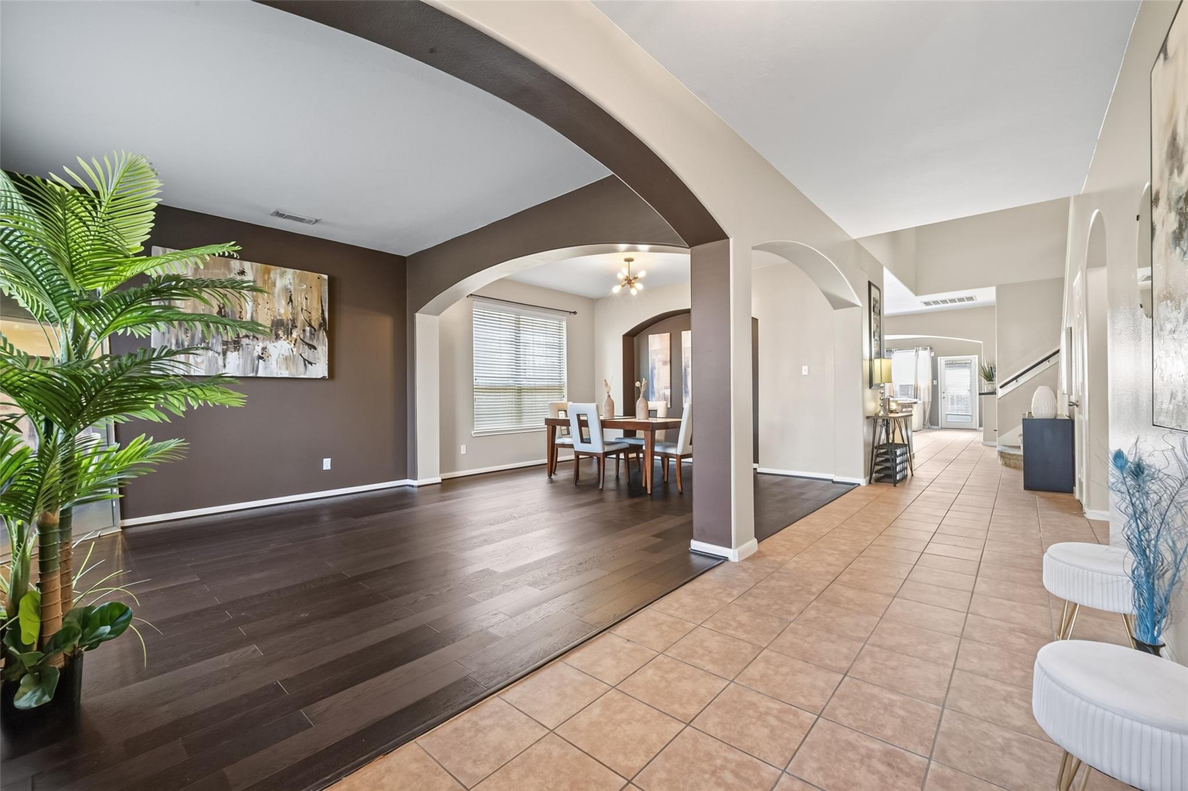
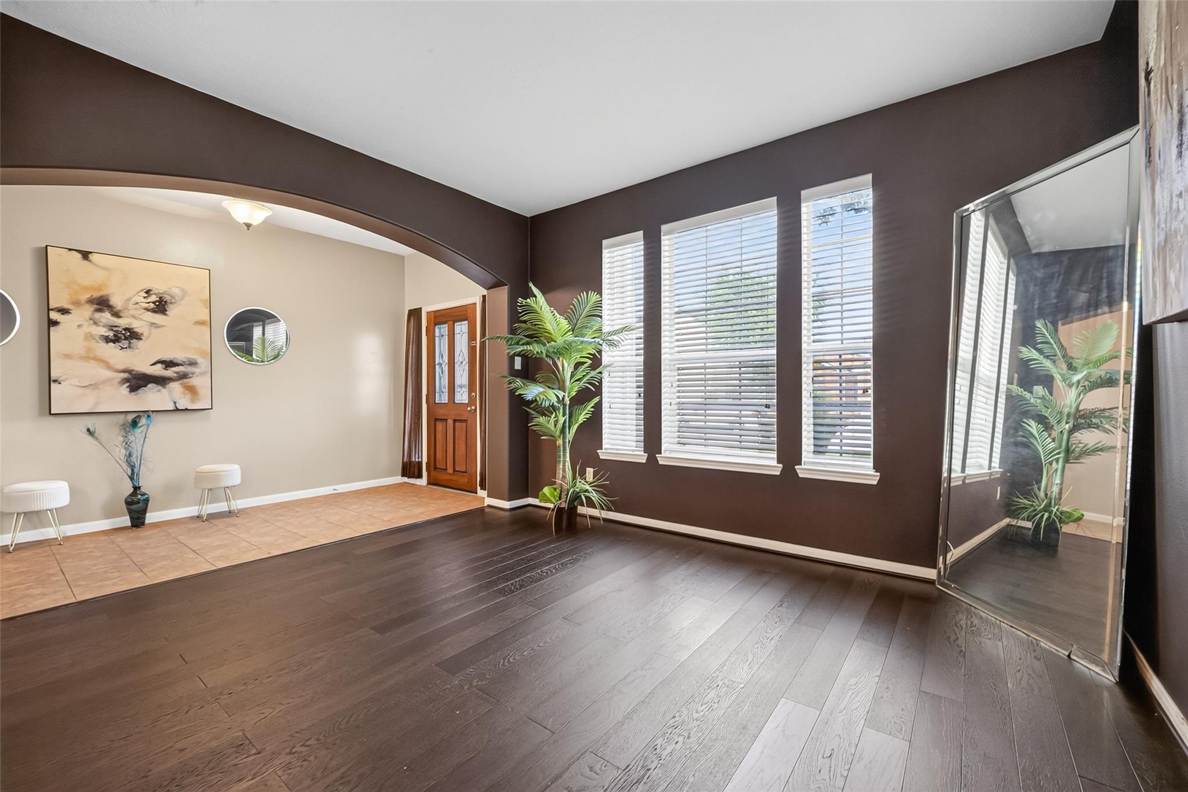
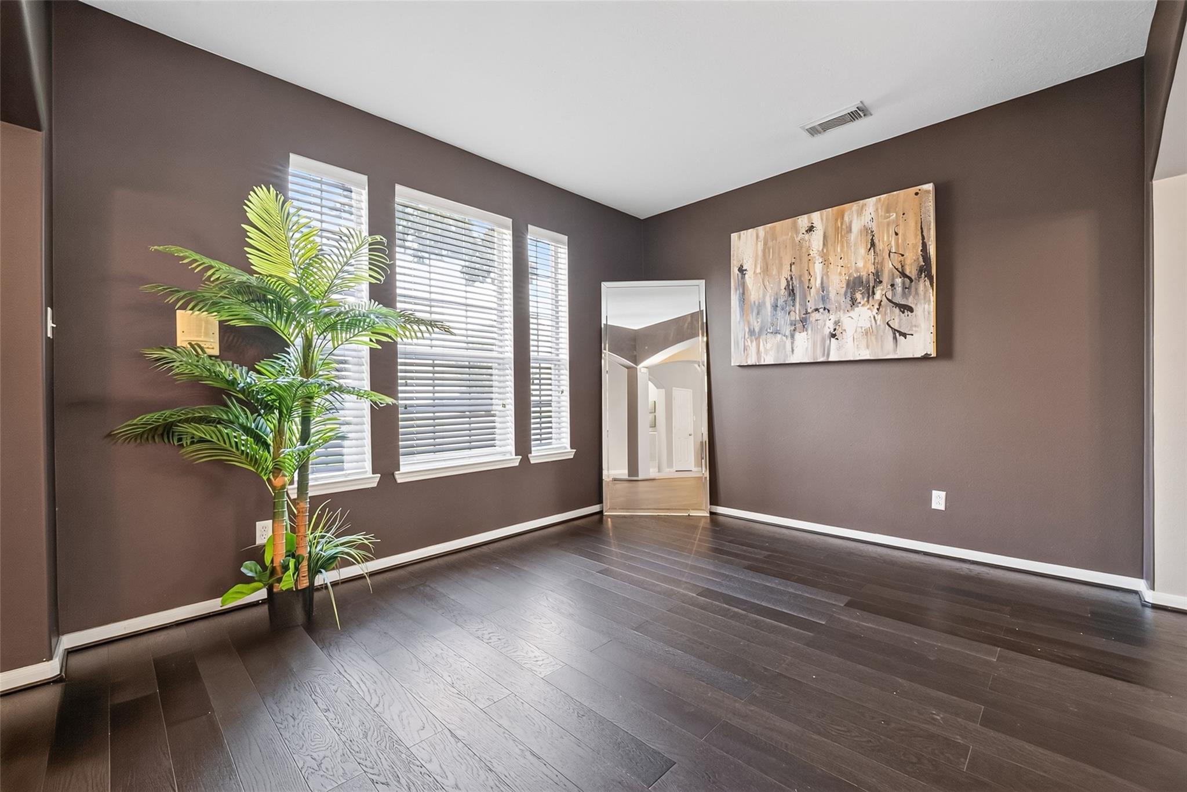
This is the home where everyone wants to be! Imagine welcoming guests into the formal living and dining rooms for holiday gatherings, preparing your favorite meals in the open kitchen while staying connected to conversations in the family room, hosting game night upstairs, and ending the evening with blockbuster movies in the theatre. Even working from home is easy with a private office tucked away from the main living areas. The expansive layout offers generously sized rooms that give everyone space to spread out. A unique whole-home intercom system adds both convenience and a touch of nostalgia, allowing music to fill the home while making it easy to stay connected from room to room. With nearly 3,700 square feet, this home offers the kind of space and flexibility that's RARE at this price point. If you've been searching for a home that gives you the space to dream bigger, entertain more often, and grow into for years to come, you've found it!

Save
Ask
Tour
Hide
Share
Listing Snapshot
Price 
$335,000
Days On Site 
57 Days
Bedrooms 
4
Inside Area (SqFt) 
3,630 sqft
Total Baths 
3
Full Baths 
2
Partial Baths 
1
Lot Size 
0.1171 Acres
Year Built 
2006
MLS® Number 
4547750
Status 
Pending
Property Tax 
$9,356
HOA/Condo/Coop Fees 
$29.17 monthly
Sq Ft Source 
N/A
Friends & Family
Recent Activity
3 weeks agoListing updated with changes from the MLS®
3 weeks agoStatus changed to Pending
2 months agoListing first seen on site
General Features
Acres 
0.1171
Attached Garage 
Yes
Disclosures 
MudSellers Disclosure
Foundation 
Slab
Garage 
Yes
Garage Spaces 
2
Parking 
AttachedGarage Door Opener
Parking Spaces 
2
Property Sub Type 
Single Family Residence
SqFt Total 
3630
Style 
Traditional
Water Source 
Public
Interior Features
Appliances 
DisposalMicrowaveDishwasher
Cooling 
Electric
Fireplace 
Yes
Fireplaces 
1
Flooring 
CarpetWood
Heating 
Electric
Interior 
Wired for SoundWalk-In Closet(s)Kitchen IslandPantryMaster DownstairsDouble Vanity
Laundry Features 
Electric Dryer HookupWasher Hookup
Window Features 
Window Coverings
Bedroom 
Dimensions - 16 x 12Level - SecondArea - 192
Dining Room 
Dimensions - 13 x 12Level - FirstArea - 156
Family Room 
Dimensions - 13 x 12Level - FirstArea - 156
Game Room 
Dimensions - 21 x 16Level - SecondArea - 336
Living Room 
Dimensions - 18 x 15Level - FirstArea - 270
Master Bedroom 
Dimensions - 19 x 17Level - FirstArea - 323
Media Room 
Dimensions - 21 x 14Level - SecondArea - 294
Save
Ask
Tour
Hide
Share
Exterior Features
Construction Details 
Brick
Fencing 
Back Yard
Lot Features 
Subdivided
Roof 
Composition
Windows/Doors 
Window Coverings
Community Features
Association Fee 
$350.0
Association Fee Frequency 
Annually
Community Features 
Curbs
MLS Area 
8
School District 
13 - Cypress-Fairbanks
Financing Terms Available 
CashConventionalFHAVA Loan
Roads 
Concrete
Schools
School District
13 - Cypress-Fairbanks
Elementary School
Metcalf Elementary School
Middle School
Kahla Middle School
High School
Langham Creek High School
Listing courtesy of Quest Real Estate [email protected]

IDX information is provided exclusively for consumers’ personal, non-commercial use. It may not be used for any purpose other than to identify prospective properties consumers may be interested in purchasing. This data is deemed reliable but is not guaranteed accurate by the MLS.

Data provided by HAR.com © 2026. All information provided should be independently verified.

Neighborhood & Commute
Source: Walkscore
Disclosure: Community information and market data powered by Constellation Data Labs. Information is deemed reliable but not guaranteed.
Save
Ask
Tour
Hide
Share