Search For Homes

Save
Ask
Tour
Hide
Share
$85,000
19 Days On Site

3750 Tanglewilde Street A7
Houston, TX 77063

For Sale|Condominium|Active
2
Beds
1
Total Bath
1
Full Bath
1,031
SqFt
$82
/SqFt
1981
Built
Subdivision:
Cedar Creek Condo
County:
Harris
Call Now: 346.202.7307
Is this the listing for you? We can help make it yours.
346.202.7307
3750 Tanglewilde Street A73750 Tanglewilde Street A73750 Tanglewilde Street A73750 Tanglewilde Street A7
Save
Ask
Tour
Hide
Share

Mortgage Calculator

Monthly Payment (Est.)

Enter an interest rate to see your estimated monthly payment.
Calculator powered by Showcase IDX, a Constellation1 Company. Copyright ©2026 Information is deemed reliable but not guaranteed.

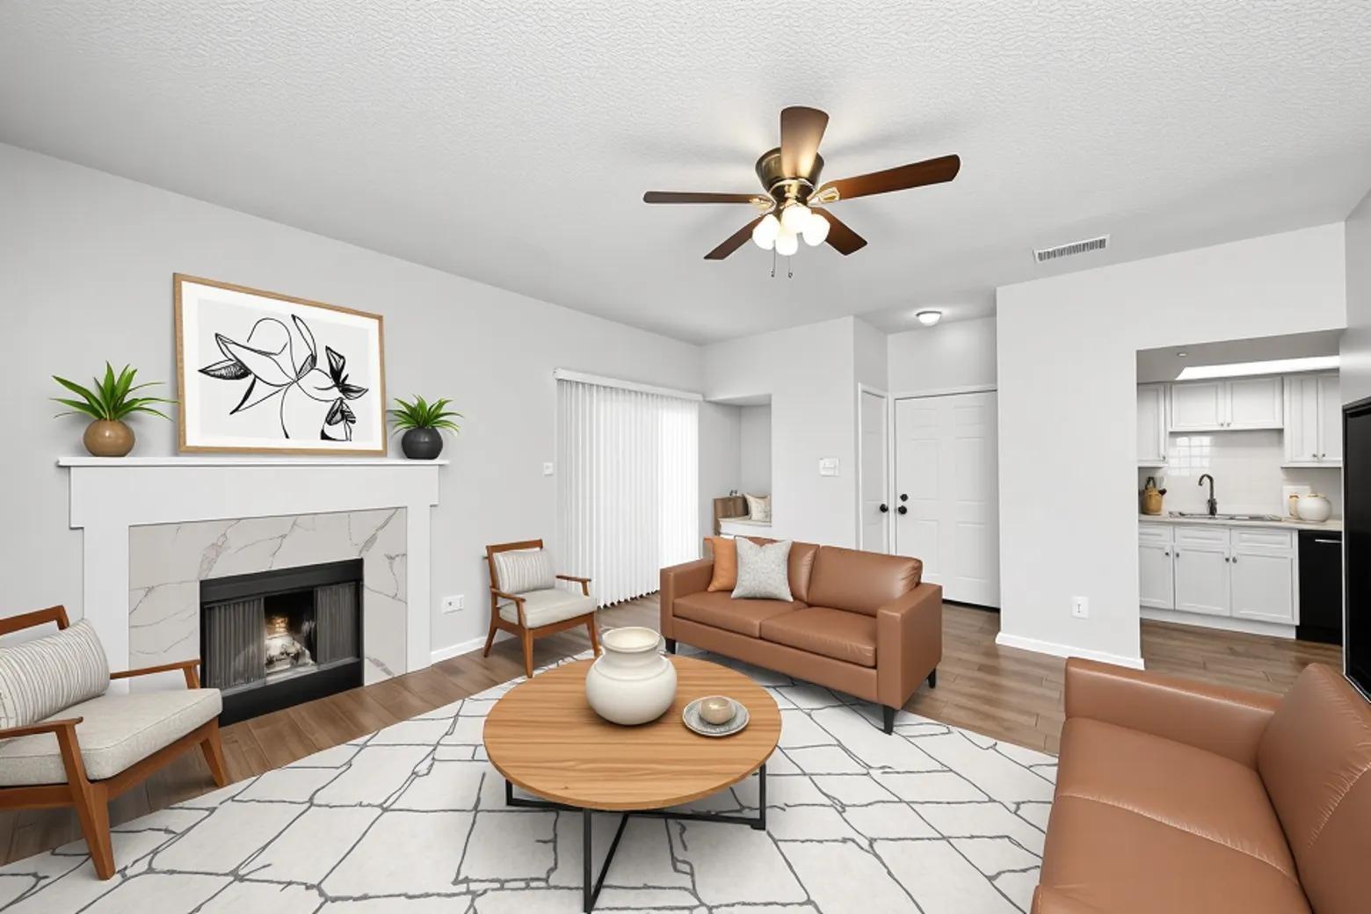
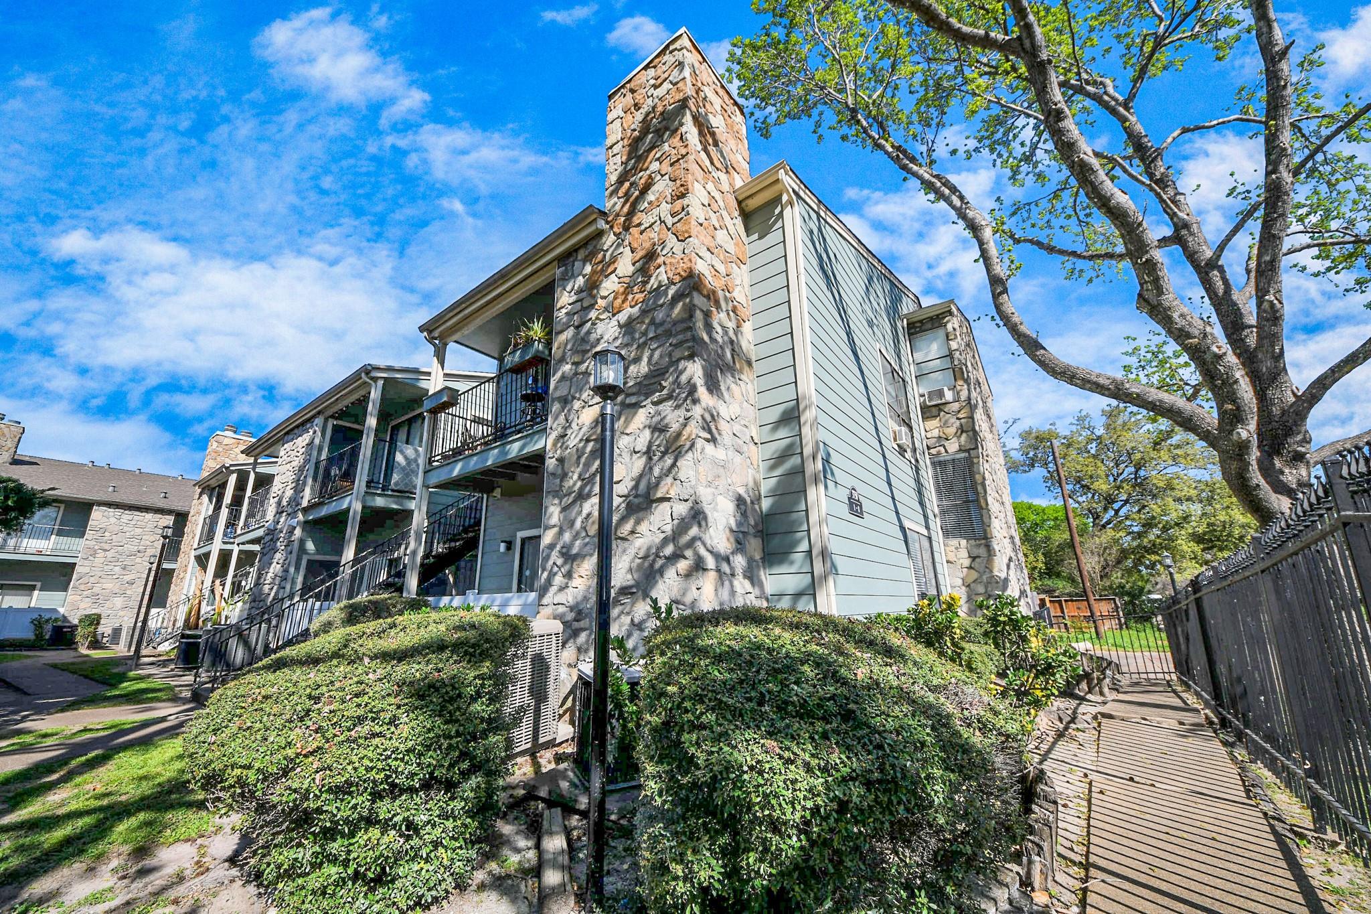
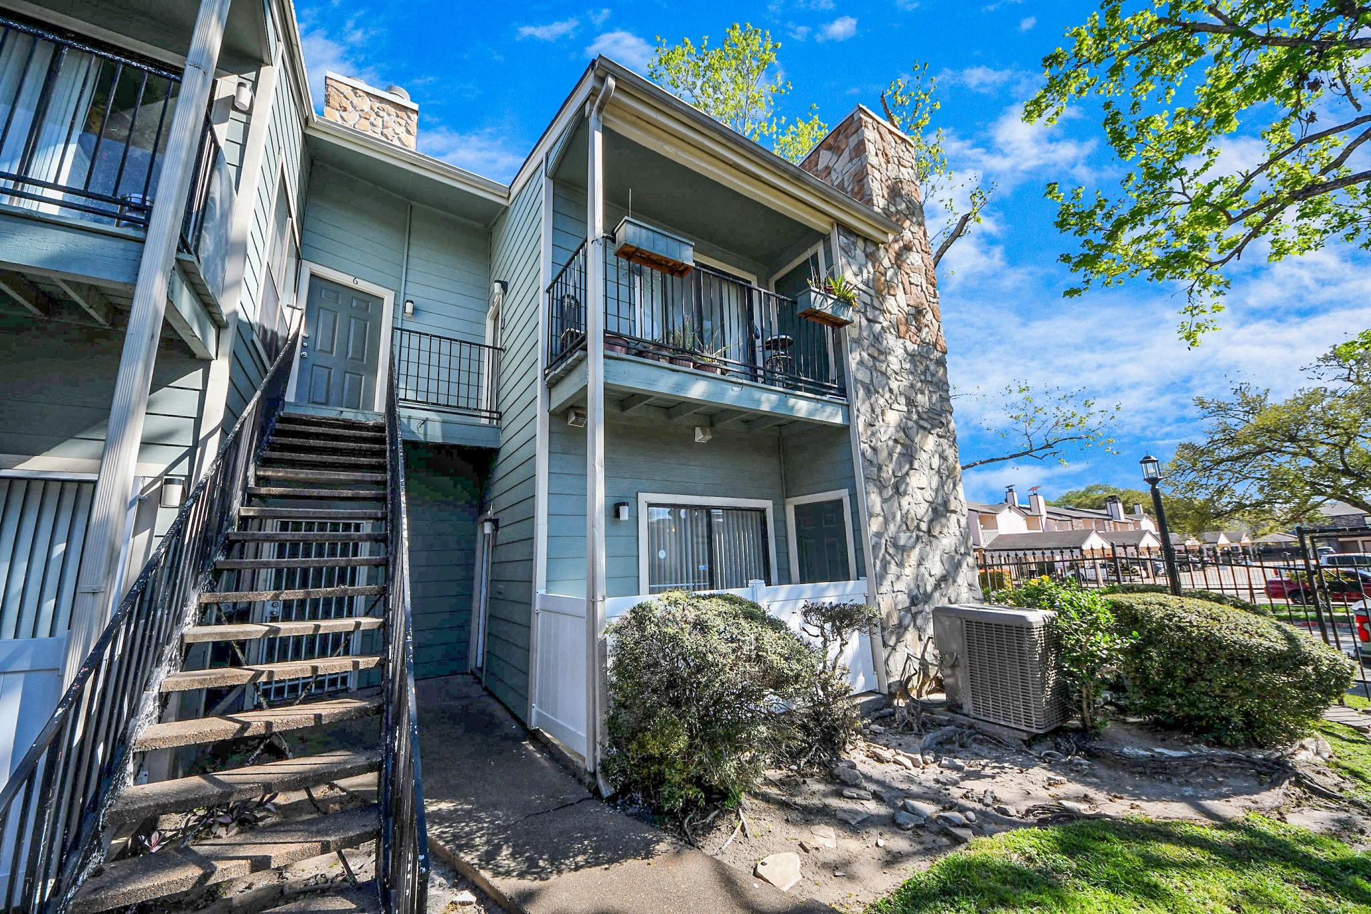
NEW PRICE! Welcome to this charming, updated two-bedroom townhome condo in the gated Cedar Creek community. This first-floor unit features an open floor plan bathed in natural light. The main level offers a spacious living area, dining, kitchen, and utility room. Enjoy recent updates including fresh paint, new flooring and carpet, and a remodeled kitchen with granite countertops. Upstairs, both bedrooms boast generous walk-in closets and share a full bath. Includes an assigned parking space and sits just a block from Tanglewilde Park. Incredible value in a prime location near upscale dining, shopping, and major highways (Westpark Toll Road, Sam Houston Tollway, 59, and I-10). Don't miss this improved opportunity—schedule your tour today!

Save
Ask
Tour
Hide
Share
Listing Snapshot
Price 
$85,000
Days On Site 
19 Days
Bedrooms 
2
Inside Area (SqFt) 
1,031 sqft
Total Baths 
1
Full Baths 
1
Partial Baths 
N/A
Lot Size 
2.854 Acres
Year Built 
1981
MLS® Number 
45495492
Status 
Active
Property Tax 
$2,021
HOA/Condo/Coop Fees 
$353 monthly
Sq Ft Source 
N/A
Friends & Family
Recent Activity
3 weeks agoListing updated with changes from the MLS®
3 weeks agoListing first seen on site
General Features
Acres 
2.854
Carport 
1
Disclosures 
Seller's Disclosure
Foundation 
Slab
Garage 
Yes
Levels 
Multi/SplitOne
Number Of Stories 
1
Parking 
No GarageAssigned
Parking Spaces 
1
Property Sub Type 
Condominium
Sewer 
Public Sewer
SqFt Total 
1031
Water Source 
Public
Interior Features
Appliances 
DisposalMicrowaveElectric RangeRefrigeratorDishwasher
Cooling 
Electric
Fireplace 
Yes
Fireplace Features 
Wood Burning
Fireplaces 
1
Heating 
Electric
Laundry Features 
InsideElectric Dryer Hookup
Bathroom 
Level - Second
Bedroom 
Dimensions - 12x12Level - SecondArea - 144
Dining Room 
Level - First
Kitchen 
Level - First
Living Room 
Level - First
Master Bedroom 
Dimensions - 12x12Level - SecondArea - 144
Utility Room 
Level - First
Save
Ask
Tour
Hide
Share
Exterior Features
Construction Details 
BrickCement SidingWood Siding
Roof 
Composition
Community Features
Association Amenities 
PoolWater
Association Fee 
$353.0
Association Fee Frequency 
Monthly
MLS Area 
22
School District 
27 - Houston
Financing Terms Available 
CashConventional
Roads 
ConcreteGravel
Schools
School District
27 - Houston
Elementary School
Emerson Elementary School (Houston)
Middle School
Revere Middle School
High School
Wisdom High School
Listing courtesy of Realm Real Estate Professionals - Katy [email protected]

IDX information is provided exclusively for consumers’ personal, non-commercial use. It may not be used for any purpose other than to identify prospective properties consumers may be interested in purchasing. This data is deemed reliable but is not guaranteed accurate by the MLS.

Data provided by HAR.com © 2026. All information provided should be independently verified.

Neighborhood & Commute
Source: Walkscore
Disclosure: Community information and market data powered by Constellation Data Labs. Information is deemed reliable but not guaranteed.
Save
Ask
Tour
Hide
Share