Search For Homes

Save
Ask
Tour
Hide
Share
$565,000
4 Days On Site

9317 Livernois Road
Houston, TX 77080

For Sale|Single Family Residence|Active
4
Beds
2
Total Baths
2
Full Baths
2,031
SqFt
$278
/SqFt
1955
Built
Subdivision:
Spring Branch Oaks
County:
Harris
Call Now: 346.202.7307
Is this the listing for you? We can help make it yours.
346.202.7307
9317 Livernois Road9317 Livernois Road9317 Livernois Road9317 Livernois Road
Save
Ask
Tour
Hide
Share

Mortgage Calculator

Monthly Payment (Est.)

Enter an interest rate to see your estimated monthly payment.
Calculator powered by Showcase IDX, a Constellation1 Company. Copyright ©2026 Information is deemed reliable but not guaranteed.

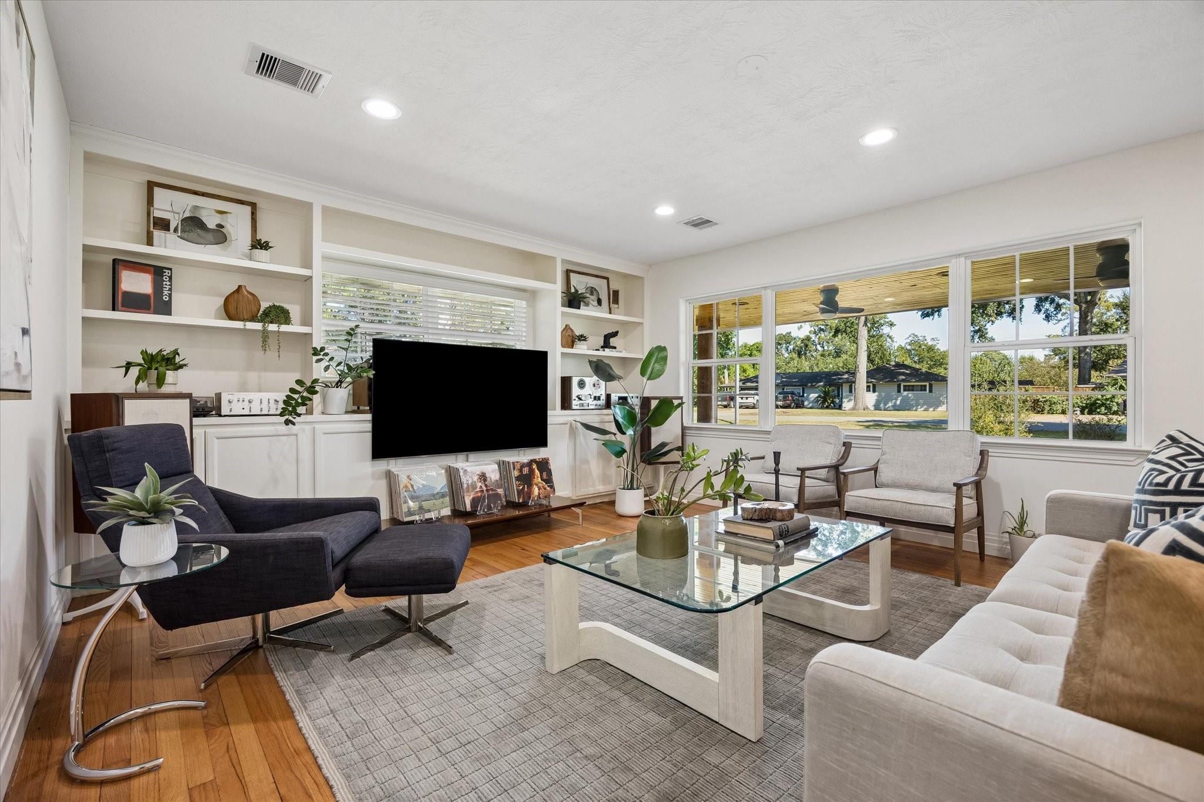
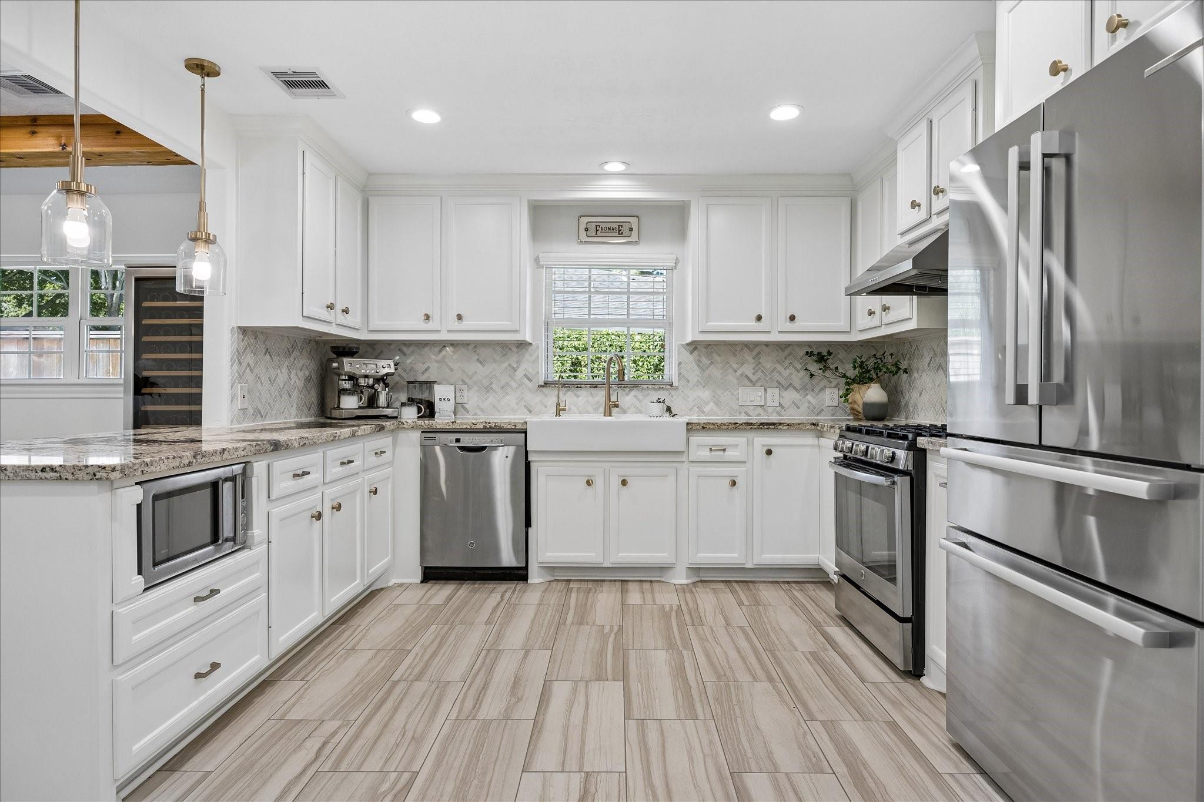
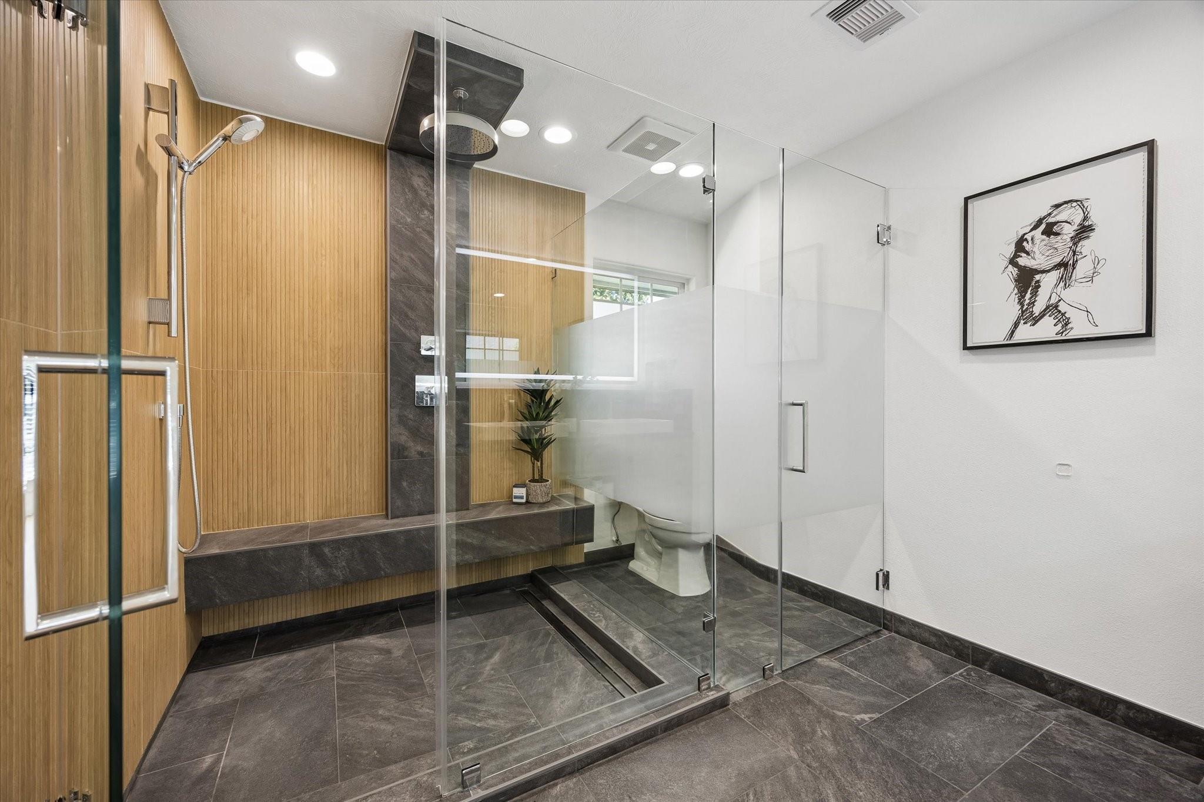
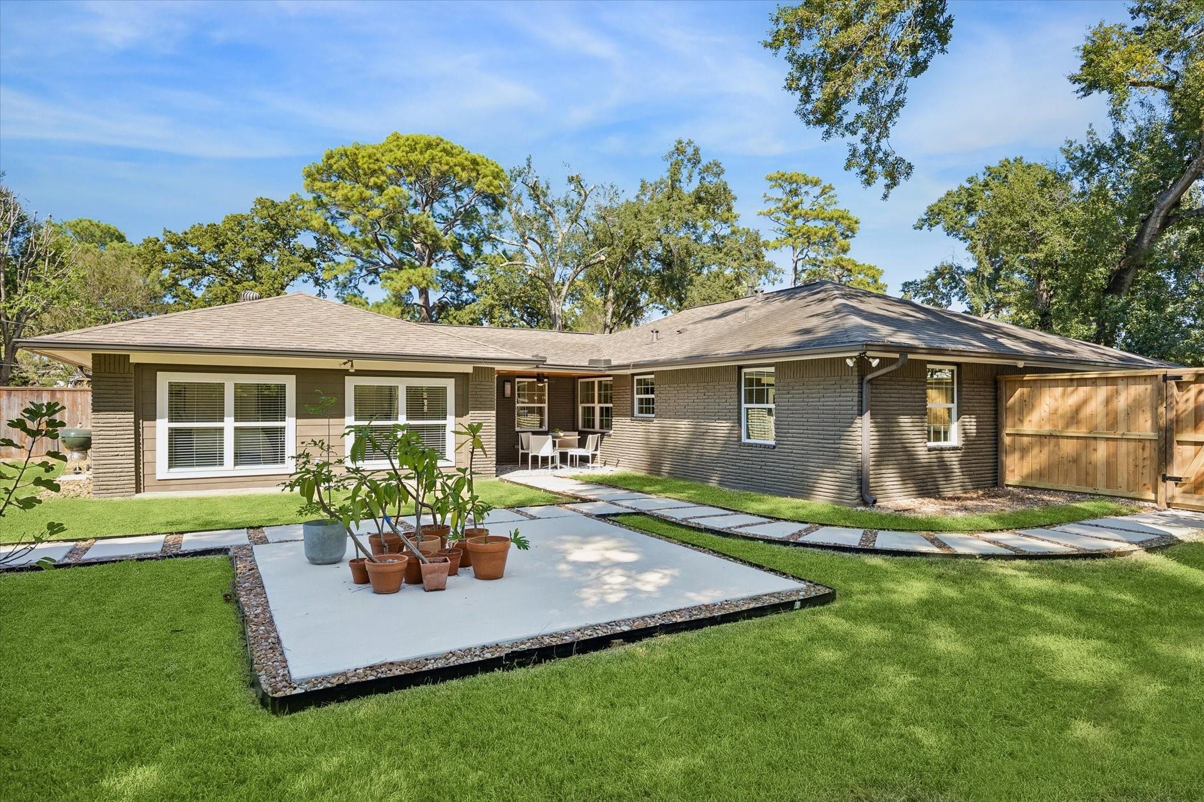
Beneath mature oaks in Spring Branch, 9317 Livernois pairs original character with thoughtful updates. An inviting kitchen pairs functionality with granite countertops, custom pantry with dedicated spice storage, and champagne bronze hardware. Updated primary suite features solid white oak flooring, an ensuite bath with custom white oak vanity, a glass-enclosed shower with white oak-look tile and floating bench. Secondary renovated bath offers serene European spa-inspired retreat with custom-milled cedar paneling and Kohler chrome fixtures. Restored oak floors bring warmth to the open layout, while a pocket door separates the front bedrooms for added privacy. Outside, a generous patio welcomes morning light, while private gardens, a deck, and custom storage shed extend daily living outdoors. Updates: driveway, side fence, gate (26'), with roof, plumbing, electrical, HVAC (16'). A distinctive blend of craftsmanship and inviting outdoor space. Rooted in charm. Connected to the city.

Save
Ask
Tour
Hide
Share
Listing Snapshot
Price 
$565,000
Days On Site 
4 Days
Bedrooms 
4
Inside Area (SqFt) 
2,031 sqft
Total Baths 
2
Full Baths 
2
Partial Baths 
N/A
Lot Size 
0.3075 Acres
Year Built 
1955
MLS Number 
45537244
Status 
Active
Property Tax 
$11,924
HOA/Condo/Coop Fees 
$1.67 monthly
Sq Ft Source 
N/A
Friends & Family
Recent Activity
11 hours agoListing updated with changes from the MLS
5 days agoStatus changed to Active
5 days agoListing first seen on site
General Features
Acres 
0.3075
Direction Faces 
East
Disclosures 
Seller's Disclosure
Foundation 
Slab
Garage 
Yes
Parking 
No Garage
Property Sub Type 
Single Family Residence
Sewer 
Public Sewer
SqFt Total 
2031
Style 
Contemporary/ModernTraditional
Water Source 
Public
Interior Features
Appliances 
Water HeaterDisposalGas OvenMicrowaveGas RangeDishwasher
Cooling 
Electric
Flooring 
TileWood
Heating 
Natural Gas
Interior 
Walk-In Closet(s)Breakfast BarPantryGranite CountersDouble VanitySoaking Tub
Laundry Features 
Gas Dryer Hookup
Window Features 
Low Emissivity Windows
Bedroom 
Dimensions - 9.5x10.5Level - FirstArea - 99
Save
Ask
Tour
Hide
Share
Exterior Features
Construction Details 
Batts InsulationBrickBlown-In Insulation
Fencing 
Back Yard
Lot Features 
Back YardSubdivided
Other Structures 
Shed(s)
Patio And Porch 
CoveredPorch
Roof 
Composition
Windows/Doors 
Low Emissivity Windows
Community Features
Association Fee 
$20.0
Association Fee Frequency 
Annually
MLS Area 
24
School District 
49 - Spring Branch
Financing Terms Available 
CashConventional
Roads 
Concrete
Schools
School District
49 - Spring Branch
Elementary School
Spring Branch Elementary School
Middle School
Spring Woods Middle School
High School
Spring Woods High School
Listing courtesy of Compass RE Texas, LLC - Memorial [email protected]

IDX information is provided exclusively for consumers’ personal, non-commercial use. It may not be used for any purpose other than to identify prospective properties consumers may be interested in purchasing. This data is deemed reliable but is not guaranteed accurate by the MLS.

Data provided by HAR.com © 2026. All information provided should be independently verified.

Neighborhood & Commute
Source: Walkscore
Disclosure: Community information and market data powered by Constellation Data Labs. Information is deemed reliable but not guaranteed.
Save
Ask
Tour
Hide
Share