Search For Homes

Save
Ask
Tour
Hide
Share
$350,000
4 Days On Site

Ocean Grove Condominiums
9420 Seawall Boulevard 705
Galveston, TX 77554

Condominium|Coming Soon
2
Beds
2
Total Baths
2
Full Baths
893
SqFt
$392
/SqFt
2006
Built
Subdivision:
Ocean Grove Condo
County:
Galveston
Call Now: 346.202.7307
Is this the listing for you? We can help make it yours.
346.202.7307
9420 Seawall Boulevard 7059420 Seawall Boulevard 7059420 Seawall Boulevard 7059420 Seawall Boulevard 705
Save
Ask
Tour
Hide
Share

Mortgage Calculator

Monthly Payment (Est.)

$1,597
Calculator powered by Showcase IDX, a Constellation1 Company. Copyright ©2026 Information is deemed reliable but not guaranteed.

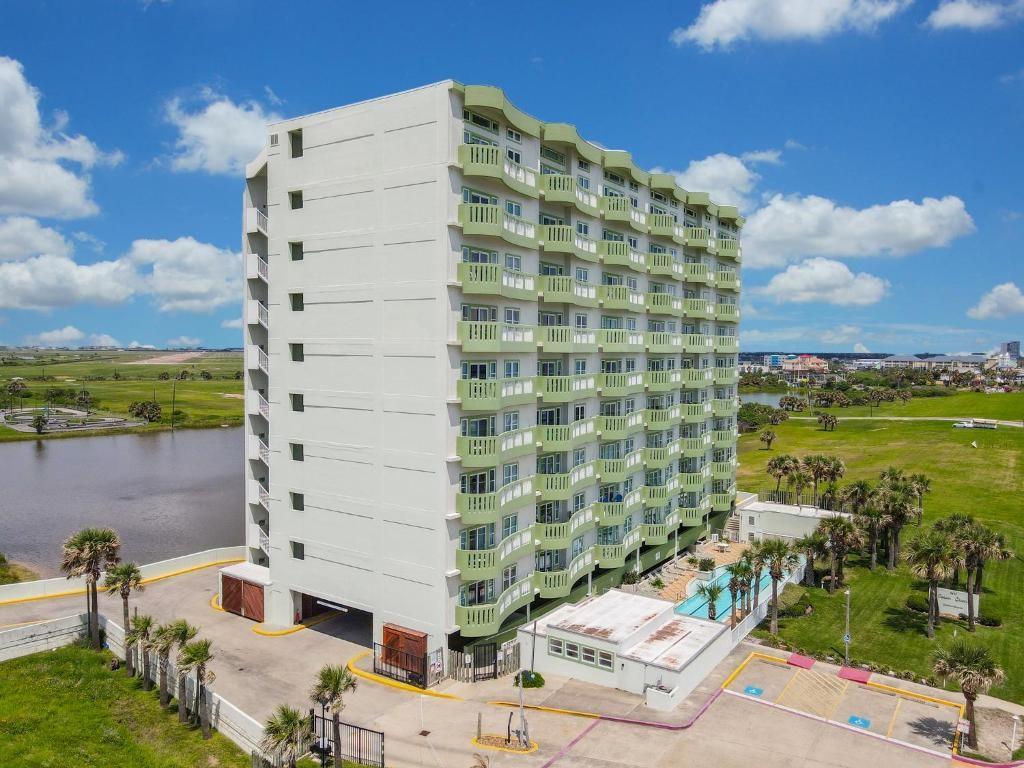
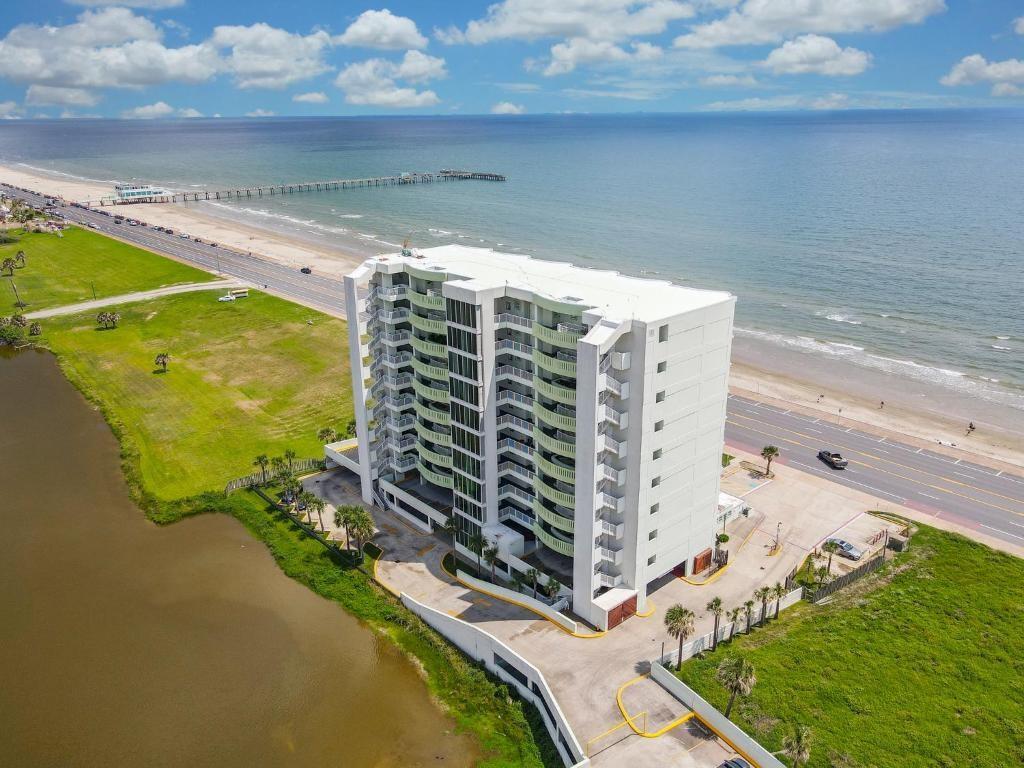
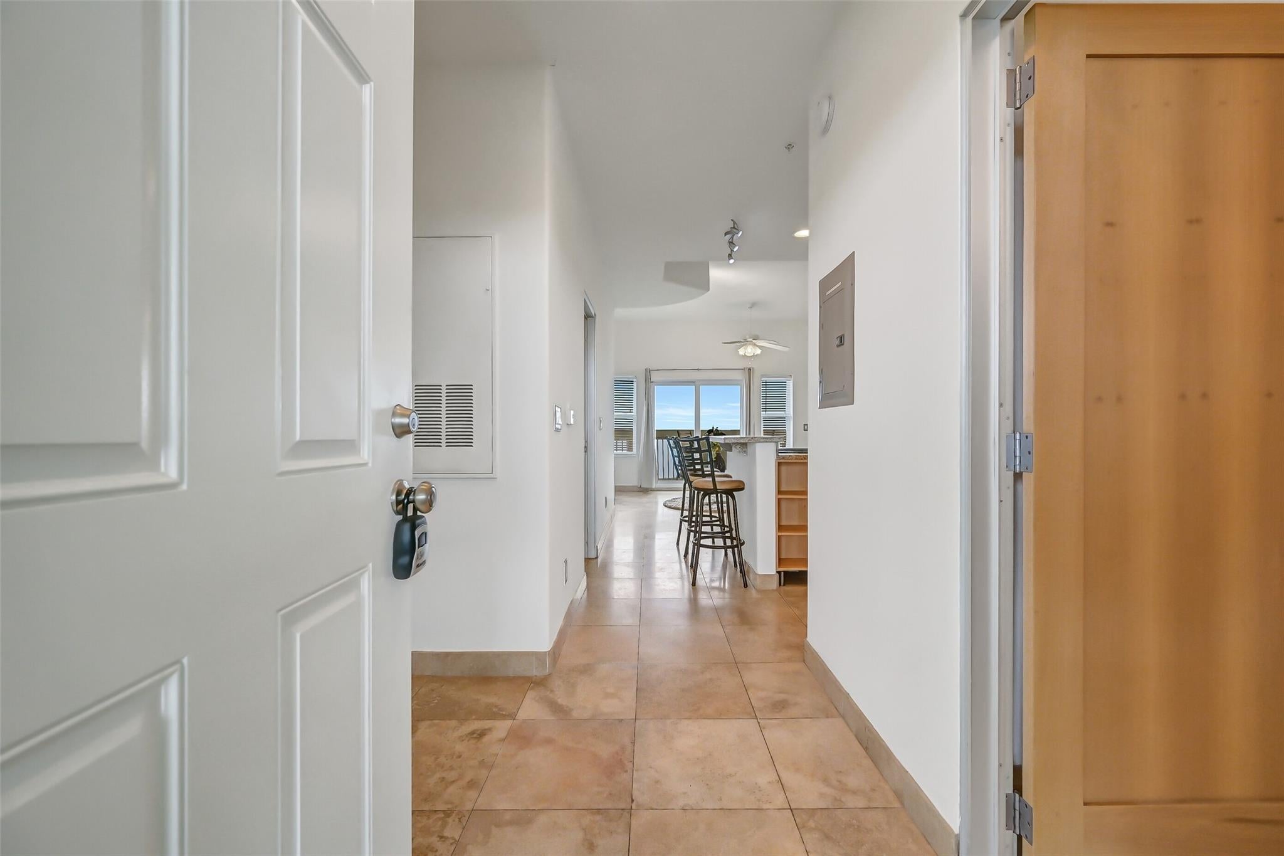
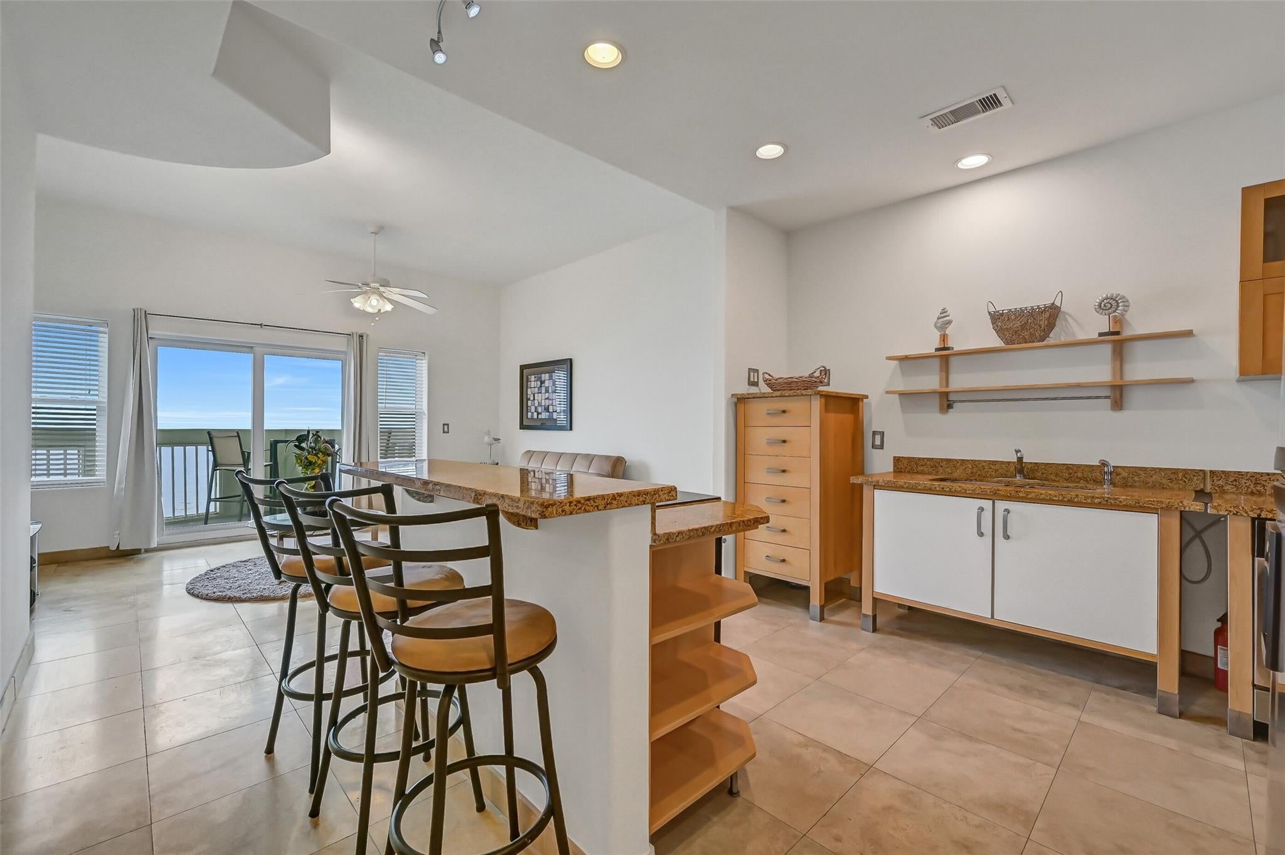
Experience elevated coastal living from the 7th floor of Ocean Grove, where stunning panoramic beach views take center stage. This 2-bedroom, 2-bathroom condo offers an inviting open layout, travertine flooring, and a spacious kitchen featuring ample cabinetry, a large island with breakfast bar, and plenty of room for entertaining. The spacious primary suite captures beautiful beach views and features a private en-suite bathroom with a jetted tub/shower combination. Step outside to your private porch and enjoy the coastal breeze and breathtaking views of the Gulf. Ocean Grove offers an array of amenities, including a 100-foot, three-lane swimming pool, separate wading pool, exercise room, controlled access, and assigned parking. Whether you're looking for a weekend getaway, investment opportunity, or full-time coastal retreat, this 7th-floor residence offers the perfect blend of comfort, convenience, and spectacular beach views!

Save
Ask
Tour
Hide
Share
Listing Snapshot
Price 
$350,000
Days On Site 
4 Days
Bedrooms 
2
Inside Area (SqFt) 
893 sqft
Total Baths 
2
Full Baths 
2
Partial Baths 
N/A
Lot Size 
N/A
Year Built 
2006
MLS® Number 
45550674
Status 
Coming Soon
Property Tax 
$6,140
HOA/Condo/Coop Fees 
$966 monthly
Sq Ft Source 
N/A
Friends & Family
Recent Activity
yesterdayListing updated with changes from the MLS®
5 days agoListing first seen on site
General Features
Building Features 
Gym
Direction Faces 
North
Disclosures 
Sellers Disclosure
Parking 
Additional ParkingAssigned
Parking Spaces 
2
Pets 
Breed Restrictions
Property Sub Type 
Condominium
SqFt Total 
893
Interior Features
Appliances 
DisposalElectric OvenMicrowaveElectric CooktopDryerRefrigeratorWasher/Dryer StackedWasherDishwasherWasher/DryerCooktop
Cooling 
Ceiling Fan(s)Electric
Flooring 
Tile
Heating 
Electric
Interior 
Breakfast BarEntrance FoyerMaster DownstairsGranite CountersKitchen Island
Laundry Features 
Common AreaElectric Dryer Hookup
Window Features 
Window Coverings
Bathroom 
Dimensions - 6 x 9Level - FirstArea - 54
Bedroom 
Dimensions - 12 x 10Level - FirstArea - 120
Dining Room 
Dimensions - 6 x 9Level - FirstArea - 54
Kitchen 
Dimensions - 11 x 9Level - FirstArea - 99
Living Room 
Dimensions - 13 x 12Level - FirstArea - 156
Master Bathroom 
Dimensions - 8 x 7Level - FirstArea - 56
Master Bedroom 
Dimensions - 20 x 11Level - FirstArea - 220
Utility Room 
Dimensions - 4 x 4Level - FirstArea - 16
Save
Ask
Tour
Hide
Share
Exterior Features
Construction Details 
Concrete
Exterior 
Balcony
Frontage 
Waterfront
Lot Features 
Waterfront
View 
BeachWater
Waterfront 
Yes
Waterfront Features 
Beach FrontPondWaterfront
Waterview 
BeachWater
Windows/Doors 
Window Coverings
Community Features
Accessibility Features 
Therapeutic Whirlpool
Association Amenities 
Fitness CenterPicnic AreaPoolSecurityTrashWaterRecreation Facilities
Association Fee 
$966.0
Association Fee Frequency 
Monthly
MLS Area 
33
School District 
22 - Galveston
Financing Terms Available 
CashConventional
Roads 
Concrete
Schools
School District
22 - Galveston
Elementary School
Gisd Open Enroll
Middle School
Gisd Open Enroll
High School
Ball High School
Listing courtesy of RE/MAX Leading Edge [email protected]

IDX information is provided exclusively for consumers’ personal, non-commercial use. It may not be used for any purpose other than to identify prospective properties consumers may be interested in purchasing. This data is deemed reliable but is not guaranteed accurate by the MLS.

Data provided by HAR.com © 2026. All information provided should be independently verified.

Neighborhood & Commute
Source: Walkscore
Disclosure: Community information and market data powered by Constellation Data Labs. Information is deemed reliable but not guaranteed.
Save
Ask
Tour
Hide
Share