Search For Homes

Save
Ask
Tour
Hide
Share
$357,900
3 Days On Site

25102 Bluma Ranch Drive
Katy, TX 77494

For Sale|Single Family Residence|Active
4
Beds
3
Total Baths
2
Full Baths
1
Partial Bath
2,248
SqFt
$159
/SqFt
2006
Built
Subdivision:
Katy Creek Ranch
County:
Fort Bend
Call Now: 346.202.7307
Is this the listing for you? We can help make it yours.
346.202.7307
25102 Bluma Ranch Drive25102 Bluma Ranch Drive25102 Bluma Ranch Drive25102 Bluma Ranch Drive
Save
Ask
Tour
Hide
Share

Mortgage Calculator

Monthly Payment (Est.)

$1,633
Calculator powered by Showcase IDX, a Constellation1 Company. Copyright ©2026 Information is deemed reliable but not guaranteed.

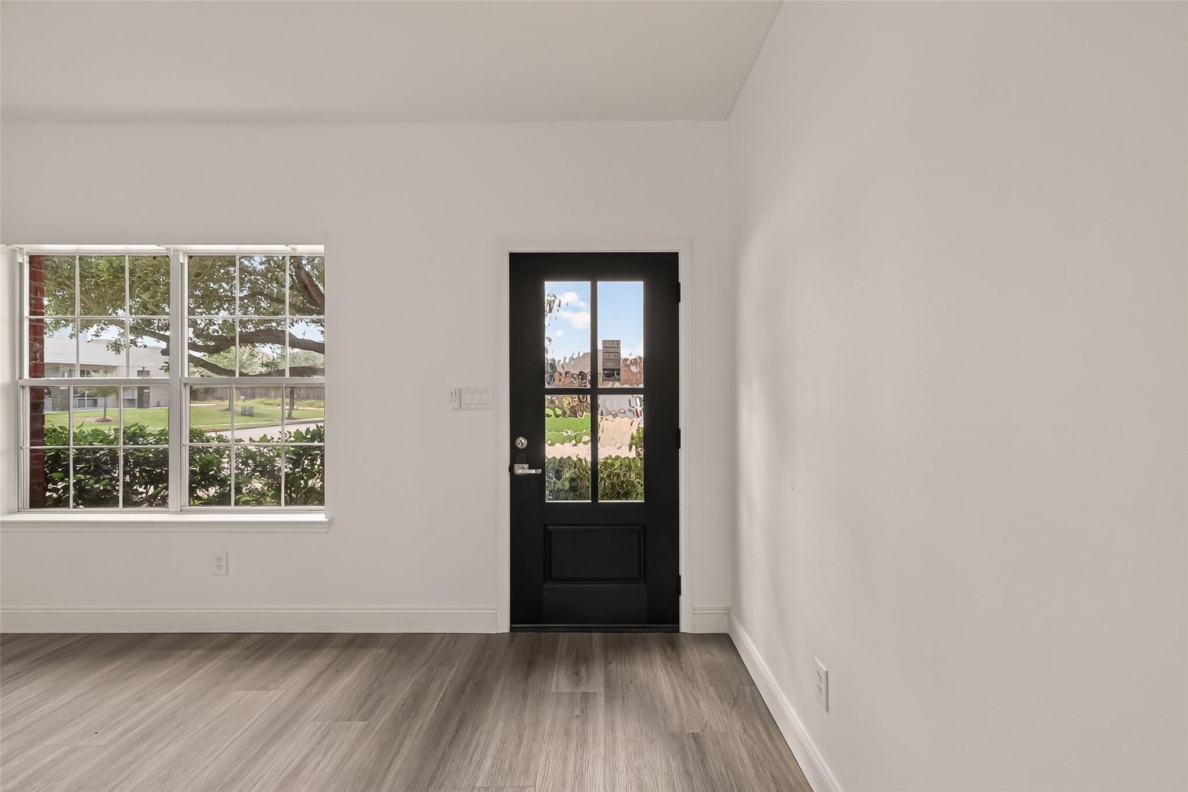
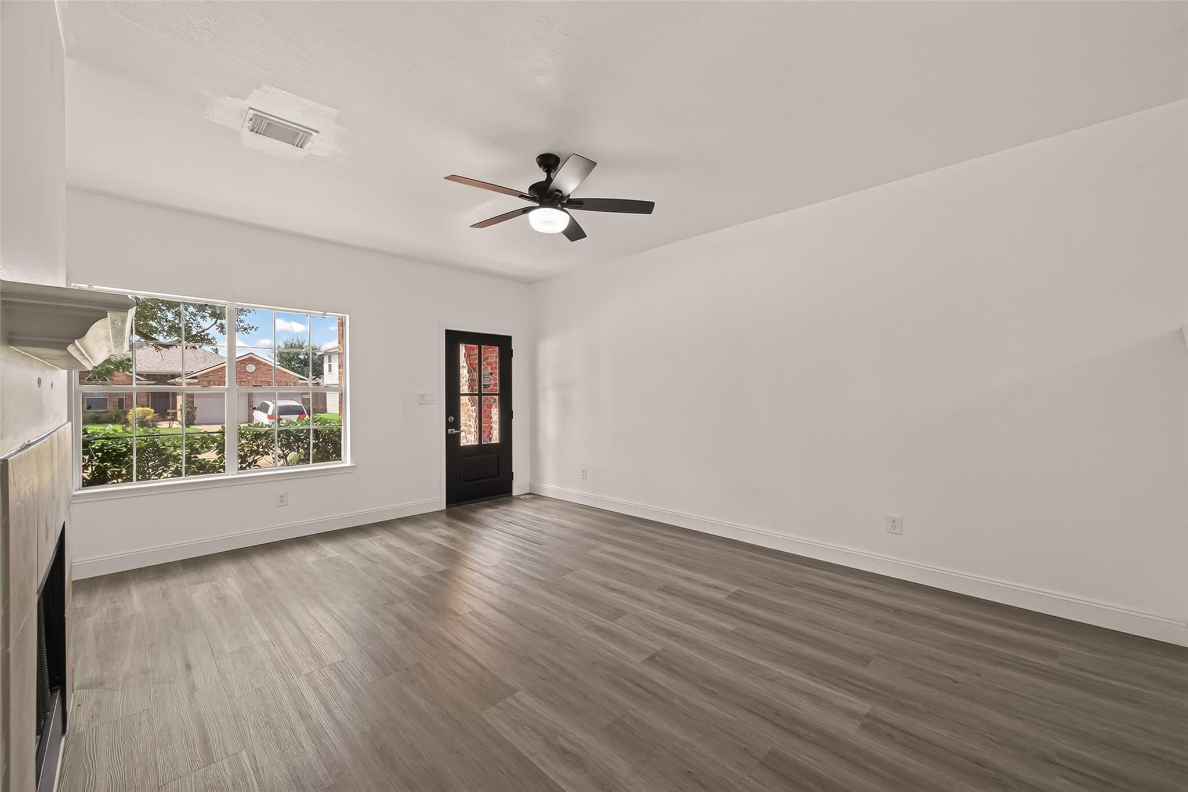
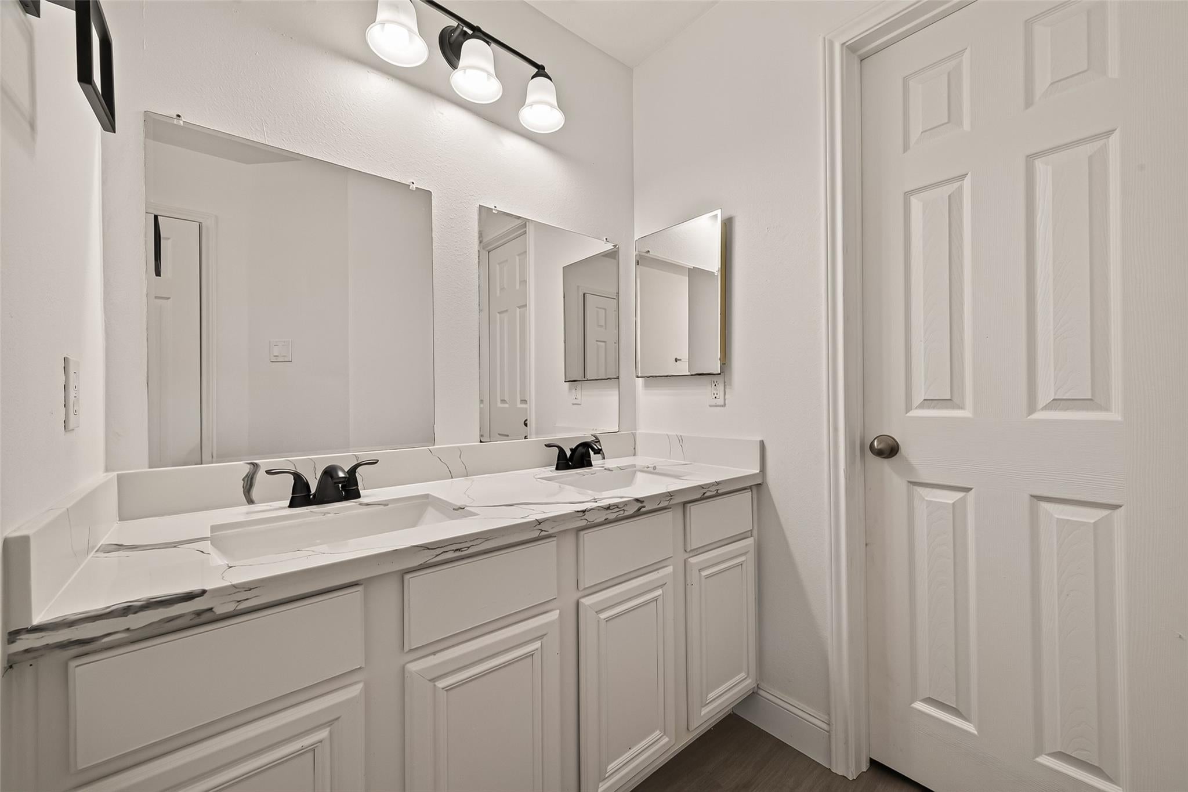
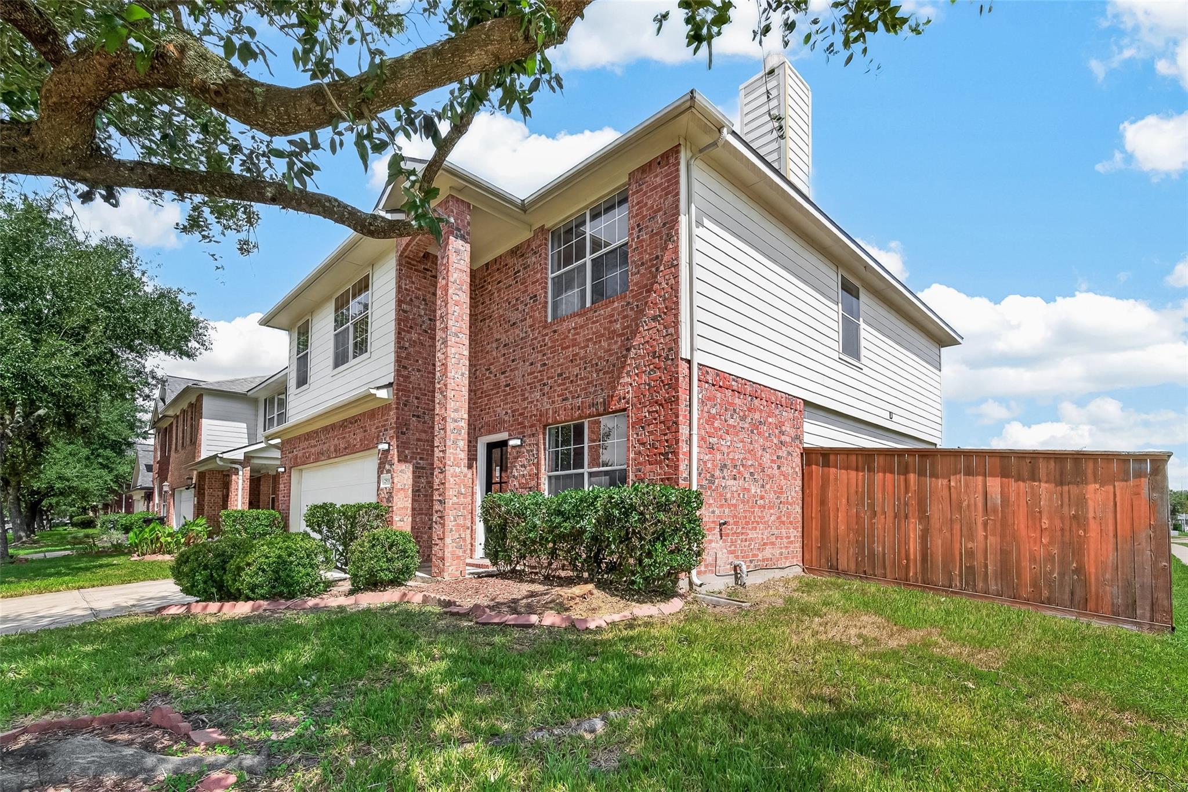
Welcome home to comfort, charm and a fresh new look in Katy Creek Ranch. Set on a corner lot, this beautifully remodeled home feels bright and inviting, with new flooring on both levels, fresh paint, and a cozy living-room fireplace. The kitchen brings everyone together with beautiful quartz countertops, a backsplash, white cabinetry, and a new sink, dishwasher, and disposal. Whether you’re enjoying a quiet morning or hosting friends for dinner, it’s a space you’ll love. Elegant marble wall tile refreshes the primary bathroom, while a new double-sink vanity adds everyday convenience to the upstairs secondary bath. New black faucets throughout the bathrooms provide a modern finishing touch. New front and back doors, plus a new garage door and opener, complete the updates. Located in a quiet neighborhood and zoned to the highly rated Katy Independent School District, this inviting home combines thoughtful improvements with the comfort of an established community. Come make it your own.

Save
Ask
Tour
Hide
Share
Listing Snapshot
Price 
$357,900
Days On Site 
3 Days
Bedrooms 
4
Inside Area (SqFt) 
2,248 sqft
Total Baths 
3
Full Baths 
2
Partial Baths 
1
Lot Size 
0.1396 Acres
Year Built 
2006
MLS® Number 
45558032
Status 
Active
Property Tax 
N/A
HOA/Condo/Coop Fees 
$62.5 monthly
Sq Ft Source 
N/A
Friends & Family
Recent Activity
2 days agoListing updated with changes from the MLS®
3 days agoListing first seen on site
General Features
Acres 
0.1396
Attached Garage 
Yes
Disclosures 
MudSellers Disclosure
Foundation 
Slab
Garage 
Yes
Garage Spaces 
2
Green Energy Efficient 
Appliances
Parking 
Attached
Parking Spaces 
2
Property Sub Type 
Single Family Residence
SqFt Total 
2248
Style 
Traditional
Water Source 
Public
Interior Features
Appliances 
ENERGY STAR Qualified AppliancesDisposalGas CooktopDishwasher
Cooling 
Ceiling Fan(s)Electric
Fireplace 
Yes
Fireplaces 
1
Flooring 
Vinyl
Heating 
Electric
Interior 
Breakfast BarDouble Vanity
Laundry Features 
Electric Dryer HookupWasher Hookup
Bedroom 
Dimensions - 12 x 12Level - SecondArea - 144
Dining Room 
Dimensions - 11 x 10Level - FirstArea - 110
Game Room 
Dimensions - 14 x 12Level - SecondArea - 168
Master Bedroom 
Dimensions - 16 x 14Level - SecondArea - 224
Save
Ask
Tour
Hide
Share
Exterior Features
Construction Details 
BrickStone
Lot Features 
Corner Lot
Roof 
Composition
Community Features
Association Amenities 
ClubhousePool
Association Fee 
$750.0
Association Fee Frequency 
Annually
Community Features 
Clubhouse
MLS Area 
36
School District 
30 - Katy
Schools
School District
30 - Katy
Elementary School
Rylander Elementary School
Middle School
Cinco Ranch Junior High School
High School
Cinco Ranch High School
Listing courtesy of White Rock Realty [email protected]

IDX information is provided exclusively for consumers’ personal, non-commercial use. It may not be used for any purpose other than to identify prospective properties consumers may be interested in purchasing. This data is deemed reliable but is not guaranteed accurate by the MLS.

Data provided by HAR.com © 2026. All information provided should be independently verified.

Neighborhood & Commute
Source: Walkscore
Disclosure: Community information and market data powered by Constellation Data Labs. Information is deemed reliable but not guaranteed.
Save
Ask
Tour
Hide
Share