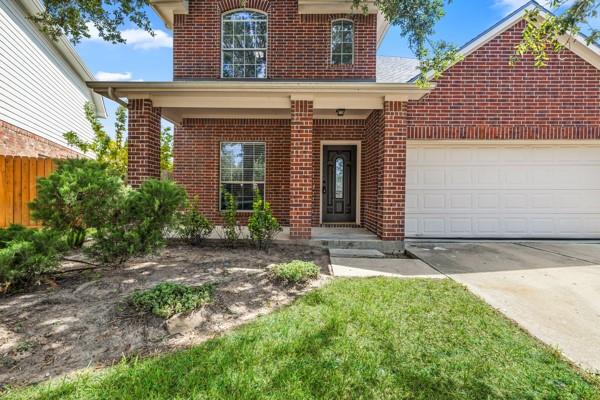
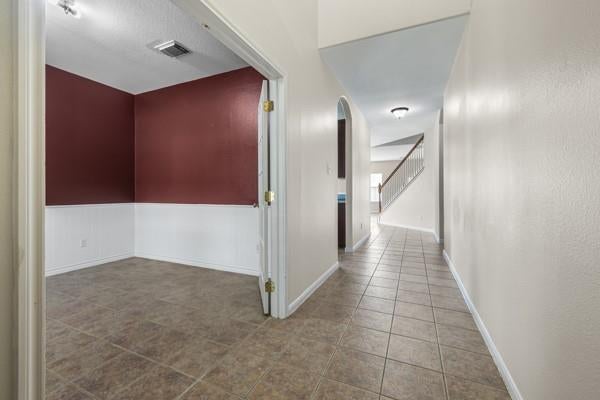
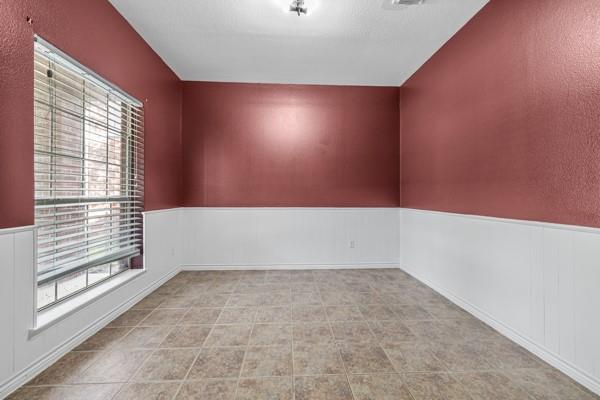
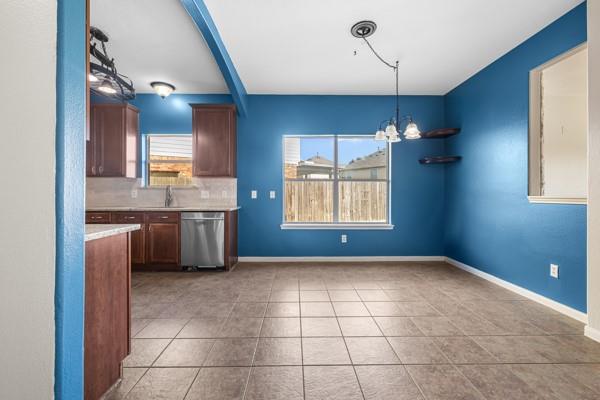
Welcome to 20906 Windsor Hollow Court—a beautifully remodeled two-story home offering 4 spacious bedrooms, 2.5 bathrooms, and the perfect blend of comfort, style, and entertainment. Step inside to discover updated finishes, inviting living spaces, and a functional layout designed for both everyday living and hosting family and friends. The backyard is your own private retreat, featuring a stunning pool complete with a waterslide, grotto-style cave, and relaxing spa—perfect for enjoying warm Texas days and evenings. Conveniently located near premier shopping, fantastic restaurants, entertainment, and everyday amenities, this move-in-ready home offers an exceptional lifestyle in a highly desirable location. Don't miss the opportunity to make this incredible property your next home!
Save
Ask
Tour
Hide
Share
Listing Snapshot
Price
$345,000
Days On Site
41 Days
Bedrooms
4
Inside Area (SqFt)
2,443 sqft
Total Baths
3
Full Baths
2
Partial Baths
1
Lot Size
0.2109 Acres
Year Built
2005
MLS® Number
45583298
Status
Active
Property Tax
N/A
HOA/Condo/Coop Fees
$41.67 monthly
Sq Ft Source
N/A
Friends & Family
React
Comment
Invite
No Comments Yet
Did you know? You can invite friends and family to your search. They can join your search, rate and discuss listings with you.
Recent Activity
a month ago
Listing updated with changes from the MLS®
a month ago
Listing first seen on site
General Features
Acres
0.2109
Attached Garage
Yes
Disclosures
MudSellers Disclosure
Foundation
Slab
Garage
Yes
Garage Spaces
2
Green Energy Efficient
Thermostat
Parking
AttachedGarage Door Opener
Parking Spaces
2
Property Sub Type
Single Family Residence
Sewer
Public Sewer
SqFt Total
2443
Style
Traditional
Water Source
Public
Interior Features
Appliances
Gas OvenMicrowaveFree-Standing RangeGas RangeDishwasherOven
Cooling
Ceiling Fan(s)Electric
Fireplace
Yes
Fireplace Features
GasGas Log
Fireplaces
1
Flooring
TileWood
Heating
Natural Gas
Interior
High CeilingsWalk-In Closet(s)Breakfast BarPantryMaster DownstairsDouble VanitySoaking TubSmart Thermostat
Laundry Features
Electric Dryer HookupGas Dryer HookupWasher Hookup
IDX information is provided exclusively for consumers’ personal, non-commercial use. It may not be used for any purpose other than to identify prospective properties consumers may be interested in purchasing. This data is deemed reliable but is not guaranteed accurate by the MLS.

Did you know? You can invite friends and family to your search. They can join your search, rate and discuss listings with you.