Search For Homes

Save
Ask
Tour
Hide
Share
$375,000
24 Days On Site

4622 Nina Lee Lane
Houston, TX 77092

For Sale|Single Family Residence|Active
3
Beds
2
Total Baths
2
Full Baths
1,142
SqFt
$328
/SqFt
1955
Built
Subdivision:
Oak Forest Sec 15
County:
Harris
Call Now: 346.202.7307
Is this the listing for you? We can help make it yours.
346.202.7307
4622 Nina Lee Lane4622 Nina Lee Lane4622 Nina Lee Lane4622 Nina Lee Lane
Save
Ask
Tour
Hide
Share

Mortgage Calculator

Monthly Payment (Est.)

Enter an interest rate to see your estimated monthly payment.
Calculator powered by Showcase IDX, a Constellation1 Company. Copyright ©2026 Information is deemed reliable but not guaranteed.

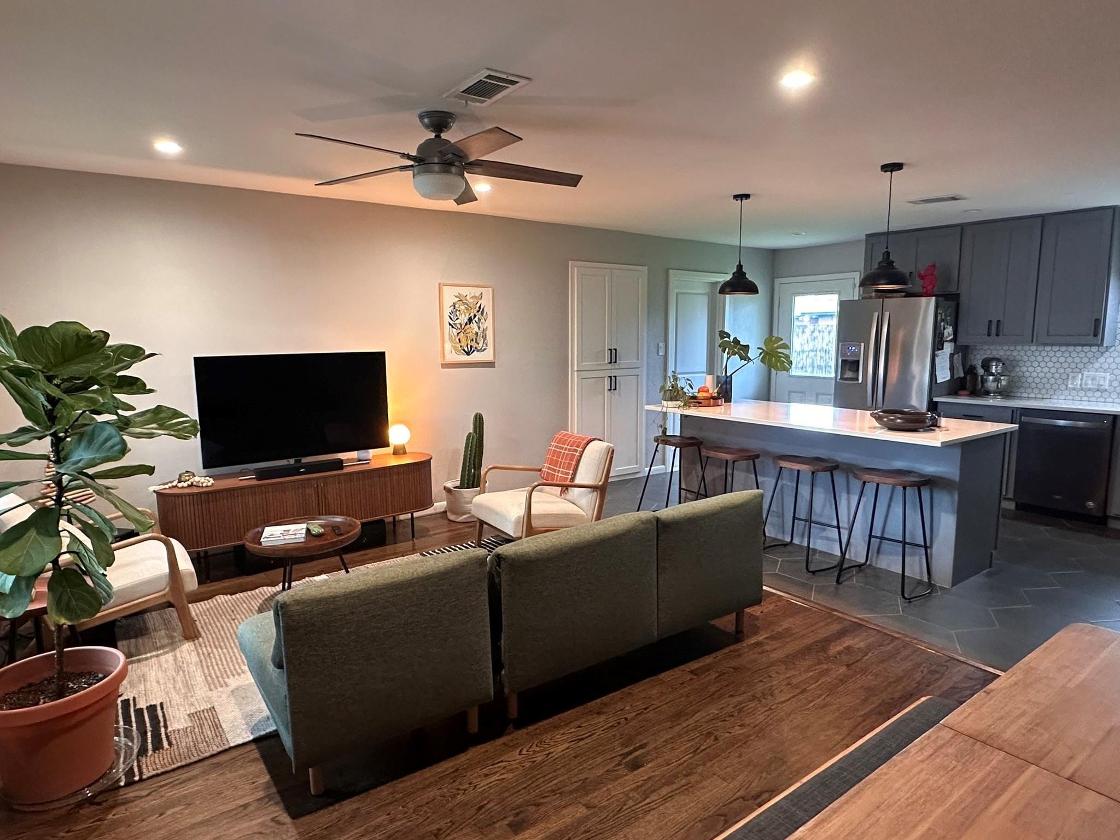
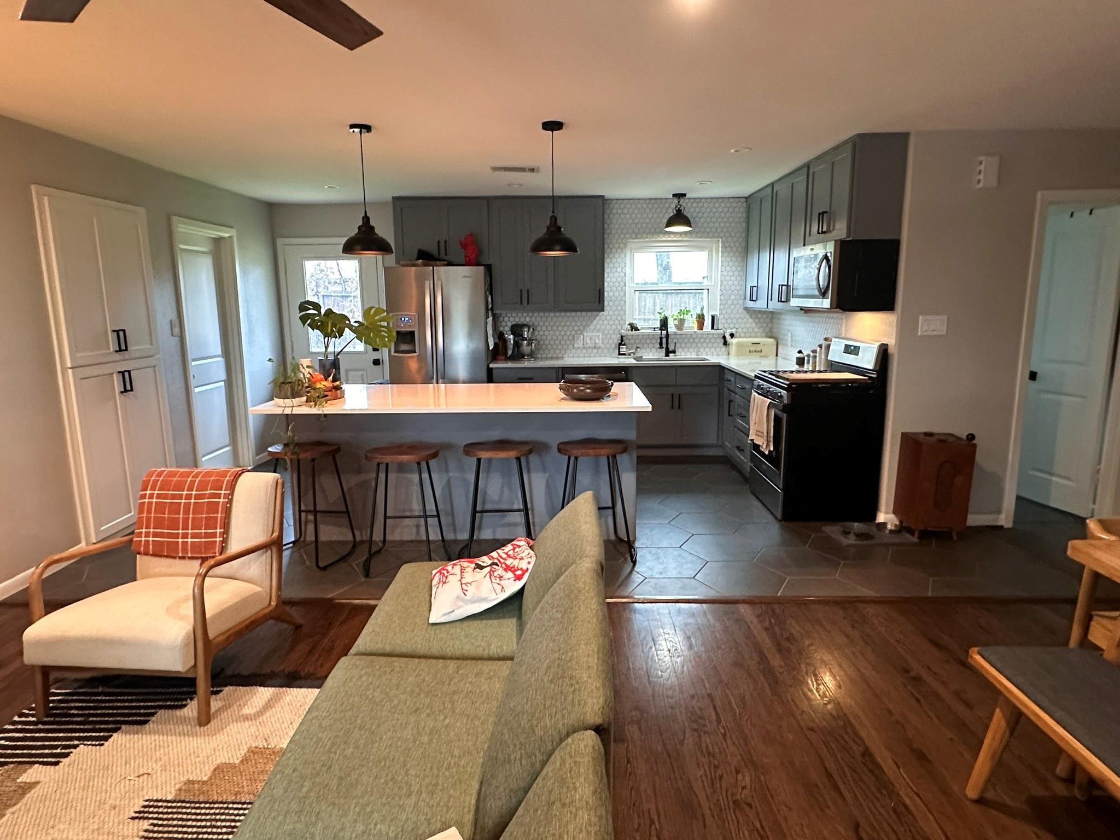
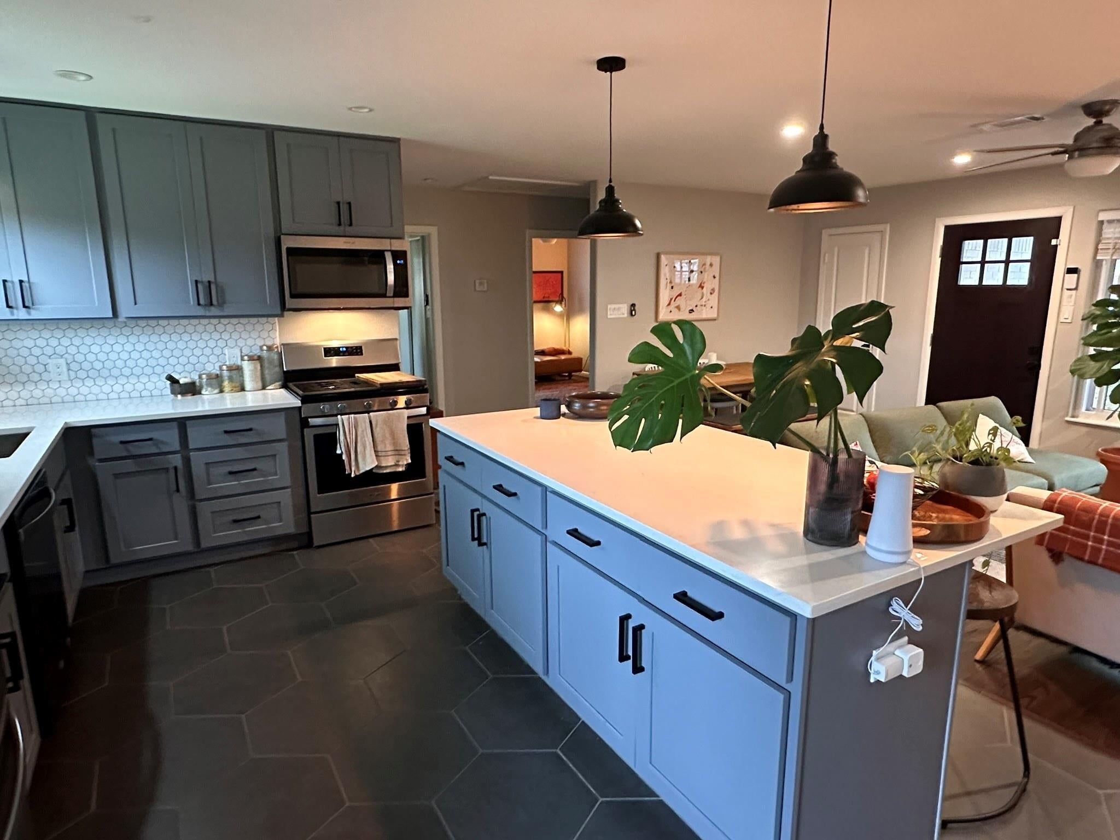
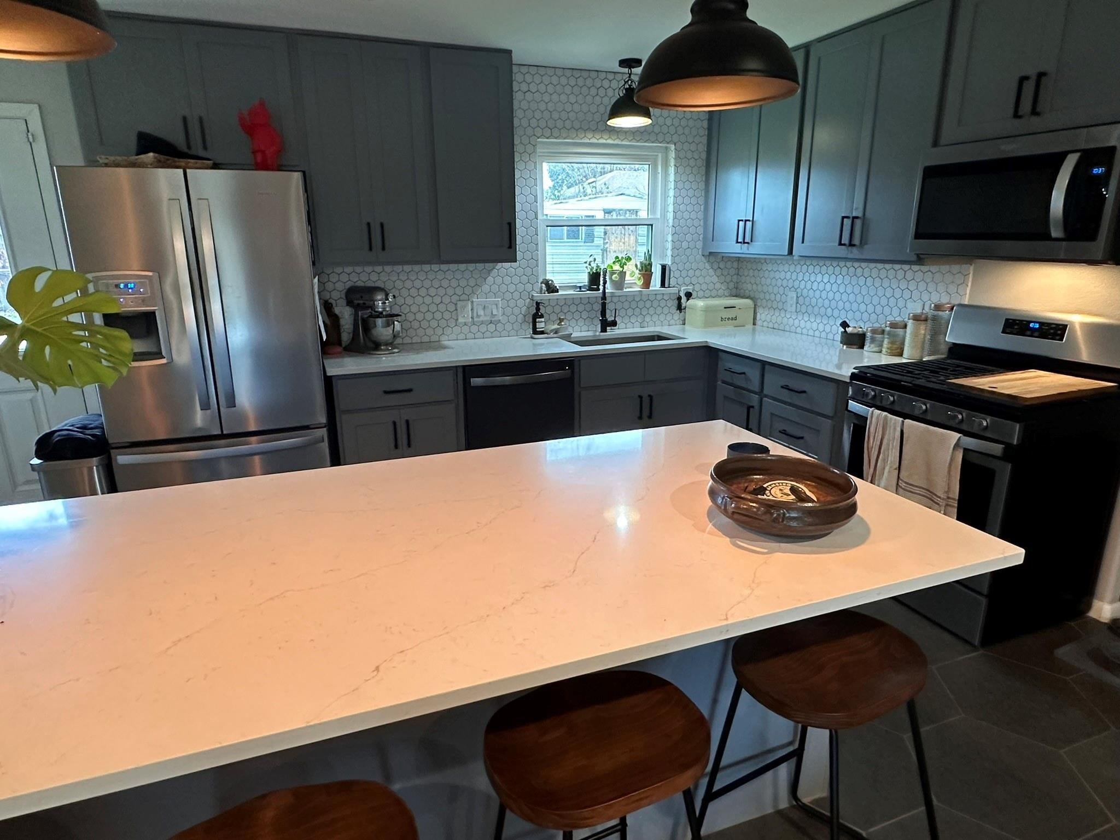
Welcome to this beautifully updated 3-bedroom, 2-bathroom home in highly sought-after Oak Forest. Move-in ready and designed for today’s lifestyle, this home offers a fresh, inviting feel from the moment you walk through the door. Inside, you’ll find a bright, modern interior with updated finishes, stylish fixtures, and a functional open-concept layout ideal for everyday living and entertaining. The spacious living area offers plenty of room to relax, while the updated kitchen blends style and functionality with modern cabinetry, countertops, and finishes. The primary retreat is peaceful with a beautifully updated bathroom and generous closet space. Two additional bedrooms offer flexibility for children, a home office, or workout space, while the second full bathroom has been refreshed with modern finishes. This is the kind of home where you can unpack, settle in, and immediately feel at home. Come see why this beautifully updated Oak Forest property is one you won’t want to miss!

Save
Ask
Tour
Hide
Share
Listing Snapshot
Price 
$375,000
Days On Site 
24 Days
Bedrooms 
3
Inside Area (SqFt) 
1,142 sqft
Total Baths 
2
Full Baths 
2
Partial Baths 
N/A
Lot Size 
0.1515 Acres
Year Built 
1955
MLS® Number 
45630806
Status 
Active
Property Tax 
N/A
HOA/Condo/Coop Fees 
N/A
Sq Ft Source 
N/A
Friends & Family
Recent Activity
2 days agoListing updated with changes from the MLS®
4 weeks agoListing first seen on site
General Features
Acres 
0.1515
Attached Garage 
Yes
Disclosures 
Owner/Agent
Foundation 
Slab
Garage 
Yes
Garage Spaces 
1
Parking 
Attached
Parking Spaces 
1
Property Sub Type 
Single Family Residence
Sewer 
Public Sewer
SqFt Total 
1142
Style 
Ranch
Water Source 
Public
Interior Features
Appliances 
DisposalGas OvenMicrowaveDishwasher
Cooling 
Electric
Flooring 
TileWood
Heating 
Natural Gas
Interior 
Breakfast BarPantry
Master Bedroom 
Dimensions - 10x12Level - FirstArea - 120
Save
Ask
Tour
Hide
Share
Exterior Features
Construction Details 
Brick
Lot Features 
Back YardSubdivided
Roof 
Composition
Community Features
MLS Area 
9
School District 
27 - Houston
Financing Terms Available 
CashConventional
Schools
School District
27 - Houston
Elementary School
Smith Elementary School (Houston)
Middle School
Clifton Middle School (Houston)
High School
Scarborough High School
Listing courtesy of Texas United Realty [email protected]

IDX information is provided exclusively for consumers’ personal, non-commercial use. It may not be used for any purpose other than to identify prospective properties consumers may be interested in purchasing. This data is deemed reliable but is not guaranteed accurate by the MLS.

Data provided by HAR.com © 2026. All information provided should be independently verified.

Neighborhood & Commute
Source: Walkscore
Disclosure: Community information and market data powered by Constellation Data Labs. Information is deemed reliable but not guaranteed.
Save
Ask
Tour
Hide
Share