Search For Homes

Save
Ask
Tour
Hide
Share
$874,990
70 Days On Site

10706 Monarch Butterfly Drive
Cypress, TX 77433

For Sale|Single Family Residence|Active
4
Beds
4
Total Baths
3
Full Baths
1
Partial Bath
3,615
SqFt
$242
/SqFt
2022
Built
Subdivision:
Bridgeland Prairieland Village Sec
County:
Harris
Call Now: 346.202.7307
Is this the listing for you? We can help make it yours.
346.202.7307
10706 Monarch Butterfly Drive10706 Monarch Butterfly Drive10706 Monarch Butterfly Drive10706 Monarch Butterfly Drive
Save
Ask
Tour
Hide
Share

Mortgage Calculator

Monthly Payment (Est.)

$3,992
Calculator powered by Showcase IDX, a Constellation1 Company. Copyright ©2026 Information is deemed reliable but not guaranteed.

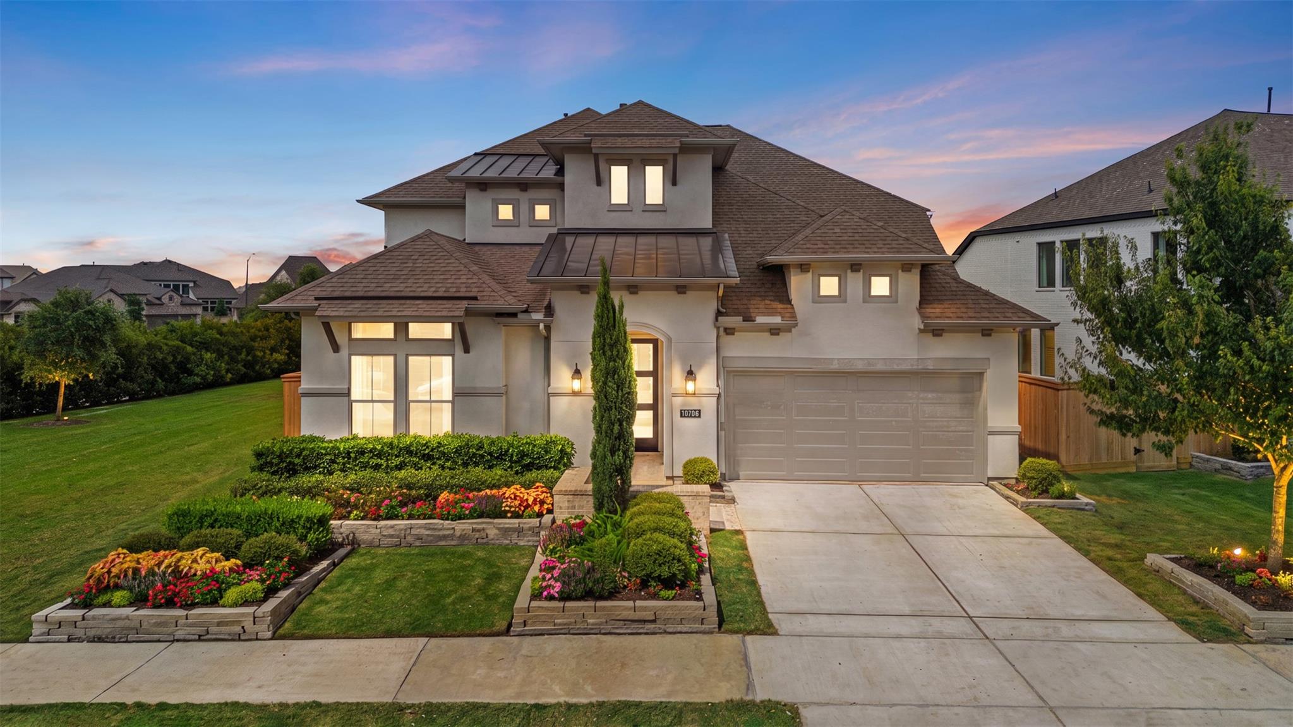
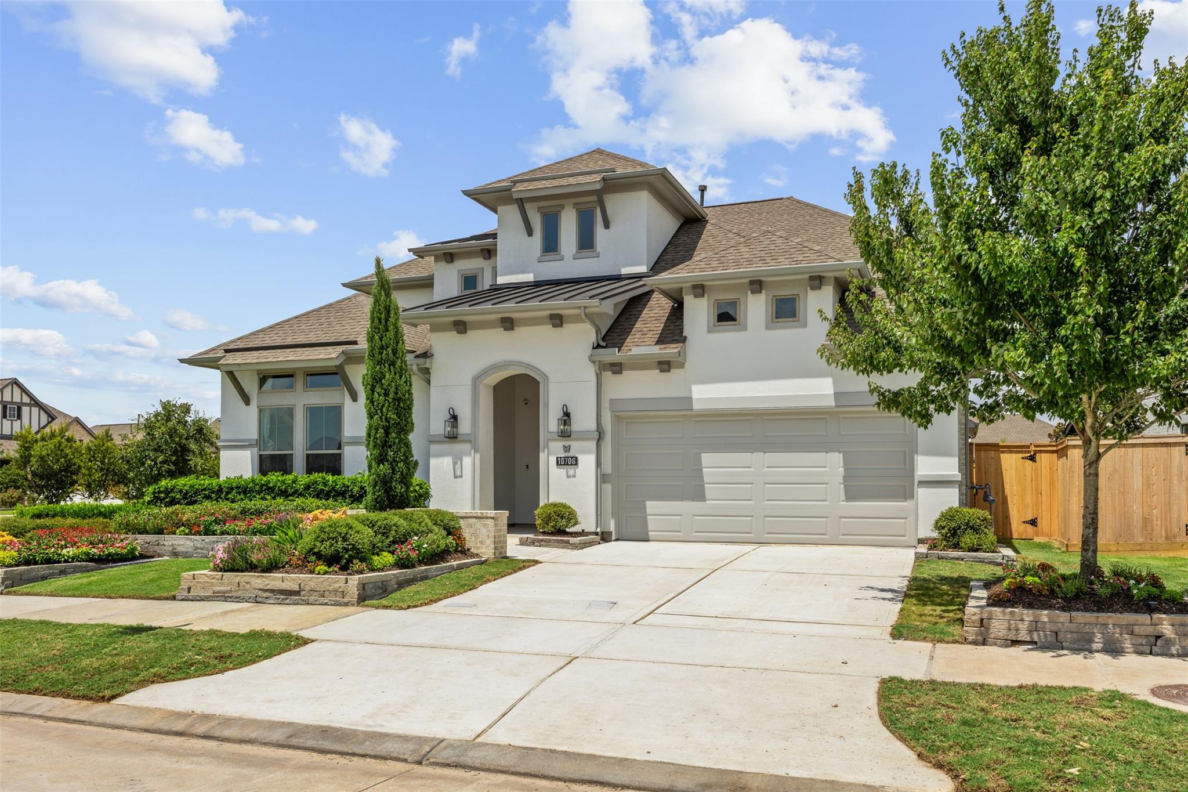
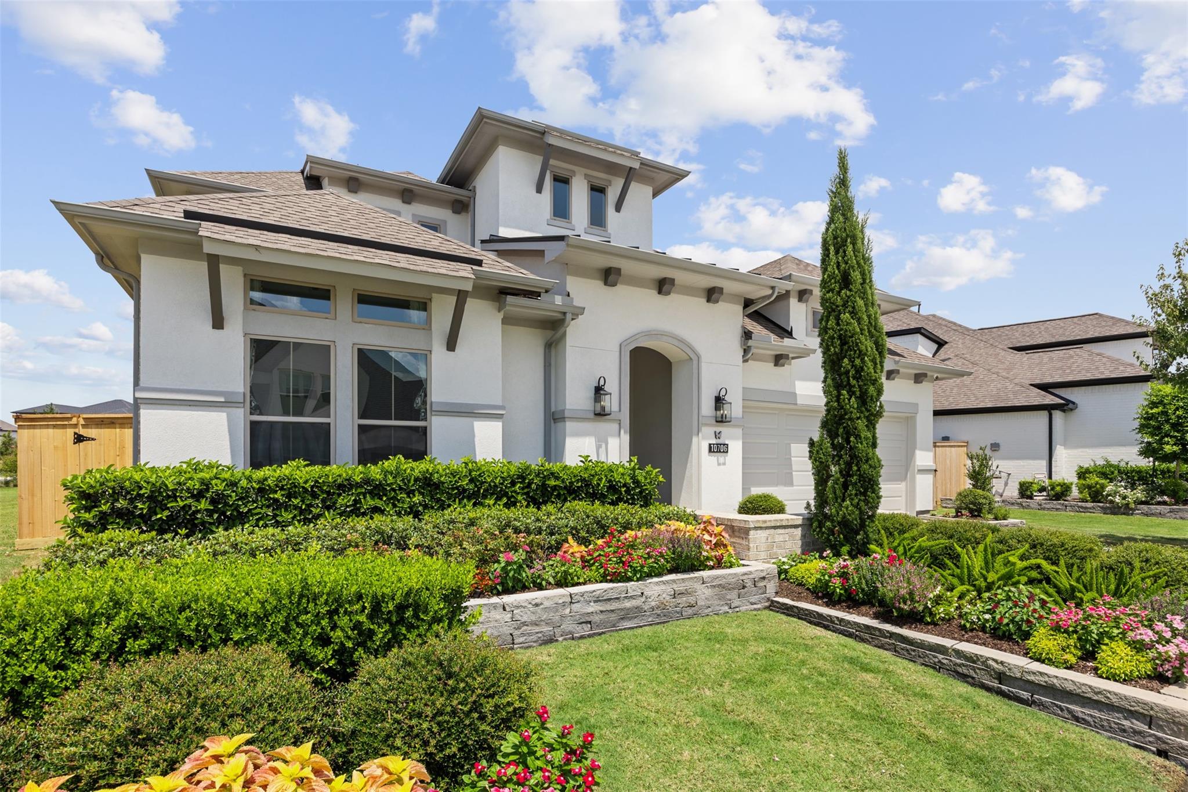
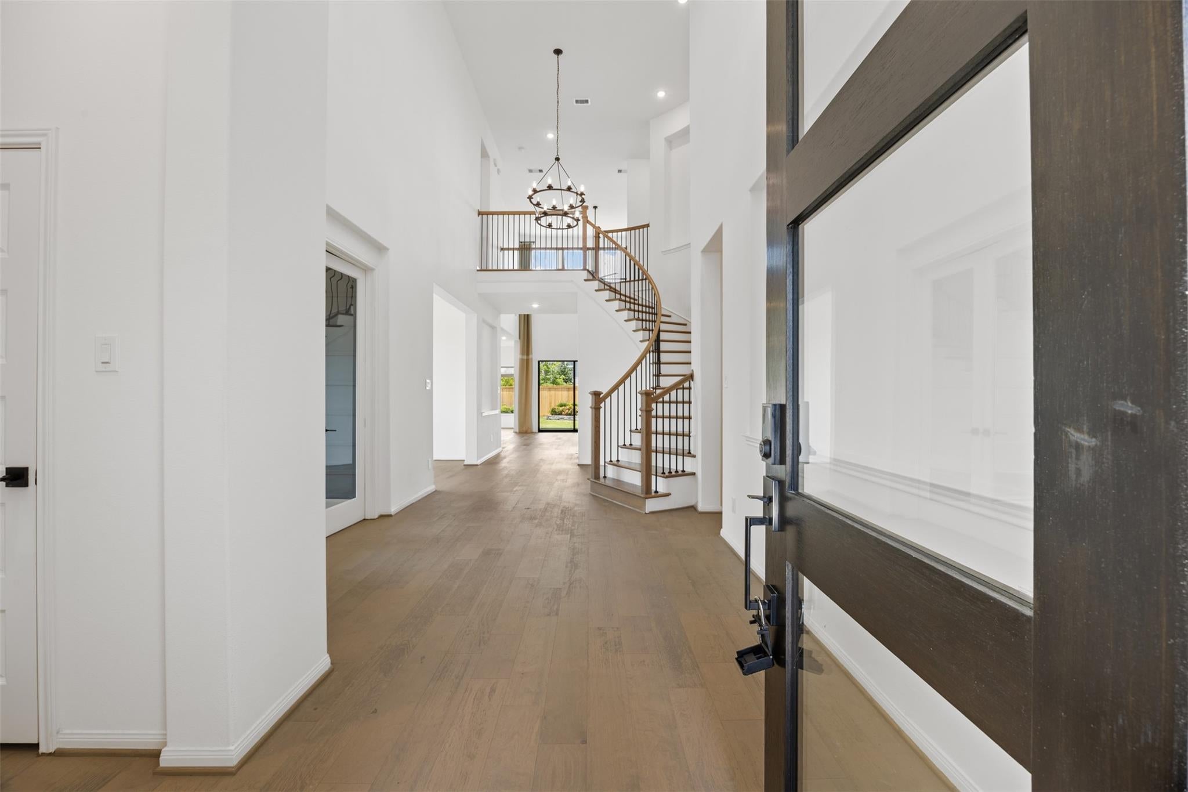
Be sure to check out the virtual tour! Brand new, never lived in former Coventry 'Lumberton' model featuring $350k in upgrades. Nestled on a large lot conveniently located next to Bridgeland community center 'Longwing Landing' & minutes from Cypress Christian/99 you will fall in love from the moment you arrive! This home truly offers so much- 1st floors features a private study w/French doors & shiplap accent, a dining room connected to the kitchen via a butlers pantry & guest bedroom w/full bath. The family room has soaring ceilings, gas-log fireplace w/stone accent wall, floor plugs & is open to the kitchen. The primary retreat has a beautiful stone accent wall, built-in safe + an en-suite bath w/dual sinks, walk in closet & soaking tub. There are 2 additional bedrooms upstairs connected via a jack & jill bath & a massive game room + media room. The backyard has a covered back patio w/outdoor kitchen & is beautifully landscaped. There is also a 3 car tandem garage & mudroom.

Save
Ask
Tour
Hide
Share
Listing Snapshot
Price 
$874,990
Days On Site 
70 Days
Bedrooms 
4
Inside Area (SqFt) 
3,615 sqft
Total Baths 
4
Full Baths 
3
Partial Baths 
1
Lot Size 
0.1659 Acres
Year Built 
2022
MLS® Number 
45633028
Status 
Active
Property Tax 
$22,488
HOA/Condo/Coop Fees 
$112.92 monthly
Sq Ft Source 
N/A
Friends & Family
Recent Activity
2 weeks agoListing updated with changes from the MLS®
2 weeks agoPrice changed to $874,990
2 months agoListing first seen on site
General Features
Acres 
0.1659
Attached Garage 
Yes
Disclosures 
MudOther DisclosuresSellers Disclosure
Foundation 
Slab
Garage 
Yes
Garage Spaces 
3
Green Energy Efficient 
ThermostatHVACAppliances
Parking 
Attached
Parking Spaces 
3
Property Condition 
New Construction
Property Sub Type 
Single Family Residence
SqFt Total 
3615
Style 
Traditional
Water Source 
Public
Interior Features
Appliances 
ENERGY STAR Qualified AppliancesDisposalElectric OvenMicrowaveGas CooktopDishwasherRefrigerator
Cooling 
Attic FanCeiling Fan(s)Electric
Fireplace 
Yes
Fireplace Features 
Gas Log
Fireplaces 
1
Flooring 
CarpetTile
Heating 
Natural Gas
Interior 
High CeilingsWired for SoundWalk-In Closet(s)Kitchen IslandPantryEntrance FoyerMaster DownstairsDouble VanitySoaking TubSmart Thermostat
Laundry Features 
Washer Hookup
Window Features 
Low Emissivity Windows
Save
Ask
Tour
Hide
Share
Exterior Features
Construction Details 
BrickStone
Exterior 
Outdoor Kitchen
Fencing 
Back Yard
Lot Features 
Subdivided
Patio And Porch 
CoveredPorch
Roof 
Composition
Waterfront Features 
Pond
Windows/Doors 
Low Emissivity Windows
Community Features
Association Amenities 
ClubhouseJogging PathParkParty RoomPicnic AreaPlaygroundPoolTrail(s)
Association Fee 
$1355.0
Association Fee Frequency 
Annually
Community Features 
Clubhouse
MLS Area 
25
School District 
55 - Waller
Financing Terms Available 
CashConventionalFHAVA Loan
Schools
School District
55 - Waller
Elementary School
Richard T Mcreavy Elementary
Middle School
Waller Junior High School
High School
Waller High School
Listing courtesy of Coldwell Banker Realty - Memorial Office [email protected]

IDX information is provided exclusively for consumers’ personal, non-commercial use. It may not be used for any purpose other than to identify prospective properties consumers may be interested in purchasing. This data is deemed reliable but is not guaranteed accurate by the MLS.

Data provided by HAR.com © 2026. All information provided should be independently verified.

Neighborhood & Commute
Source: Walkscore
Disclosure: Community information and market data powered by Constellation Data Labs. Information is deemed reliable but not guaranteed.
Save
Ask
Tour
Hide
Share