Search For Homes

Save
Ask
Tour
Hide
Share
$485,000
2 Days On Site

3951 Amalfi Shores Court
Missouri City, TX 77459

Single Family Residence|Coming Soon
5
Beds
4
Total Baths
3
Full Baths
1
Partial Bath
2,959
SqFt
$164
/SqFt
2013
Built
Subdivision:
Lake Shore Harbour
County:
Fort Bend
Call Now: 346.202.7307
Is this the listing for you? We can help make it yours.
346.202.7307
3951 Amalfi Shores Court3951 Amalfi Shores Court3951 Amalfi Shores Court3951 Amalfi Shores Court
Save
Ask
Tour
Hide
Share

Mortgage Calculator

Monthly Payment (Est.)

Enter an interest rate to see your estimated monthly payment.
Calculator powered by Showcase IDX, a Constellation1 Company. Copyright ©2026 Information is deemed reliable but not guaranteed.

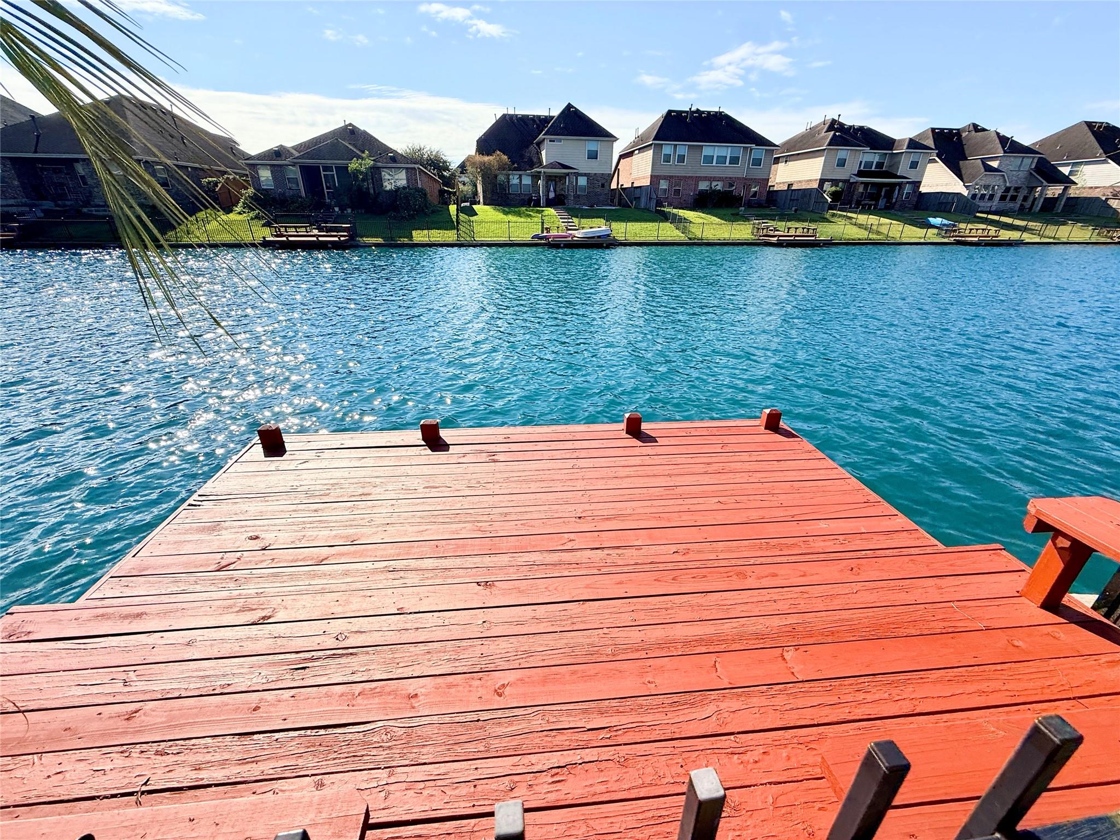
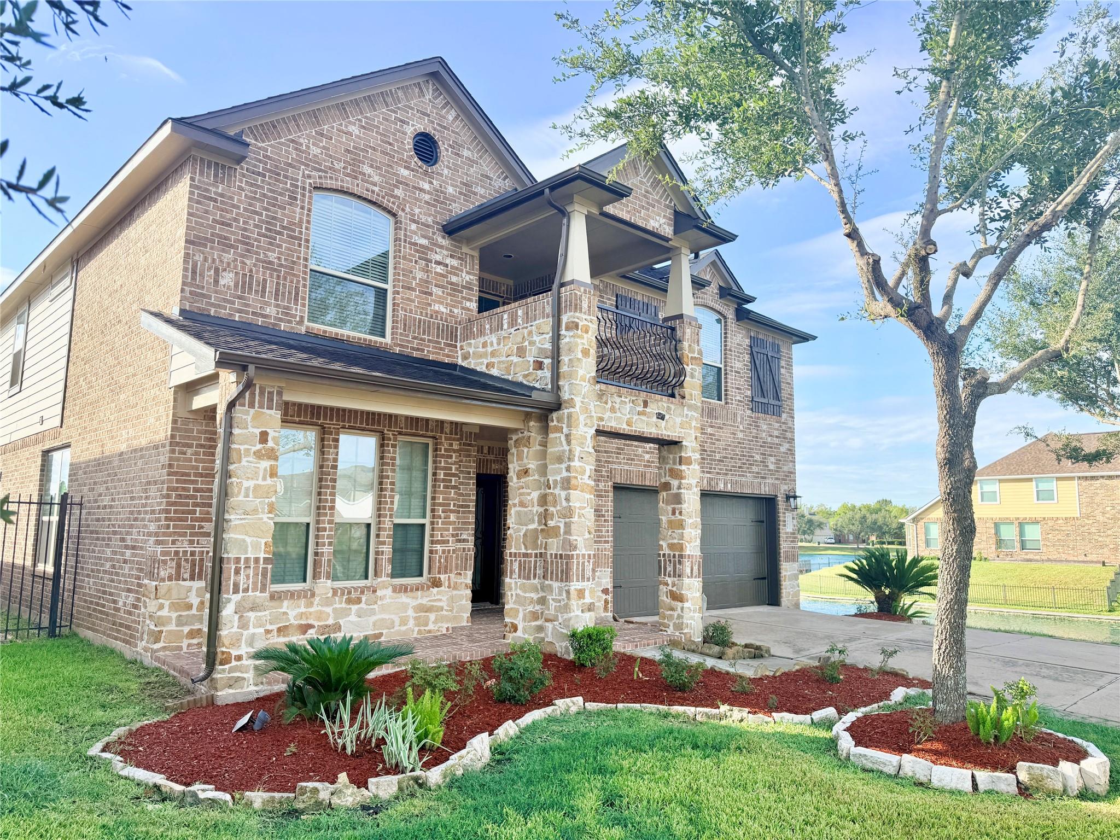
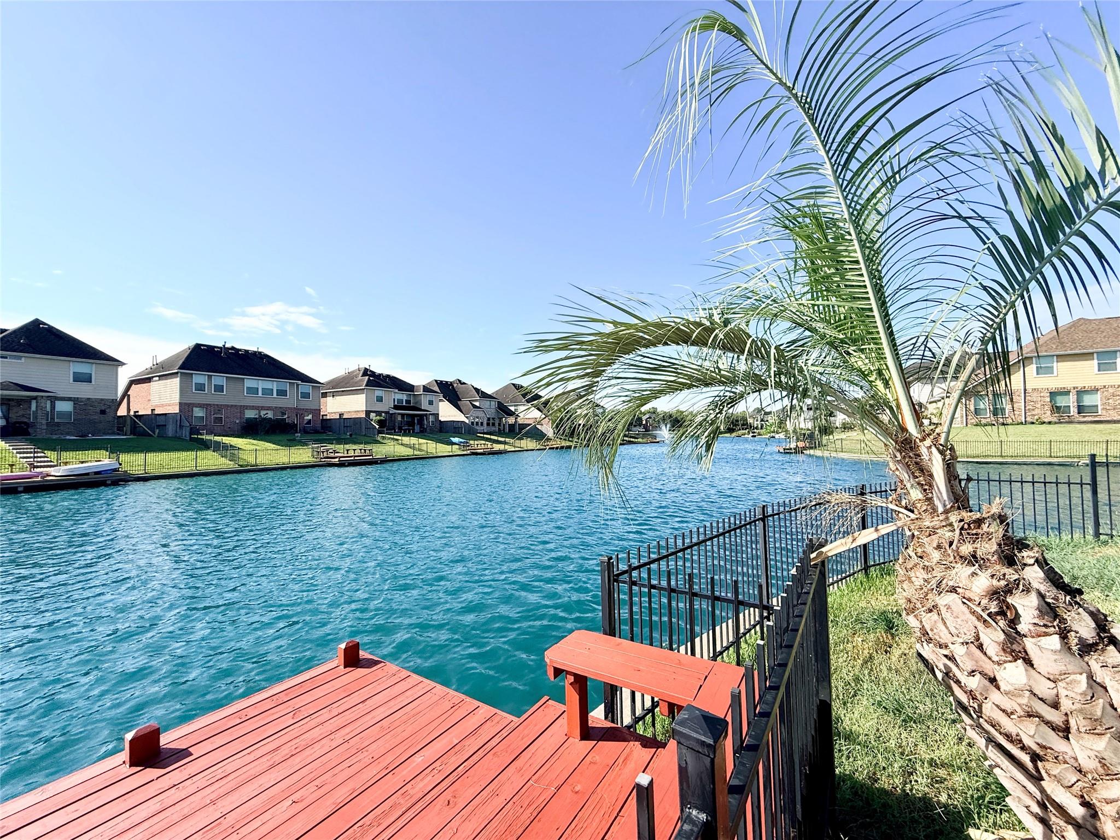
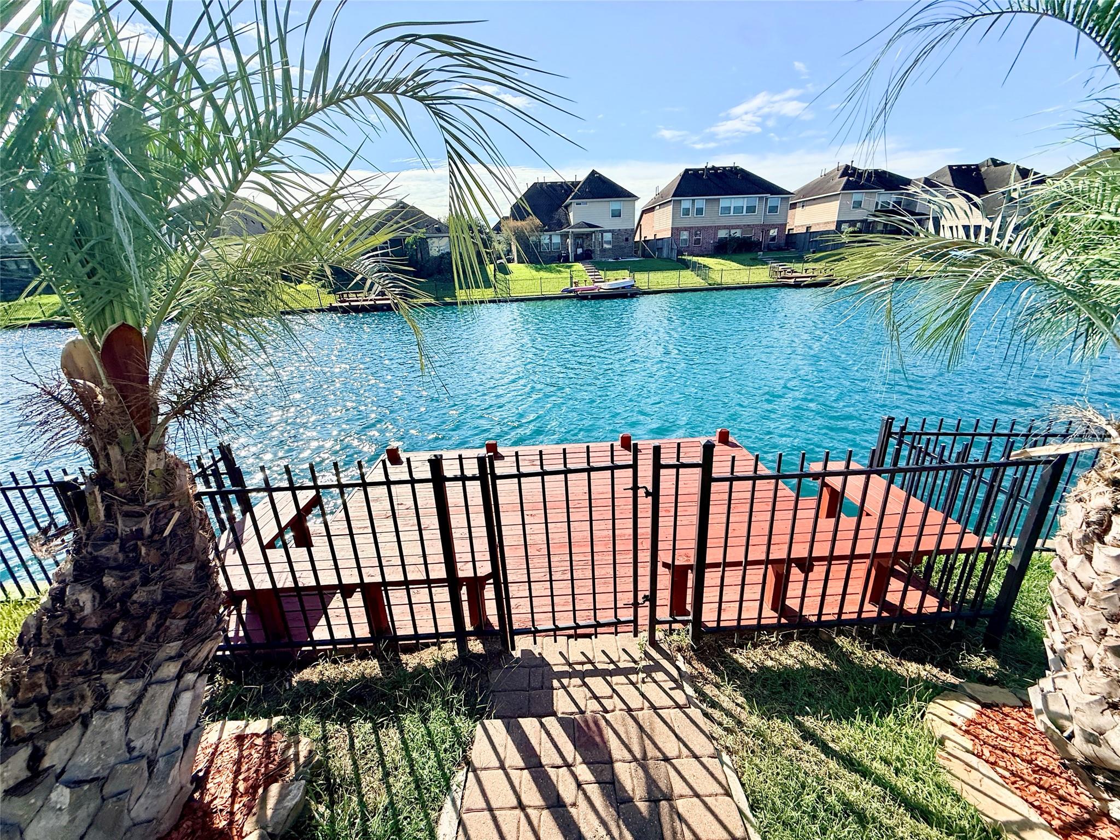
RARE LAKE VIEW CUL DE SAC HOME AVAILABLE FOR SALE OR LEASE! This beautifully upgraded, one owner home has been exceptionally cared for and refreshed to feel like new. Enjoy **LAKE VIEWS FROM NEARLY EVERY ANGLE**, plus a **PRIVATE PIER, FISHING, PEDAL BOAT ACCESS, COVERED PATIO, FRONT PORCH, AND PRIVATE BALCONY* for true resort style living at home. Inside, soaring ceilings, spacious living areas, abundant natural light, updated finishes, and the same floor plan the builder selected for its model home create an impressive and functional layout. A true media room with a raised platform delivers an authentic home theater experience. Quiet cul de sac in the beautiful Lake Shore Harbour community, the home is just off Fry Road near growing commercial development with convenient access toward Houston, shopping, dining, and everyday conveniences. A rare combination of *WATERFRONT LIFESTYLE, PRIVACY, SPACE, ENTERTAINMENT, AND LOCATION*. This one needs to be experienced in person.

Save
Ask
Tour
Hide
Share
Listing Snapshot
Price 
$485,000
Days On Site 
2 Days
Bedrooms 
5
Inside Area (SqFt) 
2,959 sqft
Total Baths 
4
Full Baths 
3
Partial Baths 
1
Lot Size 
0.1831 Acres
Year Built 
2013
MLS® Number 
45652095
Status 
Coming Soon
Property Tax 
$8,592
HOA/Condo/Coop Fees 
$91.67 monthly
Sq Ft Source 
N/A
Friends & Family
Recent Activity
yesterdayListing updated with changes from the MLS®
2 days agoListing first seen on site
General Features
Acres 
0.1831
Attached Garage 
Yes
Direction Faces 
North
Disclosures 
Other DisclosuresSeller's Disclosure
Foundation 
Slab
Garage 
Yes
Garage Spaces 
2
Green Energy Efficient 
HVACAppliances
Parking 
AttachedGarage Door Opener
Parking Spaces 
2
Property Sub Type 
Single Family Residence
Security 
Prewired
SqFt Total 
2959
Style 
Traditional
Water Source 
Public
Interior Features
Appliances 
ENERGY STAR Qualified AppliancesDisposalConvection OvenTrash CompactorMicrowaveGas RangeDishwasherExhaust FanRefrigerator
Cooling 
ElectricGasZoned
Fireplace 
Yes
Fireplace Features 
Gas
Fireplaces 
1
Flooring 
TileVinyl
Heating 
ElectricNatural GasZoned
Interior 
High CeilingsWalk-In Closet(s)Breakfast BarEntrance FoyerMaster DownstairsPantryGranite CountersDouble Vanity
Laundry Features 
Electric Dryer HookupGas Dryer Hookup
Bedroom 
Dimensions - 12x12Level - SecondArea - 144
Game Room 
Dimensions - 16x15Level - SecondArea - 240
Kitchen 
Dimensions - 15x14Level - FirstArea - 210
Master Bedroom 
Dimensions - 17x15Level - FirstArea - 255
Media Room 
Dimensions - 13x14Level - SecondArea - 182
Save
Ask
Tour
Hide
Share
Exterior Features
Construction Details 
Batts InsulationBrickStoneWood Siding
Exterior 
BalconyDock
Fencing 
Back YardFull
Frontage 
WaterfrontLakefront
Lot Features 
Back YardCul-De-SacWaterfront
Patio And Porch 
PorchPatio
Roof 
Composition
View 
LakeWater
Waterfront 
Yes
Waterfront Features 
Lake FrontPondWaterfront
Waterview 
LakeWater
Community Features
Association Amenities 
ClubhouseJogging PathParty RoomPlaygroundPoolTrail(s)Recreation Facilities
Association Fee 
$1100.0
Association Fee Frequency 
Annually
Community Features 
CurbsClubhouse
MLS Area 
38
School District 
19 - Fort Bend
Financing Terms Available 
CashConventionalFHAVA Loan
Roads 
Concrete
Schools
School District
19 - Fort Bend
Elementary School
Palmer Elementary School (Fort Bend)
Middle School
Lake Olympia Middle School
High School
Hightower High School
Listing courtesy of AEA Realty, LLC [email protected]

IDX information is provided exclusively for consumers’ personal, non-commercial use. It may not be used for any purpose other than to identify prospective properties consumers may be interested in purchasing. This data is deemed reliable but is not guaranteed accurate by the MLS.

Data provided by HAR.com © 2026. All information provided should be independently verified.

Neighborhood & Commute
Source: Walkscore
Disclosure: Community information and market data powered by Constellation Data Labs. Information is deemed reliable but not guaranteed.
Save
Ask
Tour
Hide
Share