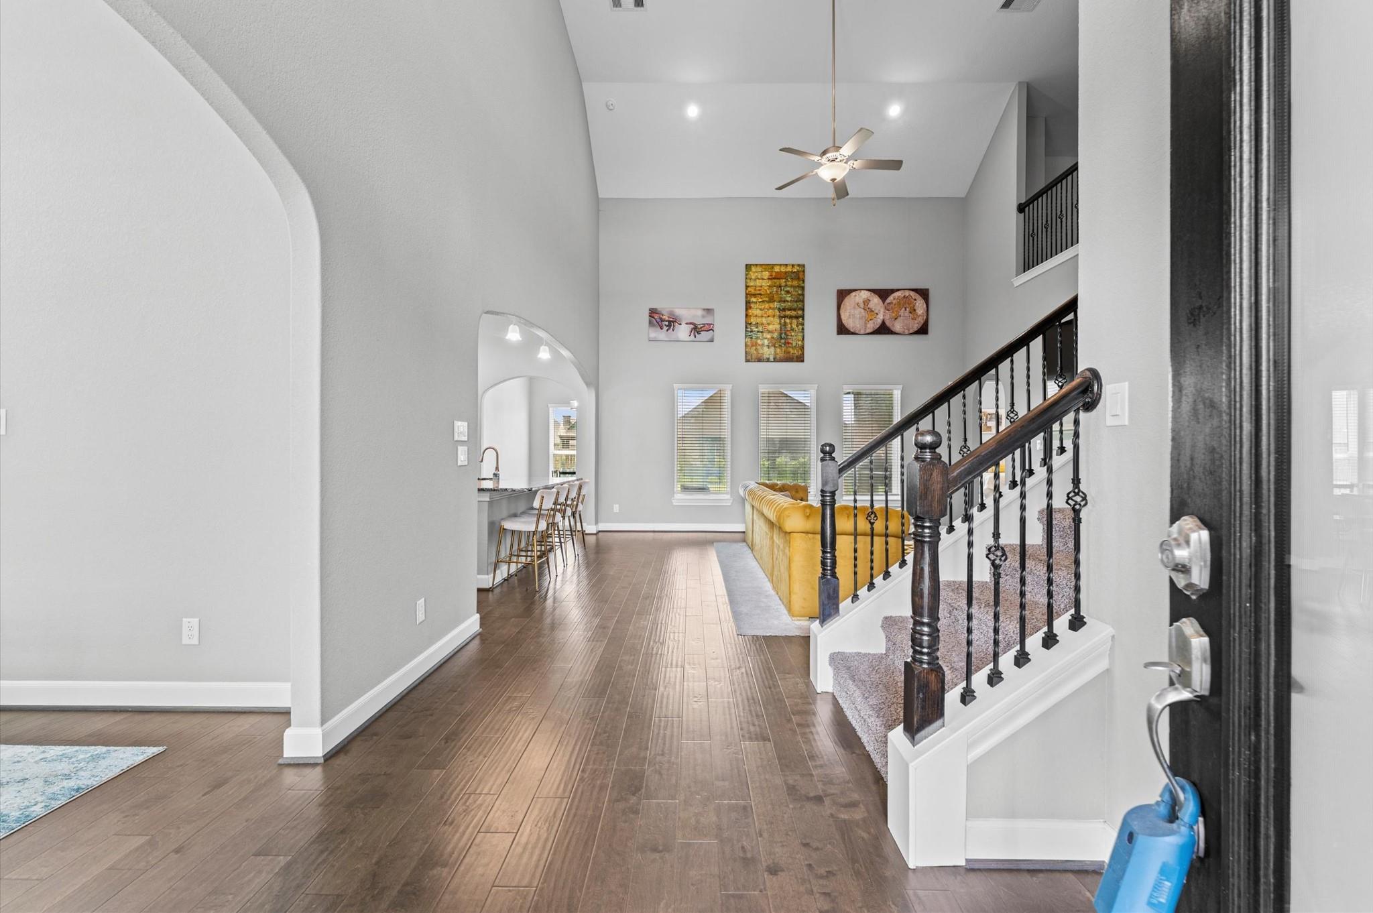
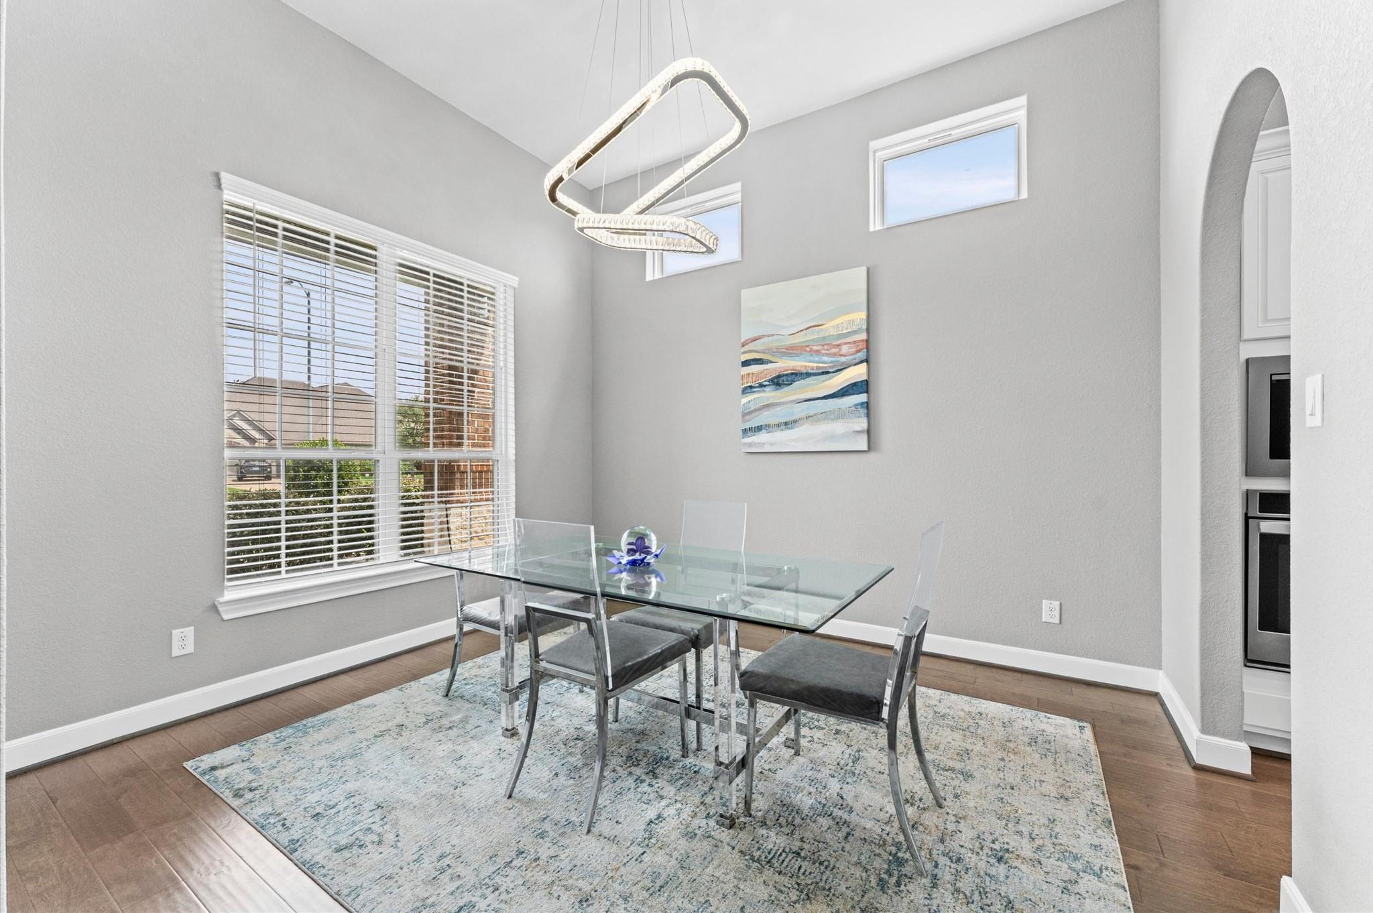
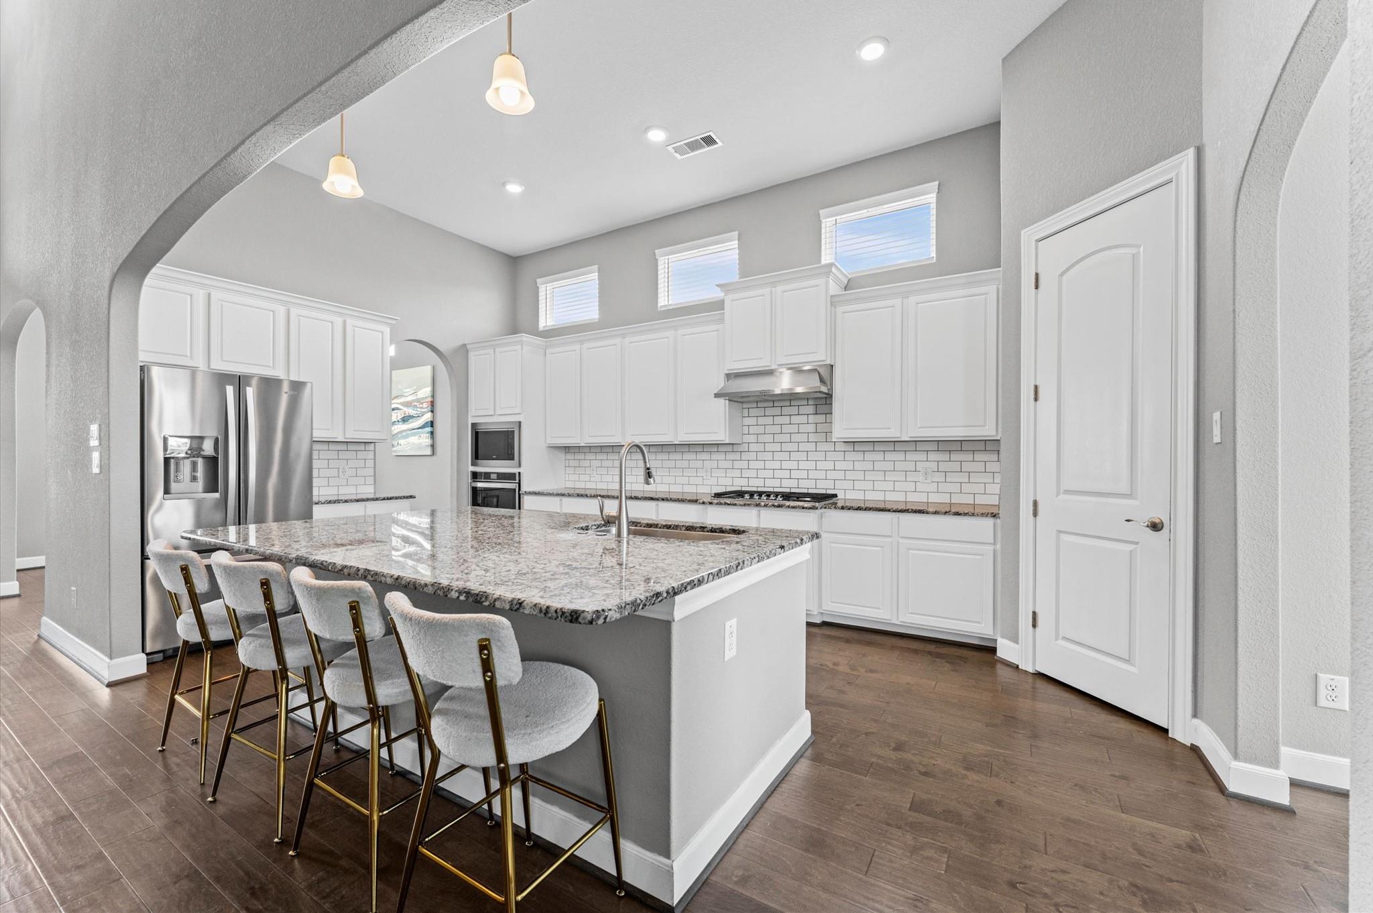
Welcome to this beautifully maintained two-story brick&stone home that perfectly blends elegance, comfort, and functionality. Offering 4 spacious bedrooms, 3.5 baths,3-car garage, this home is thoughtfully designed for both everyday living and entertaining. The private first-floor owner's suite serves as a peaceful retreat, featuring a spa-inspired en suite bath with dual vanities, soaking tub, separate walk-in shower, 2 oversized walk-in closets. Upstairs the gameroom & generously sized secondary bedrooms include walk-in closets, providing exceptional storage and comfort. The open-concept kitchen boasts 42-inch cabinetry,gas cooktop, large island w/sink & breakfast bar, a seamless flow into the impressive family room w/soaring 24-foot ceilings, stunning cast stone fireplace. Multiple dining and living spaces provide plenty of room for gathering with family and friends.
Entertainment continues outdoors with covered outdoor kitchen and living area situated on an oversized lot.
Save
Ask
Tour
Hide
Share
Listing Snapshot
Price
$459,000
Days On Site
13 Days
Bedrooms
4
Inside Area (SqFt)
3,280 sqft
Total Baths
4
Full Baths
3
Partial Baths
1
Lot Size
0.3214 Acres
Year Built
2020
MLS® Number
45669349
Status
Active
Property Tax
$14,101
HOA/Condo/Coop Fees
$129.17 monthly
Sq Ft Source
N/A
Friends & Family
React
Comment
Invite
No Comments Yet
Did you know? You can invite friends and family to your search. They can join your search, rate and discuss listings with you.
Recent Activity
2 weeks ago
Listing updated with changes from the MLS®
2 weeks ago
Listing first seen on site
General Features
Acres
0.3214
Attached Garage
Yes
Disclosures
MudSellers Disclosure
Foundation
Slab
Garage
Yes
Garage Spaces
3
Parking
Attached
Parking Spaces
3
Property Sub Type
Single Family Residence
Security
Security GuardPrewired
SqFt Total
3280
Style
Traditional
Water Source
Public
Interior Features
Appliances
DisposalGas OvenMicrowaveGas CooktopDishwasher
Cooling
Attic FanCeiling Fan(s)Electric
Fireplace
Yes
Fireplace Features
Gas Log
Fireplaces
1
Flooring
CarpetTileWood
Heating
Natural Gas
Interior
High CeilingsWalk-In Closet(s)Kitchen IslandPantryEntrance FoyerMaster DownstairsDouble Vanity
Laundry Features
Electric Dryer HookupWasher Hookup
Spa
Yes
Window Features
Low Emissivity Windows
Bedroom
Dimensions - 10x15Level - SecondArea - 150
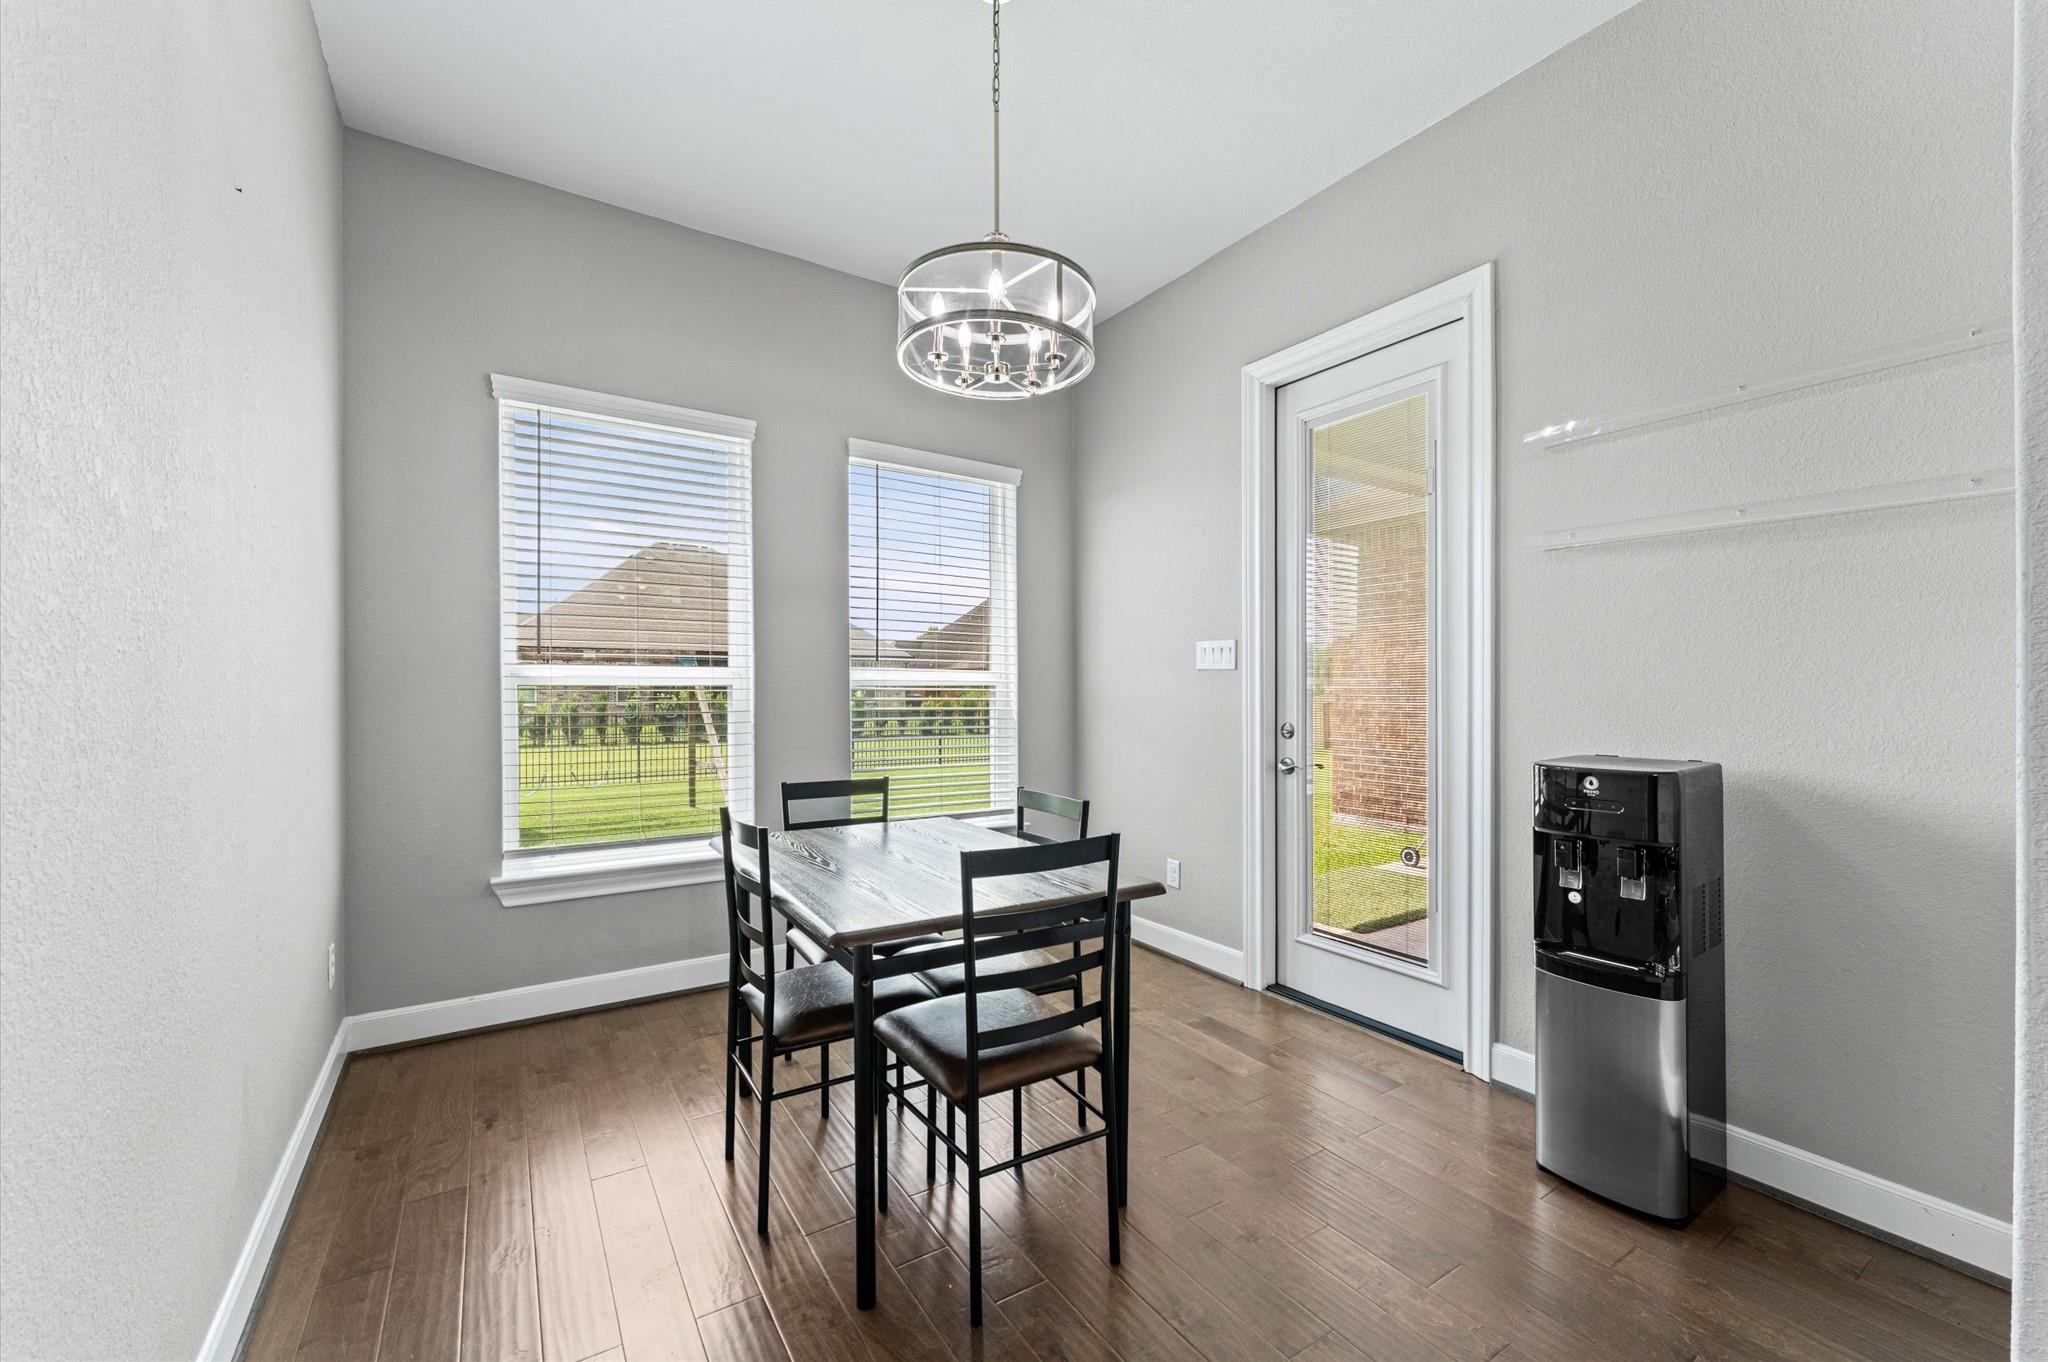
Breakfast
Dimensions - 12x10Level - FirstArea - 120
Dining Room
Dimensions - 13x12Level - FirstArea - 156
Family Room
Dimensions - 23x19Level - FirstArea - 437
Game Room
Dimensions - 15x12Level - SecondArea - 180
Kitchen
Dimensions - 19x10Level - FirstArea - 190
Master Bedroom
Dimensions - 17x15Level - FirstArea - 255
Utility Room
Dimensions - 8x9Level - FirstArea - 72
Save
Ask
Tour
Hide
Share
Exterior Features
Construction Details
BrickStone
Exterior
Outdoor Kitchen
Fencing
Back Yard
Lot Features
Back YardSubdivided
Patio And Porch
CoveredPorchPatio
Roof
Composition
Spa
Yes
Windows/Doors
Low Emissivity Windows
Community Features
Accessibility Features
Accessible BedroomAccessible ClosetsAccessible Common AreaAccessible DoorsAccessible Electrical and Environmental ControlsAccessible EntranceAccessible Full BathAccessible Hallway(s)Accessible KitchenAccessible Kitchen AppliancesAccessible Washer/DryerTherapeutic Whirlpool
IDX information is provided exclusively for consumers’ personal, non-commercial use. It may not be used for any purpose other than to identify prospective properties consumers may be interested in purchasing. This data is deemed reliable but is not guaranteed accurate by the MLS.

Did you know? You can invite friends and family to your search. They can join your search, rate and discuss listings with you.