Search For Homes

Save
Ask
Tour
Hide
Share
$999,000
98 Days On Site

130 E Cove View Trail
Spring, TX 77389

For Sale|Single Family Residence|Active Under Contract
5
Beds
6
Total Baths
5
Full Baths
1
Partial Bath
4,896
SqFt
$204
/SqFt
2009
Built
Subdivision:
The Woodlands Creekside Park 06
County:
Harris
Call Now: 346.202.7307
Is this the listing for you? We can help make it yours.
346.202.7307
130 E Cove View Trail130 E Cove View Trail130 E Cove View Trail130 E Cove View Trail
Save
Ask
Tour
Hide
Share

Mortgage Calculator

Monthly Payment (Est.)

Enter an interest rate to see your estimated monthly payment.
Calculator powered by Showcase IDX, a Constellation1 Company. Copyright ©2026 Information is deemed reliable but not guaranteed.

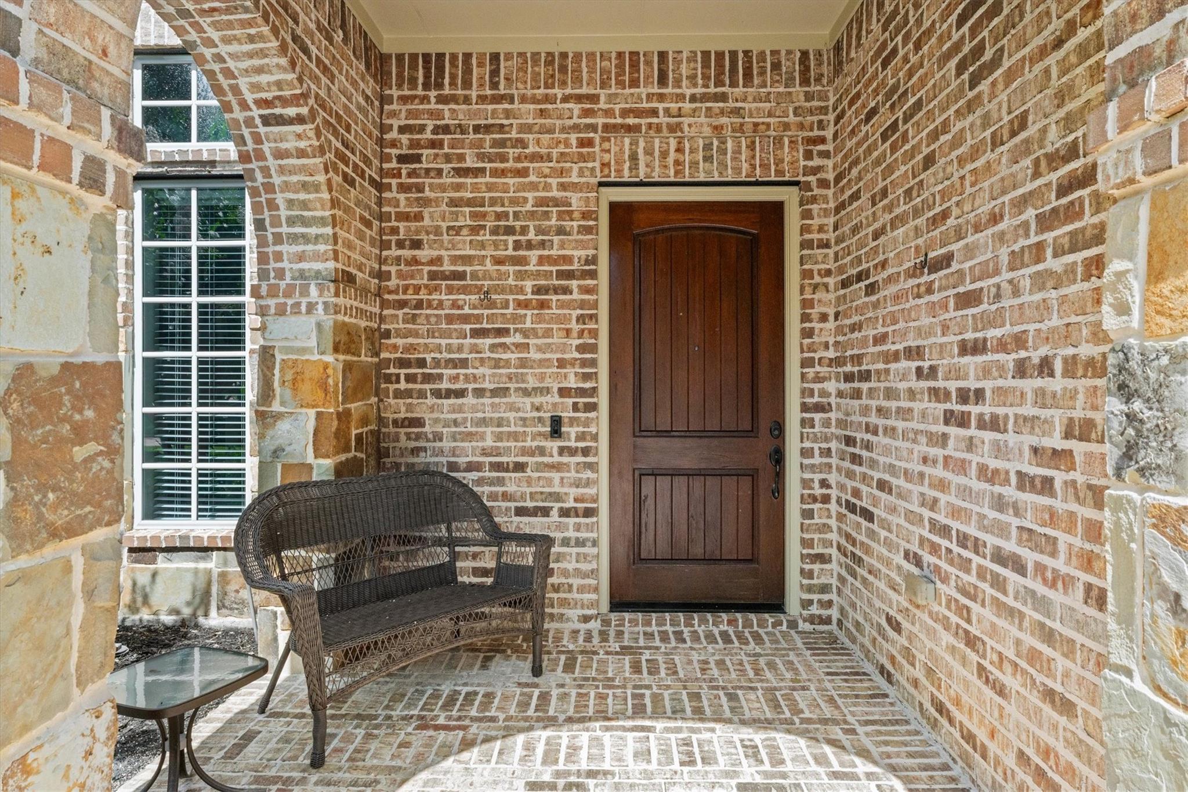
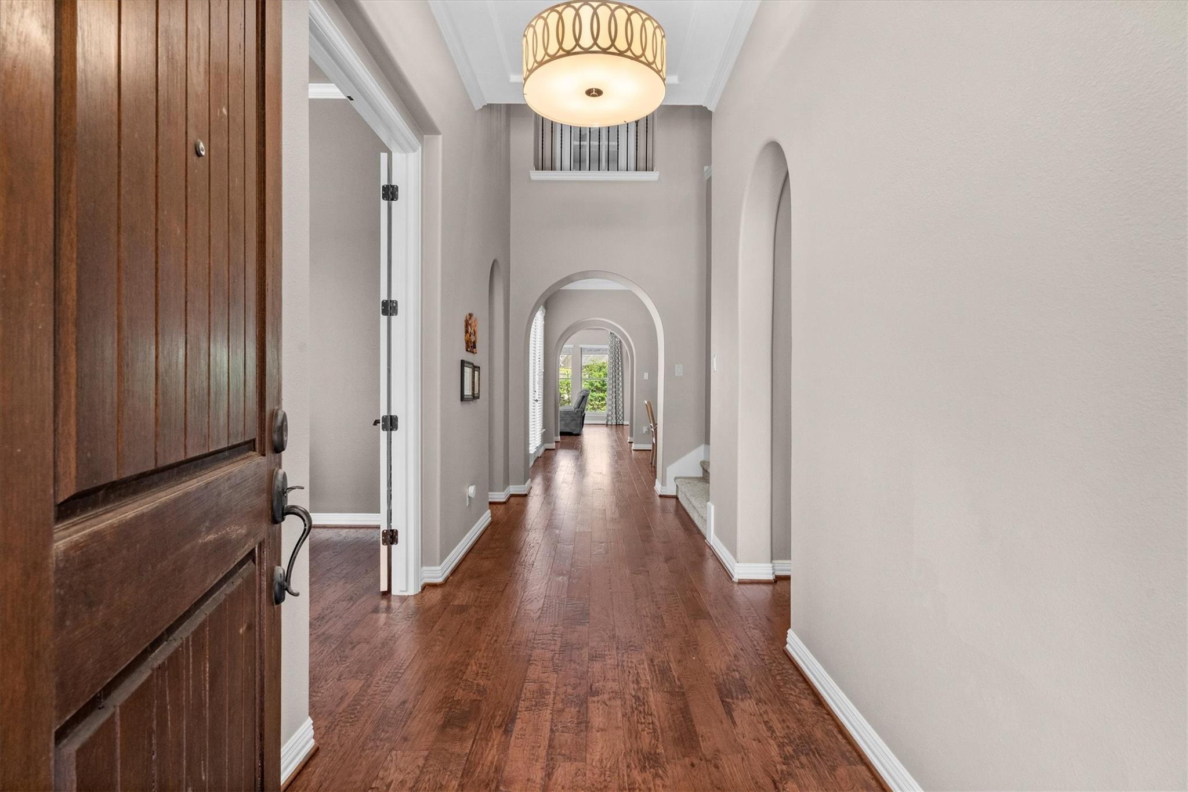
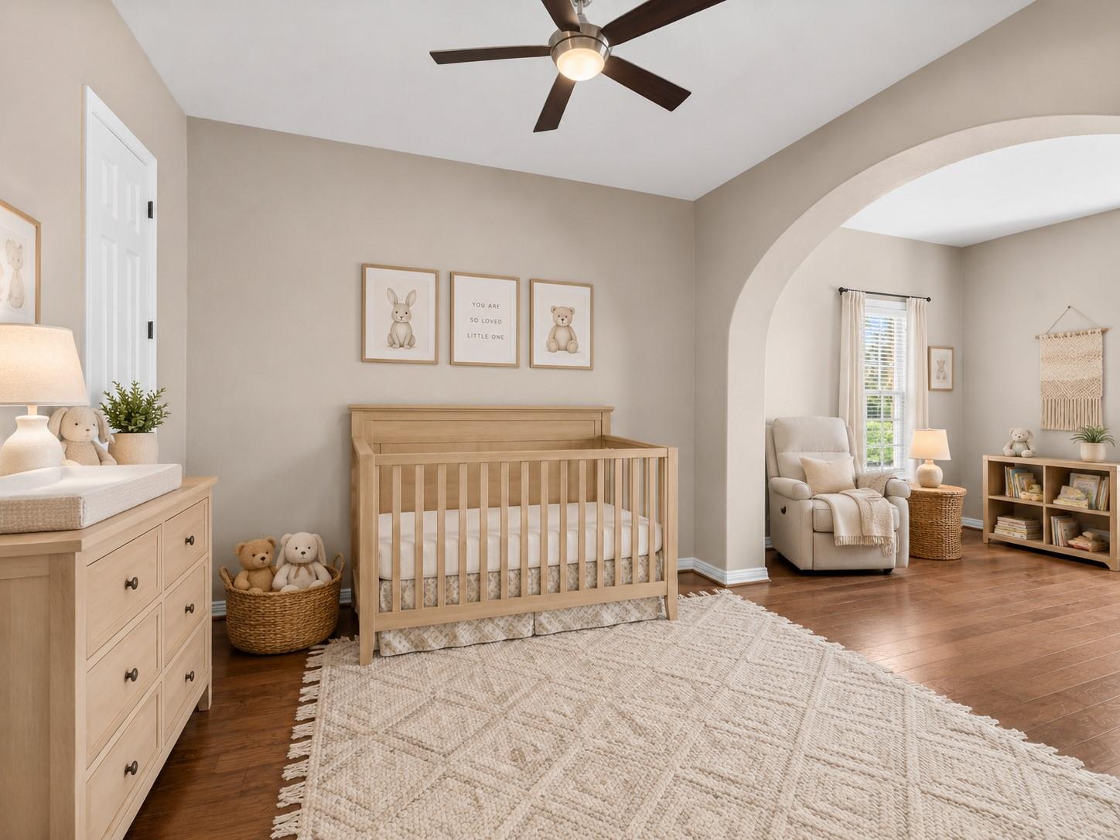
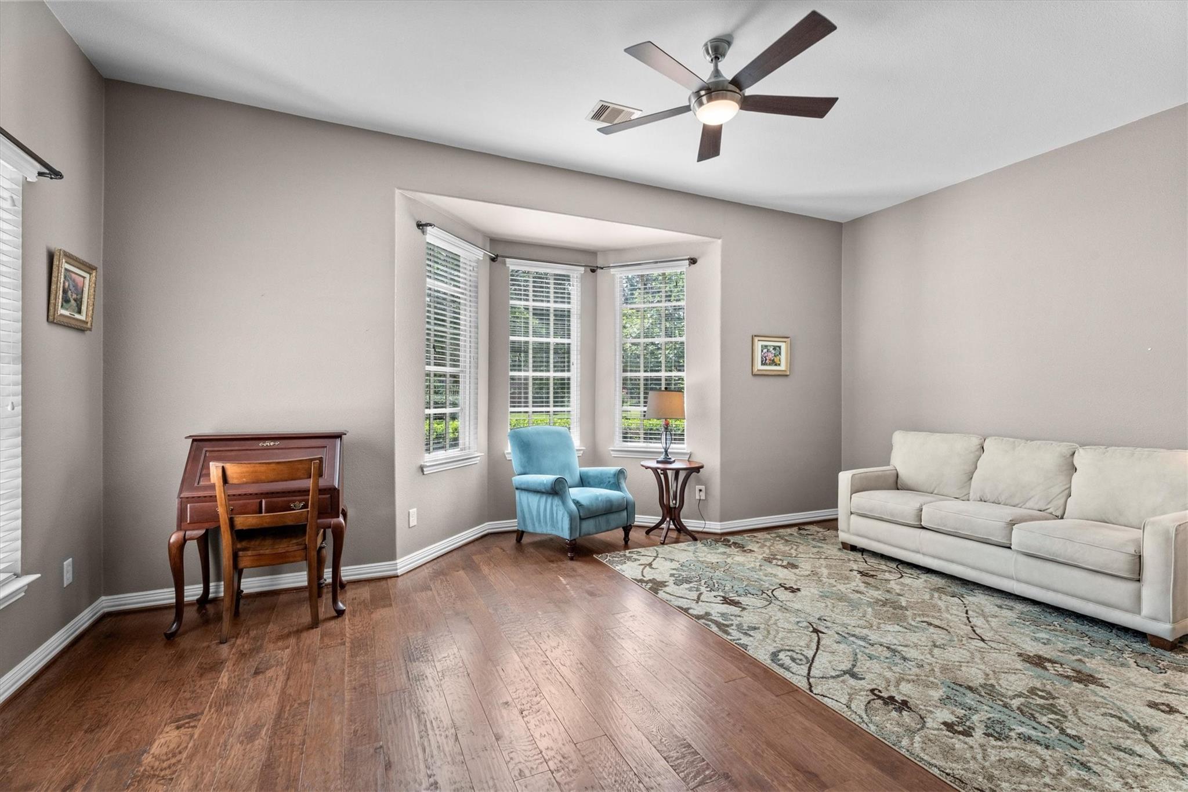
Beautifully maintained Darling Home in desirable Paloma Point, offering a flexible floor plan, exceptional design, & immaculate condition throughout. This spacious 5-bedroom, 5.5-bath home is ideal for extended family or multigenerational living, with two main-floor bedroom suites featuring private attached baths & excellent separation for comfort and privacy. Hom offers an abundance of living space, including private study, spacious family room W/fireplace, upstairs game room W/wet bar, & dedicated media room. Gourmet kitchen is designed to impress with large island, new Bosch range with 6-burner gas cooktop, Sub-Zero refrigerator, convection oven, granite countertops, & beautiful views. Multiple outdoor living areas include a side courtyard and back patio, perfect for entertaining. Additional highlights include a whole-home generator, tankless water heater, exceptional finishes, & hard-to-find 4-CAR garage. Prime location near Lake Paloma and zoned to exemplary elementary school.

Save
Ask
Tour
Hide
Share
Listing Snapshot
Price 
$999,000
Days On Site 
98 Days
Bedrooms 
5
Inside Area (SqFt) 
4,896 sqft
Total Baths 
6
Full Baths 
5
Partial Baths 
1
Lot Size 
0.2403 Acres
Year Built 
2009
MLS® Number 
45711905
Status 
Active Under Contract
Property Tax 
$24,055
HOA/Condo/Coop Fees 
N/A
Sq Ft Source 
N/A
Friends & Family
Recent Activity
2 days agoListing updated with changes from the MLS®
2 days agoStatus changed to Active Under Contract
a month agoPrice changed to $999,000
3 months agoListing first seen on site
General Features
Acres 
0.2403
Attached Garage 
Yes
Disclosures 
MudSeller's Disclosure
Foundation 
Slab
Garage 
Yes
Garage Spaces 
4
Green Energy Efficient 
ThermostatHVACAppliances
Parking 
AttachedOversizedTandem
Parking Spaces 
4
Property Sub Type 
Single Family Residence
SqFt Total 
4896
Style 
Traditional
Water Source 
Public
Interior Features
Appliances 
ENERGY STAR Qualified AppliancesWater HeaterDisposalConvection OvenMicrowaveFree-Standing RangeGas RangeDishwasherRefrigerator
Cooling 
Ceiling Fan(s)Electric
Fireplace 
Yes
Fireplace Features 
Gas
Fireplaces 
2
Flooring 
CarpetTileWood
Heating 
Natural Gas
Interior 
Crown MoldingHigh CeilingsWalk-In Closet(s)Breakfast BarKitchen IslandEntrance FoyerMaster DownstairsPantryDouble VanitySmart Thermostat
Laundry Features 
Electric Dryer HookupGas Dryer HookupWasher Hookup
Window Features 
Low Emissivity Windows
Bedroom 
Dimensions - 13X12Level - SecondArea - 156
Breakfast 
Dimensions - 13X12Level - FirstArea - 156
Dining Room 
Dimensions - 14X13Level - FirstArea - 182
Family Room 
Dimensions - 19X17Level - FirstArea - 323
Game Room 
Dimensions - 18X16Level - SecondArea - 288
Master Bedroom 
Dimensions - 17X11Level - FirstArea - 187
Media Room 
Dimensions - 18X14Level - SecondArea - 252
Save
Ask
Tour
Hide
Share
Exterior Features
Construction Details 
BrickCement SidingStone
Lot Features 
Subdivided
Roof 
Composition
Windows/Doors 
Low Emissivity Windows
Community Features
MLS Area 
14
School District 
53 - Tomball
Financing Terms Available 
CashConventionalFHAVA Loan
Schools
School District
53 - Tomball
Elementary School
Creekside Forest Elementary School
Middle School
Creekside Park Junior High School
High School
Tomball High School
Listing courtesy of Better Homes and Gardens Real Estate Gary Greene - The Woodlands [email protected]

IDX information is provided exclusively for consumers’ personal, non-commercial use. It may not be used for any purpose other than to identify prospective properties consumers may be interested in purchasing. This data is deemed reliable but is not guaranteed accurate by the MLS.

Data provided by HAR.com © 2026. All information provided should be independently verified.

Neighborhood & Commute
Source: Walkscore
Disclosure: Community information and market data powered by Constellation Data Labs. Information is deemed reliable but not guaranteed.
Save
Ask
Tour
Hide
Share