Search For Homes

Save
Ask
Tour
Hide
Share
$399,990
41 Days On Site

4932 Arbor Crest Lane
League City, TX 77573

Single Family Residence|Pending
4
Beds
3
Total Baths
3
Full Baths
2,483
SqFt
$161
/SqFt
2026
Built
Subdivision:
Coastal Point
County:
Galveston
Call Now: 346.202.7307
Is this the listing for you? We can help make it yours.
346.202.7307
4932 Arbor Crest Lane4932 Arbor Crest Lane4932 Arbor Crest Lane4932 Arbor Crest Lane
Save
Ask
Tour
Hide
Share

Mortgage Calculator

Monthly Payment (Est.)

$1,825
Calculator powered by Showcase IDX, a Constellation1 Company. Copyright ©2026 Information is deemed reliable but not guaranteed.

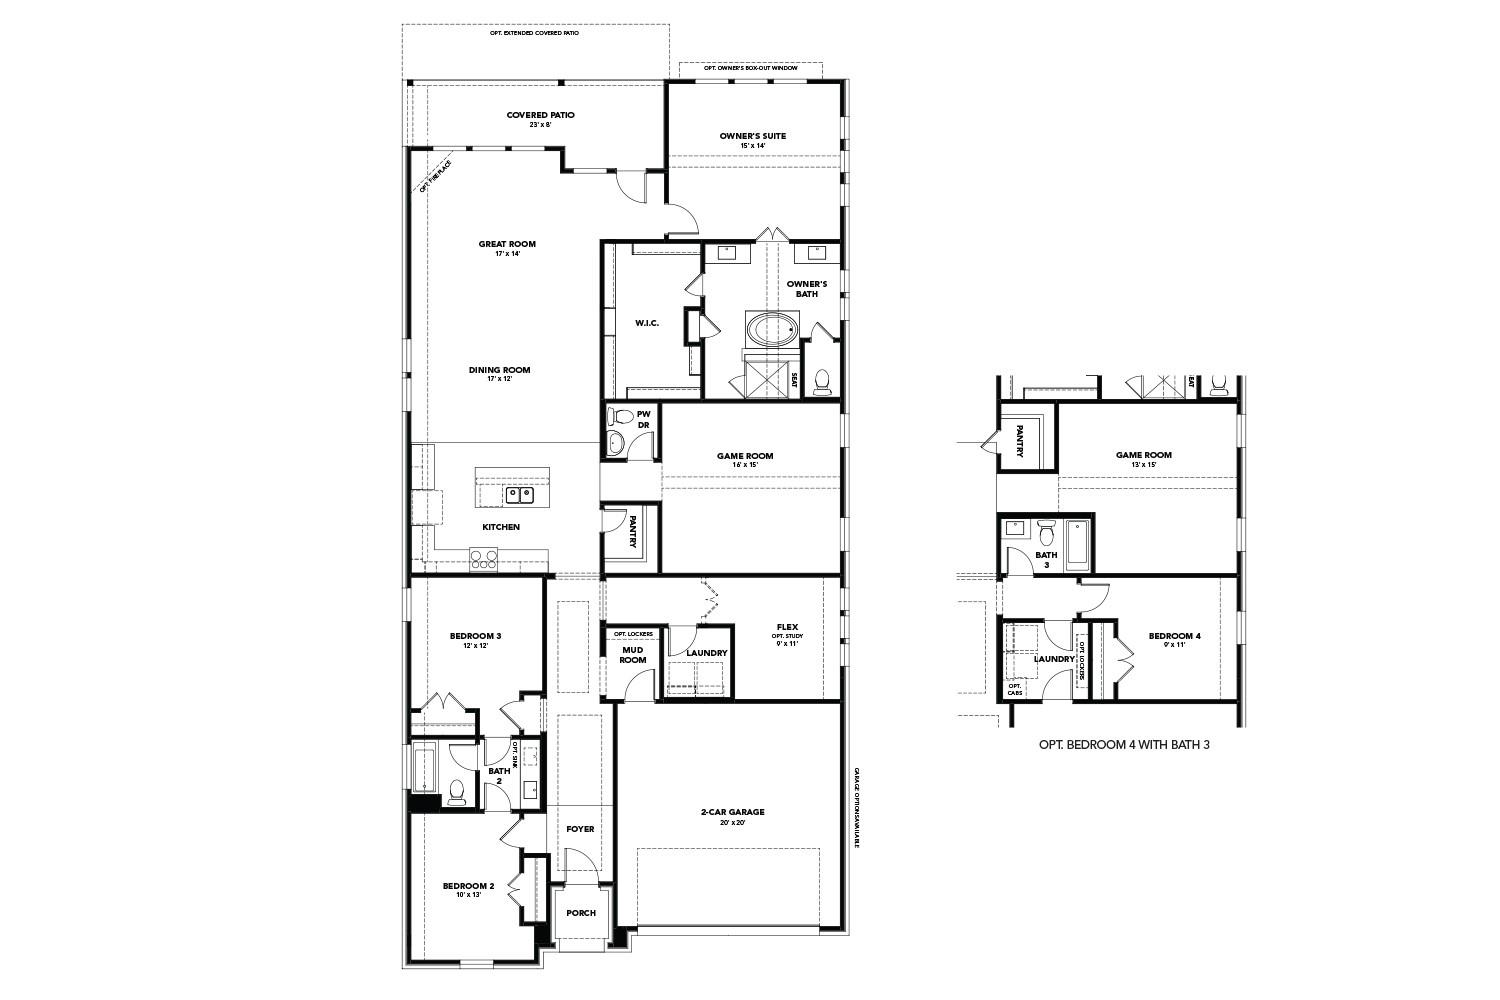
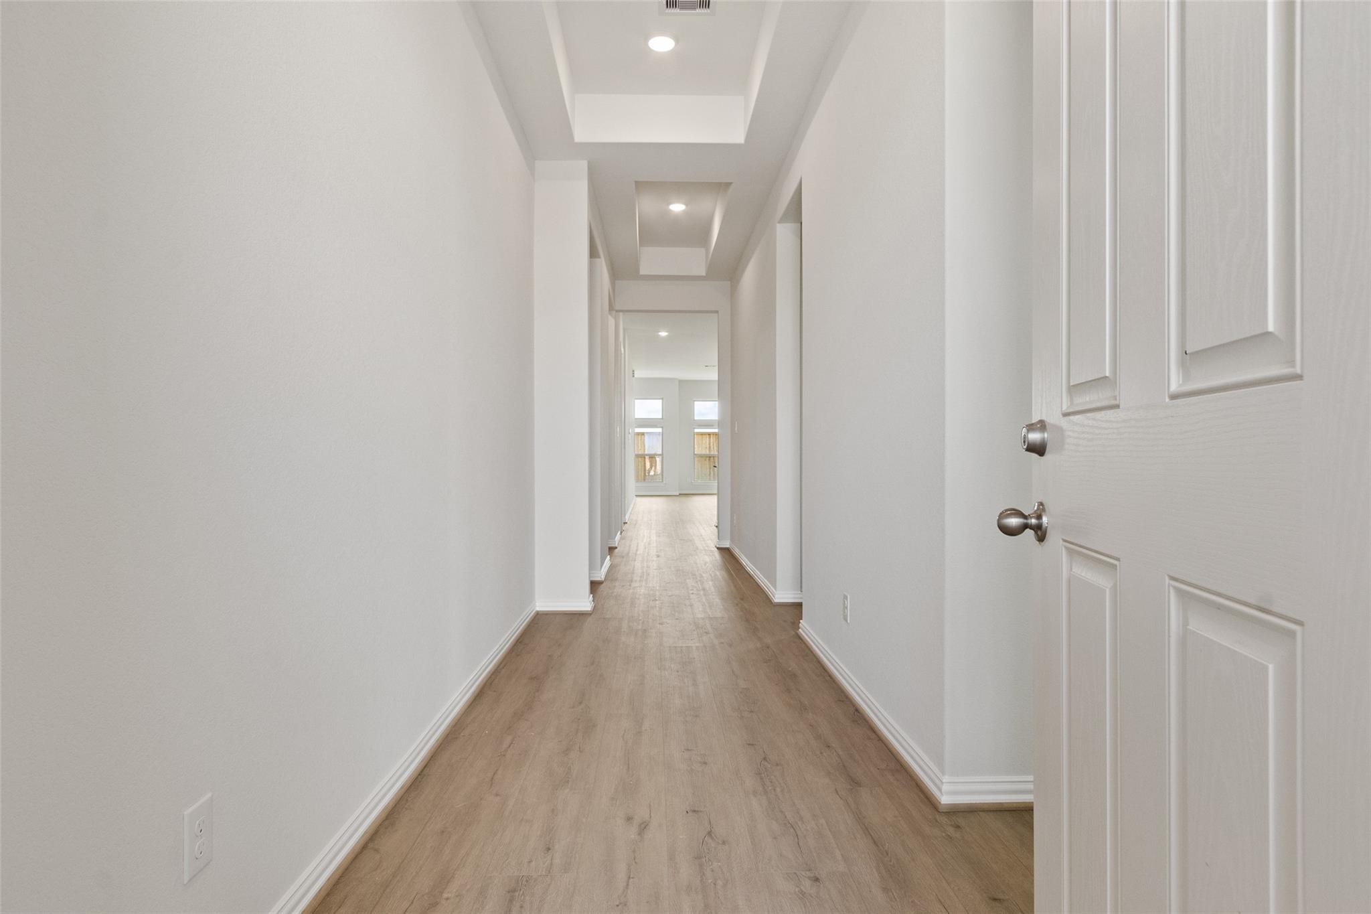
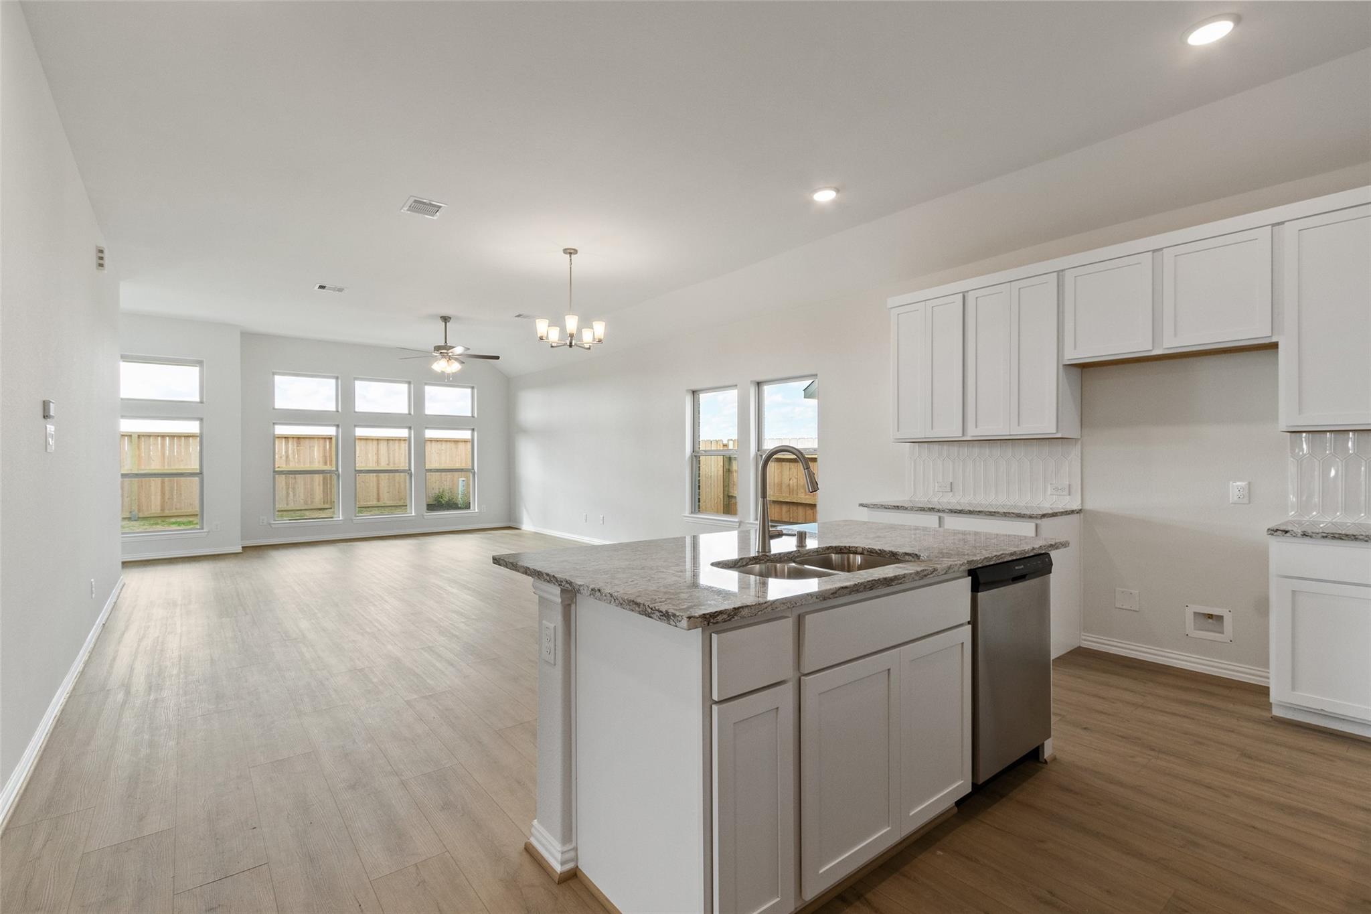
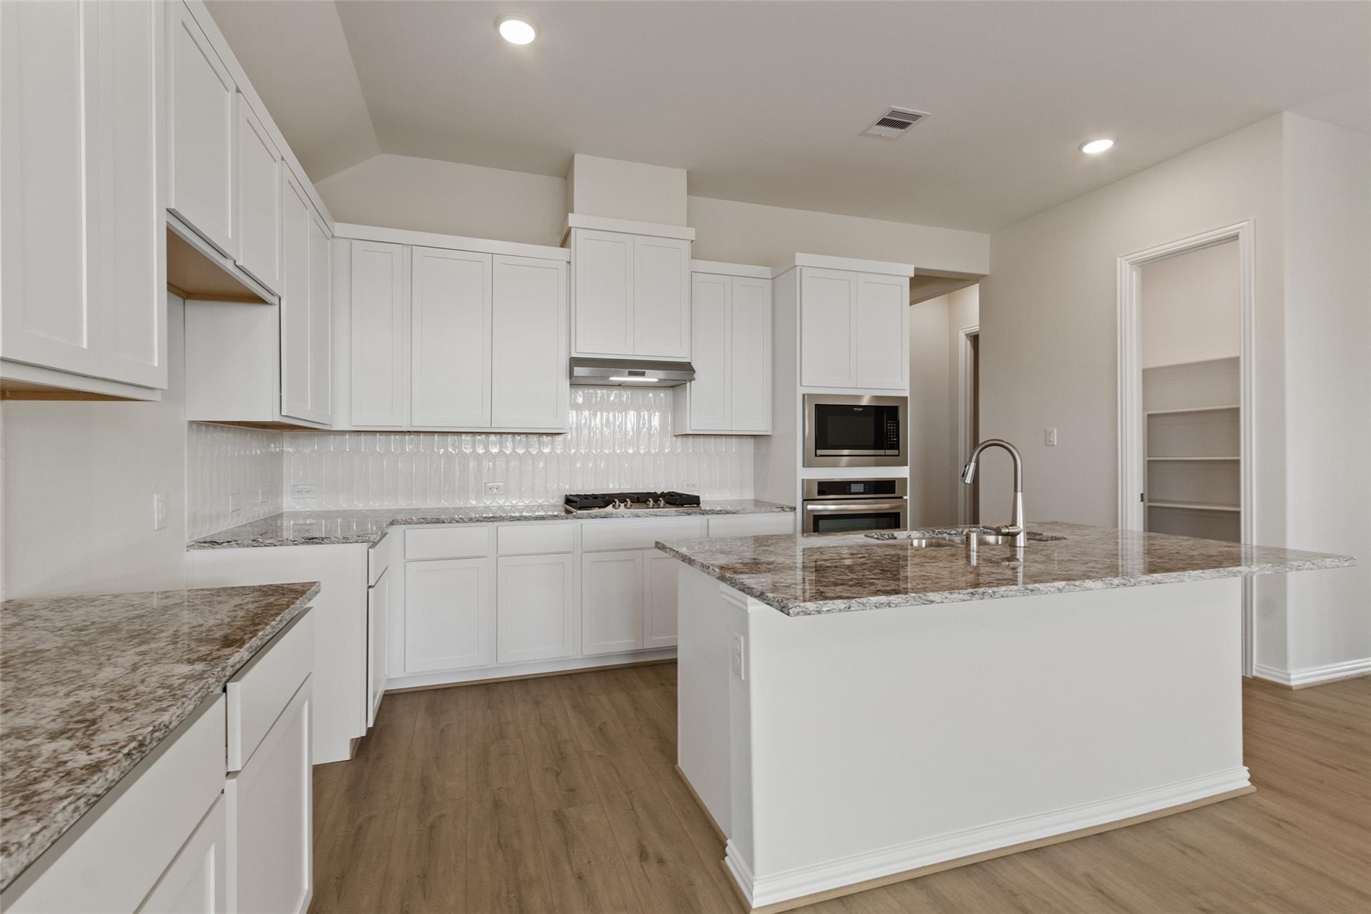
This stunning Willow plan sits on a prime corner homesite and showcases designer details throughout, offering 4 bedrooms, 3 full bathrooms, and a spacious game room ideal for everyday living and entertaining. The kitchen features stainless steel appliances, sleek omega stone countertops, modern grey cabinetry, and durable vinyl plank flooring throughout the main living areas. The primary suite is a true retreat with soaring ceilings, striking tile accents, a glass-enclosed shower, relaxing soaking tub & an oversized closet. Enjoy outdoor living on the covered patio with a fully sodded front and backyard and built-in sprinkler system, all within Coastal Point, a master-planned community in League City, TX, offering scenic walking trails, neighborhood parks, a picturesque pond, and a resort-style pool, just minutes from shopping, dining, and top-rated schools. Move-in ready August 2026, make this stunning home yours!

Save
Ask
Tour
Hide
Share
Listing Snapshot
Price 
$399,990
Days On Site 
41 Days
Bedrooms 
4
Inside Area (SqFt) 
2,483 sqft
Total Baths 
3
Full Baths 
3
Partial Baths 
N/A
Lot Size 
0.1439 Acres
Year Built 
2026
MLS® Number 
4575009
Status 
Pending
Property Tax 
N/A
HOA/Condo/Coop Fees 
$87.5 monthly
Sq Ft Source 
N/A
Friends & Family
Recent Activity
2 weeks agoListing updated with changes from the MLS®
2 weeks agoStatus changed to Pending
2 weeks agoPrice changed to $399,990
a month agoListing first seen on site
General Features
Acres 
0.1439
Attached Garage 
Yes
Direction Faces 
Northwest
Disclosures 
Mud
Foundation 
Slab
Garage 
Yes
Garage Spaces 
2
Green Energy Efficient 
ThermostatLightingHVACExposure/ShadeAppliances
Number Of Stories 
1
Parking 
Attached
Parking Spaces 
2
Property Condition 
Under Construction
Property Sub Type 
Single Family Residence
Sewer 
Public Sewer
SqFt Total 
2483
Style 
Traditional
Water Source 
Public
Interior Features
Appliances 
ENERGY STAR Qualified AppliancesDisposalElectric OvenMicrowaveGas RangeDishwasher
Cooling 
Ceiling Fan(s)Electric
Flooring 
CarpetTileVinyl
Heating 
Natural Gas
Interior 
High CeilingsWalk-In Closet(s)Kitchen IslandEntrance FoyerMaster DownstairsPantryStone CountersDouble VanitySoaking TubSmart Thermostat
Laundry Features 
Electric Dryer HookupWasher Hookup
Window Features 
Low Emissivity Windows
Save
Ask
Tour
Hide
Share
Exterior Features
Construction Details 
Spray Foam InsulationBrickStone
Fencing 
Back Yard
Lot Features 
Corner LotSubdivided
Patio And Porch 
Covered
Roof 
Composition
Windows/Doors 
Low Emissivity Windows
Community Features
Association Dues 
1050
Financing Terms Available 
CashConventionalFHAVA Loan
HOA Fee Frequency 
Annually
MLS Area 
33
Roads 
Concrete
School District 
9 - Clear Creek
Schools
School District
9 - Clear Creek
Elementary School
Sandra Mossman Elementary School
Middle School
Bayside Intermediate School
High School
Clear Falls High School
Listing courtesy of BrightLand Homes Brokerage [email protected]

IDX information is provided exclusively for consumers’ personal, non-commercial use. It may not be used for any purpose other than to identify prospective properties consumers may be interested in purchasing. This data is deemed reliable but is not guaranteed accurate by the MLS.

Data provided by HAR.com © 2026. All information provided should be independently verified.

Neighborhood & Commute
Source: Walkscore
Disclosure: Community information and market data powered by Constellation Data Labs. Information is deemed reliable but not guaranteed.
Save
Ask
Tour
Hide
Share