Search For Homes

Save
Ask
Tour
Hide
Share
$215,000
109 Days On Site

14191 Misty Meadow Lane
Houston, TX 77079

For Sale|Townhouse|Active
2
Beds
3
Total Baths
2
Full Baths
1
Partial Bath
1,558
SqFt
$138
/SqFt
1976
Built
Subdivision:
Memorial Club T/H
County:
Harris
Call Now: 346.202.7307
Is this the listing for you? We can help make it yours.
346.202.7307
14191 Misty Meadow Lane14191 Misty Meadow Lane14191 Misty Meadow Lane14191 Misty Meadow Lane
Save
Ask
Tour
Hide
Share

Mortgage Calculator

Monthly Payment (Est.)

Enter an interest rate to see your estimated monthly payment.
Calculator powered by Showcase IDX, a Constellation1 Company. Copyright ©2026 Information is deemed reliable but not guaranteed.

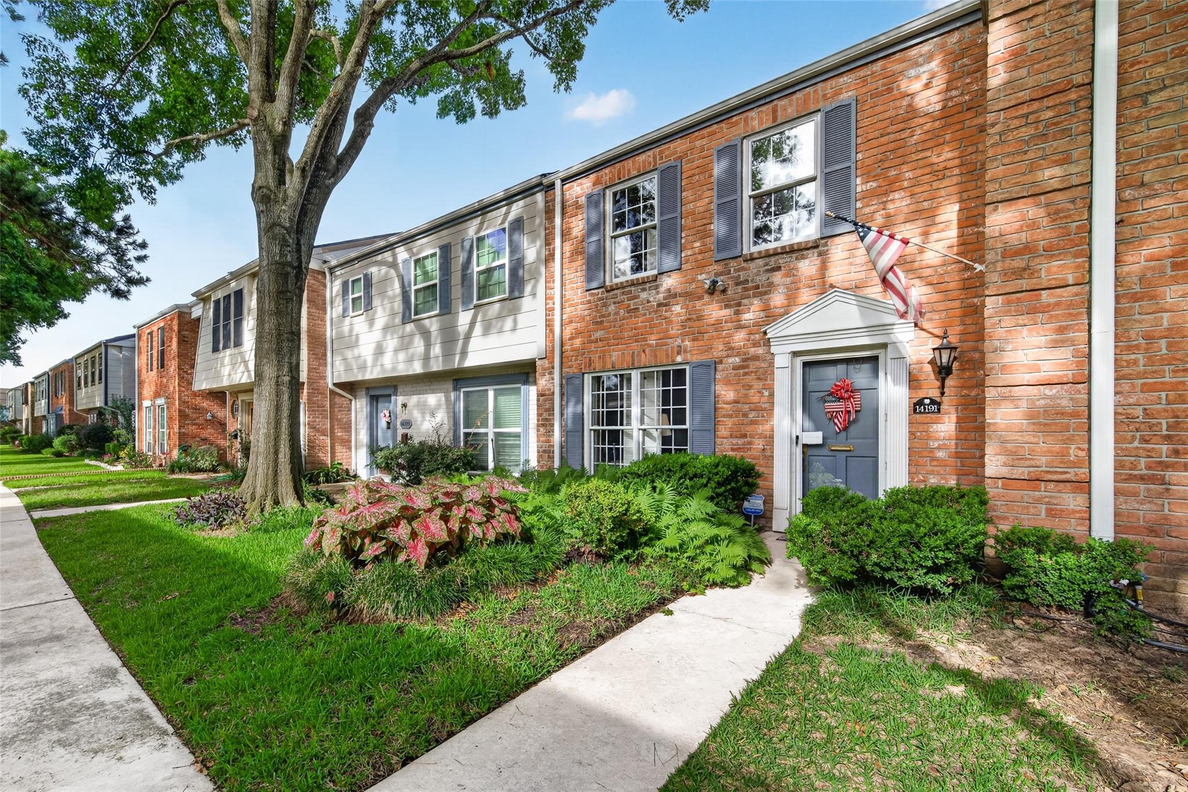
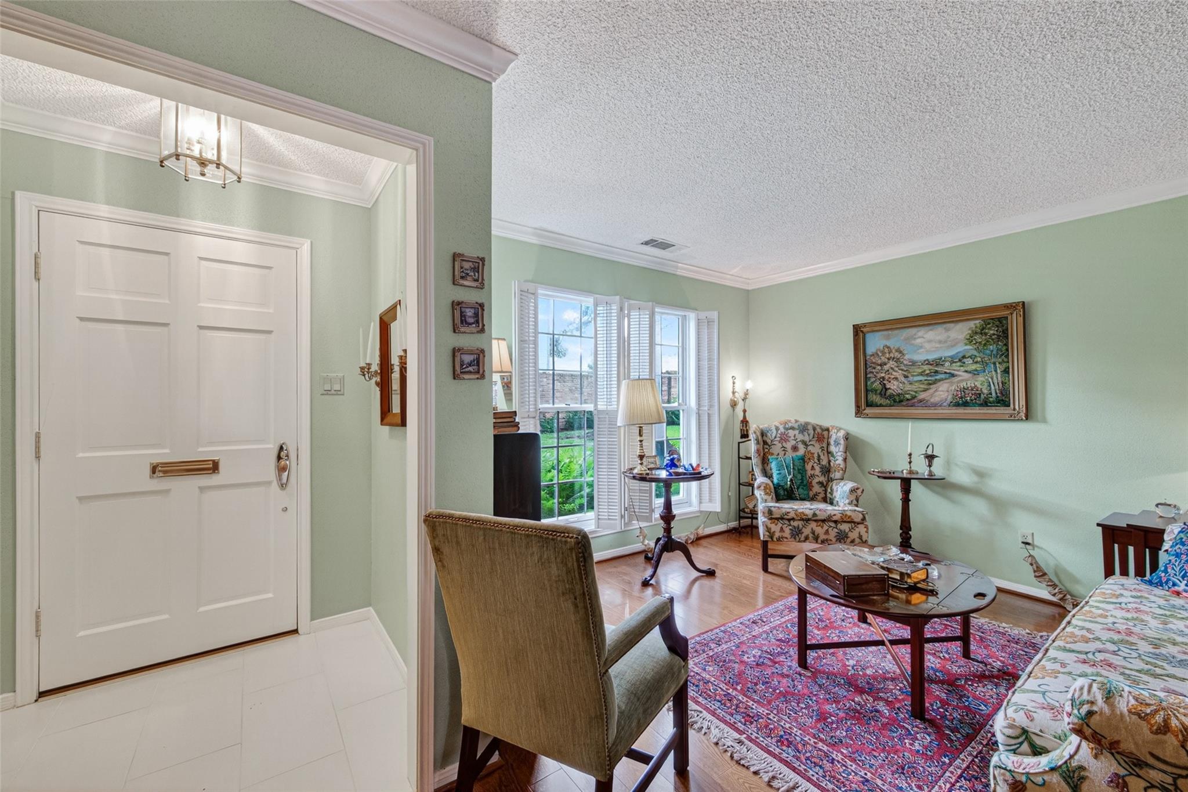
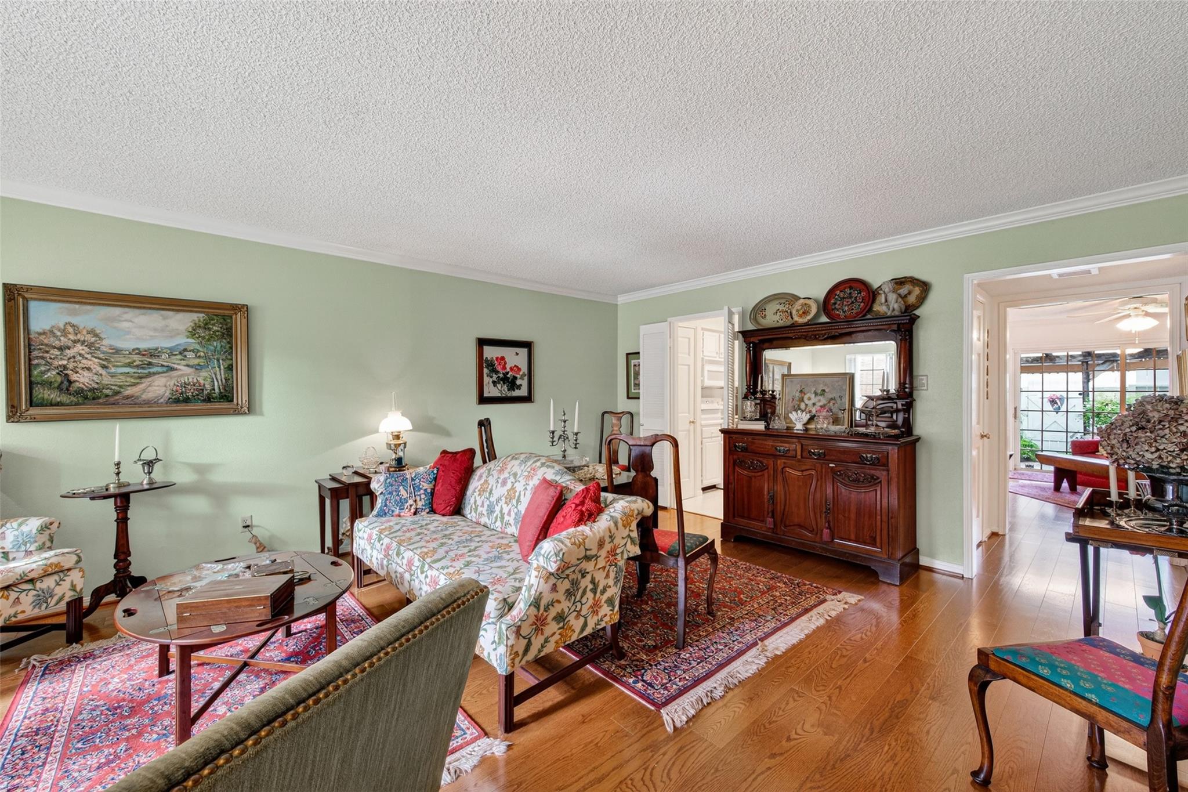
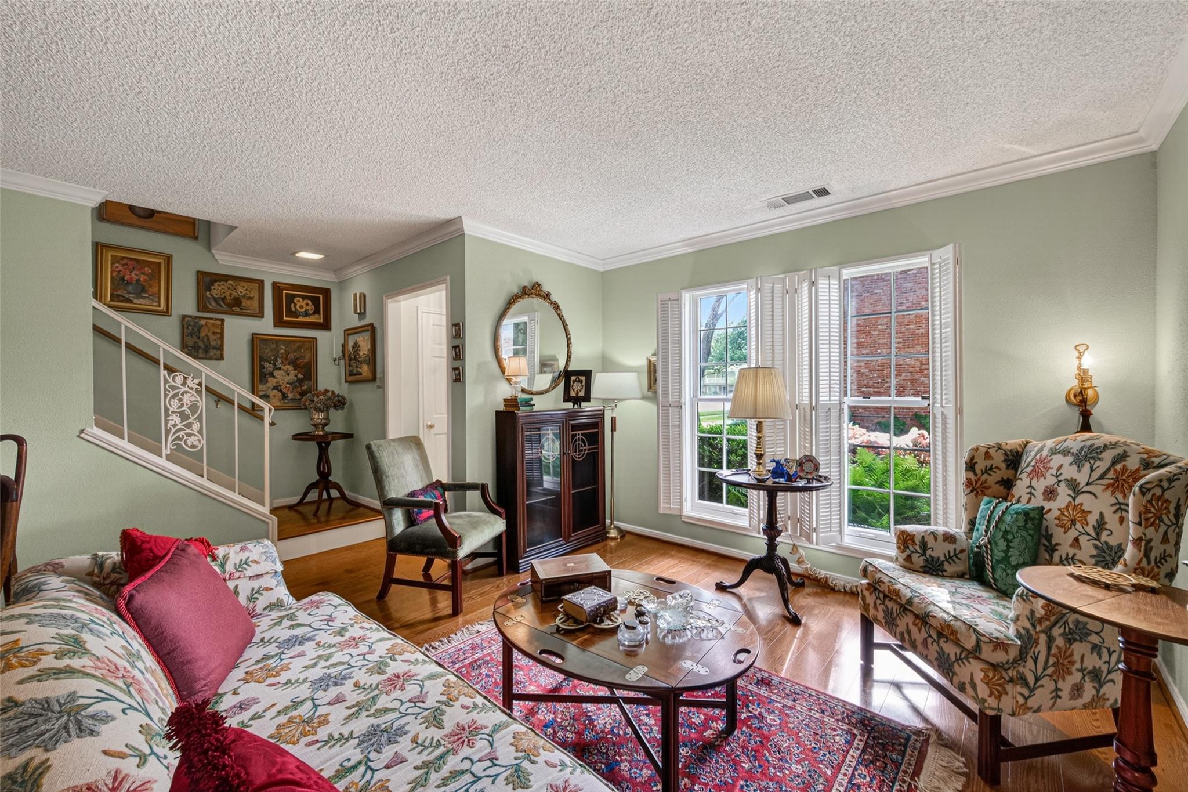
Welcome home to this meticulously maintained townhome in the quiet and desirable Memorial Club community. This charming 2-bedroom, 2.5-bath home offers warm, inviting living spaces filled with natural light, crown molding, plantation shutters, and beautiful engineered wood flooring. The flexible floor plan includes spacious living and dining areas, a bright kitchen with abundant storage, and a cozy breakfast room overlooking the private courtyard. Upstairs, you'll find two generously sized bedrooms, each with its own bathroom, providing comfort and privacy. The tranquil courtyard patio, complete with a pergola and lush landscaping, creates the perfect outdoor retreat. Beyond the patio is a two-car covered carport and private storage closet. Lovingly cared for and move-in ready, this home combines timeless character, comfort, and convenience in one of Memorial's most established communities.

Save
Ask
Tour
Hide
Share
Listing Snapshot
Price 
$215,000
Days On Site 
109 Days
Bedrooms 
2
Inside Area (SqFt) 
1,558 sqft
Total Baths 
3
Full Baths 
2
Partial Baths 
1
Lot Size 
0.0267 Acres
Year Built 
1976
MLS® Number 
45820853
Status 
Active
Property Tax 
$4,587
HOA/Condo/Coop Fees 
$445 monthly
Sq Ft Source 
N/A
Friends & Family
Recent Activity
a week agoListing updated with changes from the MLS®
3 months agoPrice changed to $215,000
4 months agoListing first seen on site
General Features
Acres 
0.0267
Carport 
2
Direction Faces 
East
Disclosures 
Seller's Disclosure
Foundation 
Slab
Garage 
Yes
Levels 
One
Number Of Stories 
2
Parking 
No GarageCarportDetached CarportDetached
Parking Spaces 
2
Property Sub Type 
Townhouse
Sewer 
Public Sewer
SqFt Total 
1558
Style 
Traditional
Water Source 
Public
Interior Features
Appliances 
DisposalTrash CompactorMicrowaveFree-Standing RangeDishwasherWasher/Dryer
Cooling 
Ceiling Fan(s)Electric
Flooring 
CarpetTileWood
Heating 
Electric
Interior 
Crown MoldingWalk-In Closet(s)Pantry
Laundry Features 
InsideElectric Dryer Hookup
Bedroom 
Dimensions - 12X14Level - SecondArea - 168
Breakfast 
Dimensions - 6X8Level - FirstArea - 48
Dining Room 
Dimensions - 10X14Level - FirstArea - 140
Kitchen 
Dimensions - 8X13Level - FirstArea - 104
Living Room 
Dimensions - 14X18Level - FirstArea - 252
Master Bedroom 
Dimensions - 14X15Level - SecondArea - 210
Save
Ask
Tour
Hide
Share
Exterior Features
Construction Details 
BrickCement Siding
Exterior 
Storage
Fencing 
Fenced
Other Structures 
Storage
Patio And Porch 
Patio
Roof 
Composition
Community Features
Association Amenities 
ClubhousePlaygroundPoolTennis Court(s)TrashWaterRecreation Facilities
Association Fee 
$445.0
Association Fee Frequency 
Monthly
Community Features 
Clubhouse
MLS Area 
23
School District 
49 - Spring Branch
Financing Terms Available 
CashConventional
Roads 
Concrete
Schools
School District
49 - Spring Branch
Elementary School
Thornwood Elementary School
Middle School
Spring Forest Middle School
High School
Stratford High School (Spring Branch)
Listing courtesy of Ambrosi Realty, Inc [email protected]

IDX information is provided exclusively for consumers’ personal, non-commercial use. It may not be used for any purpose other than to identify prospective properties consumers may be interested in purchasing. This data is deemed reliable but is not guaranteed accurate by the MLS.

Data provided by HAR.com © 2026. All information provided should be independently verified.

Neighborhood & Commute
Source: Walkscore
Disclosure: Community information and market data powered by Constellation Data Labs. Information is deemed reliable but not guaranteed.
Save
Ask
Tour
Hide
Share