Search For Homes

Save
Ask
Tour
Hide
Share
$799,000
11 Days On Site

30003 Commons Park Drive
Huffman, TX 77336

For Sale|Single Family Residence|Active Under Contract
4
Beds
5
Total Baths
4
Full Baths
1
Partial Bath
3,434
SqFt
$233
/SqFt
2013
Built
Subdivision:
Commons/Lake Houston Sec 8
County:
Harris
Call Now: 346.202.7307
Is this the listing for you? We can help make it yours.
346.202.7307
30003 Commons Park Drive30003 Commons Park Drive30003 Commons Park Drive30003 Commons Park Drive
Save
Ask
Tour
Hide
Share

Mortgage Calculator

Monthly Payment (Est.)

$3,645
Calculator powered by Showcase IDX, a Constellation1 Company. Copyright ©2026 Information is deemed reliable but not guaranteed.

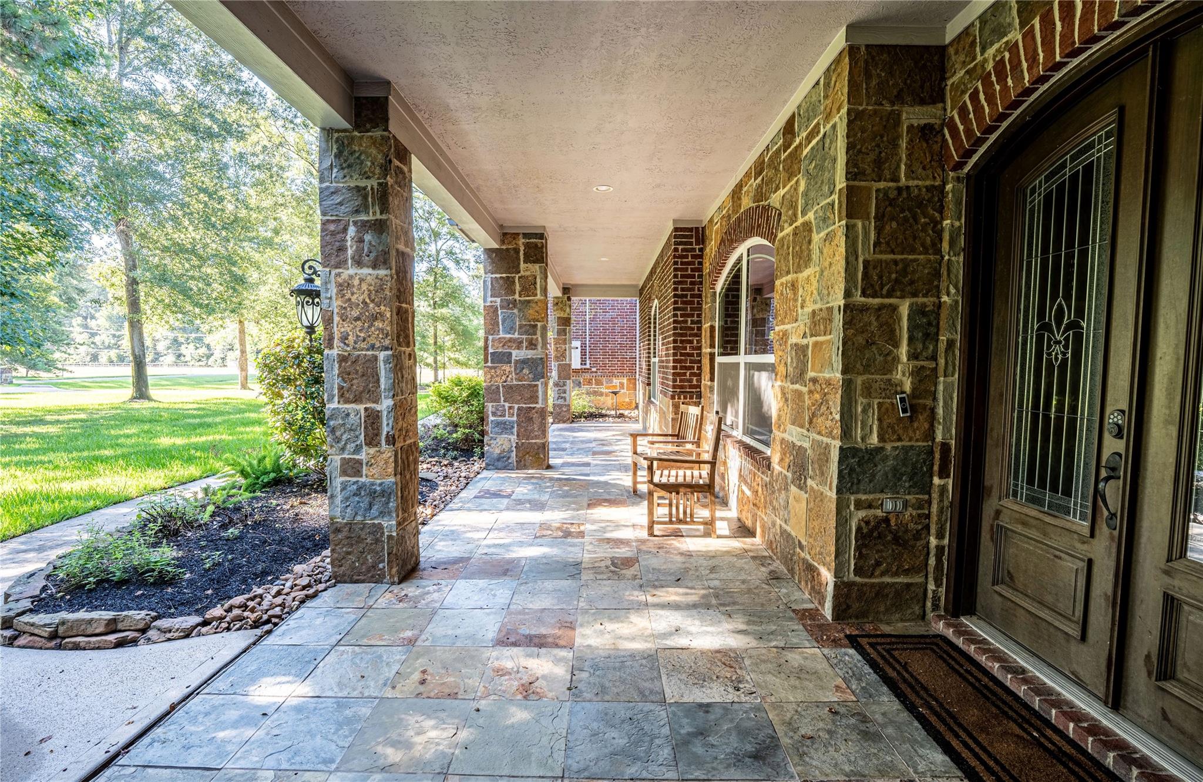
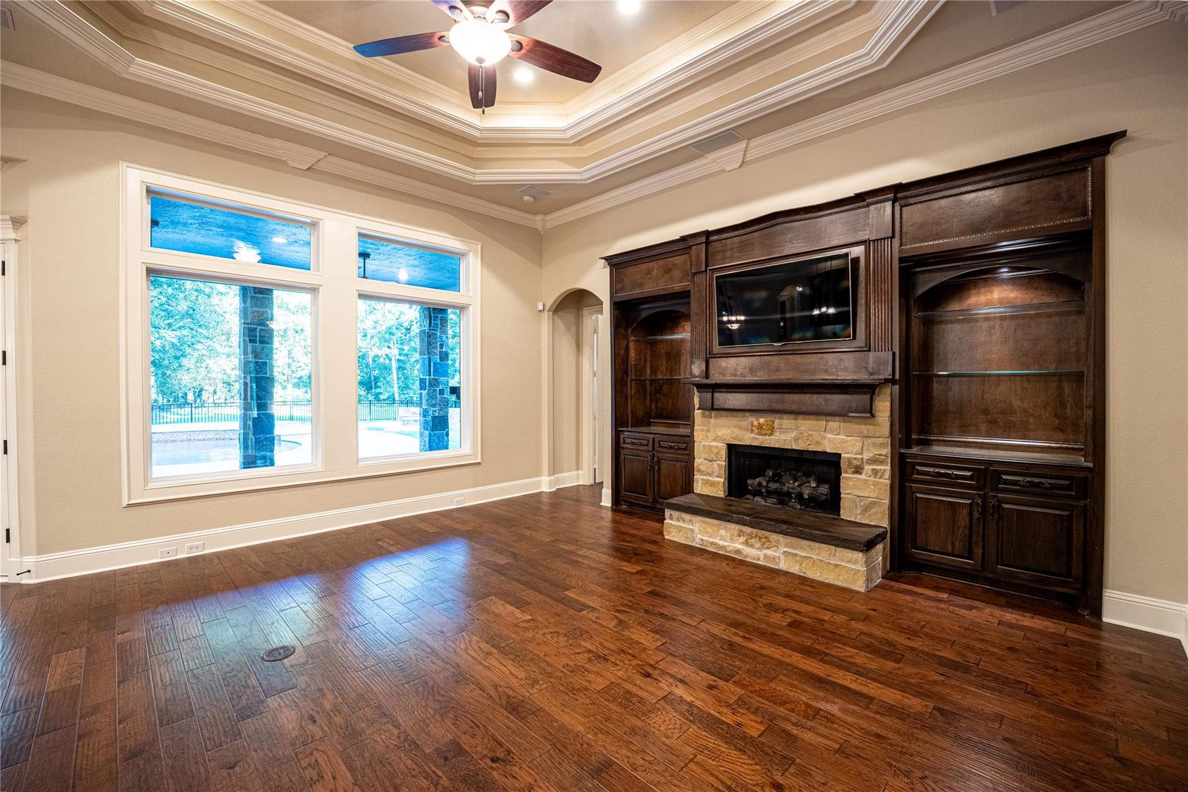
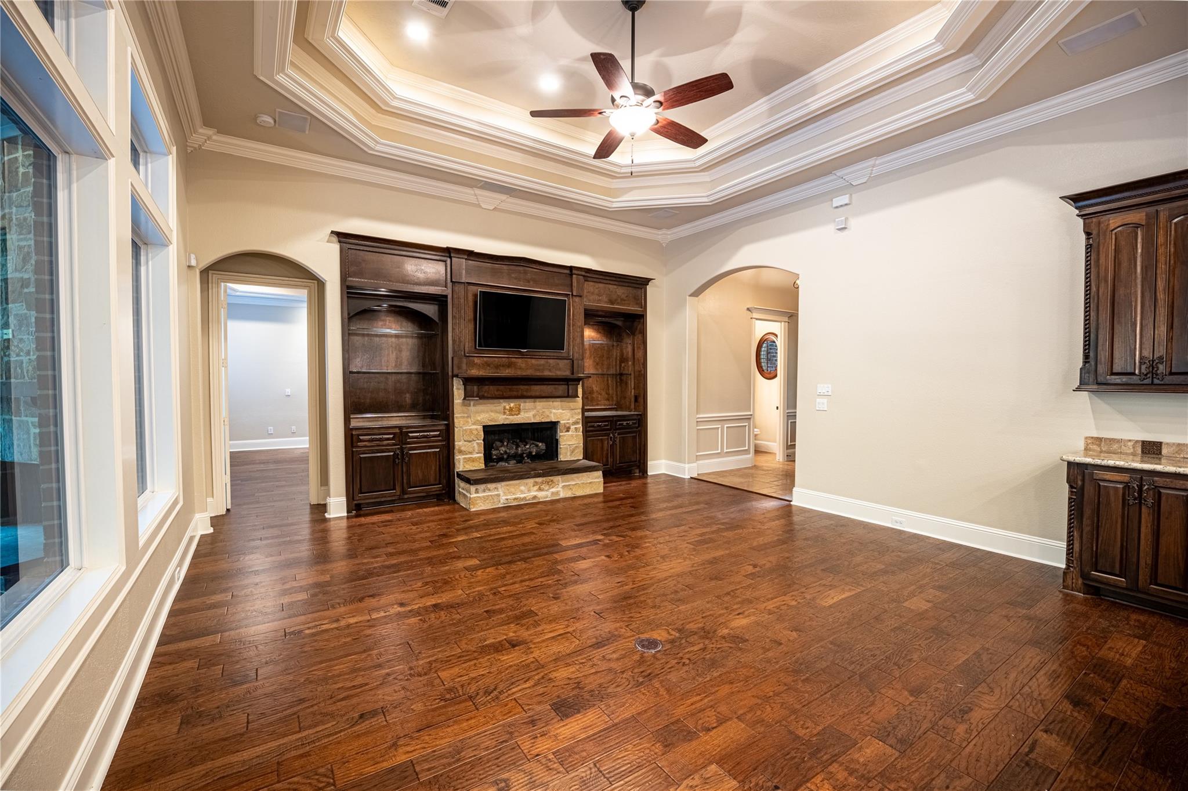
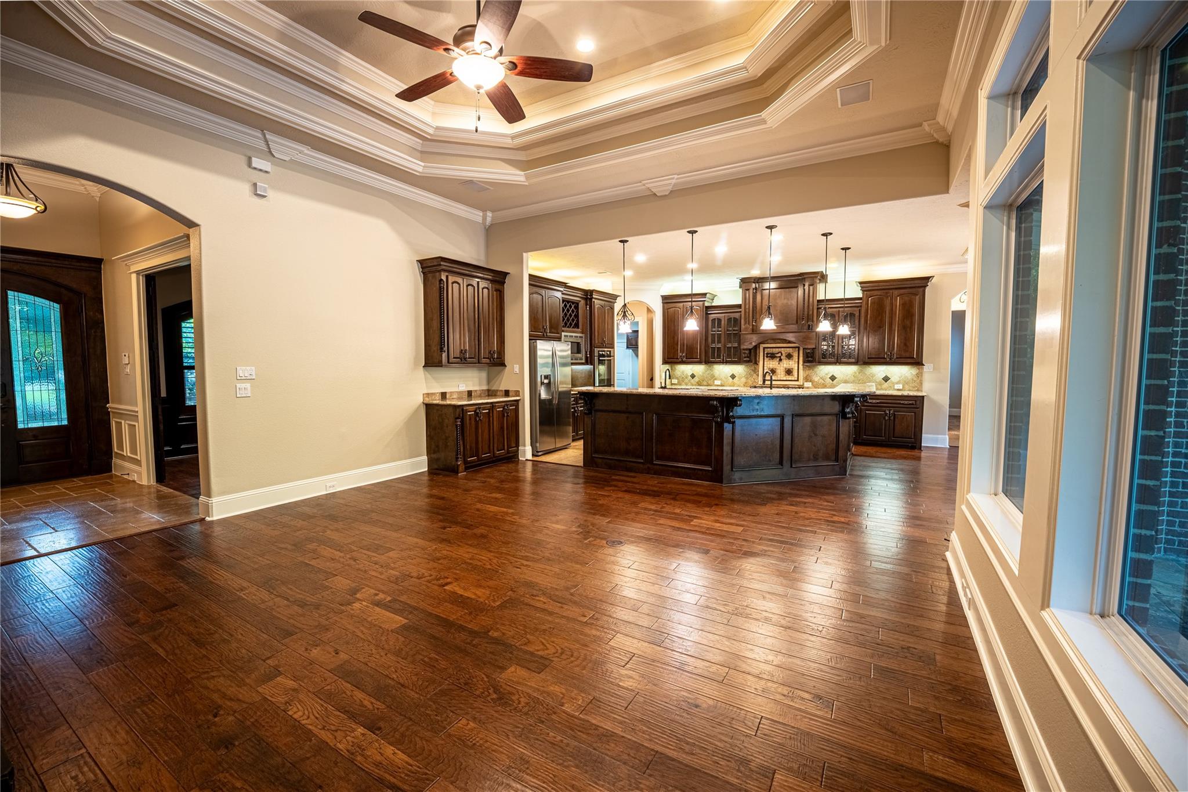
Welcome to 30003 Commons Park Drive in the sought-after Commons of Lake Houston. Situated on just under two acres, this 4-bedroom, 4-bath home offers the perfect blend of space, privacy, and functionality. Inside, enjoy hardwood floors, custom built-ins, and fresh interior paint. Step outside to a private backyard retreat featuring a swimming pool, fire pit, and plenty of space to entertain or unwind. The large air-conditioned shop is equipped with three-phase power and a vehicle lift, ideal for automotive enthusiasts, hobbies, projects, or additional storage. A whole-house generator adds peace of mind. Enjoy a lakeside community with nature trails, parks, boat ramps, and access to Lake Houston, all while being conveniently located near Grand Parkway 99.

Save
Ask
Tour
Hide
Share
Listing Snapshot
Price 
$799,000
Days On Site 
11 Days
Bedrooms 
4
Inside Area (SqFt) 
3,434 sqft
Total Baths 
5
Full Baths 
4
Partial Baths 
1
Lot Size 
1.79 Acres
Year Built 
2013
MLS® Number 
45871859
Status 
Active Under Contract
Property Tax 
$12,030
HOA/Condo/Coop Fees 
$85.83 monthly
Sq Ft Source 
N/A
Friends & Family
Recent Activity
6 days agoListing updated with changes from the MLS®
6 days agoStatus changed to Active Under Contract
2 weeks agoListing first seen on site
General Features
Acres 
1.79
Attached Garage 
Yes
Direction Faces 
East
Disclosures 
Sellers Disclosure
Foundation 
Slab
Garage 
Yes
Garage Spaces 
3
Parking 
AttachedAdditional ParkingGarage Door OpenerBoatRV Access/ParkingWorkshop in Garage
Parking Spaces 
3
Property Sub Type 
Single Family Residence
Sewer 
Septic Tank
SqFt Total 
3434
Style 
Traditional
Water Source 
Public
Interior Features
Appliances 
DisposalDouble OvenMicrowaveGas CooktopDishwasherDryerRefrigeratorWasher
Cooling 
Ceiling Fan(s)Electric
Fireplace 
Yes
Fireplace Features 
Outside
Fireplaces 
2
Flooring 
CarpetStoneWood
Heating 
Natural Gas
Interior 
Crown MoldingWalk-In Closet(s)Kitchen IslandPantryMaster DownstairsGranite CountersDouble Vanity
Spa 
Yes
Save
Ask
Tour
Hide
Share
Exterior Features
Construction Details 
Spray Foam InsulationBrickStone
Fencing 
Back Yard
Lot Features 
Corner LotSubdividedWooded
Other Structures 
Workshop
Patio And Porch 
Covered
Pool Features 
HeatedIn Ground
Private Pool 
Yes
Roof 
Composition
Spa 
Yes
Spa Features 
Private
Community Features
Accessibility Features 
Therapeutic Whirlpool
Association Amenities 
Picnic AreaTrail(s)
Association Fee 
$1030.0
Association Fee Frequency 
Annually
MLS Area 
32
School District 
28 - Huffman
Horse Property 
Riding Trail
Schools
School District
28 - Huffman
Elementary School
Falcon Ridge Elementary School
Middle School
Huffman Middle School
High School
Hargrave High School
Listing courtesy of Better Homes and Gardens Real Estate Gary Greene - West Gray [email protected]

IDX information is provided exclusively for consumers’ personal, non-commercial use. It may not be used for any purpose other than to identify prospective properties consumers may be interested in purchasing. This data is deemed reliable but is not guaranteed accurate by the MLS.

Data provided by HAR.com © 2026. All information provided should be independently verified.

Neighborhood & Commute
Source: Walkscore
Disclosure: Community information and market data powered by Constellation Data Labs. Information is deemed reliable but not guaranteed.
Save
Ask
Tour
Hide
Share