Search For Homes

Save
Ask
Tour
Hide
Share
$474,500
77 Days On Site

2414 Avenue P
San Leon, TX 77539

For Sale|Single Family Residence|Active
3
Beds
2
Total Baths
2
Full Baths
1,521
SqFt
$312
/SqFt
1965
Built
Subdivision:
Carters Waterview Blk 53
County:
Galveston
Call Now: 346.202.7307
Is this the listing for you? We can help make it yours.
346.202.7307
2414 Avenue P2414 Avenue P2414 Avenue P2414 Avenue P
Save
Ask
Tour
Hide
Share

Mortgage Calculator

Monthly Payment (Est.)

$2,165
Calculator powered by Showcase IDX, a Constellation1 Company. Copyright ©2026 Information is deemed reliable but not guaranteed.

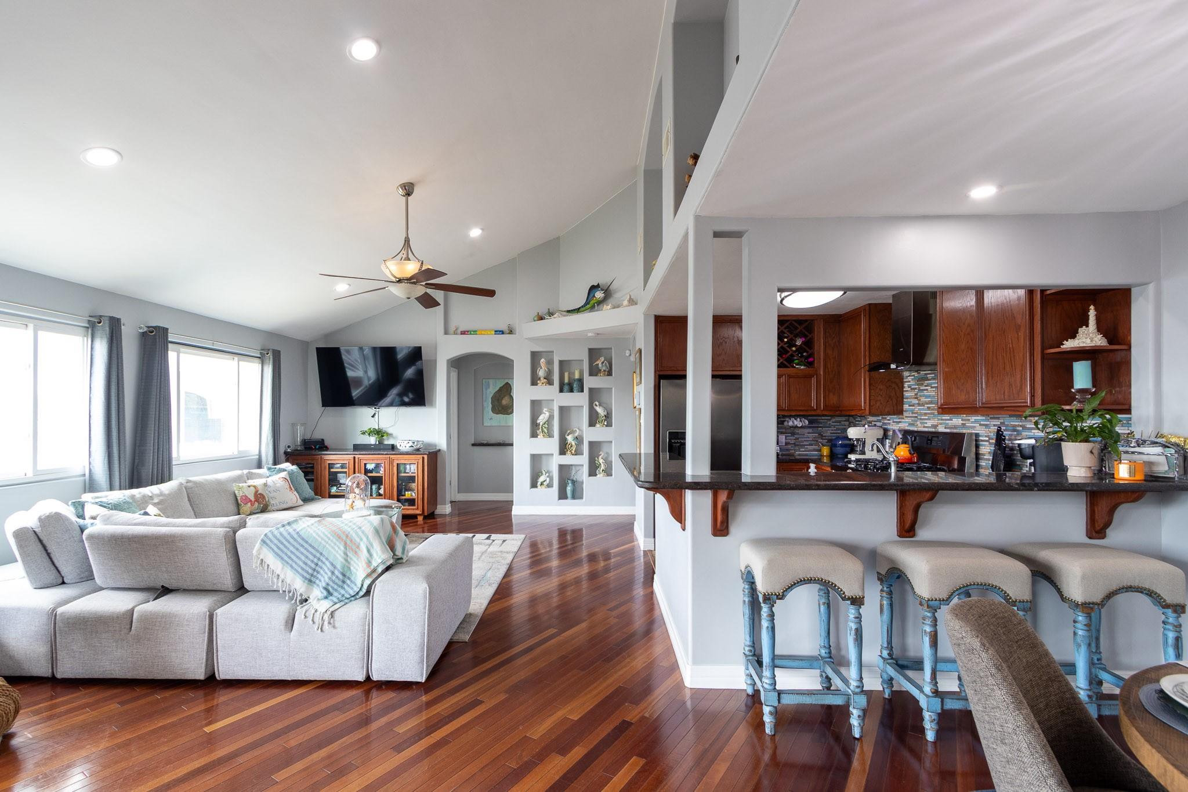
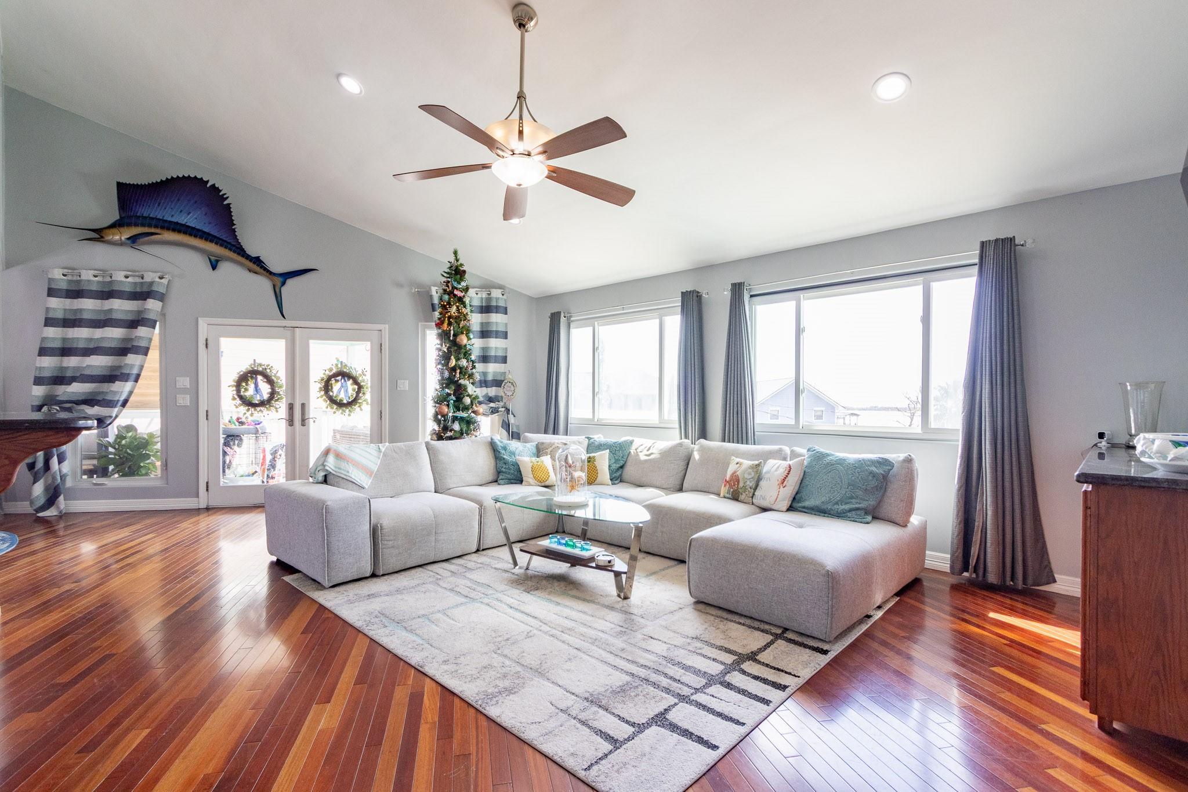
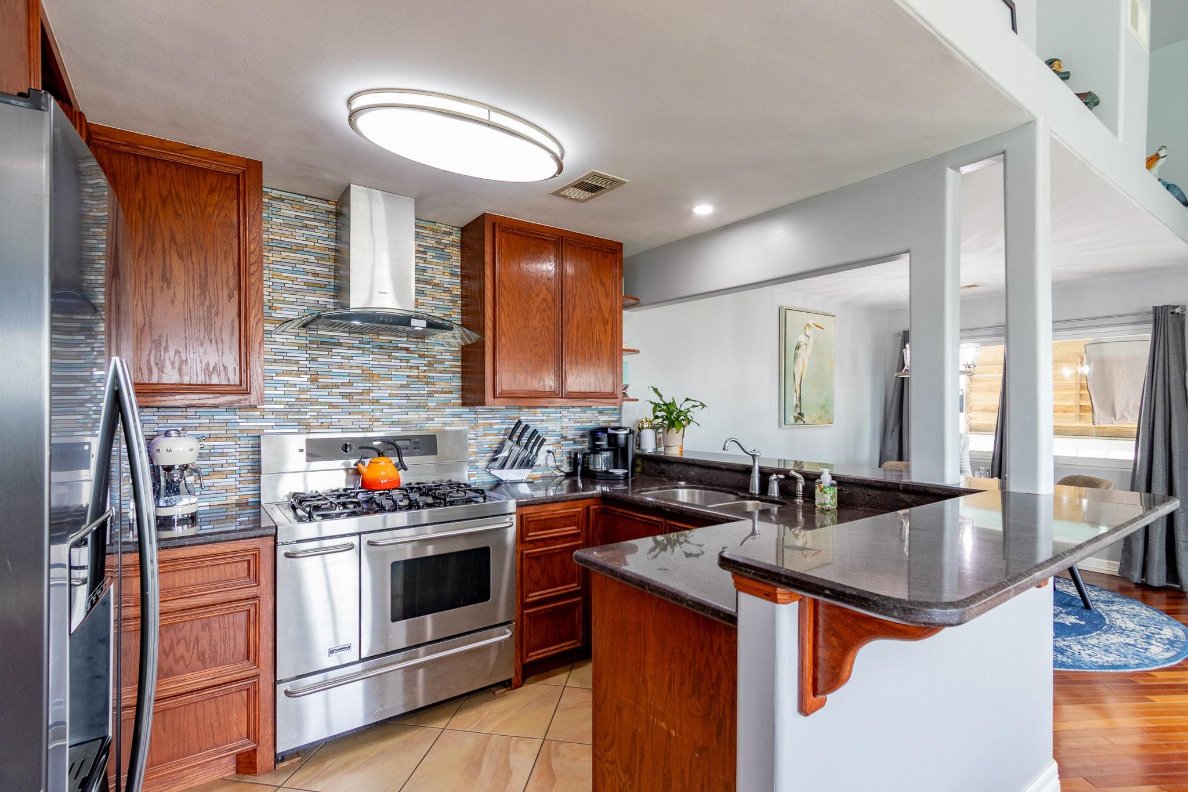
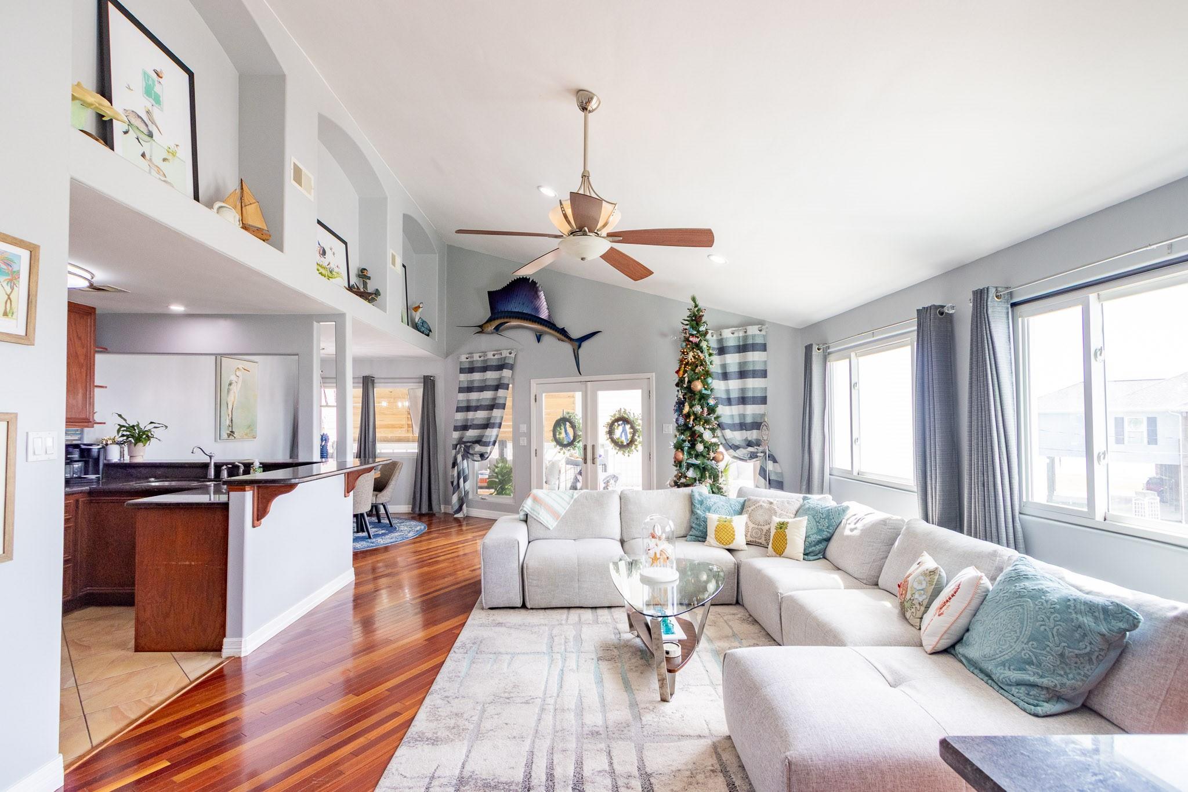
AMAZING VIEWS OF GALVESTON BAY! THIS RENOVATED HOME HAS SO MUCH TO OFFER. THE HOME WAS REBUILT IN 2009. TAKEN DOWN TO THE PILINGS AND RAISED 20FT. (2013). IT SITS ON 2 LOTS (13,325 SQ. FT.) COMPLETELY FENCED WITH REMOTE ELECTRIC ENTRY GATE. SPECTSCULAR WATER VIEWS, LARGE COVERED OPEN DECK, DOUBLE PANED WINDOWS, BRIZILIAN CHERRY WOOD FLOORS, TILE, BUILT-INS IN ALL CLOSETS, TANKLESS WATER HEATER AND UPSTAIRS LAUNDRY. ICYNENE INSULLATION IN ATTIC HELP TO KEEP ELECTRICITY COSTS LOWER, ENSUITE DUAL SHOWER WITH WHIRLPOOL SPA/TUB AND GLASS VESSEL SINKS. BEAUTIFUL CUSTOM KITCHEN CABINETS WITH PULL OUT RACKS/SHELVES. GAS RANGE WITH DUAL FUEL, SS APPLIANCES, GORGEOUS GRANITE COUNTERTOPS, TILE BACKSPLASH, SOARING HIGH CEILINGS. RV SEPTIC HOOKUP WITH SPACIOUS 6 CAR CARPORT. OUTDOOR ENCLOSED ELEVATOR, 500 GALLON PROPANE TANK, 50FT SHIPPING CONTAINER FOR ADDED STORAGE, 300 FT. FISHING PIER HAS BEEN RECENTLY RENOVATED AND SHARED BY ONLY 5 HOMES. AMAZING SUNSETS ARE IN YOUR FUTURE!!!!

Save
Ask
Tour
Hide
Share
Listing Snapshot
Price 
$474,500
Days On Site 
77 Days
Bedrooms 
3
Inside Area (SqFt) 
1,521 sqft
Total Baths 
2
Full Baths 
2
Partial Baths 
N/A
Lot Size 
0.3059 Acres
Year Built 
1965
MLS® Number 
45891518
Status 
Active
Property Tax 
$9,670
HOA/Condo/Coop Fees 
$19.58 monthly
Sq Ft Source 
N/A
Friends & Family
Recent Activity
2 weeks agoListing updated with changes from the MLS®
a month agoPrice changed to $474,500
3 months agoListing first seen on site
General Features
Acres 
0.3059
Carport 
2
Direction Faces 
Southwest
Disclosures 
MudSellers Disclosure
Foundation 
RaisedOtherBlock
Green Energy Efficient 
ThermostatLighting
Parking 
BoatRV Access/ParkingAttached CarportAttachedElectric GateGated
Parking Spaces 
2
Property Sub Type 
Single Family Residence
Sewer 
Public Sewer
SqFt Total 
1521
Style 
Other
Water Source 
Public
Interior Features
Appliances 
Water HeaterDisposalDouble OvenElectric OvenMicrowaveFree-Standing RangeGas CooktopGas RangeDishwasherDryerRefrigeratorWasher
Cooling 
Ceiling Fan(s)Electric
Flooring 
TileWood
Heating 
Natural GasPropane
Interior 
ElevatorHigh CeilingsWalk-In Closet(s)Breakfast BarPantryMaster DownstairsVaulted Ceiling(s)Double VanitySmart Thermostat
Laundry Features 
Electric Dryer HookupWasher Hookup
Spa 
Yes
Window Features 
Window CoveringsLow Emissivity Windows
Bedroom 
Dimensions - 11x11Level - FirstArea - 121
Breakfast 
Dimensions - 11x9Level - FirstArea - 99
Family Room 
Dimensions - 20x12Level - FirstArea - 240
Kitchen 
Dimensions - 12x9Level - FirstArea - 108
Master Bedroom 
Dimensions - 16x15Level - FirstArea - 240
Save
Ask
Tour
Hide
Share
Exterior Features
Construction Details 
Spray Foam InsulationCement Siding
Exterior 
BalconyDock
Fencing 
Back YardFull
Lot Features 
Back YardClearedCorner LotSubdivided
Other Structures 
Shed(s)
Patio And Porch 
CoveredPorchPatio
Roof 
Composition
Spa 
Yes
View 
BayWater
Waterview 
BayWater
Windows/Doors 
Window CoveringsLow Emissivity Windows
Community Features
Accessibility Features 
Therapeutic Whirlpool
Association Amenities 
Boat DockRecreation Facilities
Association Fee 
$235.0
Association Fee Frequency 
Annually
MLS Area 
33
School District 
17 - Dickinson
Financing Terms Available 
CashConventionalFHAVA Loan
Roads 
Asphalt
Schools
School District
17 - Dickinson
Elementary School
San Leon Elementary School
Middle School
John And Shamarion Barber Middle School
High School
Dickinson High School
Listing courtesy of UTR TEXAS, REALTORS [email protected]

IDX information is provided exclusively for consumers’ personal, non-commercial use. It may not be used for any purpose other than to identify prospective properties consumers may be interested in purchasing. This data is deemed reliable but is not guaranteed accurate by the MLS.

Data provided by HAR.com © 2026. All information provided should be independently verified.

Neighborhood & Commute
Source: Walkscore
Disclosure: Community information and market data powered by Constellation Data Labs. Information is deemed reliable but not guaranteed.
Save
Ask
Tour
Hide
Share