Search For Homes

Save
Ask
Tour
Hide
Share
$297,000
9 Days On Site

4819 Los Angeles Street
Houston, TX 77026

For Sale|Single Family Residence|Active
3
Beds
2
Total Baths
2
Full Baths
1,470
SqFt
$202
/SqFt
2025
Built
Subdivision:
Crane Street Gdns
County:
Harris
Call Now: 346.202.7307
Is this the listing for you? We can help make it yours.
346.202.7307
4819 Los Angeles Street4819 Los Angeles Street4819 Los Angeles Street4819 Los Angeles Street
Save
Ask
Tour
Hide
Share

Mortgage Calculator

Monthly Payment (Est.)

Enter an interest rate to see your estimated monthly payment.
Calculator powered by Showcase IDX, a Constellation1 Company. Copyright ©2026 Information is deemed reliable but not guaranteed.

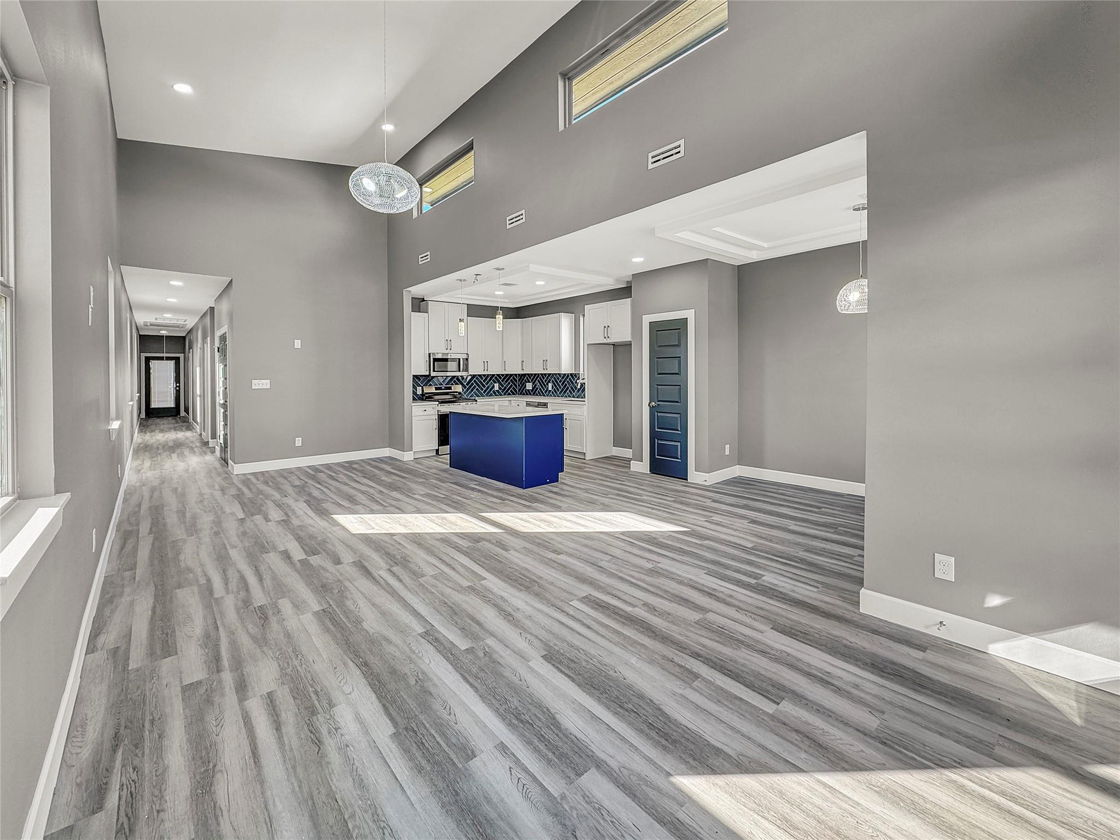
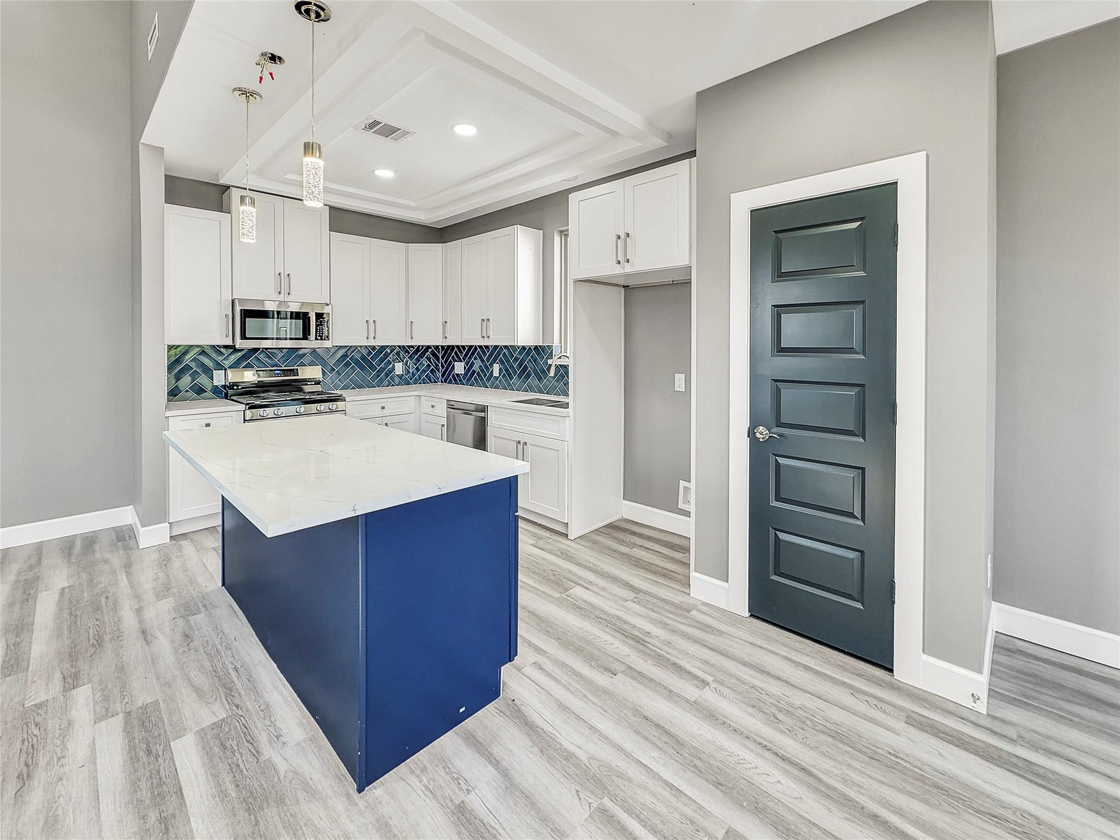
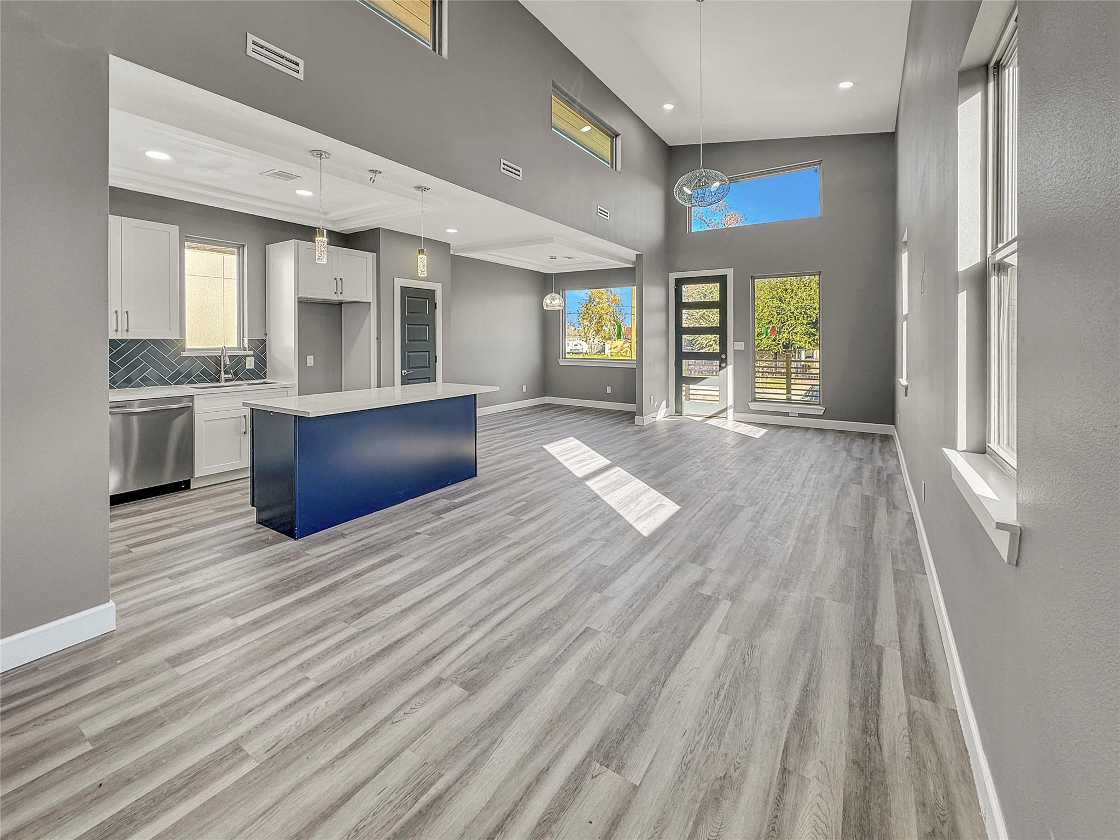
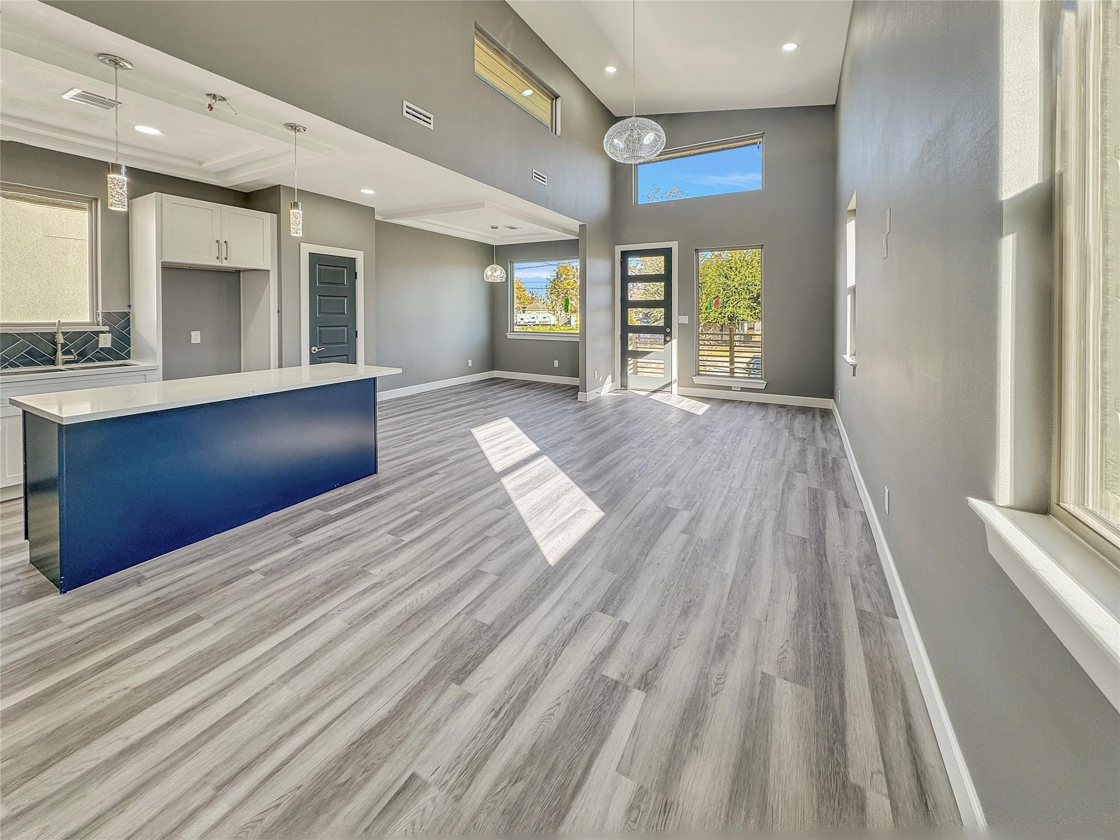
Modern new-construction home located in Houston’s Northside. This contemporary residence features an open-concept layout with high ceilings, luxury vinyl plank flooring, and abundant natural light throughout. The kitchen offers sleek cabinetry, modern finishes, and ample counter space, opening seamlessly to the living and dining areas—ideal for everyday living and entertaining. The kitchen has soft-close cabinets, quartz countertops, and stainless steel appliances. The primary suite includes a private ensuite bath with modern tile and fixtures. Additional bedrooms provide flexible space for guests, a home office, or personal use. Built with energy-efficient systems and quality new-construction materials, this home also includes a private fenced backyard. Conveniently located with easy access to downtown Houston, major freeways, and nearby redevelopment areas. Idea for AIRBNB. This property can be purchased individually or together with the neighboring home at 4817 Los Angeles Street.

Save
Ask
Tour
Hide
Share
Listing Snapshot
Price 
$297,000
Days On Site 
9 Days
Bedrooms 
3
Inside Area (SqFt) 
1,470 sqft
Total Baths 
2
Full Baths 
2
Partial Baths 
N/A
Lot Size 
0.1119 Acres
Year Built 
2025
MLS® Number 
4593854
Status 
Active
Property Tax 
$3,066
HOA/Condo/Coop Fees 
N/A
Sq Ft Source 
N/A
Friends & Family
Recent Activity
a week agoListing updated with changes from the MLS®
a week agoListing first seen on site
General Features
Acres 
0.1119
Disclosures 
No Disclosures
Foundation 
Block
Green Energy Efficient 
HVACAppliances
Property Condition 
New Construction
Property Sub Type 
Single Family Residence
Security 
Prewired
Sewer 
Public Sewer
SqFt Total 
1470
Style 
Contemporary/Modern
Water Source 
Public
Interior Features
Appliances 
ENERGY STAR Qualified AppliancesWater HeaterDisposalMicrowaveDishwasher
Cooling 
Ceiling Fan(s)Electric
Flooring 
Vinyl
Heating 
Natural Gas
Interior 
High CeilingsWalk-In Closet(s)Vaulted Ceiling(s)
Window Features 
Low Emissivity Windows
Bathroom 
Dimensions - 7x5Level - FirstArea - 35
Bedroom 
Dimensions - 12x11Level - FirstArea - 132
Breakfast 
Dimensions - 12x9Level - FirstArea - 108
Kitchen 
Dimensions - 16x9Level - FirstArea - 144
Living Room 
Dimensions - 27x13Level - FirstArea - 351
Master Bathroom 
Dimensions - 8x7Level - FirstArea - 56
Master Bedroom 
Dimensions - 14x13Level - FirstArea - 182
Save
Ask
Tour
Hide
Share
Exterior Features
Construction Details 
Batts InsulationCement Siding
Fencing 
Back Yard
Lot Features 
Subdivided
Roof 
Composition
Windows/Doors 
Low Emissivity Windows
Community Features
MLS Area 
2
School District 
27 - Houston
Financing Terms Available 
CashConventionalFHAVA Loan
Schools
School District
27 - Houston
Elementary School
Kashmere Gardens Elementary School
Middle School
Key Middle School
High School
Kashmere High School
Listing courtesy of MOD Realty, LLC [email protected]

IDX information is provided exclusively for consumers’ personal, non-commercial use. It may not be used for any purpose other than to identify prospective properties consumers may be interested in purchasing. This data is deemed reliable but is not guaranteed accurate by the MLS.

Data provided by HAR.com © 2026. All information provided should be independently verified.

Neighborhood & Commute
Source: Walkscore
Disclosure: Community information and market data powered by Constellation Data Labs. Information is deemed reliable but not guaranteed.
Save
Ask
Tour
Hide
Share