Search For Homes

Save
Ask
Tour
Hide
Share
$334,000
11 Days On Site

19127 Field Cottage Lane
Richmond, TX 77407

For Sale|Single Family Residence|Active
3
Beds
2
Total Baths
2
Full Baths
2,083
SqFt
$160
/SqFt
2005
Built
Subdivision:
Grand Mission Sec 7
County:
Fort Bend
Call Now: 346.202.7307
Is this the listing for you? We can help make it yours.
346.202.7307
19127 Field Cottage Lane19127 Field Cottage Lane19127 Field Cottage Lane19127 Field Cottage Lane
Save
Ask
Tour
Hide
Share

Mortgage Calculator

Monthly Payment (Est.)

Enter an interest rate to see your estimated monthly payment.
Calculator powered by Showcase IDX, a Constellation1 Company. Copyright ©2026 Information is deemed reliable but not guaranteed.

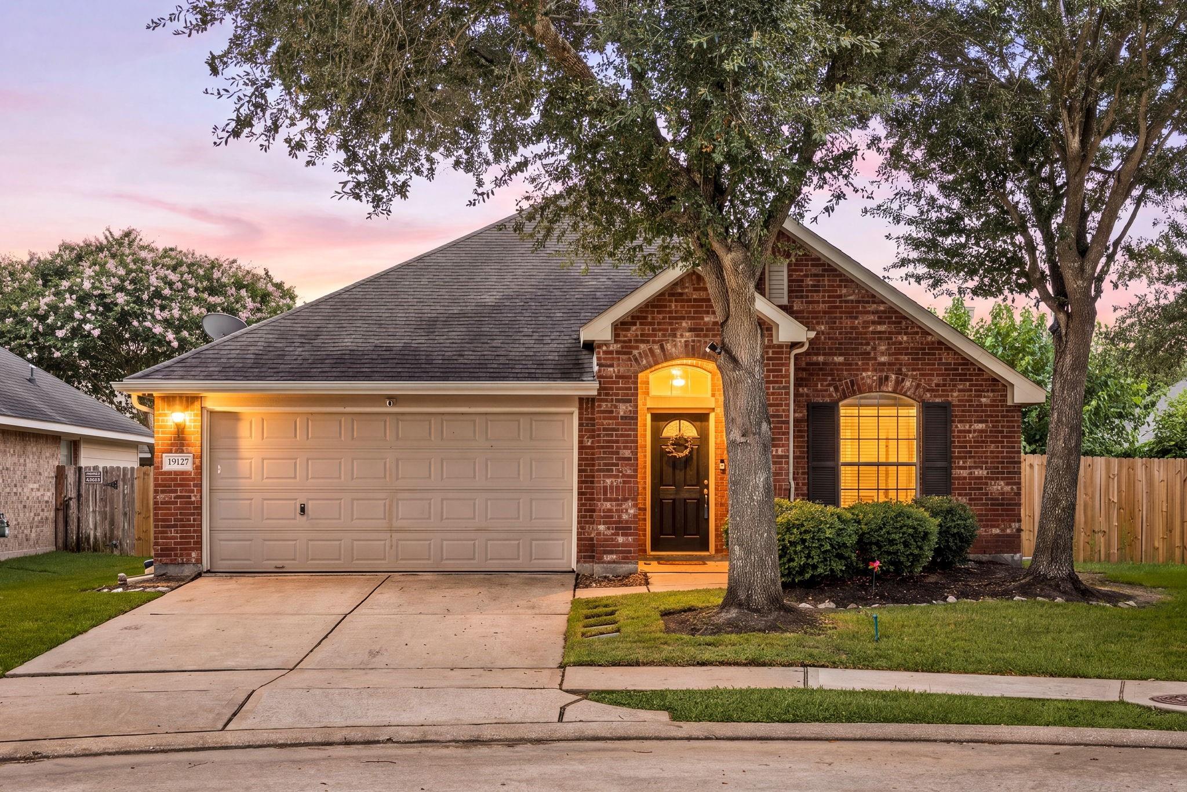
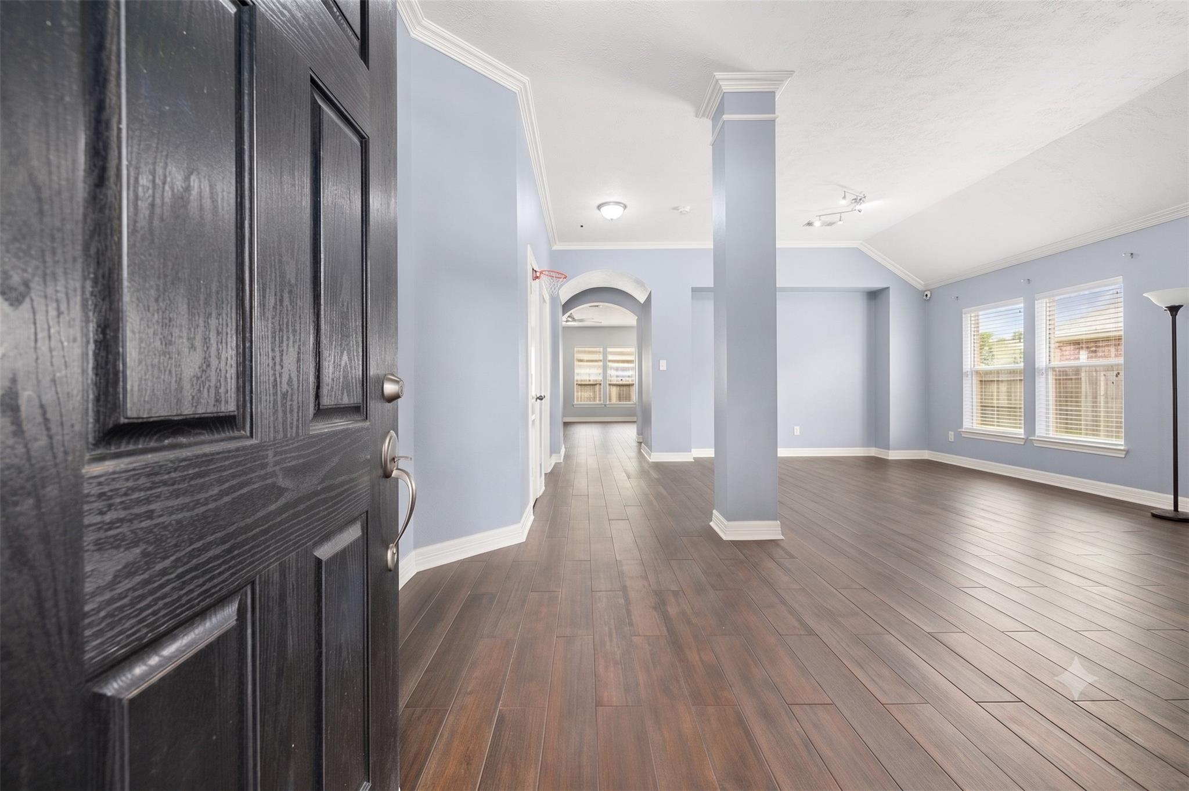
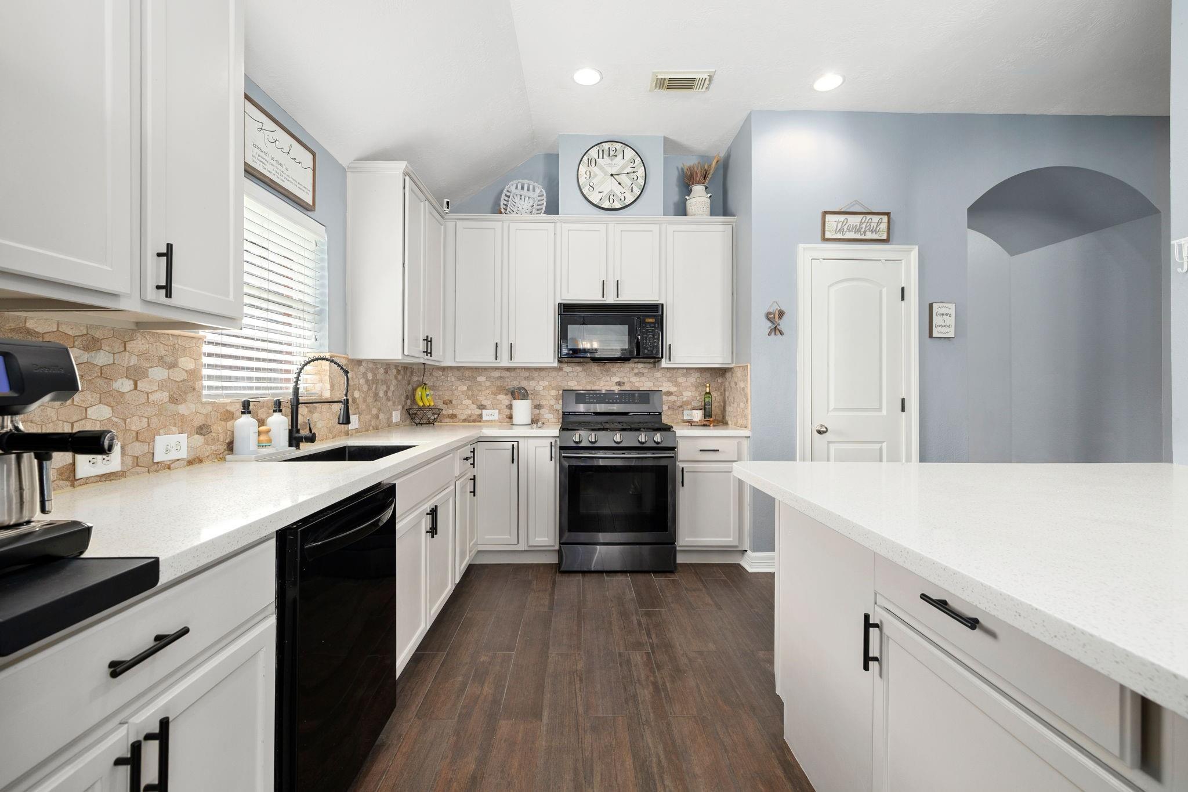
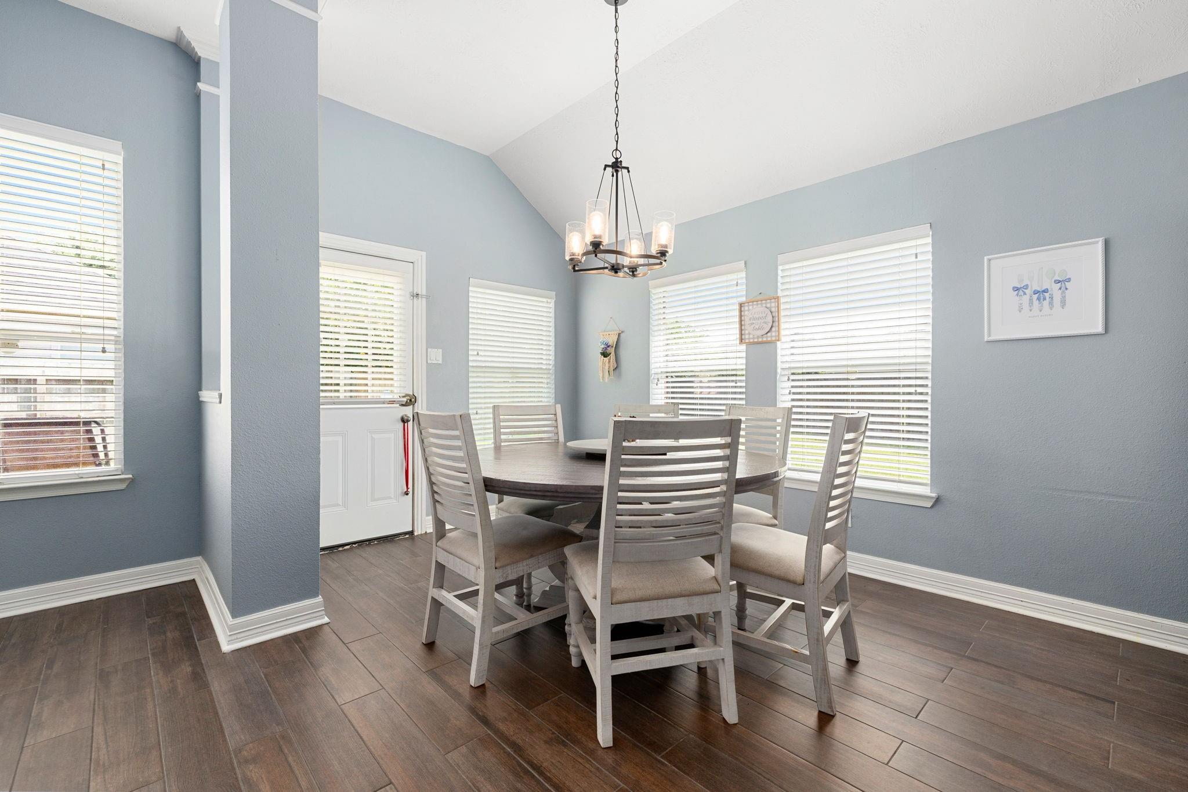
Beautifully cared for by its original owner, this move-in-ready home combines tasteful updates with everyday comfort. Wood-look porcelain tile flows throughout, while the remodeled kitchen features quartz countertops, refreshed cabinetry, a modern sink and natural stone backsplash. Extensive 2021 upgrades include the HVAC system, 50-gallon water heater with warranty through 2027, electrical breaker panel and attic insulation. The primary bath was enhanced with an expanded walk-in shower, and additional improvements include updated bathroom vanities, newer fencing and a newer garage door opener. Set within desirable Grand Mission, residents enjoy resort-style amenities including a clubhouse, fitness center, pool, splash pad, parks, playgrounds and year-round events. With easy access to major highways, shopping, dining and area attractions, this exceptional home offers comfort, convenience and a vibrant community lifestyle.

Save
Ask
Tour
Hide
Share
Listing Snapshot
Price 
$334,000
Days On Site 
11 Days
Bedrooms 
3
Inside Area (SqFt) 
2,083 sqft
Total Baths 
2
Full Baths 
2
Partial Baths 
N/A
Lot Size 
0.1864 Acres
Year Built 
2005
MLS® Number 
4594500
Status 
Active
Property Tax 
$6,982
HOA/Condo/Coop Fees 
$95.83 monthly
Sq Ft Source 
N/A
Friends & Family
Recent Activity
a week agoListing updated with changes from the MLS®
2 weeks agoListing first seen on site
General Features
Acres 
0.1864
Attached Garage 
Yes
Direction Faces 
North
Disclosures 
Seller's Disclosure
Foundation 
Slab
Garage 
Yes
Garage Spaces 
2
Parking 
AttachedGarage Door Opener
Parking Spaces 
2
Property Sub Type 
Single Family Residence
Sewer 
Public Sewer
SqFt Total 
2083
Style 
Traditional
Water Source 
Public
Interior Features
Appliances 
DisposalConvection OvenGas OvenOvenMicrowaveGas CooktopDishwasher
Cooling 
Ceiling Fan(s)Electric
Flooring 
Tile
Heating 
Natural Gas
Interior 
Crown MoldingHigh CeilingsWalk-In Closet(s)PantryEntrance FoyerMaster DownstairsDouble Vanity
Laundry Features 
Electric Dryer HookupGas Dryer HookupWasher Hookup
Kitchen 
Dimensions - 15.1x12.11Level - FirstArea - 182
Save
Ask
Tour
Hide
Share
Exterior Features
Construction Details 
BrickCement SidingBlown-In Insulation
Fencing 
Back Yard
Lot Features 
Cul-De-SacSubdivided
Roof 
Composition
Community Features
Association Amenities 
ClubhouseFitness CenterParty RoomPlaygroundPool
Association Fee 
$1150.0
Association Fee Frequency 
Annually
Community Features 
Clubhouse
MLS Area 
37
School District 
19 - Fort Bend
Financing Terms Available 
CashConventionalFHAVA Loan
Roads 
Concrete
Schools
School District
19 - Fort Bend
Elementary School
Seguin Elementary (Fort Bend)
Middle School
Crockett Middle School (Fort Bend)
High School
Bush High School
Listing courtesy of Redfin Corporation [email protected]

IDX information is provided exclusively for consumers’ personal, non-commercial use. It may not be used for any purpose other than to identify prospective properties consumers may be interested in purchasing. This data is deemed reliable but is not guaranteed accurate by the MLS.

Data provided by HAR.com © 2026. All information provided should be independently verified.

Neighborhood & Commute
Source: Walkscore
Disclosure: Community information and market data powered by Constellation Data Labs. Information is deemed reliable but not guaranteed.
Save
Ask
Tour
Hide
Share