Search For Homes

Save
Ask
Tour
Hide
Share
$2,950
8 Days On Site

13528 Bonita Island Way
Texas City, TX 77568

For Rent|Single Family Residence|Active
4
Beds
3
Total Baths
3
Full Baths
2,488
SqFt
$1
/SqFt
2021
Built
Subdivision:
Lago Mar Sec 2 Pod 3
County:
Galveston
Call Now: 346.202.7307
Is this the listing for you? We can help make it yours.
346.202.7307
13528 Bonita Island Way13528 Bonita Island Way13528 Bonita Island Way13528 Bonita Island Way
Save
Ask
Tour
Hide
Share

Mortgage Calculator

Monthly Payment (Est.)

$13
Calculator powered by Showcase IDX, a Constellation1 Company. Copyright ©2026 Information is deemed reliable but not guaranteed.

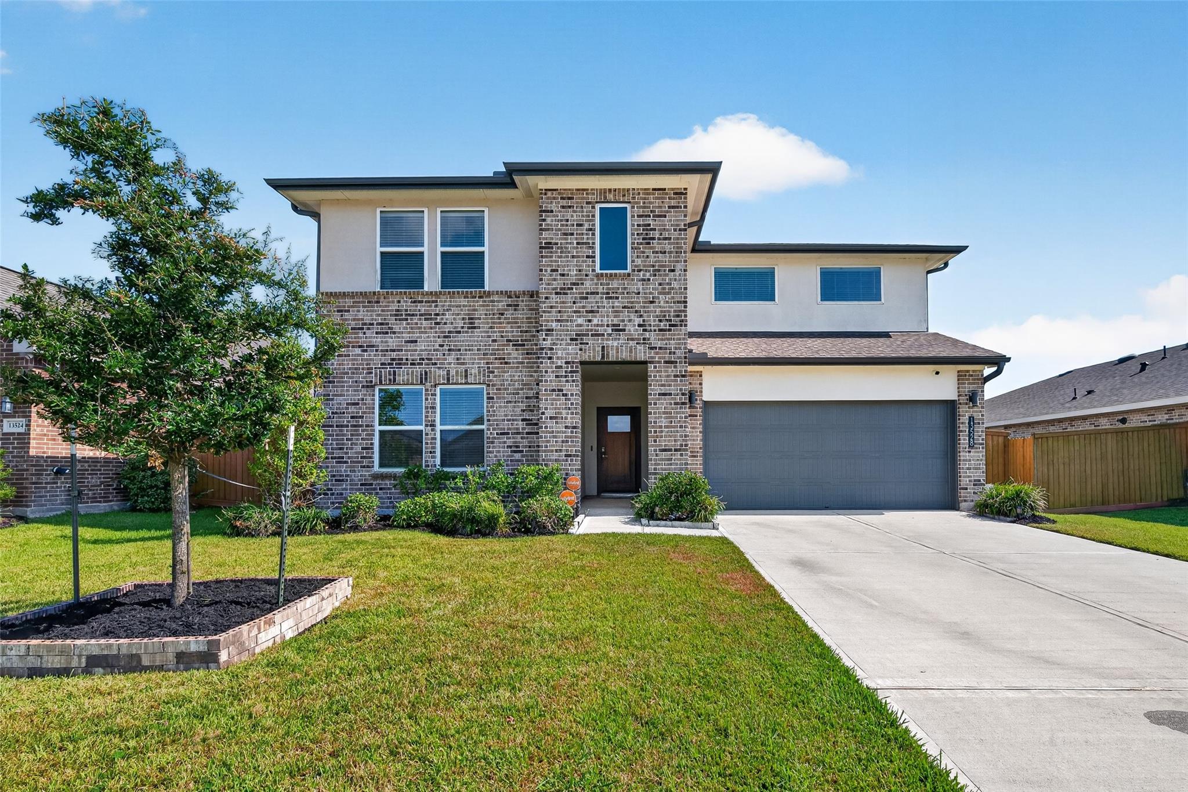
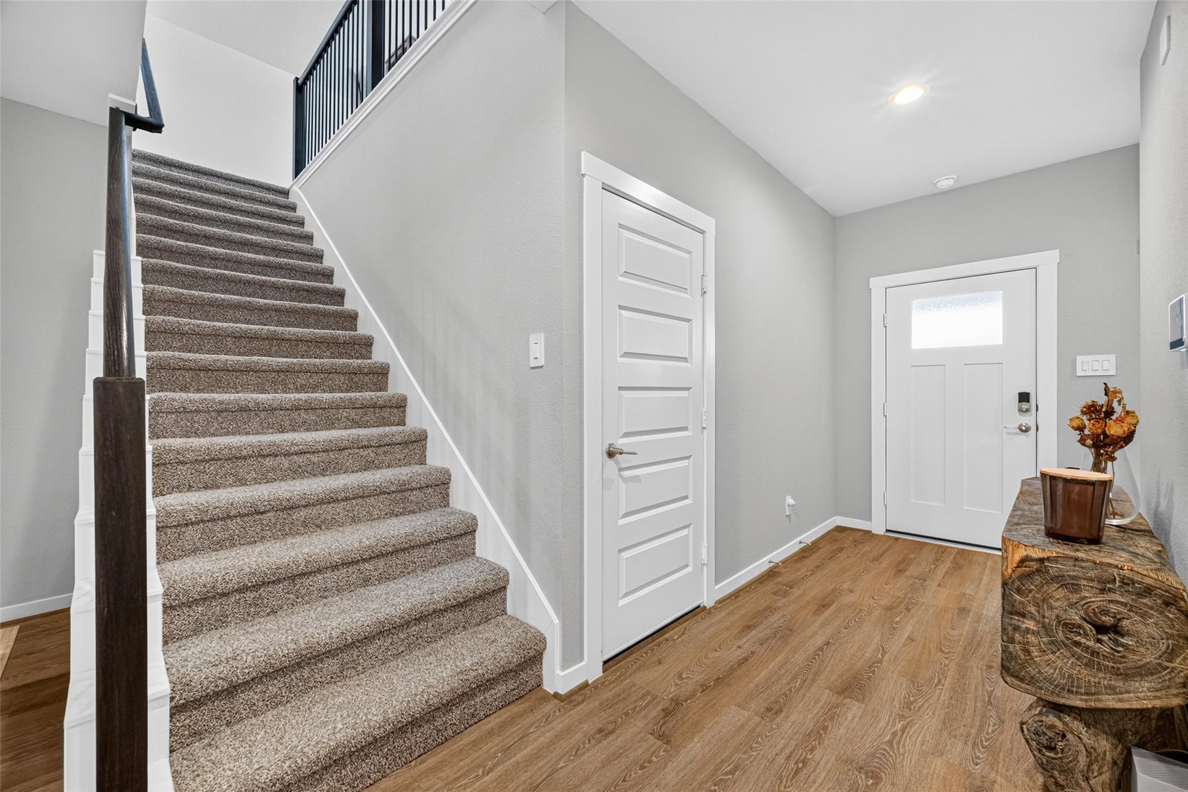
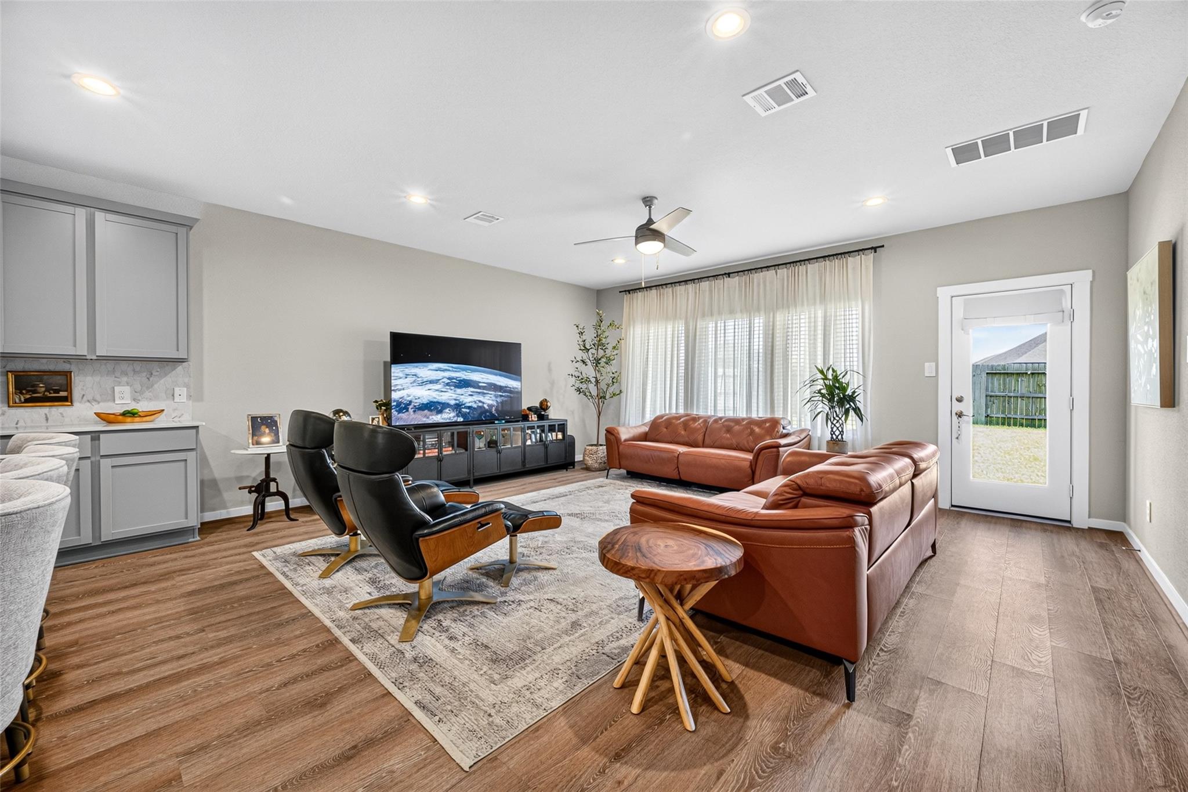
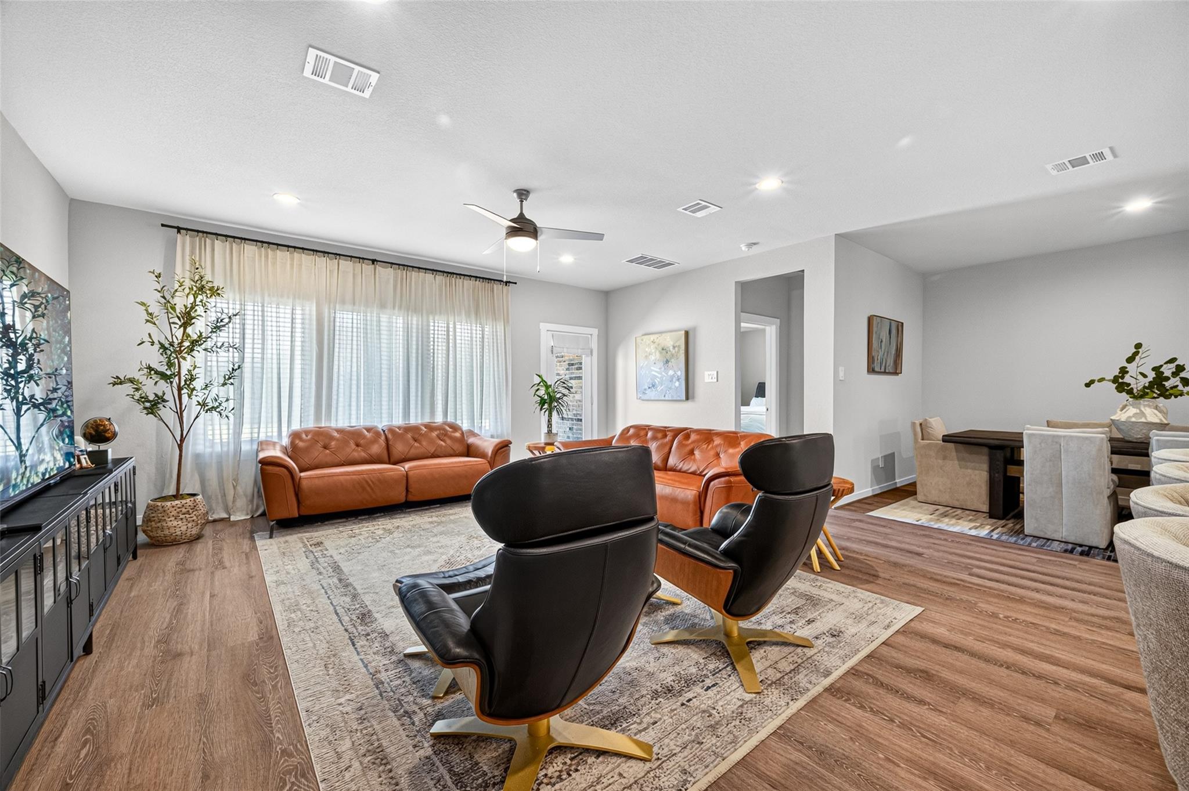
The Ozark plan is a two-story home featuring 4 bedrooms, 3 baths, and 2 car garage. The foyer opens to a study and powder bath with linen closet. Center kitchen includes a breakfast bar with beautiful counter tops, stainless steel appliances and corner pantry. Open concept floorplan boasts large combined family room and dining area. Extra storage space under the stairs is a plus. The private primary suite with attractive primary bath features dual vanities, water closet and walk-in closet. One secondary bedroom downstairs with bath! Upstairs boasts open loft and two additional bedrooms and a bath. The standard rear covered patio is located off the family room. 12-acre Lago Mar crystal clear lagoon is the largest in Texas and a unique staycation destination. The lagoon features multiple beaches, a floating obstacle course, a swim-up bar, a 10,000-square-foot beach club with cabana pool and so much more.

Save
Ask
Tour
Hide
Share
Listing Snapshot
Price 
$2,950
Days On Site 
8 Days
Bedrooms 
4
Inside Area (SqFt) 
2,488 sqft
Total Baths 
3
Full Baths 
3
Partial Baths 
N/A
Lot Size 
0.1653 Acres
Year Built 
2021
MLS® Number 
45962857
Status 
Active
Property Tax 
N/A
HOA/Condo/Coop Fees 
N/A
Sq Ft Source 
N/A
Friends & Family
Recent Activity
a week agoListing updated with changes from the MLS®
a week agoListing first seen on site
General Features
Acres 
0.1653
Attached Garage 
Yes
Disclosures 
Sellers Disclosure
Garage 
Yes
Garage Spaces 
2
Green Energy Efficient 
Lighting
Number Of Stories 
2
Parking 
AttachedGarage Door Opener
Parking Spaces 
2
Pets 
Call
Property Sub Type 
Single Family Residence
Sewer 
Public Sewer
SqFt Total 
2488
Style 
Traditional
Water Source 
Public
Interior Features
Appliances 
DisposalGas OvenTrash CompactorMicrowaveGas CooktopGas RangeRefrigeratorDishwasher
Cooling 
ElectricGas
Flooring 
TileVinyl
Heating 
ElectricNatural Gas
Interior 
Walk-In Closet(s)Kitchen IslandPantryMaster DownstairsDouble Vanity
Bathroom 
Level - Second
Bedroom 
Dimensions - 10 x 10Level - SecondArea - 100
Master Bathroom 
Level - First
Master Bedroom 
Dimensions - 15 X12Level - FirstArea - 180
Save
Ask
Tour
Hide
Share
Exterior Features
Lot Features 
Subdivided
Waterfront Features 
Pond
Community Features
Accessibility Features 
Therapeutic Whirlpool
Association Amenities 
Basketball CourtClubhouseDog ParkFitness CenterJogging PathParkParty RoomPicnic AreaPlaygroundPoolSecuritySport CourtTrail(s)
Community Features 
Clubhouse
MLS Area 
33
School District 
17 - Dickinson
Schools
School District
17 - Dickinson
Elementary School
Lobit Elementary School
Middle School
Lobit Middle School
High School
Dickinson High School
Listing courtesy of Small Real Estate Group, LLC [email protected]

IDX information is provided exclusively for consumers’ personal, non-commercial use. It may not be used for any purpose other than to identify prospective properties consumers may be interested in purchasing. This data is deemed reliable but is not guaranteed accurate by the MLS.

Data provided by HAR.com © 2026. All information provided should be independently verified.

Neighborhood & Commute
Source: Walkscore
Disclosure: Community information and market data powered by Constellation Data Labs. Information is deemed reliable but not guaranteed.
Save
Ask
Tour
Hide
Share