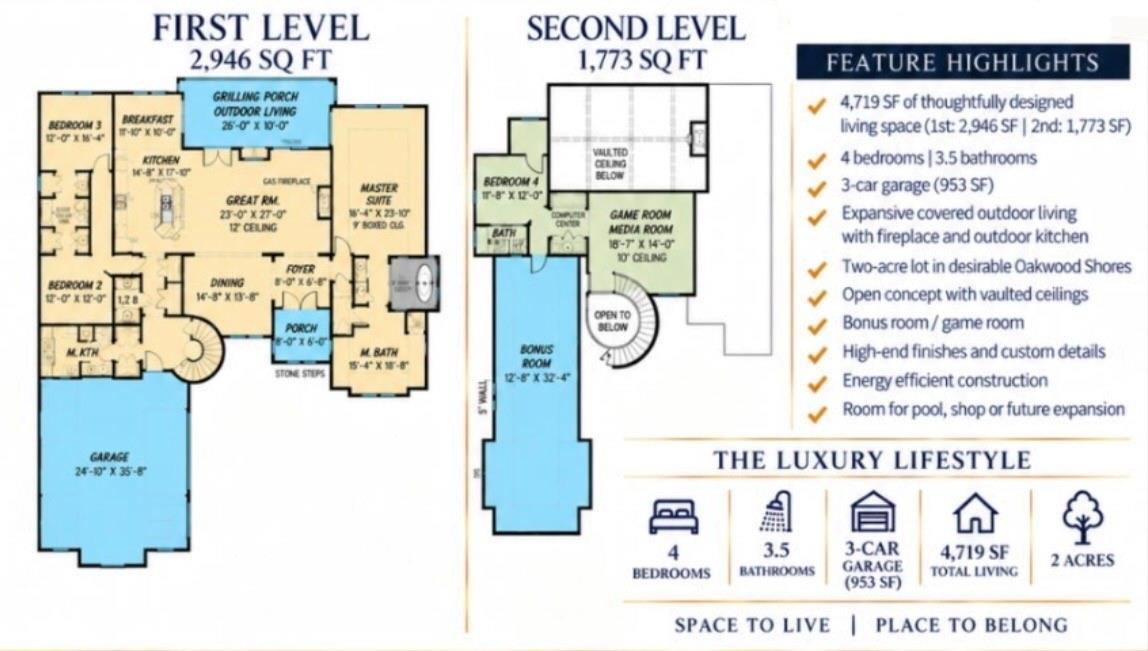
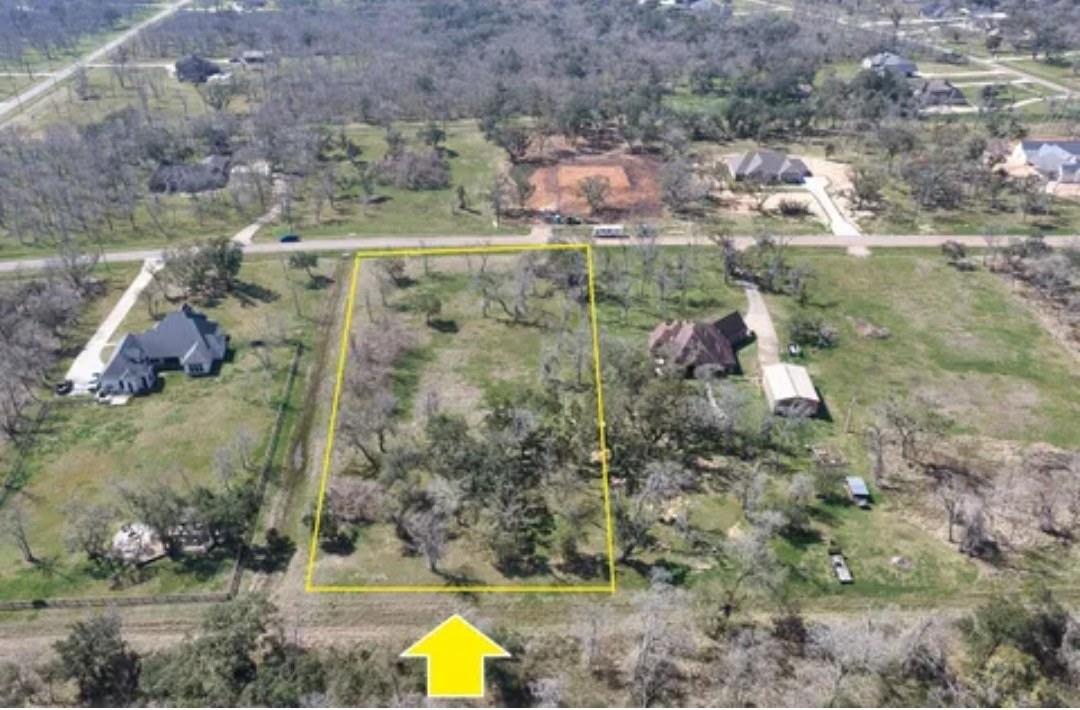
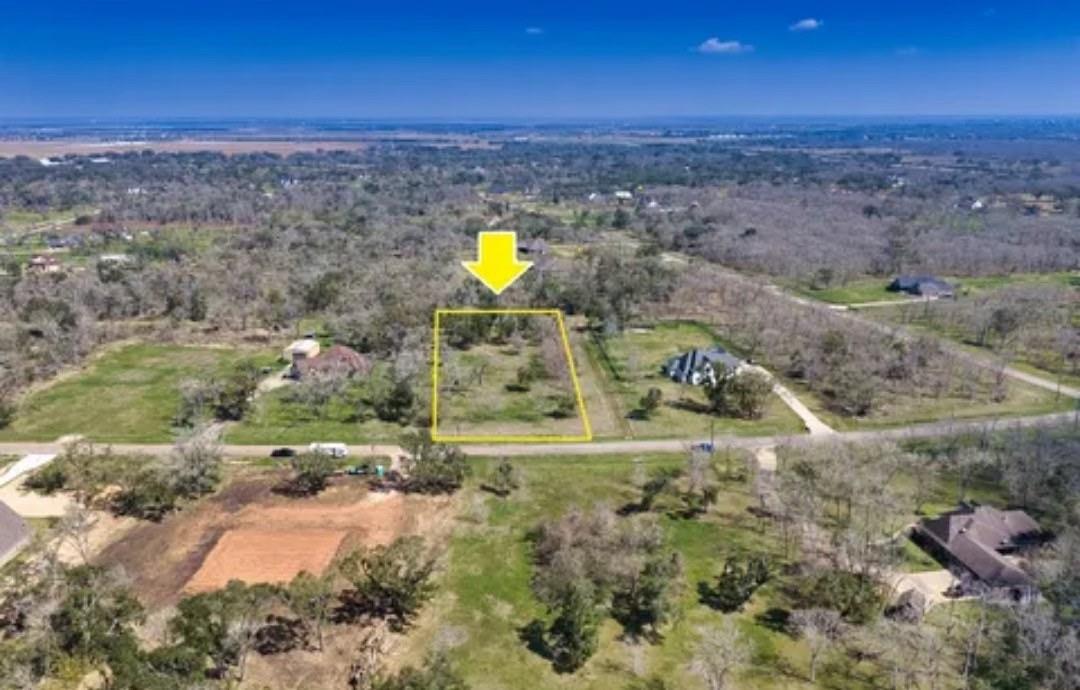
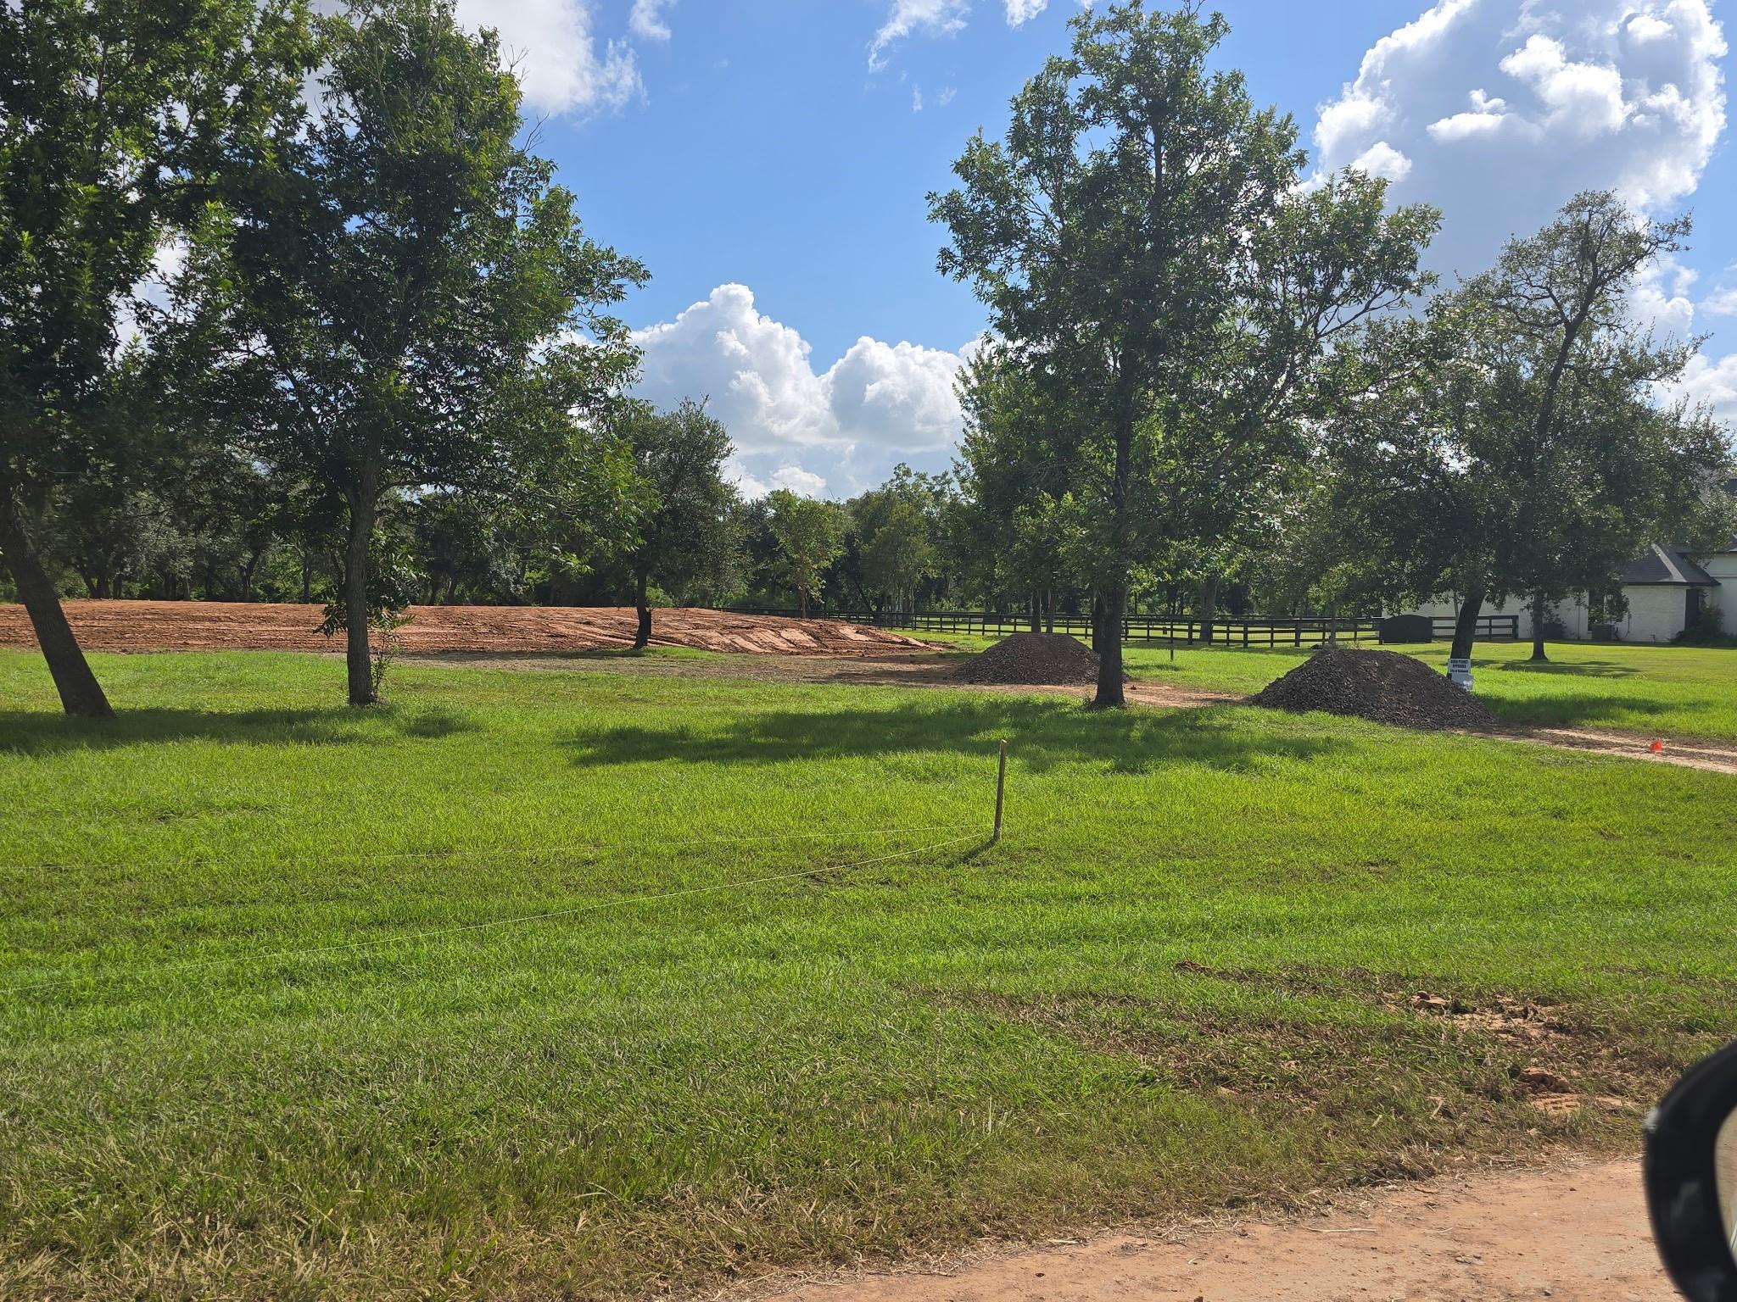
Experience exceptional craftsmanship in this stunning custom spec home in desirable Oakwood Shores. Offering approximately 4,719 sq. ft. of thoughtfully designed living space, this 4-bedroom, 3.5-bath home features an open-concept floor plan with soaring vaulted ceilings, high-end finishes, and custom details throughout. The spacious primary suite offers a spa-inspired bath with an oversized dual shower. A versatile bonus room is perfect for a media room, game room, or additional living space. Enjoy an expansive covered outdoor living area ideal for year-round entertaining. Situated on approximately 2 acres with plenty of room for a future pool, workshop, or other improvements. Additional features include painted garage floors, pre-wiring for security cameras, built-in speakers in main living areas, and energy-efficient construction. Luxury, comfort, acreage, and room to grow—all in Oakwood Shores.
Save
Ask
Tour
Hide
Share
Listing Snapshot
Price
$998,000
Days On Site
35 Days
Bedrooms
4
Inside Area (SqFt)
4,719 sqft
Total Baths
4
Full Baths
3
Partial Baths
1
Lot Size
2.004 Acres
Year Built
N/A
MLS Number
45969278
Status
Active
Property Tax
$1,273
HOA/Condo/Coop Fees
$41.67 monthly
Sq Ft Source
N/A
Friends & Family
React
Comment
Invite
No Comments Yet
Did you know? You can invite friends and family to your search. They can join your search, rate and discuss listings with you.
Recent Activity
2 weeks ago
Listing updated with changes from the MLS
a month ago
Listing first seen on site
General Features
Acres
2.004
Attached Garage
Yes
Disclosures
Mud
Foundation
Slab
Garage
Yes
Garage Spaces
3
Green Energy Efficient
ThermostatLightingHVACRoofAppliances
Parking
AttachedGarage Door Opener
Parking Spaces
3
Property Condition
Under Construction
Property Sub Type
Single Family Residence
Security
Prewired
Sewer
Aerobic Septic
SqFt Total
4719
Style
Other
Water Source
Public
Interior Features
Appliances
ENERGY STAR Qualified AppliancesWater HeaterDouble OvenMicrowaveGas CooktopDishwasherExhaust FanInstant Hot WaterRefrigerator
Cooling
Ceiling Fan(s)Electric
Fireplace
Yes
Fireplace Features
Gas
Fireplaces
1
Flooring
Tile
Heating
ElectricHot Water
Interior
Crown MoldingHigh CeilingsWired for SoundBreakfast BarKitchen IslandPantryMaster DownstairsDouble VanitySmart Thermostat
IDX information is provided exclusively for consumers’ personal, non-commercial use. It may not be used for any purpose other than to identify prospective properties consumers may be interested in purchasing. This data is deemed reliable but is not guaranteed accurate by the MLS.

Did you know? You can invite friends and family to your search. They can join your search, rate and discuss listings with you.