
November 2, 2017
Save
Ask
Tour
Hide
$580,000
91 Days On Site
1626 Old Orchard LaneSeabrook, TX 77586
For Sale|Single Family Residence|Active
6
Beds
5
Total Baths
5
Full Baths
3,287
SqFt
$176
/SqFt
1999
Built
Subdivision:
Mystic Village At Lake Mija
County:
Harris
Call Now: 346.202.7307
Is this the listing for you? We can help make it yours.
346.202.7307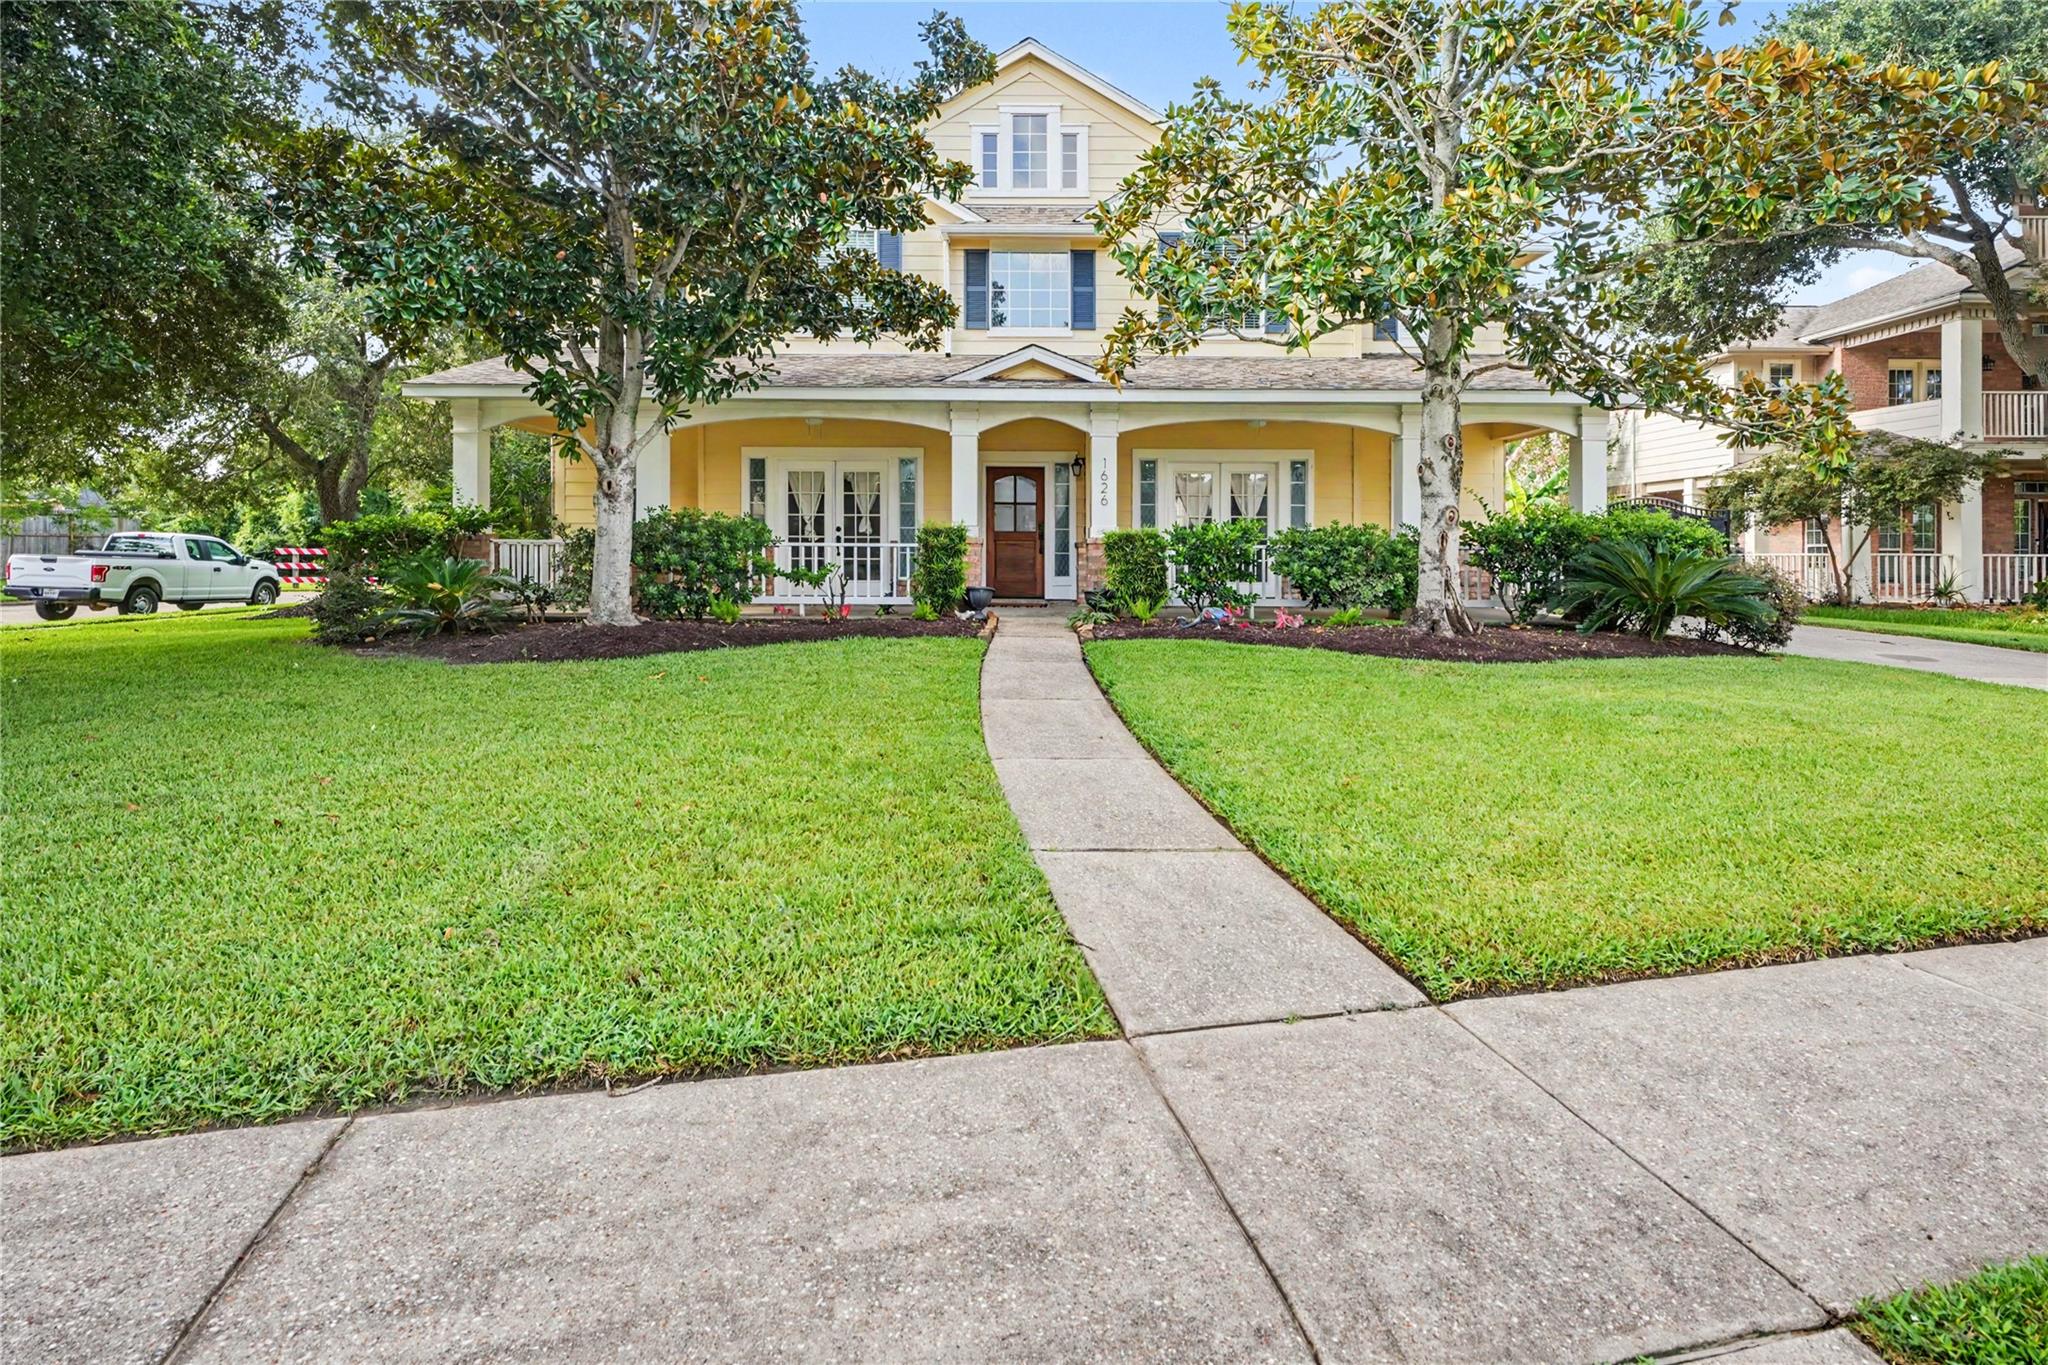
Save
Ask
Tour
Hide
Mortgage Calculator
Monthly Payment (Est.)
Enter an interest rate to see your estimated monthly payment.Calculator powered by Showcase IDX, a Constellation1 Company. Copyright ©2026 Information is deemed reliable but not guaranteed.
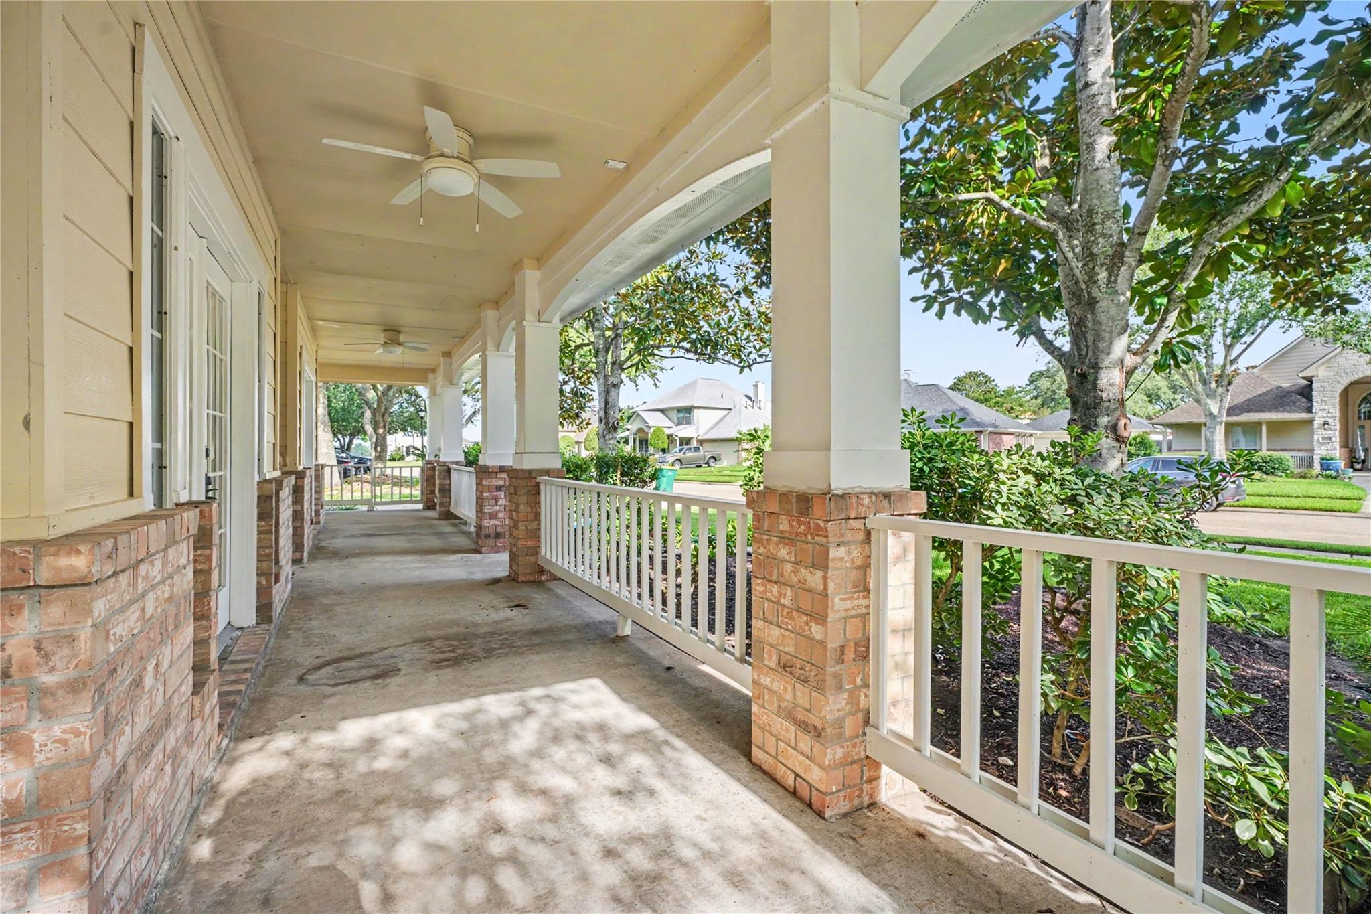
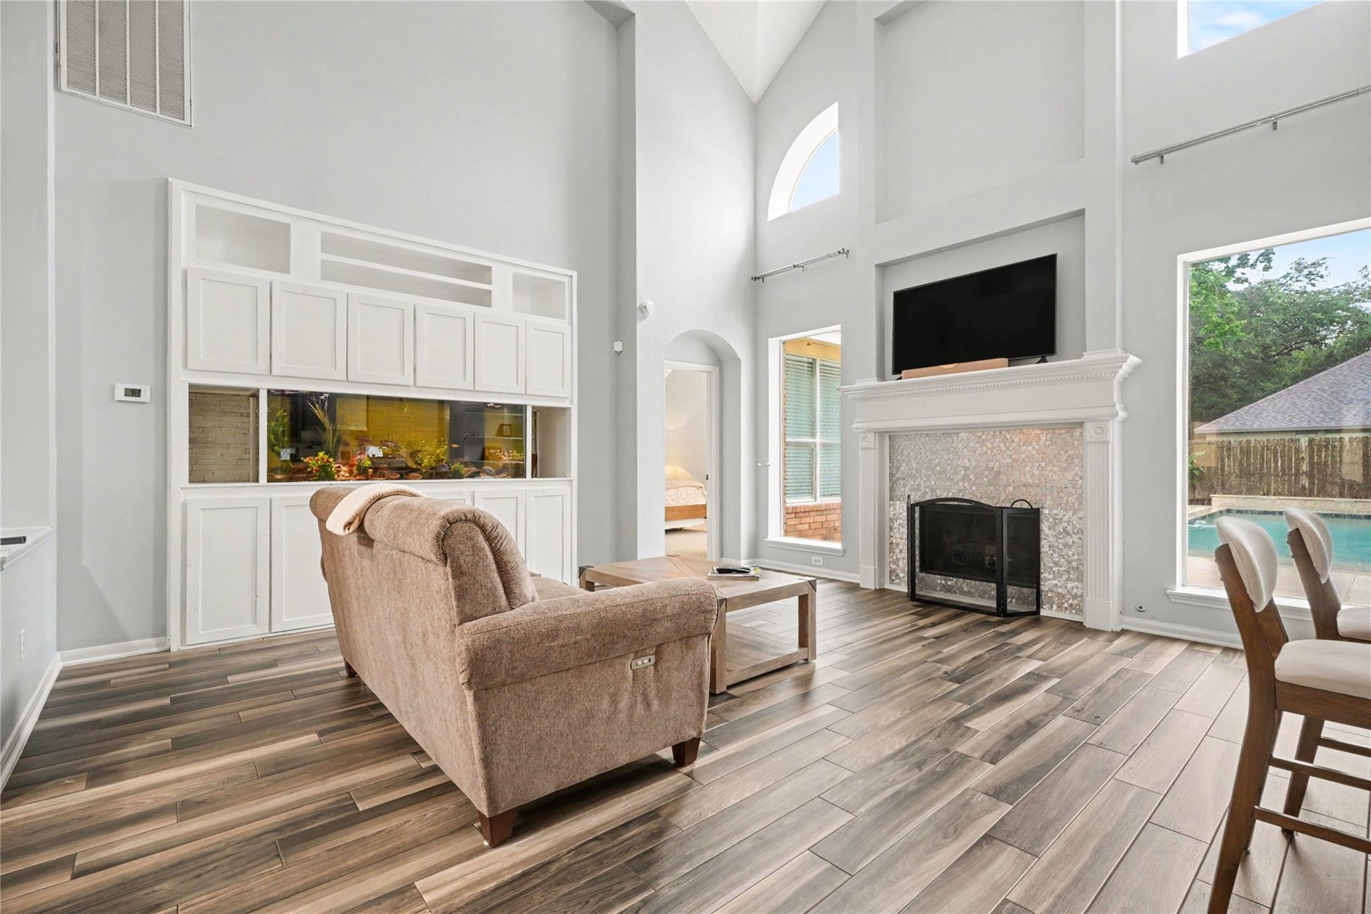
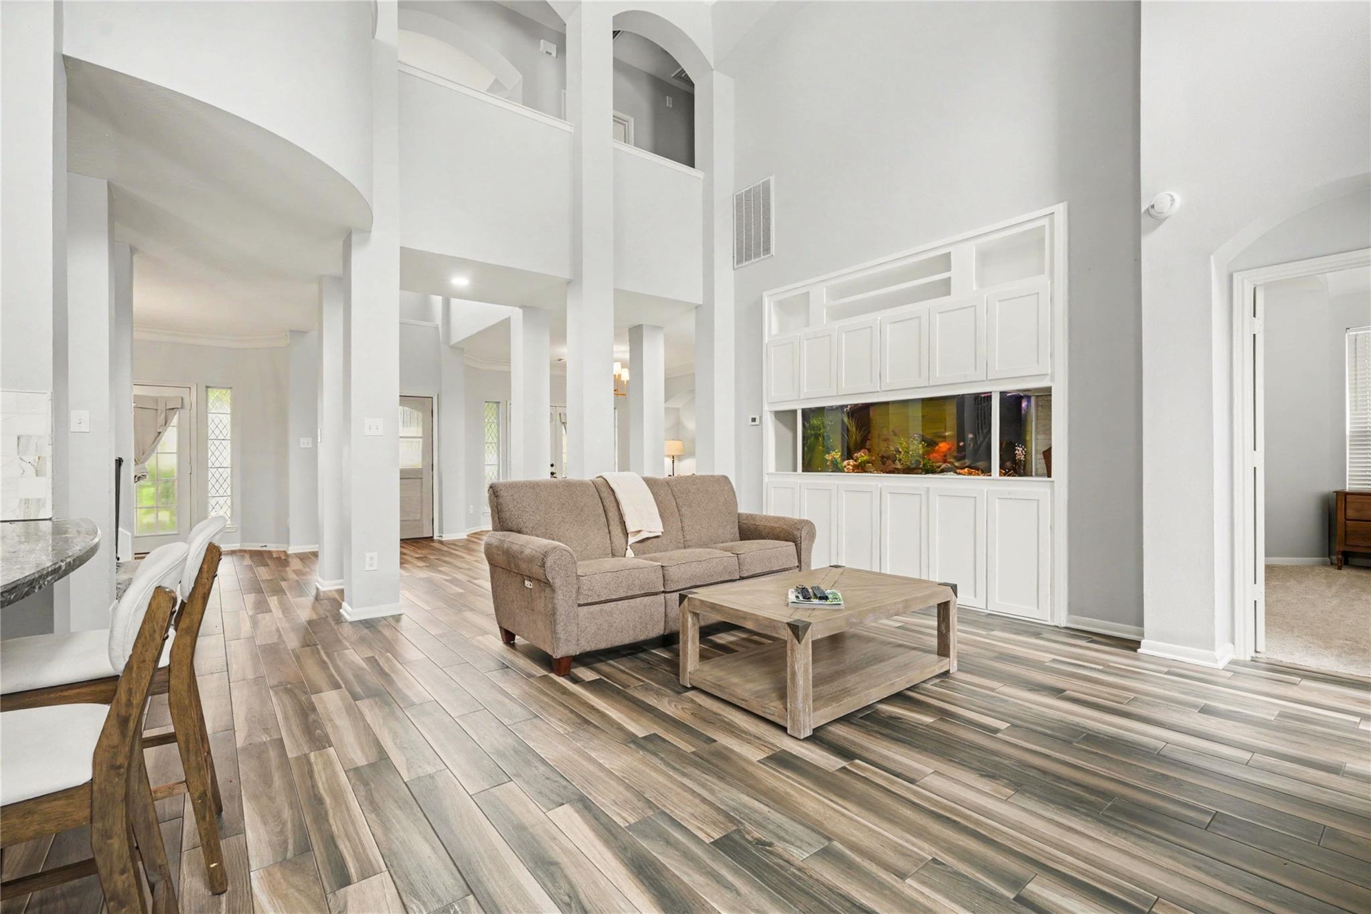
Six bedrooms. Five bathrooms, including a private guest suite above the garage that solves the "where does everyone sleep" problem for good. Step inside to soaring ceilings, an open floor plan flooded with natural light, and a built-in aquarium that stops guests in their tracks. The kitchen brings it — Miele appliances, a wine fridge, the works. Then the backyard takes over: a pool, a playset, and a gas line already run for the outdoor kitchen you've been dreaming about. All of it on a corner lot, a short walk from Lake Mija. A full list of updates and upgrades is available on request. Own Your Paradise in Mystic Village.
Save
Ask
Tour
Hide
Listing Snapshot
Price
$580,000
Days On Site
91 Days
Bedrooms
6
Inside Area (SqFt)
3,287 sqft
Total Baths
5
Full Baths
5
Partial Baths
N/A
Lot Size
0.23 Acres
Year Built
1999
MLS Number
45970009
Status
Active
Property Tax
$10,409
HOA/Condo/Coop Fees
$27.08 monthly
Sq Ft Source
N/A
Friends & Family
Recent Activity
| 4 weeks ago | Listing updated with changes from the MLS | |
| 4 weeks ago | Price changed to $580,000 | |
| 3 months ago | Status changed to Active | |
| 3 months ago | Listing first seen on site |
General Features
Acres
0.23
Direction Faces
North
Disclosures
Seller's Disclosure
Foundation
Slab
Garage
Yes
Garage Spaces
2
Parking
DetachedGated
Parking Spaces
2
Property Sub Type
Single Family Residence
Sewer
Public Sewer
SqFt Total
3287
Style
Traditional
Water Source
Public
Interior Features
Appliances
DisposalWine RefrigeratorMicrowaveGas CooktopGas RangeDishwasherInstant Hot Water
Cooling
Electric
Fireplace
Yes
Fireplace Features
GasGas Log
Fireplaces
1
Flooring
CarpetLaminateTileVinyl
Heating
Natural GasHot Water
Interior
Walk-In Closet(s)Breakfast BarPantryMaster DownstairsGranite CountersDouble VanitySoaking Tub
Laundry Features
Electric Dryer HookupWasher Hookup
Window Features
Window Coverings
Bedroom
Dimensions - 11x11Level - SecondArea - 121
Guest Suite
Dimensions - 20x14Level - SecondArea - 280
Master Bedroom
Dimensions - 15x14Level - FirstArea - 210
Save
Ask
Tour
Hide
Exterior Features
Construction Details
BrickCement SidingWood Siding
Lot Features
Corner Lot
Pool Features
Gunite
Private Pool
Yes
Roof
Composition
Windows/Doors
Window Coverings
Community Features
Association Fee
$325.0
Association Fee Frequency
Annually
Community Features
Curbs
MLS Area
7
School District
9 - Clear Creek
Financing Terms Available
CashConventionalFHAVA Loan
Roads
AsphaltConcrete
Schools
School District
9 - Clear Creek
Elementary School
Bay Elementary School
Middle School
Seabrook Intermediate School
High School
Clear Falls High School
Listing courtesy of UTR TEXAS, REALTORS [email protected]
IDX information is provided exclusively for consumers’ personal, non-commercial use. It may not be used for any purpose other than to identify prospective properties consumers may be interested in purchasing. This data is deemed reliable but is not guaranteed accurate by the MLS.
Data provided by HAR.com © 2026. All information provided should be independently verified.
IDX information is provided exclusively for consumers’ personal, non-commercial use. It may not be used for any purpose other than to identify prospective properties consumers may be interested in purchasing. This data is deemed reliable but is not guaranteed accurate by the MLS.
Data provided by HAR.com © 2026. All information provided should be independently verified.
Neighborhood & Commute
Source: Walkscore
Disclosure: Community information and market data powered by Constellation Data Labs. Information is deemed reliable but not guaranteed.
Save
Ask
Tour
Hide
Did you know? You can invite friends and family to your search. They can join your search, rate and discuss listings with you.