
November 2, 2017
Save
Ask
Tour
Hide
$667,500
82 Days On Site
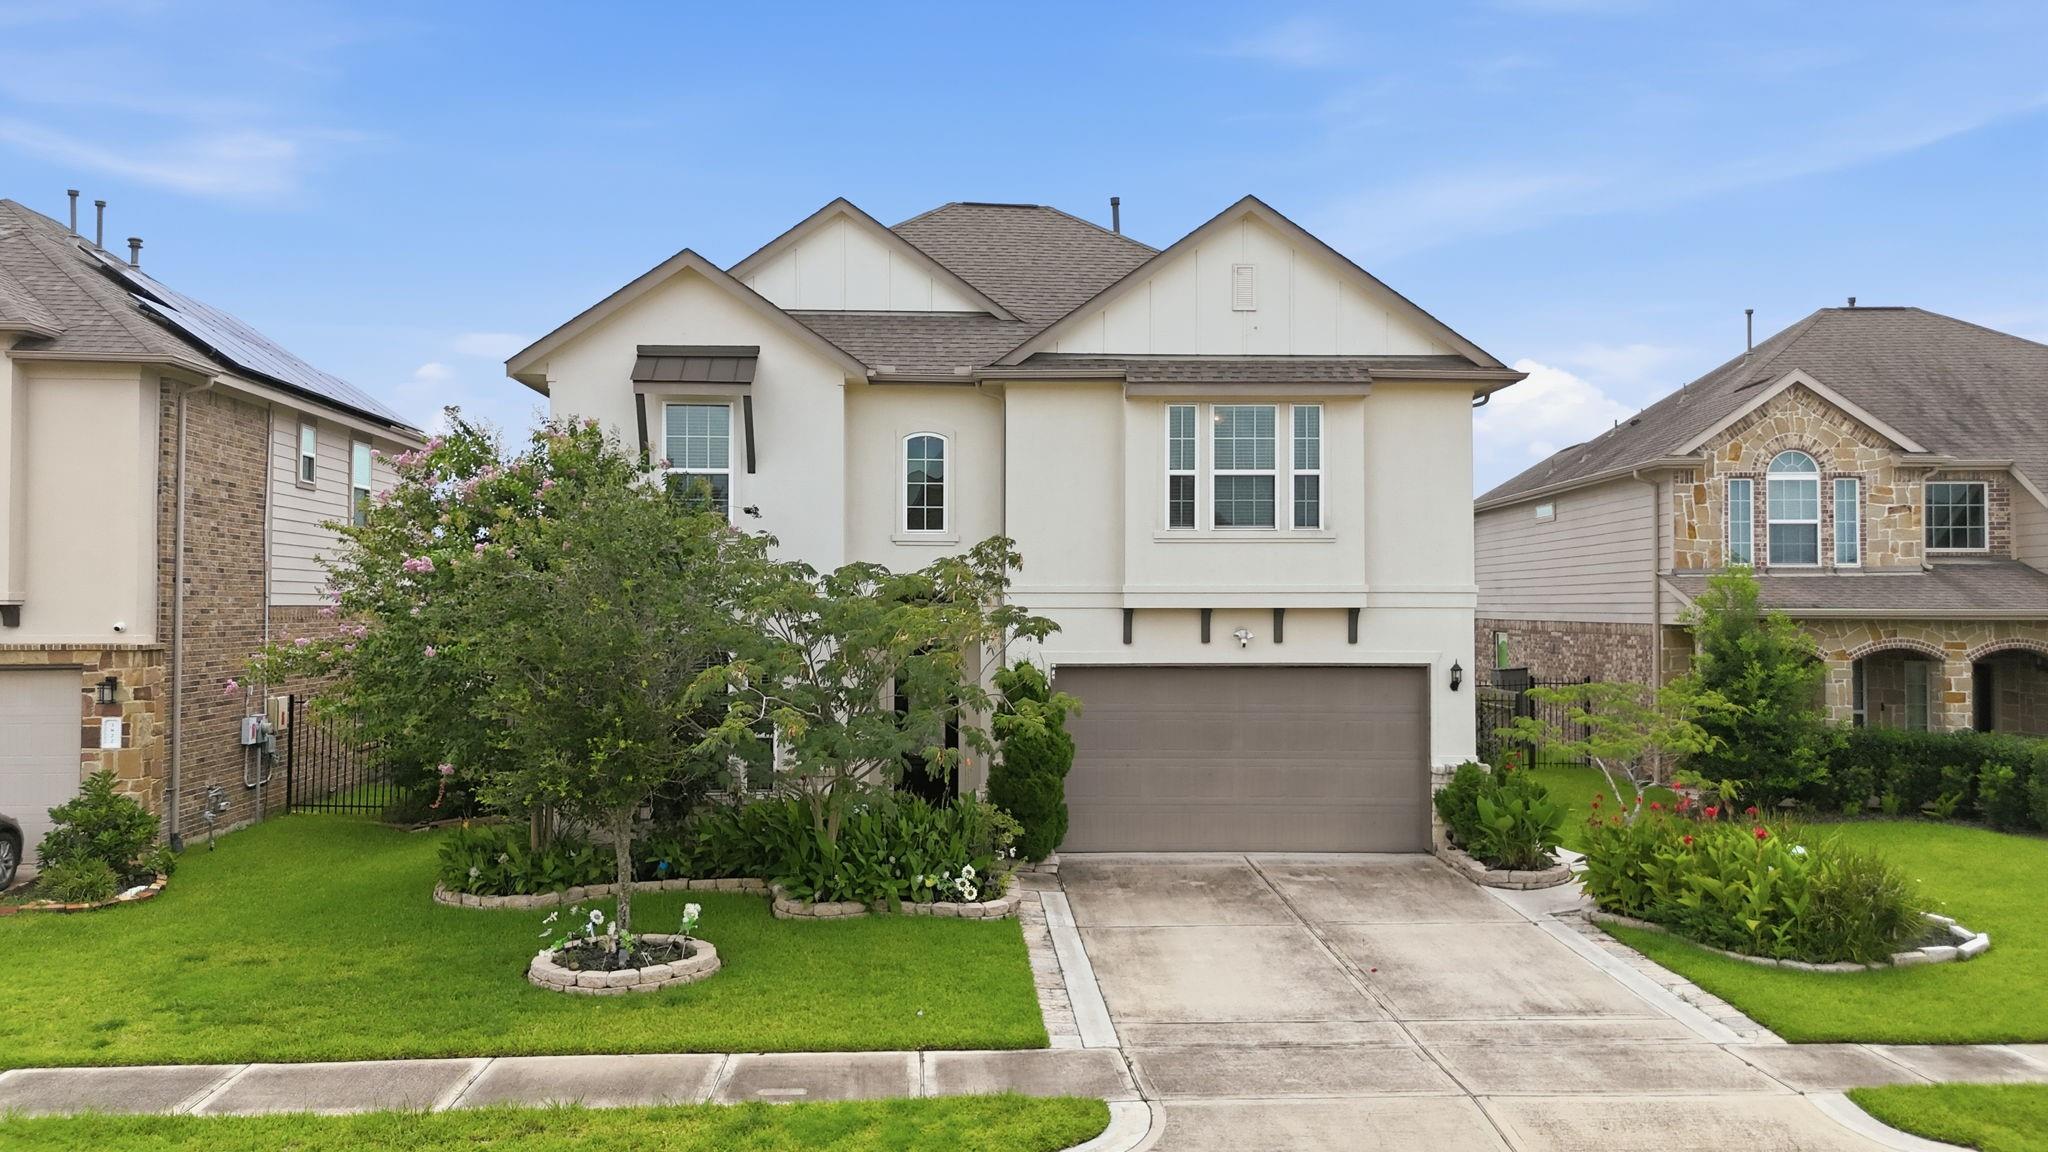
3818 Benevento CourtKaty, TX 77493
For Sale|Single Family Residence|Active
5
Beds
4
Total Baths
3
Full Baths
1
Partial Bath
3,333
SqFt
$200
/SqFt
2019
Built
Subdivision:
Marcello Lakes Sec 1
County:
Harris
Call Now: 346.202.7307
Is this the listing for you? We can help make it yours.
346.202.7307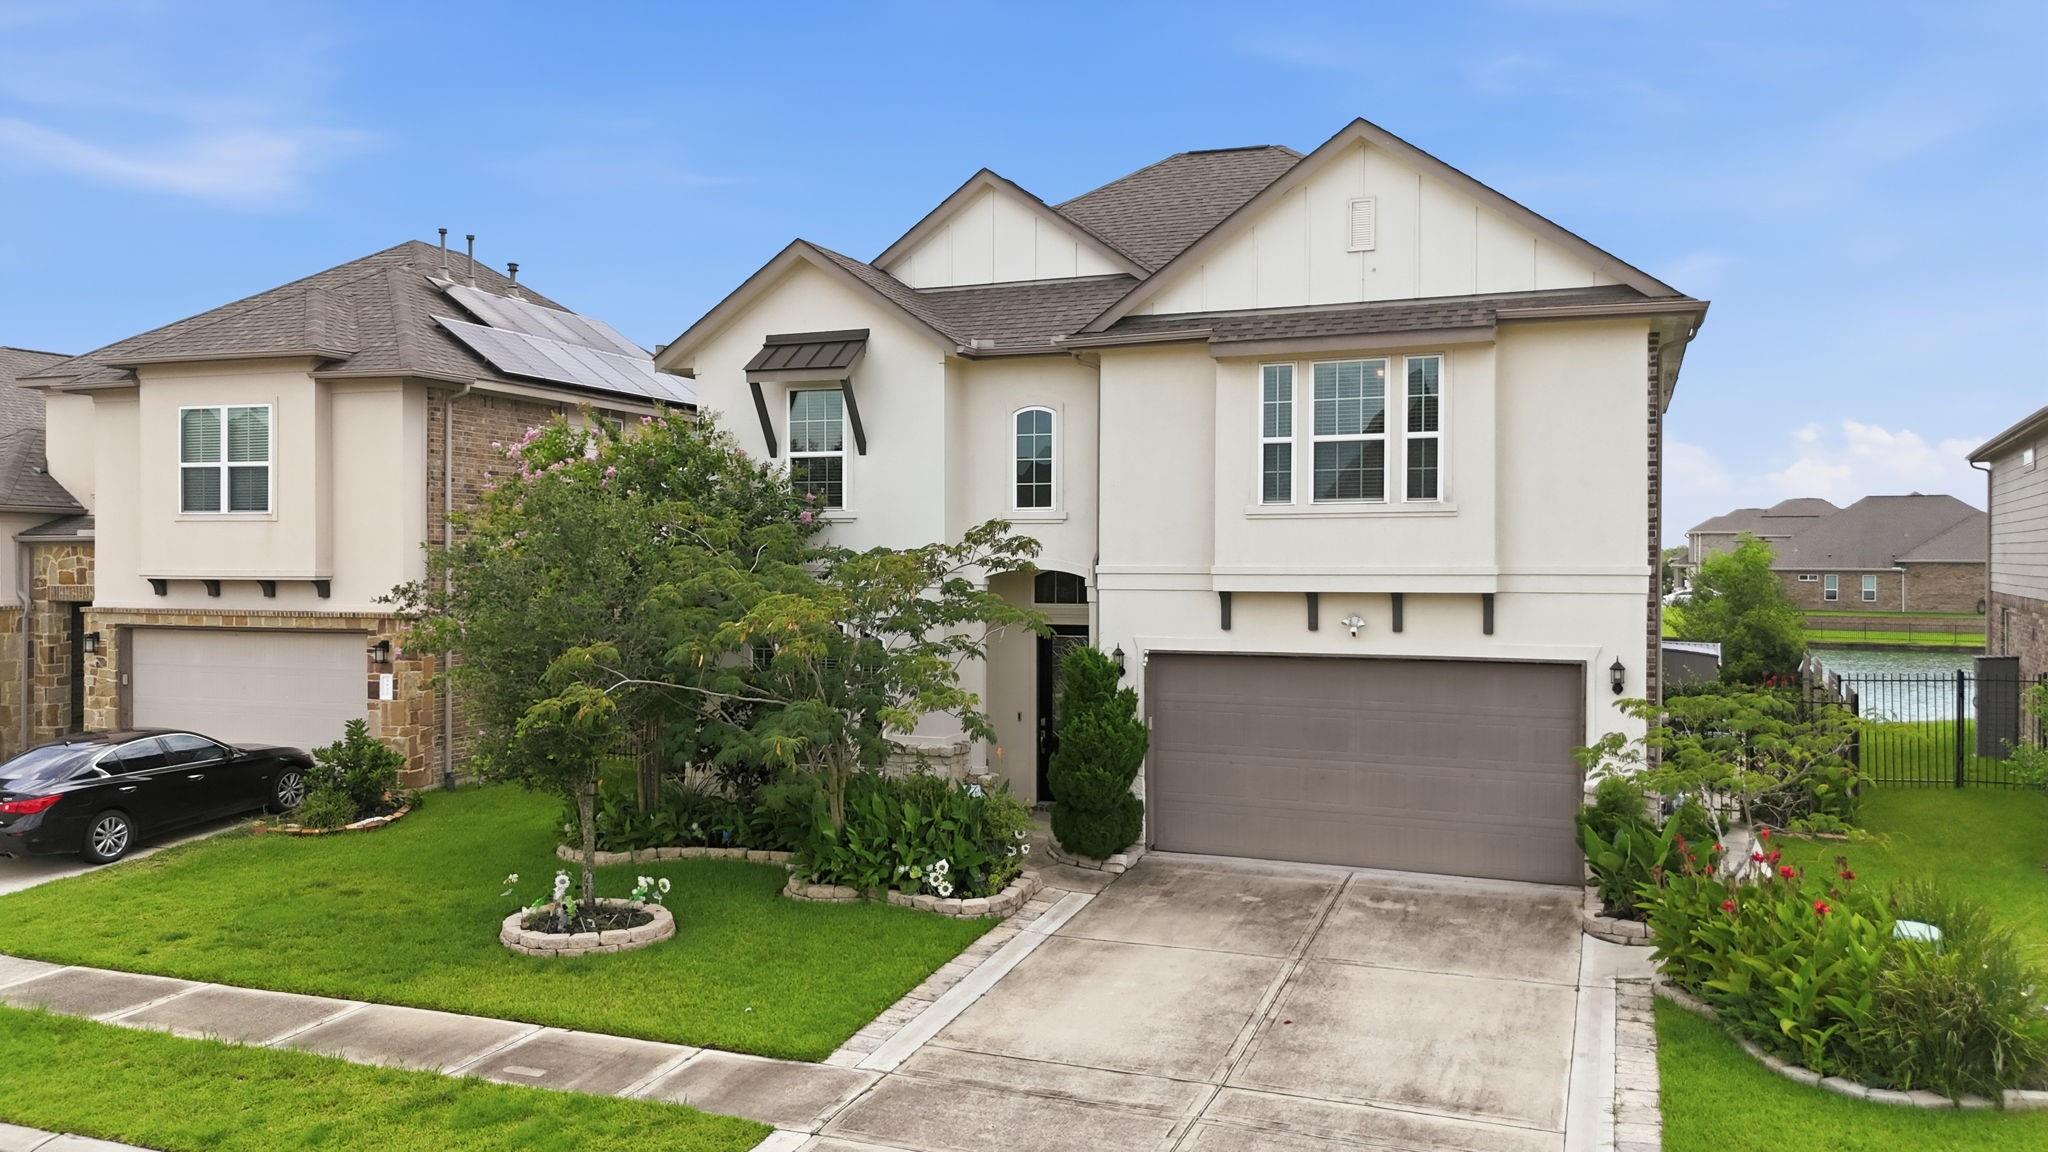
Save
Ask
Tour
Hide
Mortgage Calculator
Monthly Payment (Est.)
Enter an interest rate to see your estimated monthly payment.Calculator powered by Showcase IDX, a Constellation1 Company. Copyright ©2026 Information is deemed reliable but not guaranteed.
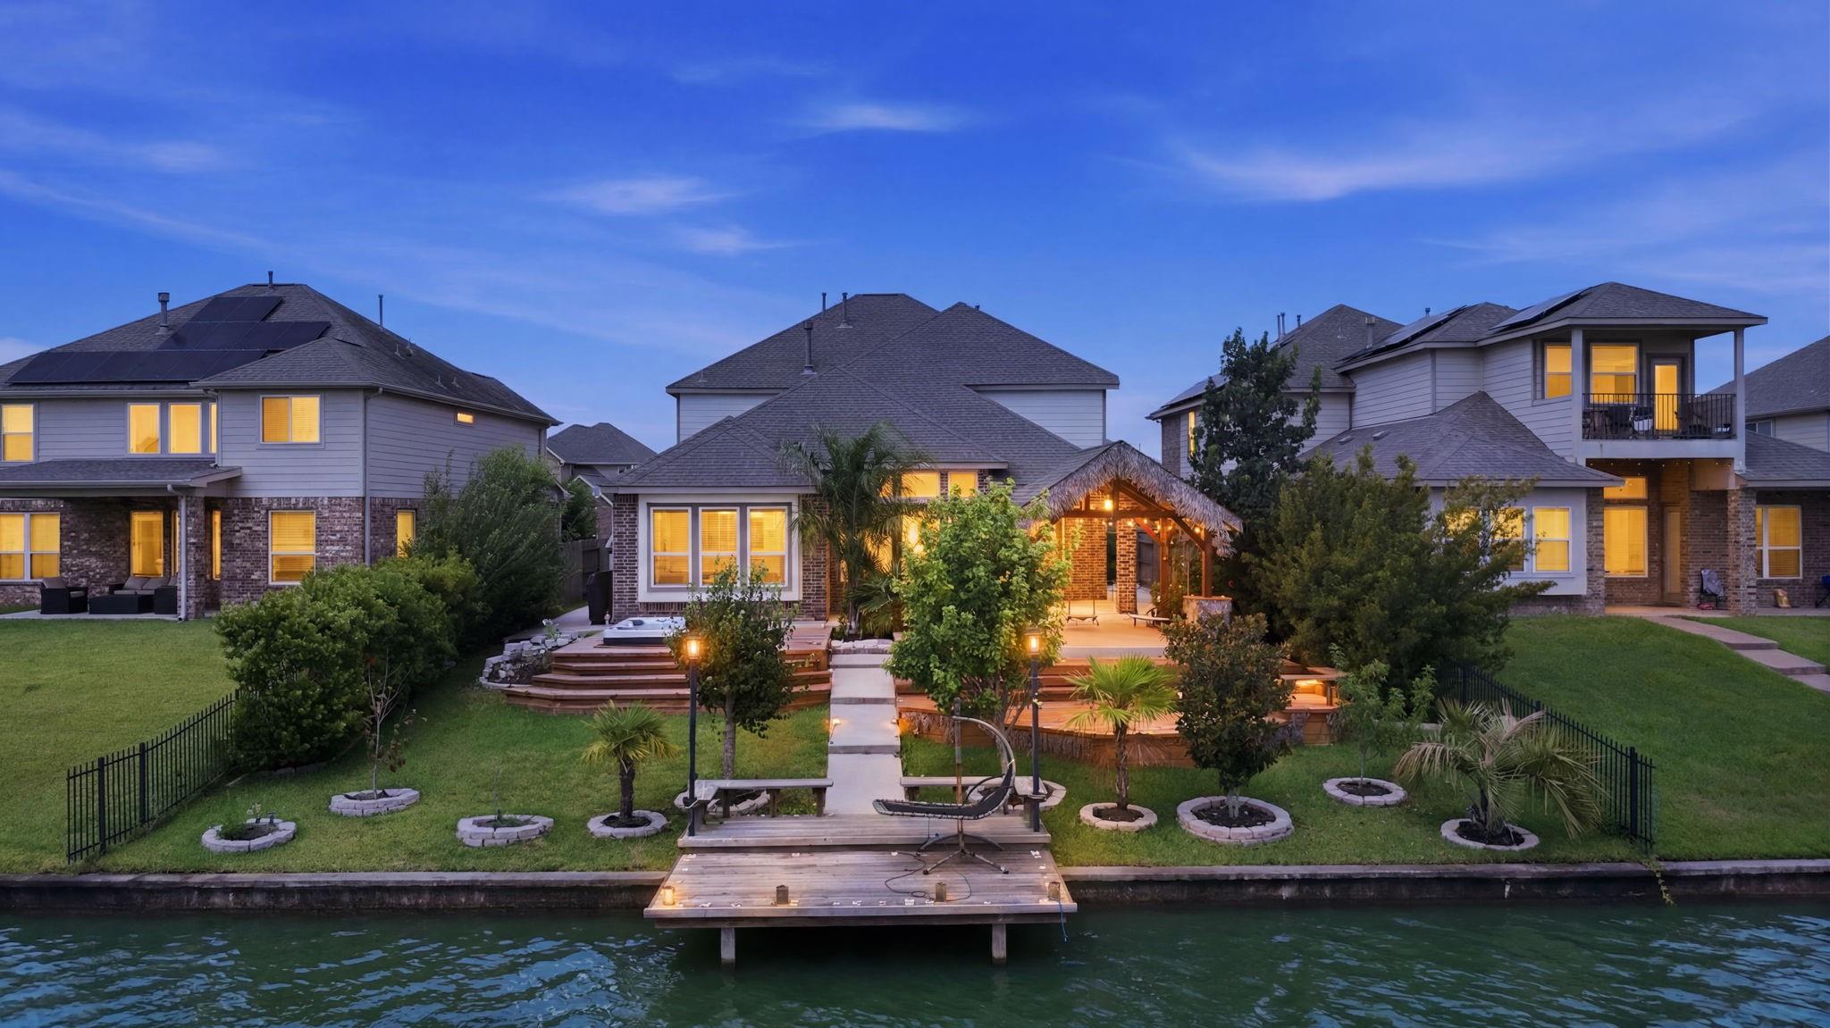
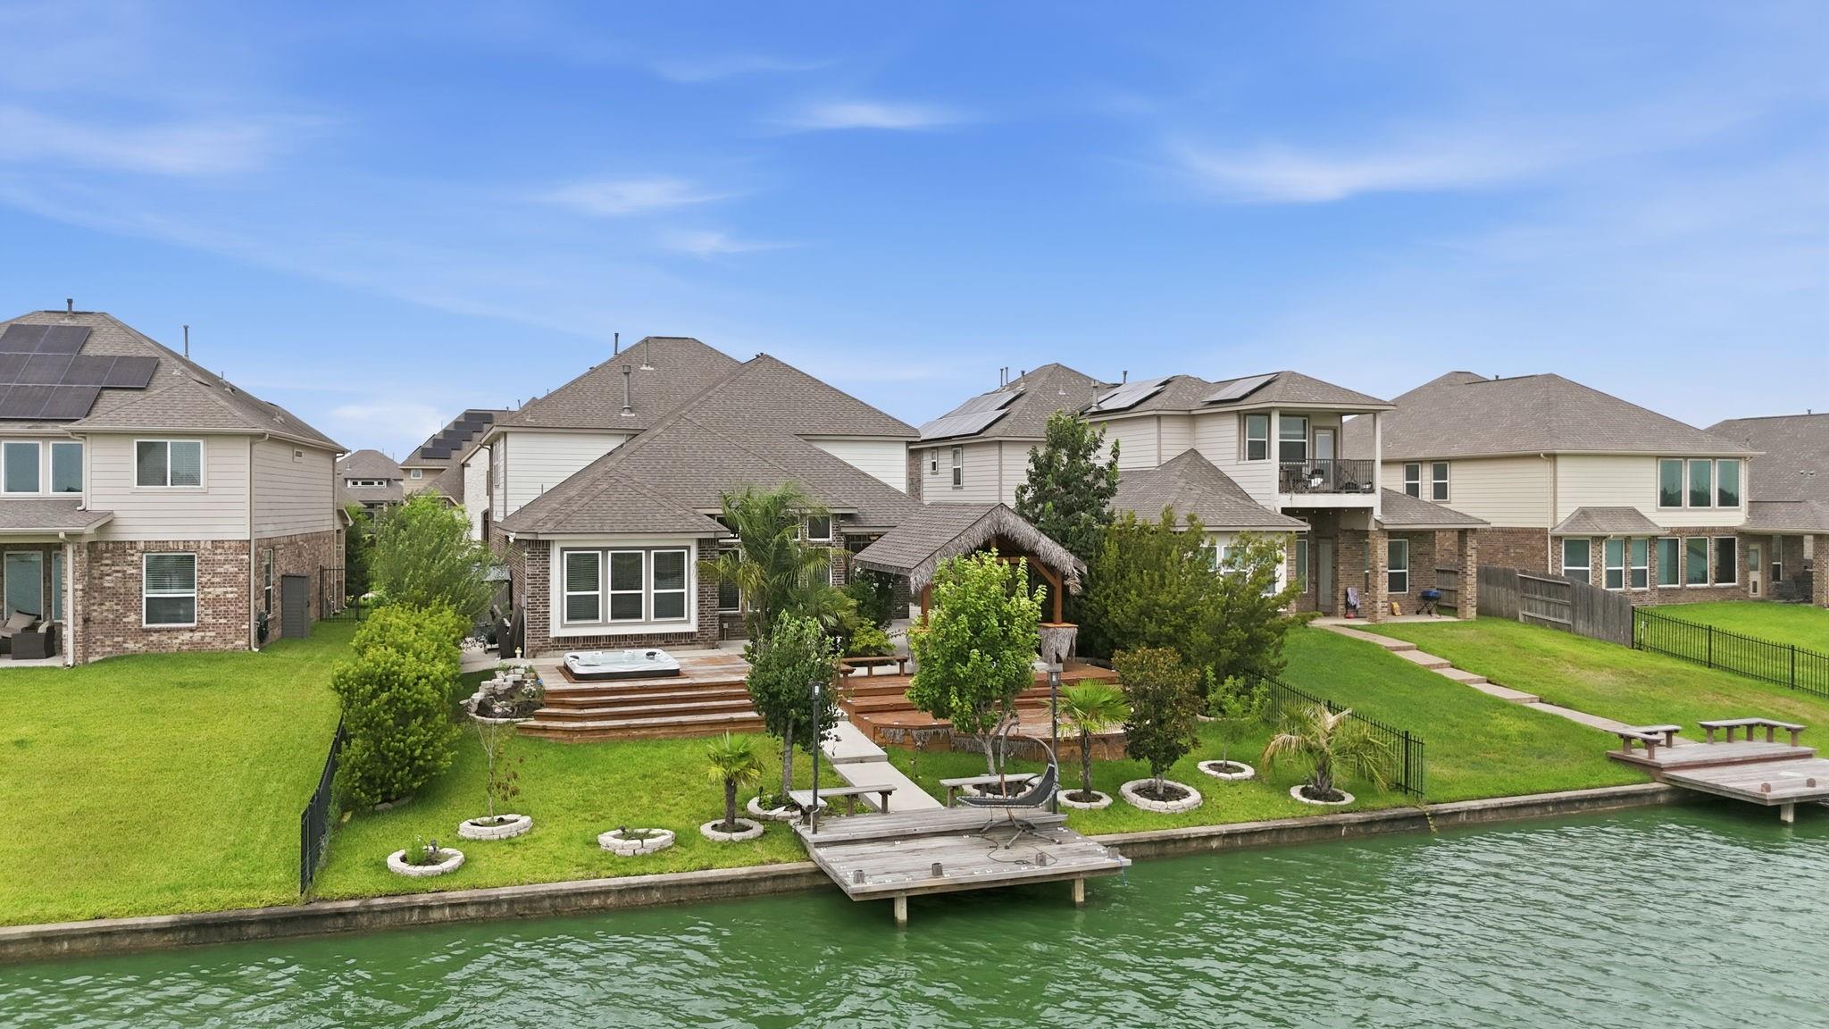
THE HOUSE IS VERY CLOSE TO MANY FAMOUS RESTAURANTS AND ALL KATY MILL MALL. ASIAN KATY TOWN SHOPPING AREA WHICH HAS MORE THAN 20 ASIAN FOOD AND DRINK STORES. MEMORIAL HERNMAN AND MANY CLINICS ARE WITHIN 3-5 MILES DISTANCE . MANY KATY NEW KATY SCHOOLS DISTRICT ARE BEING BUILT AROUND THE TOWN. SHORT DISTANCE TO THE KATY DOWN TOWN AND THE OUTLET MALLS. THE HOUSE IS SO CLOSE TO THE AMENITY SO EVERYONE CAN WALK THERE. THEY CAN SEE THE TENNIS COURT FR THE BACKYARD IF ANYONE IS PLAYING OR NOT SO THEY CAN GO PLAY,, THE COURT CAN BE CONVERTED TO PICKLE BALL COURT AS WELL. THE NEIGHBORS ARE VERY NICE AND FRIENDLY.
Save
Ask
Tour
Hide
Listing Snapshot
Price
$667,500
Days On Site
82 Days
Bedrooms
5
Inside Area (SqFt)
3,333 sqft
Total Baths
4
Full Baths
3
Partial Baths
1
Lot Size
0.1738 Acres
Year Built
2019
MLS® Number
460016
Status
Active
Property Tax
$16,865
HOA/Condo/Coop Fees
$125 monthly
Sq Ft Source
N/A
Friends & Family
Recent Activity
| 2 months ago | Listing updated with changes from the MLS® | |
| 3 months ago | Listing first seen on site |
General Features
Acres
0.1738
Attached Garage
Yes
Direction Faces
West
Disclosures
Sellers Disclosure
Foundation
Slab
Garage
Yes
Garage Spaces
2
Parking
Attached
Parking Spaces
2
Property Sub Type
Single Family Residence
Sewer
Public Sewer
SqFt Total
3333
Style
Contemporary/ModernTraditional
Water Source
Public
Interior Features
Appliances
DisposalWater SoftenerElectric OvenMicrowaveGas CooktopDishwasher
Cooling
Electric
Fireplace
Yes
Fireplace Features
Gas
Fireplaces
1
Flooring
CarpetLaminateTile
Heating
Natural Gas
Interior
High Ceilings
Laundry Features
Electric Dryer HookupGas Dryer Hookup
Spa
Yes
Bathroom
Dimensions - 9X4.11Level - FirstArea - 36
Bedroom
Dimensions - 11.2X14.6Level - SecondArea - 163
Breakfast
Dimensions - 12.6X13.9Level - FirstArea - 175
Extra Room
Dimensions - 19.4X13.7Level - SecondArea - 265
Family Room
Dimensions - 16.2X17.4Level - FirstArea - 281
Game Room
Dimensions - 26X17.2Level - SecondArea - 447
Kitchen
Dimensions - 11.6X17.4Level - FirstArea - 201
Master Bedroom
Dimensions - 13.11X16.2Level - FirstArea - 212
Utility Room
Dimensions - 12.5X6.3Level - FirstArea - 78
Save
Ask
Tour
Hide
Exterior Features
Construction Details
BrickOtherStucco
Exterior
Dock
Fencing
Back YardFull
Frontage
WaterfrontLakefront
Lot Features
Back YardCul-De-SacWaterfront
Patio And Porch
CoveredPorchPatio
Roof
Composition
Spa
Yes
Waterfront
Yes
Waterfront Features
Lake FrontWaterfront
Community Features
Association Amenities
Boat DockClubhousePicnic AreaPlaygroundPoolTennis Court(s)Sport Court
Association Fee
$1500.0
Association Fee Frequency
Annually
Community Features
Tennis Court(s)Clubhouse
MLS Area
25
School District
30 - Katy
Financing Terms Available
CashConventional
Roads
Concrete
Schools
School District
30 - Katy
Elementary School
Leonard Elementary School (Katy)
Middle School
Haskett Junior High School
High School
Paetow High School
Listing courtesy of Texas Realty [email protected]
IDX information is provided exclusively for consumers’ personal, non-commercial use. It may not be used for any purpose other than to identify prospective properties consumers may be interested in purchasing. This data is deemed reliable but is not guaranteed accurate by the MLS.
Data provided by HAR.com © 2026. All information provided should be independently verified.
IDX information is provided exclusively for consumers’ personal, non-commercial use. It may not be used for any purpose other than to identify prospective properties consumers may be interested in purchasing. This data is deemed reliable but is not guaranteed accurate by the MLS.
Data provided by HAR.com © 2026. All information provided should be independently verified.
Neighborhood & Commute
Source: Walkscore
Disclosure: Community information and market data powered by Constellation Data Labs. Information is deemed reliable but not guaranteed.
Save
Ask
Tour
Hide
Did you know? You can invite friends and family to your search. They can join your search, rate and discuss listings with you.