Search For Homes

Save
Ask
Tour
Hide
Share
$450,000
112 Days On Site

23122 Fairvine Park Drive
Katy, TX 77494

For Sale|Single Family Residence|Active
3
Beds
3
Total Baths
2
Full Baths
1
Partial Bath
2,290
SqFt
$197
/SqFt
1991
Built
Subdivision:
Cinco Ranch Greenway Village Sec 1
County:
Fort Bend
Call Now: 346.202.7307
Is this the listing for you? We can help make it yours.
346.202.7307
23122 Fairvine Park Drive23122 Fairvine Park Drive23122 Fairvine Park Drive23122 Fairvine Park Drive
Save
Ask
Tour
Hide
Share

Mortgage Calculator

Monthly Payment (Est.)

Enter an interest rate to see your estimated monthly payment.
Calculator powered by Showcase IDX, a Constellation1 Company. Copyright ©2026 Information is deemed reliable but not guaranteed.

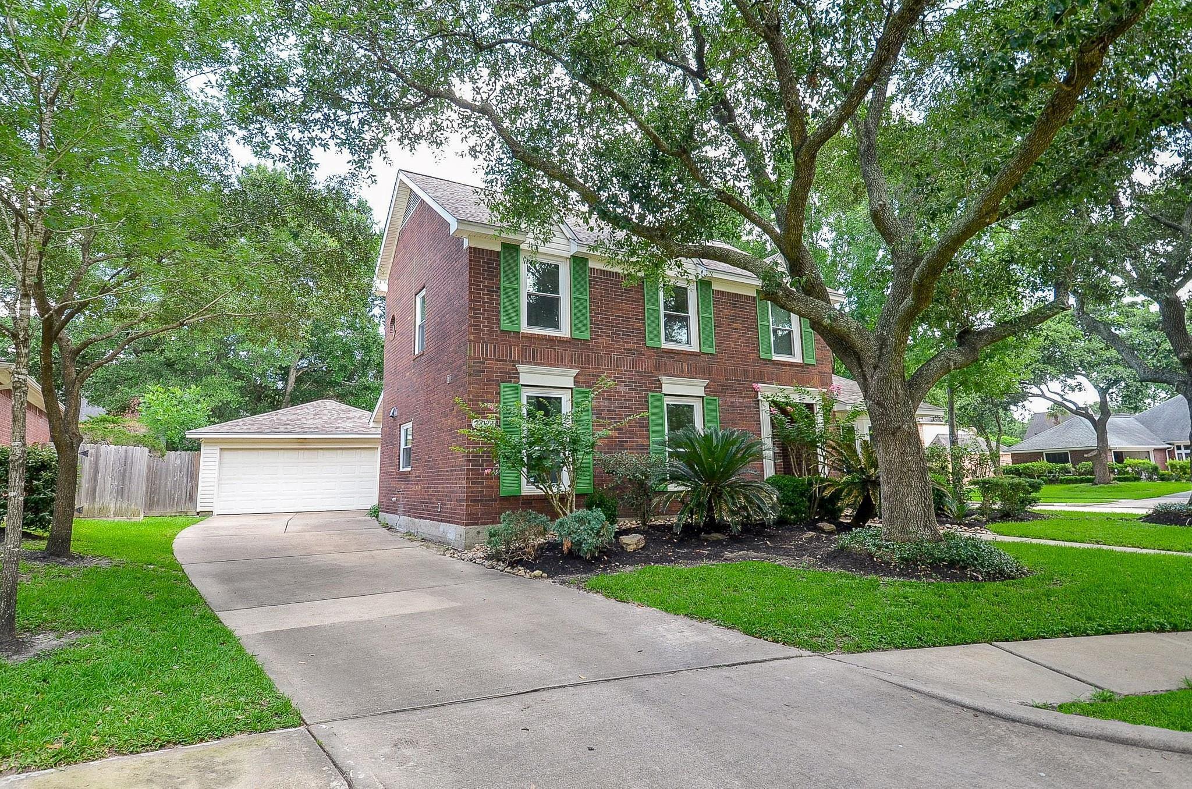
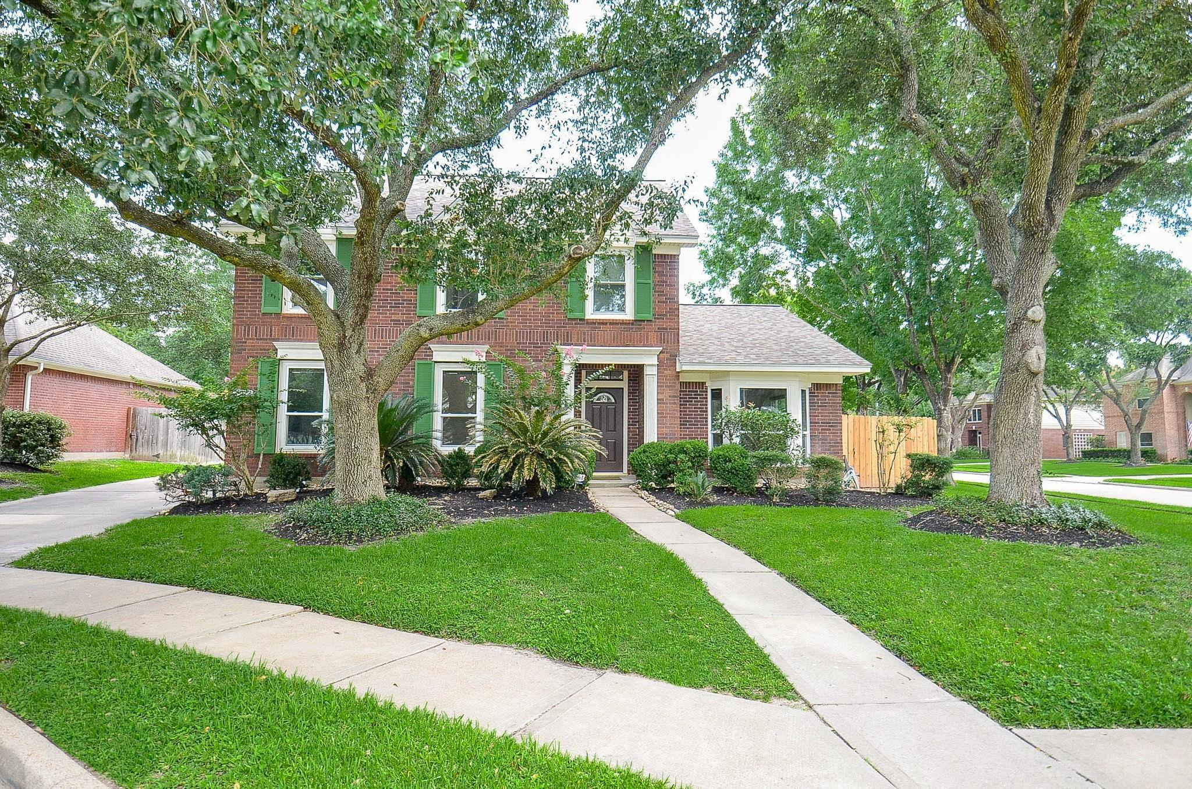
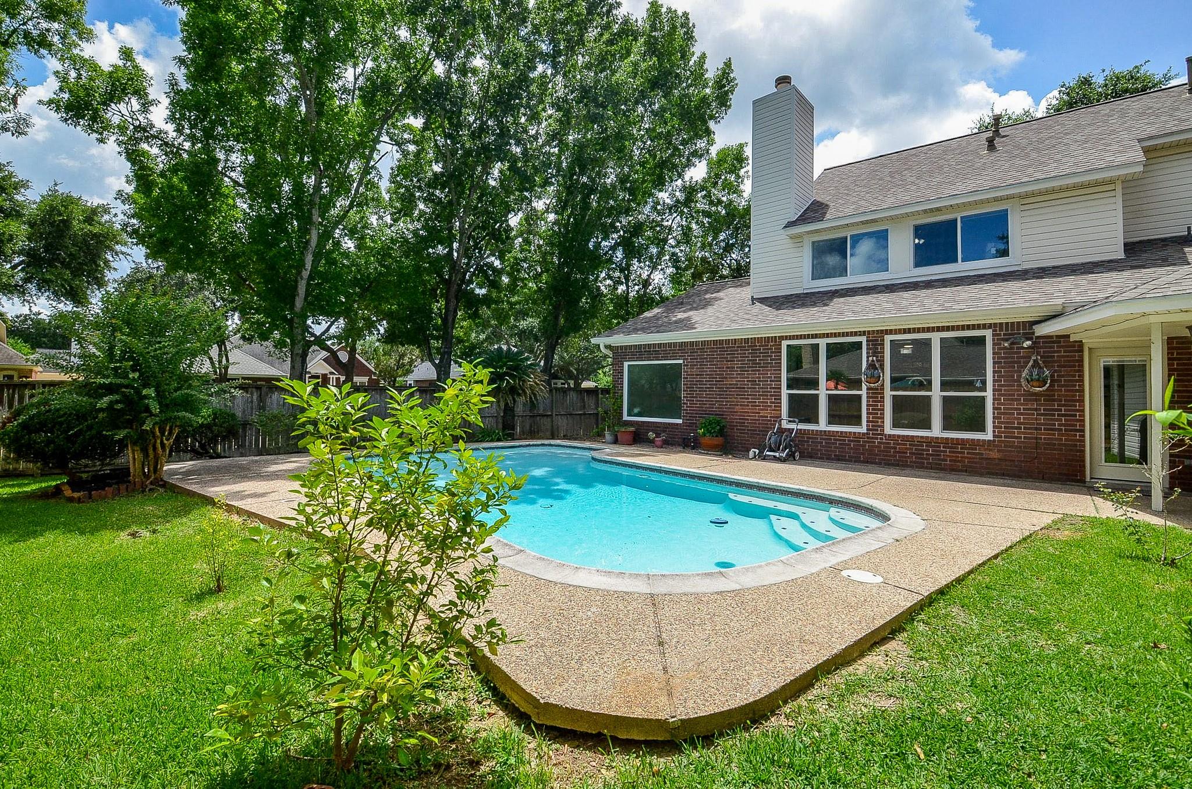
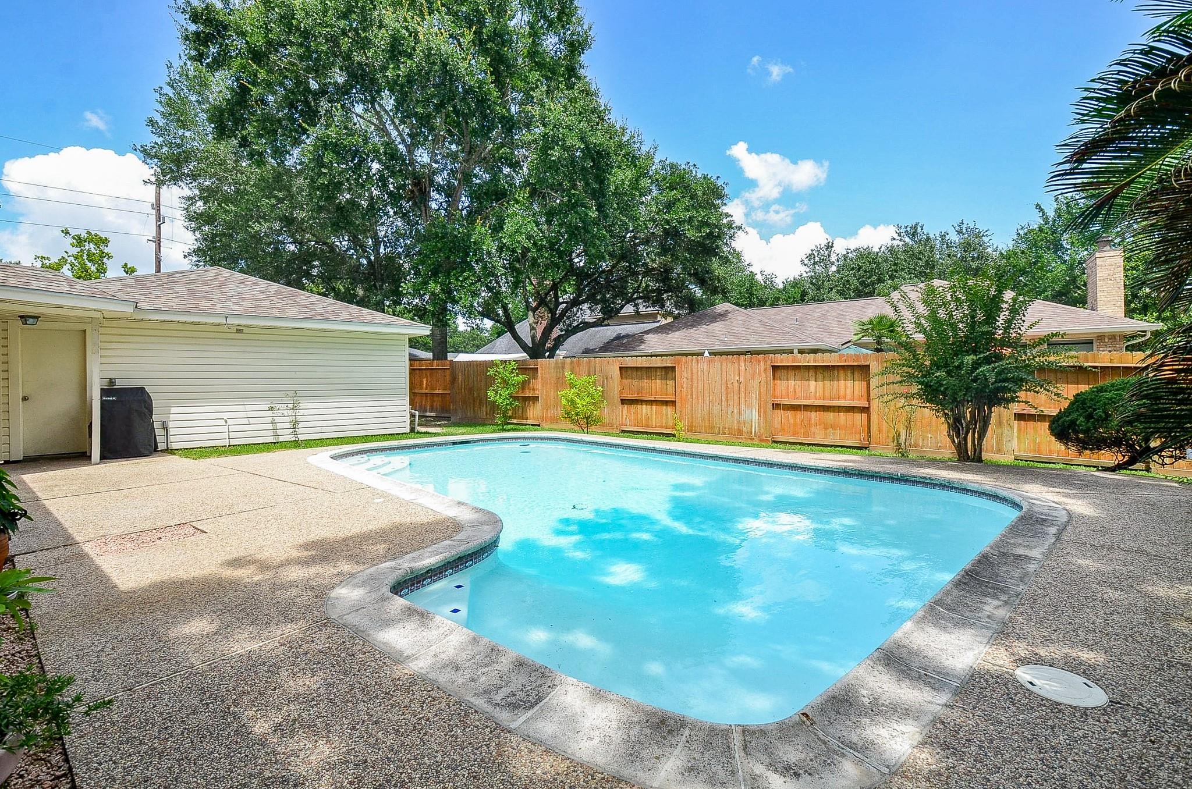
Gorgeous maintained property located in coveted Cinco Ranch Greenway Village. This beautiful Village Builders residence offers 3 bedrooms, 2 1/2 baths, a two detached car garage and a pool to enjoy your summer and outdoor activities. This unique house has been meticulously updated with new paint and a warm-neutral interior color, quartz countertops in kitchen & baths, NO CARPETS, and new lighting fixtures are just a few of the recent updates made in this lovely home proudly owned by its original owner. This charming home is placed on a corner lot located in a peaceful cul-de-sac surrounded by mature trees, and its location is close to La Centerra, Texas 99, shopping areas, and within walking distance from Fielder Elementary. Come and see this stunning home!!!

Save
Ask
Tour
Hide
Share
Listing Snapshot
Price 
$450,000
Days On Site 
112 Days
Bedrooms 
3
Inside Area (SqFt) 
2,290 sqft
Total Baths 
3
Full Baths 
2
Partial Baths 
1
Lot Size 
0.1845 Acres
Year Built 
1991
MLS® Number 
46004764
Status 
Active
Property Tax 
$8,293
HOA/Condo/Coop Fees 
$120.83 monthly
Sq Ft Source 
N/A
Friends & Family
Recent Activity
4 days agoListing updated with changes from the MLS®
4 months agoListing first seen on site
General Features
Acres 
0.1845
Disclosures 
MudSeller's Disclosure
Foundation 
Slab
Garage 
Yes
Garage Spaces 
2
Parking 
Detached
Parking Spaces 
2
Property Sub Type 
Single Family Residence
SqFt Total 
2290
Style 
Traditional
Water Source 
Public
Interior Features
Appliances 
DisposalElectric OvenMicrowaveElectric CooktopDishwasher
Cooling 
Ceiling Fan(s)Electric
Fireplace 
Yes
Fireplace Features 
Gas Log
Fireplaces 
1
Heating 
Natural Gas
Interior 
Walk-In Closet(s)Breakfast BarPantryMaster DownstairsDouble VanitySoaking Tub
Laundry Features 
Electric Dryer HookupGas Dryer HookupWasher Hookup
Spa 
Yes
Window Features 
Solar Screens
Bedroom 
Dimensions - 13 x 10Level - SecondArea - 130
Breakfast 
Dimensions - 10 x 8Level - FirstArea - 80
Dining Room 
Dimensions - 14 x 11Level - FirstArea - 154
Game Room 
Dimensions - 18 x 13Level - SecondArea - 234
Living Room 
Dimensions - 18 x 18Level - FirstArea - 324
Master Bedroom 
Dimensions - 14 x 12Level - FirstArea - 168
Save
Ask
Tour
Hide
Share
Exterior Features
Construction Details 
BrickCement SidingWood Siding
Fencing 
Back Yard
Lot Features 
Back YardCorner Lot
Patio And Porch 
Patio
Pool Features 
In Ground
Private Pool 
Yes
Roof 
Composition
Spa 
Yes
Windows/Doors 
Solar Screens
Community Features
Accessibility Features 
Therapeutic Whirlpool
Association Amenities 
Beach AccessClubhouseGolf CoursePlaygroundPoolTennis Court(s)Trail(s)Recreation Facilities
Association Fee 
$1450.0
Association Fee Frequency 
Annually
Community Features 
CurbsClubhouseGolf
MLS Area 
36
School District 
30 - Katy
Financing Terms Available 
CashConventionalFHA
Roads 
Concrete
Schools
School District
30 - Katy
Elementary School
Fielder Elementary School
Middle School
Beck Junior High School
High School
Cinco Ranch High School
Listing courtesy of RE/MAX Grand [email protected]

IDX information is provided exclusively for consumers’ personal, non-commercial use. It may not be used for any purpose other than to identify prospective properties consumers may be interested in purchasing. This data is deemed reliable but is not guaranteed accurate by the MLS.

Data provided by HAR.com © 2026. All information provided should be independently verified.

Neighborhood & Commute
Source: Walkscore
Disclosure: Community information and market data powered by Constellation Data Labs. Information is deemed reliable but not guaranteed.
Save
Ask
Tour
Hide
Share