Search For Homes

Save
Ask
Tour
Hide
Share
$575,000
97 Days On Site

12518 Blossom Drive
Tomball, TX 77375

For Sale|Single Family Residence|Active
4
Beds
3
Total Baths
3
Full Baths
2,716
SqFt
$212
/SqFt
2023
Built
Subdivision:
Cherrywood Estates
County:
Harris
Call Now: 346.202.7307
Is this the listing for you? We can help make it yours.
346.202.7307
12518 Blossom Drive12518 Blossom Drive12518 Blossom Drive12518 Blossom Drive
Save
Ask
Tour
Hide
Share

Mortgage Calculator

Monthly Payment (Est.)

Enter an interest rate to see your estimated monthly payment.
Calculator powered by Showcase IDX, a Constellation1 Company. Copyright ©2026 Information is deemed reliable but not guaranteed.

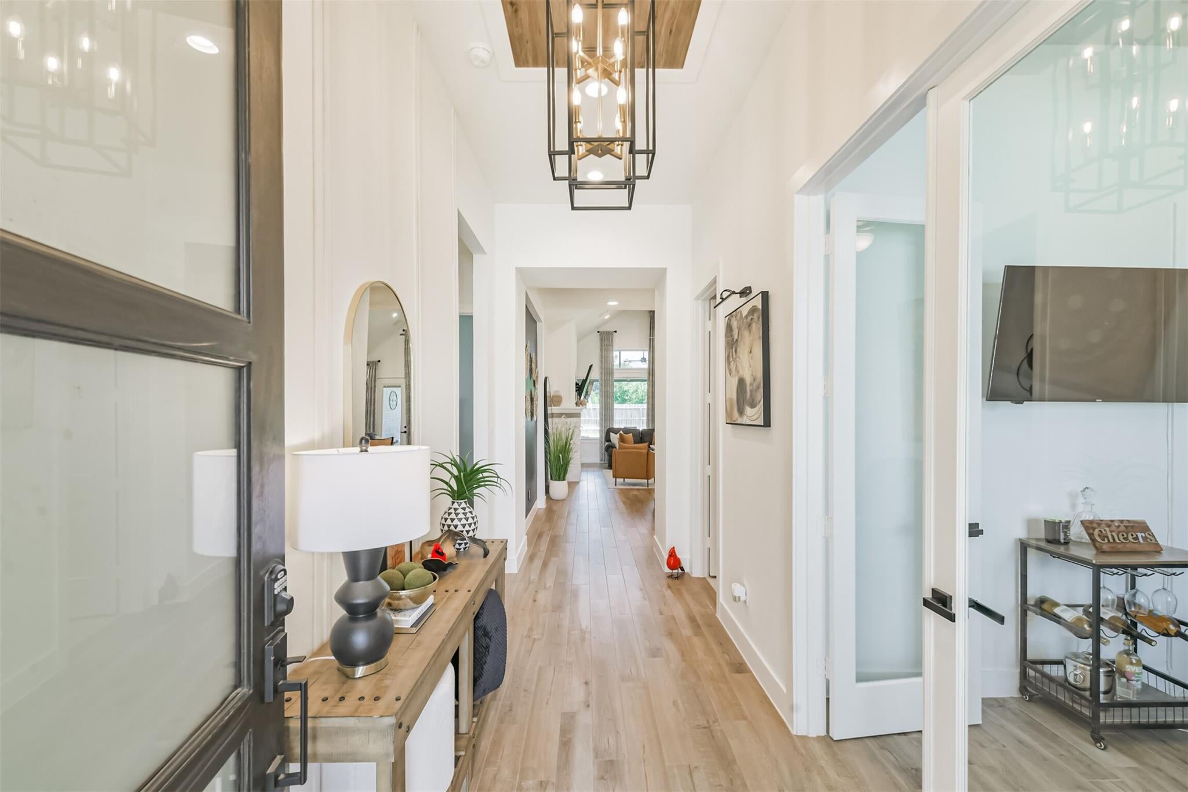
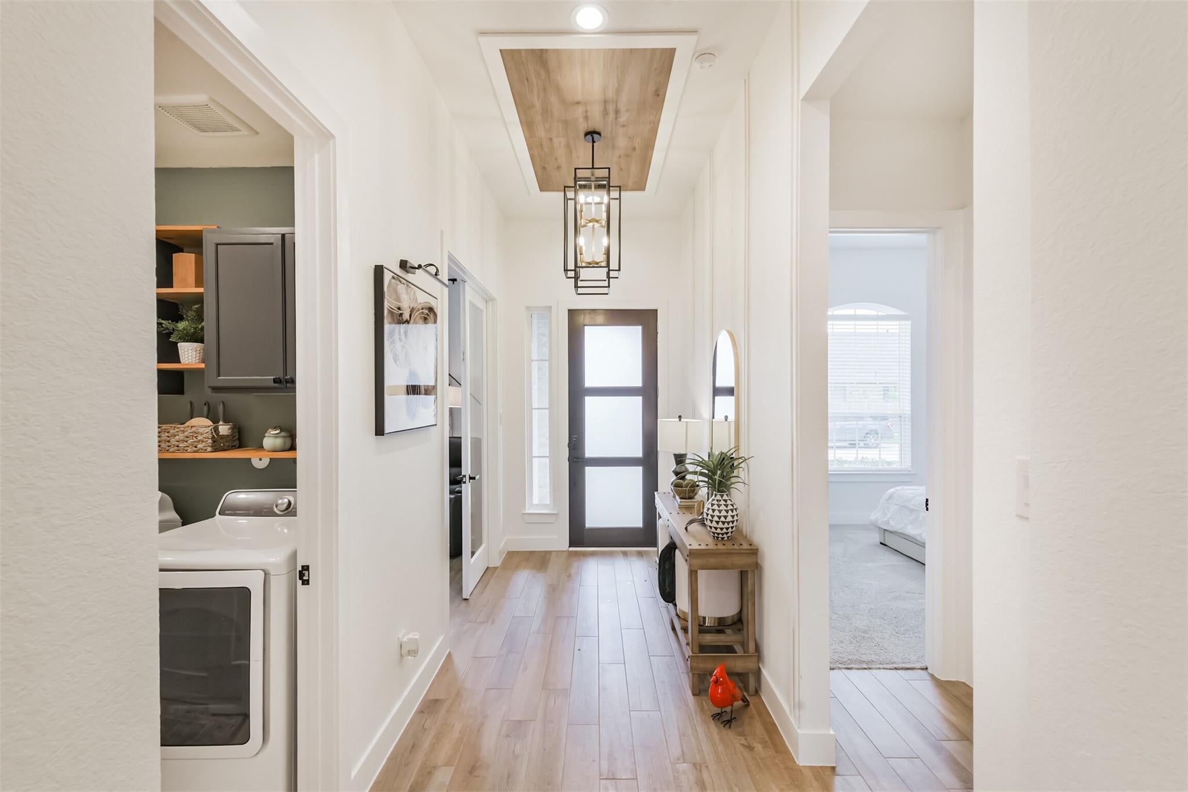
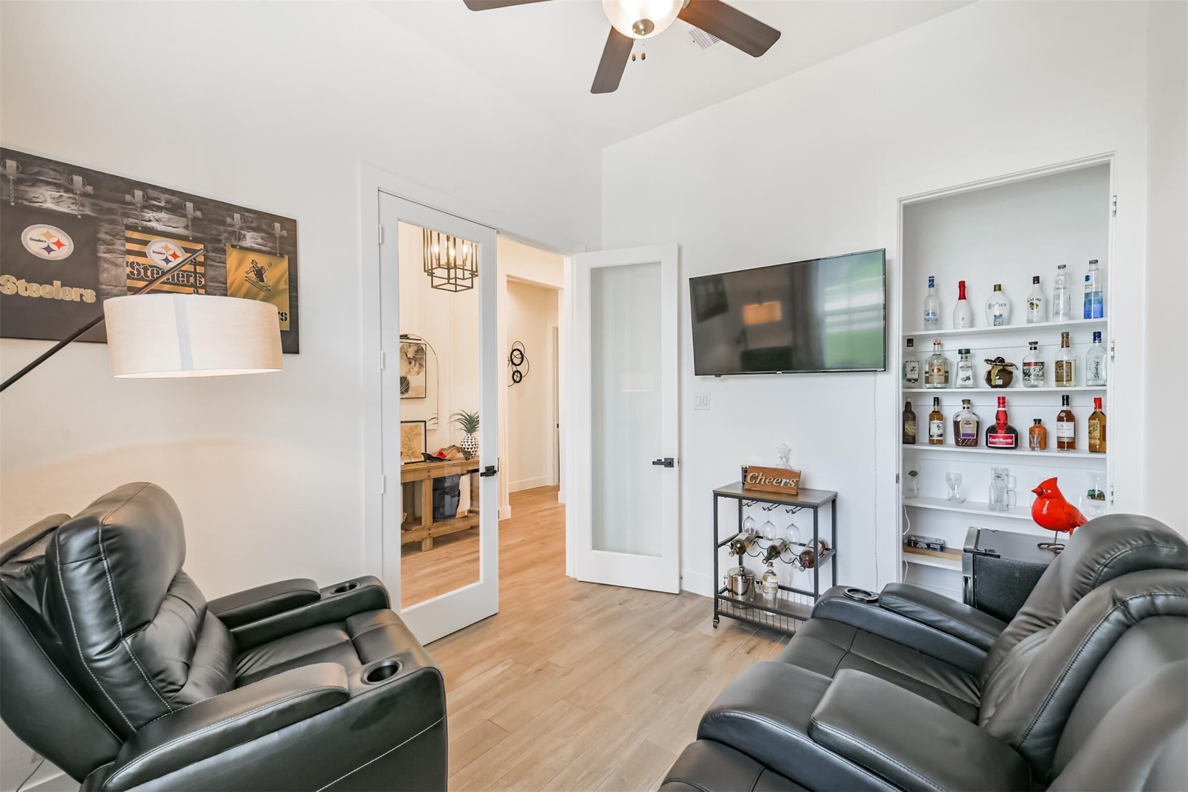
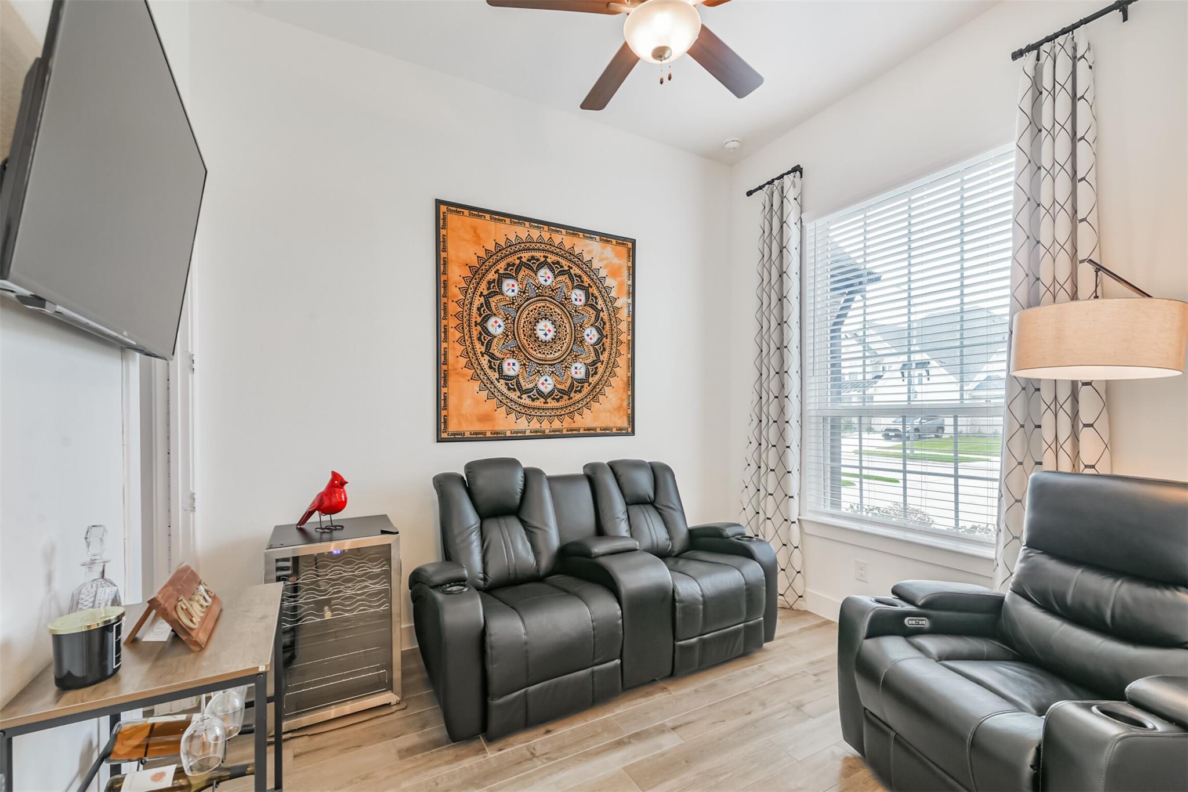
This beautifully updated one-story home offers striking architectural details,exceptional curb appeal with 4 bdrm, 3 baths, study and game room, and a covered patio with a remote-controlled screen. Step inside to soaring ceilings, board-and-batten accent walls, designer lighting, a dark wood beam, and a stacked stone fireplace with a richly stained wood mantel. The family room overlooks the outdoor living space, complete with gas plumbing and a remote-controlled screen for year-round entertaining. The gourmet kitchen features a massive island with breakfast bar, open-cage pendant lights, LED lighting, a herringbone tile backsplash, stainless steel appliances, a large walk-in pantry, stunning breakfast room.. The oversized game room is currently used as a luxury styled walk-in closet but can easily serve as a game room or flex space. Designed comfortable everyday living. If you've been searching for a home that feels like perfection, this is one you won't want to miss.

Save
Ask
Tour
Hide
Share
Listing Snapshot
Price 
$575,000
Days On Site 
97 Days
Bedrooms 
4
Inside Area (SqFt) 
2,716 sqft
Total Baths 
3
Full Baths 
3
Partial Baths 
N/A
Lot Size 
0.1791 Acres
Year Built 
2023
MLS® Number 
46008592
Status 
Active
Property Tax 
$10,968
HOA/Condo/Coop Fees 
$66.67 monthly
Sq Ft Source 
N/A
Friends & Family
Recent Activity
5 days agoListing updated with changes from the MLS®
3 months agoListing first seen on site
General Features
Acres 
0.1791
Attached Garage 
Yes
Disclosures 
Seller's Disclosure
Foundation 
Slab
Garage 
Yes
Garage Spaces 
2
Green Energy Efficient 
ThermostatAppliances
Parking 
AttachedGarage Door OpenerElectric Vehicle Charging Station(s)
Parking Spaces 
2
Property Sub Type 
Single Family Residence
Sewer 
Public Sewer
SqFt Total 
2716
Style 
Traditional
Water Source 
Public
Interior Features
Appliances 
ENERGY STAR Qualified AppliancesDisposalGas OvenMicrowaveGas RangeDishwasherCooktop
Cooling 
Ceiling Fan(s)Electric
Fireplace 
Yes
Fireplace Features 
Gas Log
Fireplaces 
1
Flooring 
CarpetTile
Heating 
Natural Gas
Interior 
High CeilingsWalk-In Closet(s)Breakfast BarEntrance FoyerMaster DownstairsPantryVaulted Ceiling(s)Kitchen IslandDouble VanitySoaking TubSmart Thermostat
Laundry Features 
Washer Hookup
Window Features 
Window Coverings
Bedroom 
Dimensions - 13x13Level - FirstArea - 169
Breakfast 
Dimensions - 13x10Level - FirstArea - 130
Game Room 
Dimensions - 13x13Level - FirstArea - 169
Kitchen 
Dimensions - 27x10Level - FirstArea - 270
Living Room 
Dimensions - 21x18Level - FirstArea - 378
Master Bathroom 
Dimensions - 14x9Level - FirstArea - 126
Master Bedroom 
Dimensions - 17x16Level - FirstArea - 272
Utility Room 
Dimensions - 10x6Level - FirstArea - 60
Save
Ask
Tour
Hide
Share
Exterior Features
Construction Details 
Brick
Fencing 
Back Yard
Lot Features 
GreenbeltSubdivided
Patio And Porch 
CoveredPorchScreenedPatio
Roof 
Composition
Windows/Doors 
Window Coverings
Community Features
Association Fee 
$800.0
Association Fee Frequency 
Annually
Community Features 
Curbs
MLS Area 
14
School District 
53 - Tomball
Financing Terms Available 
CashConventionalFHAVA Loan
Roads 
Concrete
Schools
School District
53 - Tomball
Elementary School
Grand Oaks Elementary School
Middle School
Tomball Junior High School
High School
Tomball High School
Listing courtesy of Boutwell Properties LLC [email protected]

IDX information is provided exclusively for consumers’ personal, non-commercial use. It may not be used for any purpose other than to identify prospective properties consumers may be interested in purchasing. This data is deemed reliable but is not guaranteed accurate by the MLS.

Data provided by HAR.com © 2026. All information provided should be independently verified.

Neighborhood & Commute
Source: Walkscore
Disclosure: Community information and market data powered by Constellation Data Labs. Information is deemed reliable but not guaranteed.
Save
Ask
Tour
Hide
Share