Search For Homes

Save
Ask
Tour
Hide
Share
$155,000
60 Days On Site

621 Henry Lane
Winnie, TX 77665

Single Family Residence|Pending
3
Beds
3
Total Baths
2
Full Baths
1
Partial Bath
2,208
SqFt
$70
/SqFt
1957
Built
Subdivision:
Winnie Suburbs
County:
Chambers
Call Now: 346.202.7307
Is this the listing for you? We can help make it yours.
346.202.7307
621 Henry Lane621 Henry Lane621 Henry Lane621 Henry Lane
Save
Ask
Tour
Hide
Share

Mortgage Calculator

Monthly Payment (Est.)

Enter an interest rate to see your estimated monthly payment.
Calculator powered by Showcase IDX, a Constellation1 Company. Copyright ©2026 Information is deemed reliable but not guaranteed.

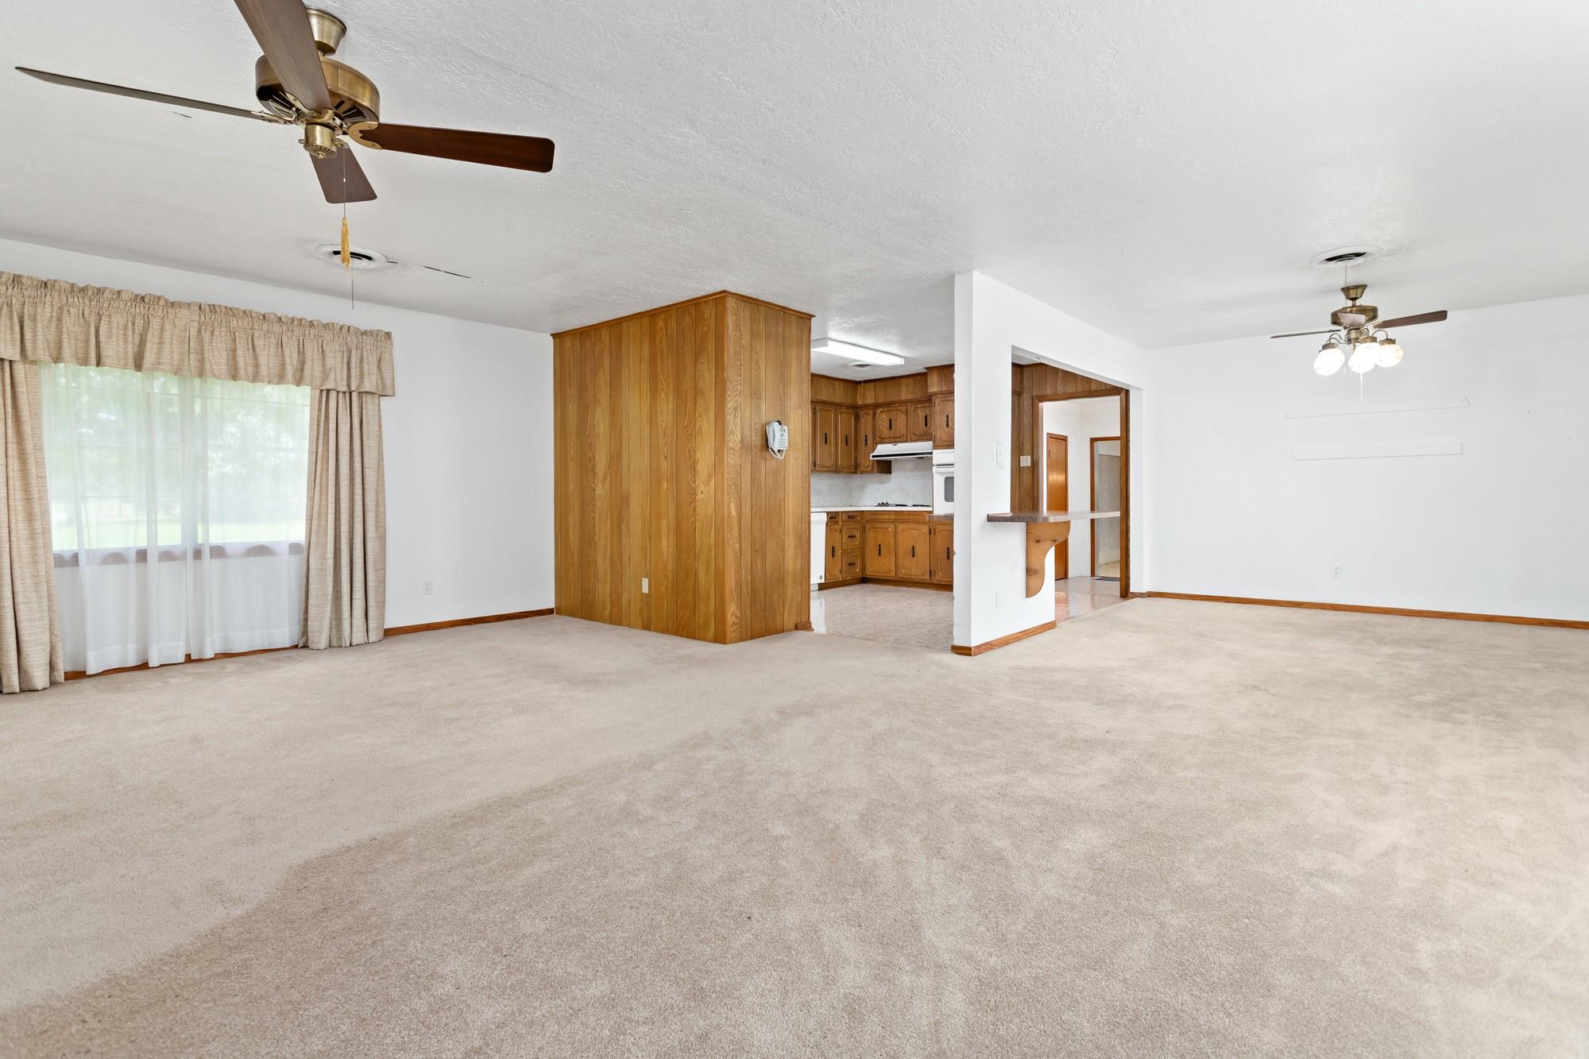
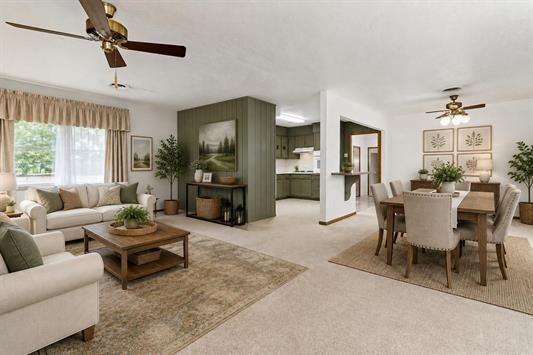
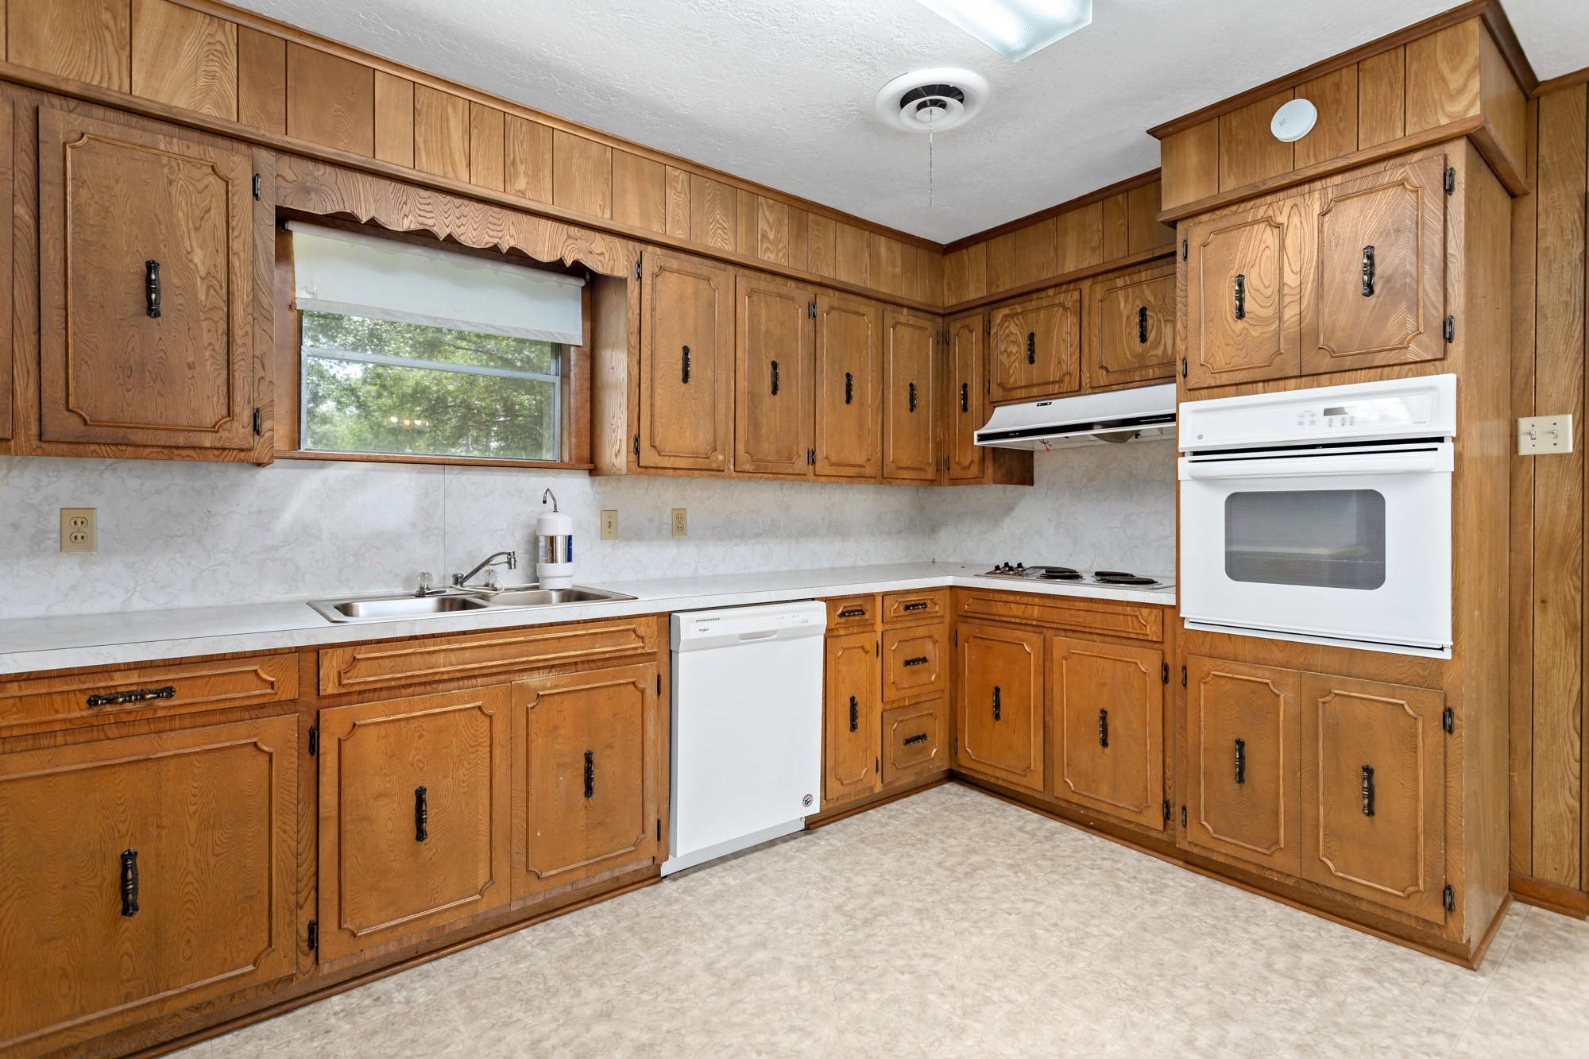
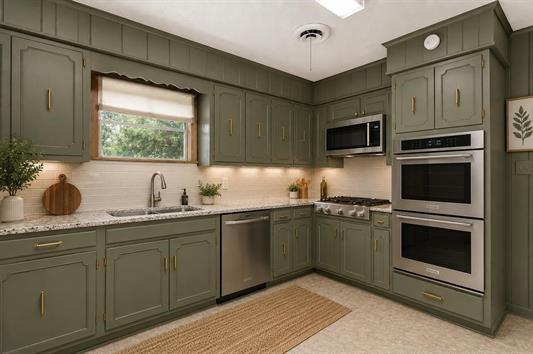
Bring your vision and unlock the incredible potential of this spacious property! Situated on a beautifully shaded 0.78-acre lot, this 3-bedroom, 2.5-bath home offers the space and layout you've been searching for. Inside, you'll find a dedicated home office, generously sized living areas, and an enormous bonus room that could easily become the ultimate game room, media room, home theater, playroom, or hobby space. The possibilities are endless! Outside, enjoy a 3-car carport, a covered back patio perfect for relaxing or entertaining, and plenty of room to enjoy the mature trees and expansive yard. With solid bones, abundant square footage, and endless potential, this home is ready for someone to restore it to its full glory. If you've been looking for a true diamond in the rough with room to create your dream home, this is the opportunity you've been waiting for! Photos virtually staged for vision!

Save
Ask
Tour
Hide
Share
Listing Snapshot
Price 
$155,000
Days On Site 
60 Days
Bedrooms 
3
Inside Area (SqFt) 
2,208 sqft
Total Baths 
3
Full Baths 
2
Partial Baths 
1
Lot Size 
0.789 Acres
Year Built 
1957
MLS® Number 
46025949
Status 
Pending
Property Tax 
N/A
HOA/Condo/Coop Fees 
N/A
Sq Ft Source 
N/A
Friends & Family
Recent Activity
2 days agoListing updated with changes from the MLS®
a month agoStatus changed to Pending
2 months agoListing first seen on site
General Features
Acres 
0.789
Carport 
2
Disclosures 
Other Disclosures
Foundation 
Other
Parking 
Attached CarportAttached
Parking Spaces 
2
Property Sub Type 
Single Family Residence
Sewer 
Public Sewer
SqFt Total 
2208
Style 
Other
Water Source 
Public
Interior Features
Cooling 
Other
Heating 
Other
Interior 
Master Downstairs
Bedroom 
Dimensions - 12'3"x11'6"Level - FirstArea - 140
Save
Ask
Tour
Hide
Share
Exterior Features
Construction Details 
Unknown
Lot Features 
Other
Roof 
Other
Community Features
MLS Area 
53
School District 
18 - East Chambers
Financing Terms Available 
CashConventional
Schools
School District
18 - East Chambers
Elementary School
East Chambers Elementary School
Middle School
East Chambers J H
High School
East Chambers High School
Listing courtesy of RE/MAX ONE [email protected]

IDX information is provided exclusively for consumers’ personal, non-commercial use. It may not be used for any purpose other than to identify prospective properties consumers may be interested in purchasing. This data is deemed reliable but is not guaranteed accurate by the MLS.

Data provided by HAR.com © 2026. All information provided should be independently verified.

Neighborhood & Commute
Source: Walkscore
Disclosure: Community information and market data powered by Constellation Data Labs. Information is deemed reliable but not guaranteed.
Save
Ask
Tour
Hide
Share