Search For Homes

Save
Ask
Tour
Hide
Share
$674,900
23 Days On Site

10311 Fm 1462 Road
Alvin, TX 77511

For Sale|Single Family Residence|Active
3
Beds
3
Total Baths
2
Full Baths
1
Partial Bath
2,539
SqFt
$266
/SqFt
2000
Built
Subdivision:
Hooper & Wade
County:
Brazoria
Call Now: 346.202.7307
Is this the listing for you? We can help make it yours.
346.202.7307
10311 Fm 1462 Road10311 Fm 1462 Road10311 Fm 1462 Road10311 Fm 1462 Road
Save
Ask
Tour
Hide
Share

Mortgage Calculator

Monthly Payment (Est.)

Enter an interest rate to see your estimated monthly payment.
Calculator powered by Showcase IDX, a Constellation1 Company. Copyright ©2026 Information is deemed reliable but not guaranteed.

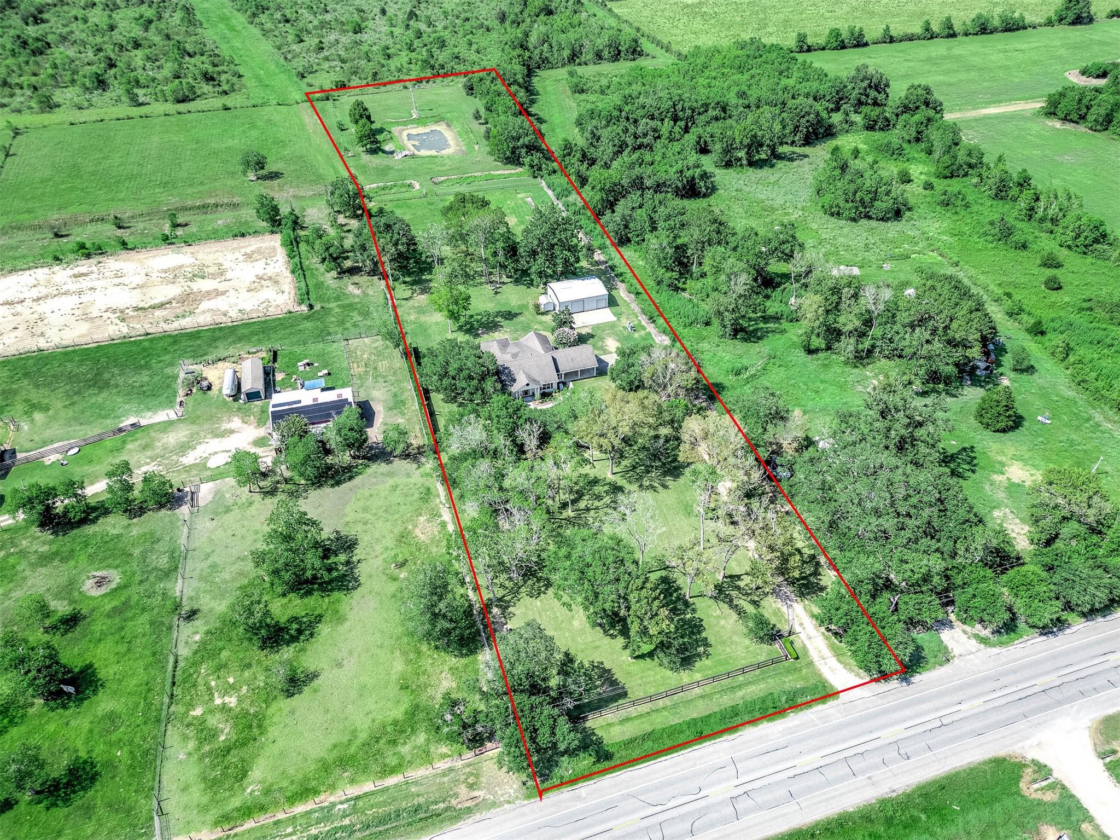
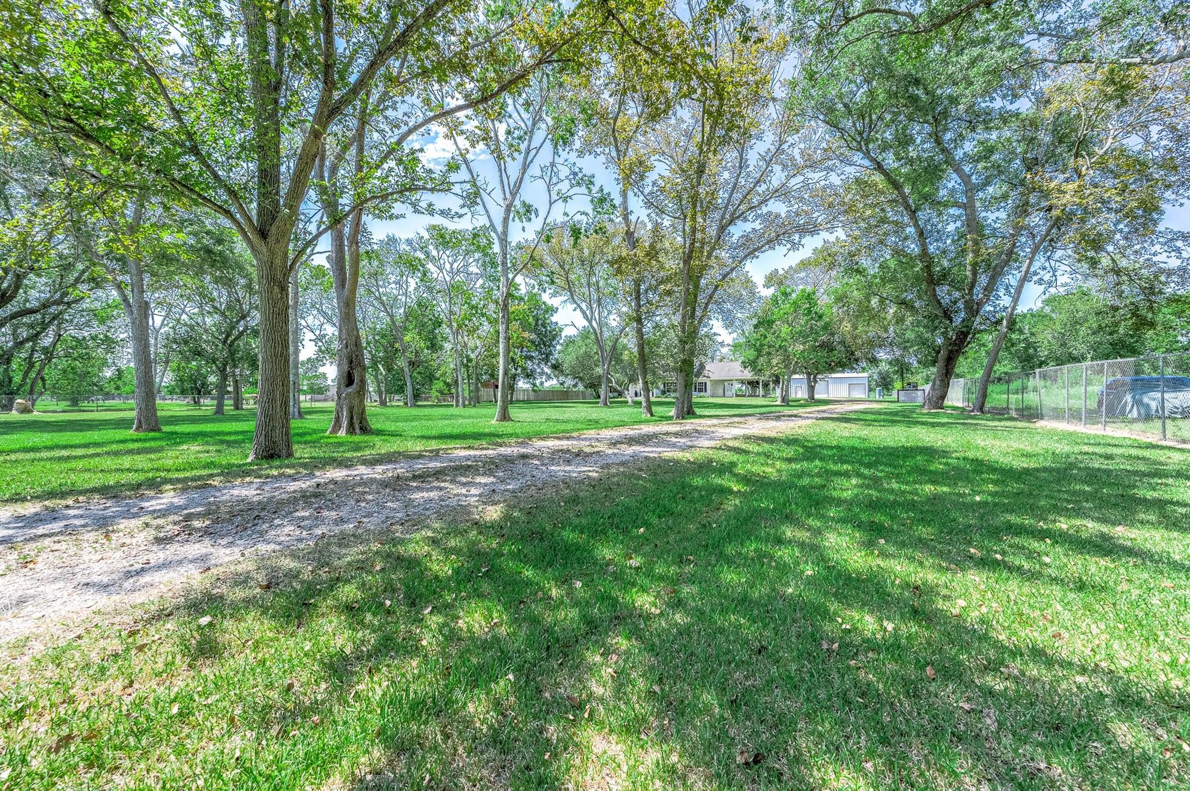
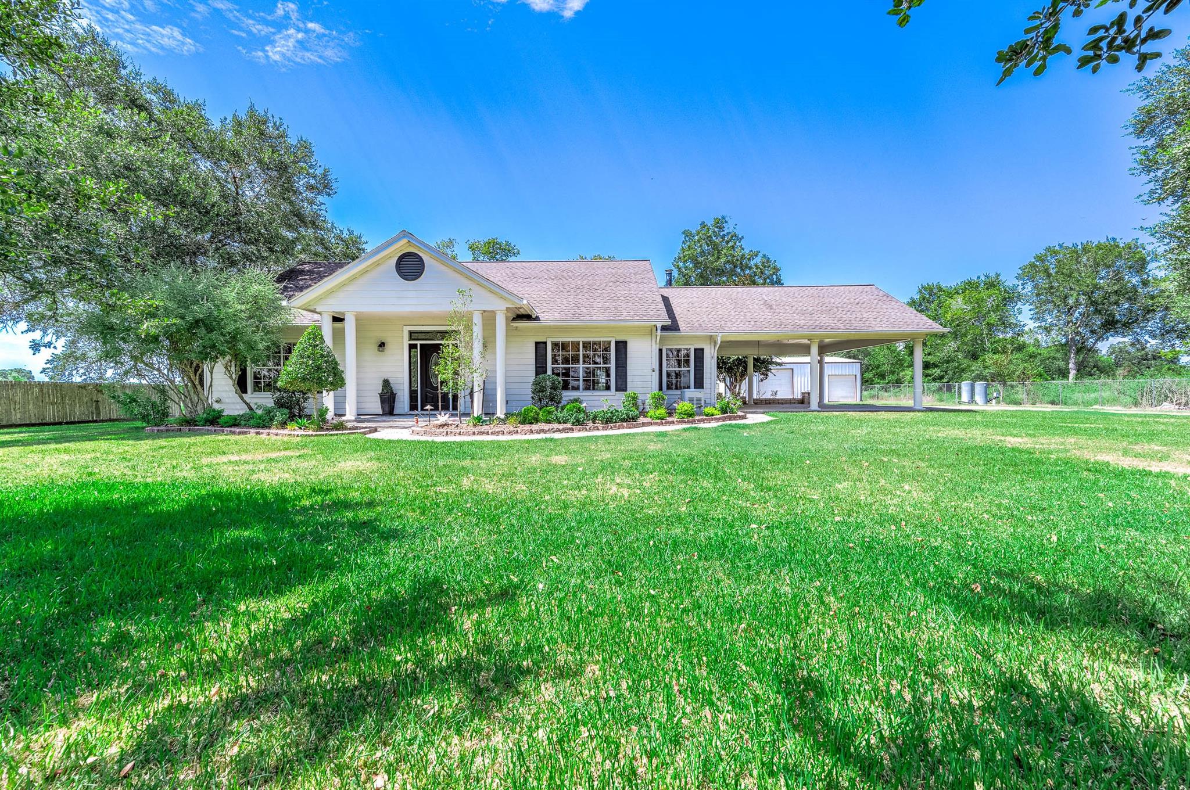
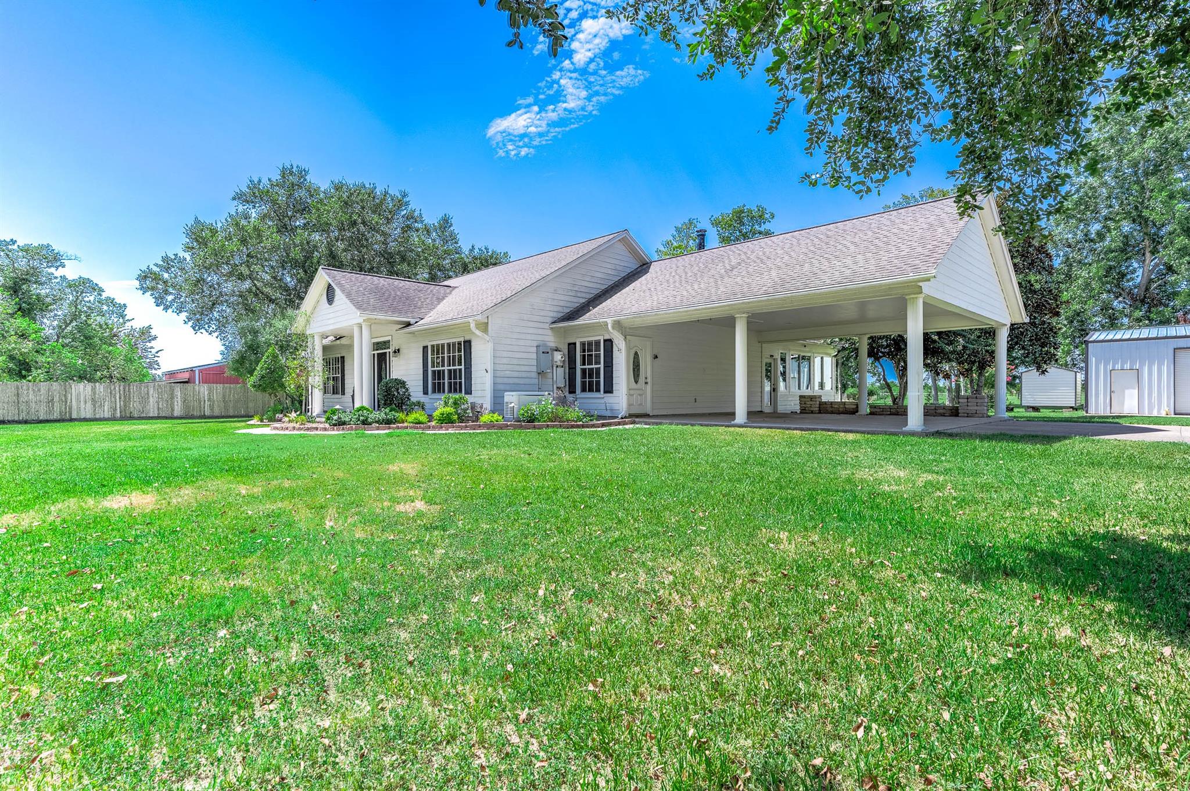
Tucked behind a private gated entry lies a custom 3-bedroom, 2.5-bath retreat offering the ultimate blend of privacy, elegance, and self-sufficiency on ±4.09 beautifully manicured acres. Step inside to an impeccably maintained residence that radiates pride of ownership with light-filled, sophisticated living spaces. Outside, endless opportunities await: a massive 40x30 powered workshop is ideal for hobbyists or business ventures, while a versatile 8x12 metal building serves as a perfect studio, she-shed, or extra storage. Enjoy absolute peace of mind with a whole-home Generac generator, dedicated propane tank, and two private water wells. Unwind beside the picturesque pond anchored by a nostalgic windmill, complete with RV hookups for effortless hosting. Whether you dream of a quiet country escape, a home base for your business, or room to roam, this self-sustained sanctuary delivers an extraordinary lifestyle. Your homestead awaits! Make your appt today!

Save
Ask
Tour
Hide
Share
Listing Snapshot
Price 
$674,900
Days On Site 
23 Days
Bedrooms 
3
Inside Area (SqFt) 
2,539 sqft
Total Baths 
3
Full Baths 
2
Partial Baths 
1
Lot Size 
4.09 Acres
Year Built 
2000
MLS® Number 
46055222
Status 
Active
Property Tax 
$8,084
HOA/Condo/Coop Fees 
N/A
Sq Ft Source 
N/A
Friends & Family
Recent Activity
4 hours agoListing updated with changes from the MLS®
4 hours agoStatus changed to Active
3 weeks agoListing first seen on site
General Features
Acres 
4.09
Carport 
2
Disclosures 
Seller's Disclosure
Foundation 
Slab
Garage 
Yes
Parking 
Additional ParkingRV Access/ParkingWorkshop in GarageAttached CarportAttachedGated
Parking Spaces 
2
Property Sub Type 
Single Family Residence
Security 
Prewired
Sewer 
Aerobic SepticSeptic Tank
SqFt Total 
2539
Style 
Traditional
Interior Features
Appliances 
Electric OvenElectric RangeFree-Standing RangeDishwasher
Cooling 
Ceiling Fan(s)Electric
Fireplace 
Yes
Fireplace Features 
Free StandingWood Burning
Fireplaces 
1
Flooring 
LaminateTileWood
Heating 
Electric
Interior 
Crown MoldingHigh CeilingsWalk-In Closet(s)Breakfast BarPantryEntrance Foyer
Laundry Features 
Electric Dryer HookupWasher Hookup
Window Features 
Storm Window(s)
Bathroom 
Dimensions - 6 X 5Level - FirstArea - 30
Bedroom 
Dimensions - 10 X 13Level - FirstArea - 130
Dining Room 
Dimensions - 10 X 8Level - FirstArea - 80
Extra Room 
Dimensions - 7 X 7Level - FirstArea - 49
Kitchen 
Dimensions - 12 X 13Level - FirstArea - 156
Living Room 
Dimensions - 14 X 16Level - FirstArea - 224
Master Bathroom 
Dimensions - 12 X 11Level - FirstArea - 132
Master Bedroom 
Dimensions - 15 X 18Level - FirstArea - 270
Sunroom 
Dimensions - 20 X 17Level - FirstArea - 340
Utility Room 
Dimensions - 8 X 10Level - FirstArea - 80
Save
Ask
Tour
Hide
Share
Exterior Features
Construction Details 
Cement SidingWood Siding
Fencing 
Back Yard
Lot Features 
Wooded
Roof 
Composition
View 
Water
Waterfront Features 
Pond
Waterview 
Water
Windows/Doors 
Storm Window(s)
Community Features
MLS Area 
5
School District 
3 - Alvin
Financing Terms Available 
CashConventionalFHAVA Loan
Roads 
Concrete
Schools
School District
3 - Alvin
Elementary School
Nelson Elementary School (Alvin)
Middle School
Fairview Junior High School
High School
Alvin High School
Listing courtesy of Reyes Realty Group, LLC [email protected]

IDX information is provided exclusively for consumers’ personal, non-commercial use. It may not be used for any purpose other than to identify prospective properties consumers may be interested in purchasing. This data is deemed reliable but is not guaranteed accurate by the MLS.

Data provided by HAR.com © 2026. All information provided should be independently verified.

Neighborhood & Commute
Source: Walkscore
Disclosure: Community information and market data powered by Constellation Data Labs. Information is deemed reliable but not guaranteed.
Save
Ask
Tour
Hide
Share